
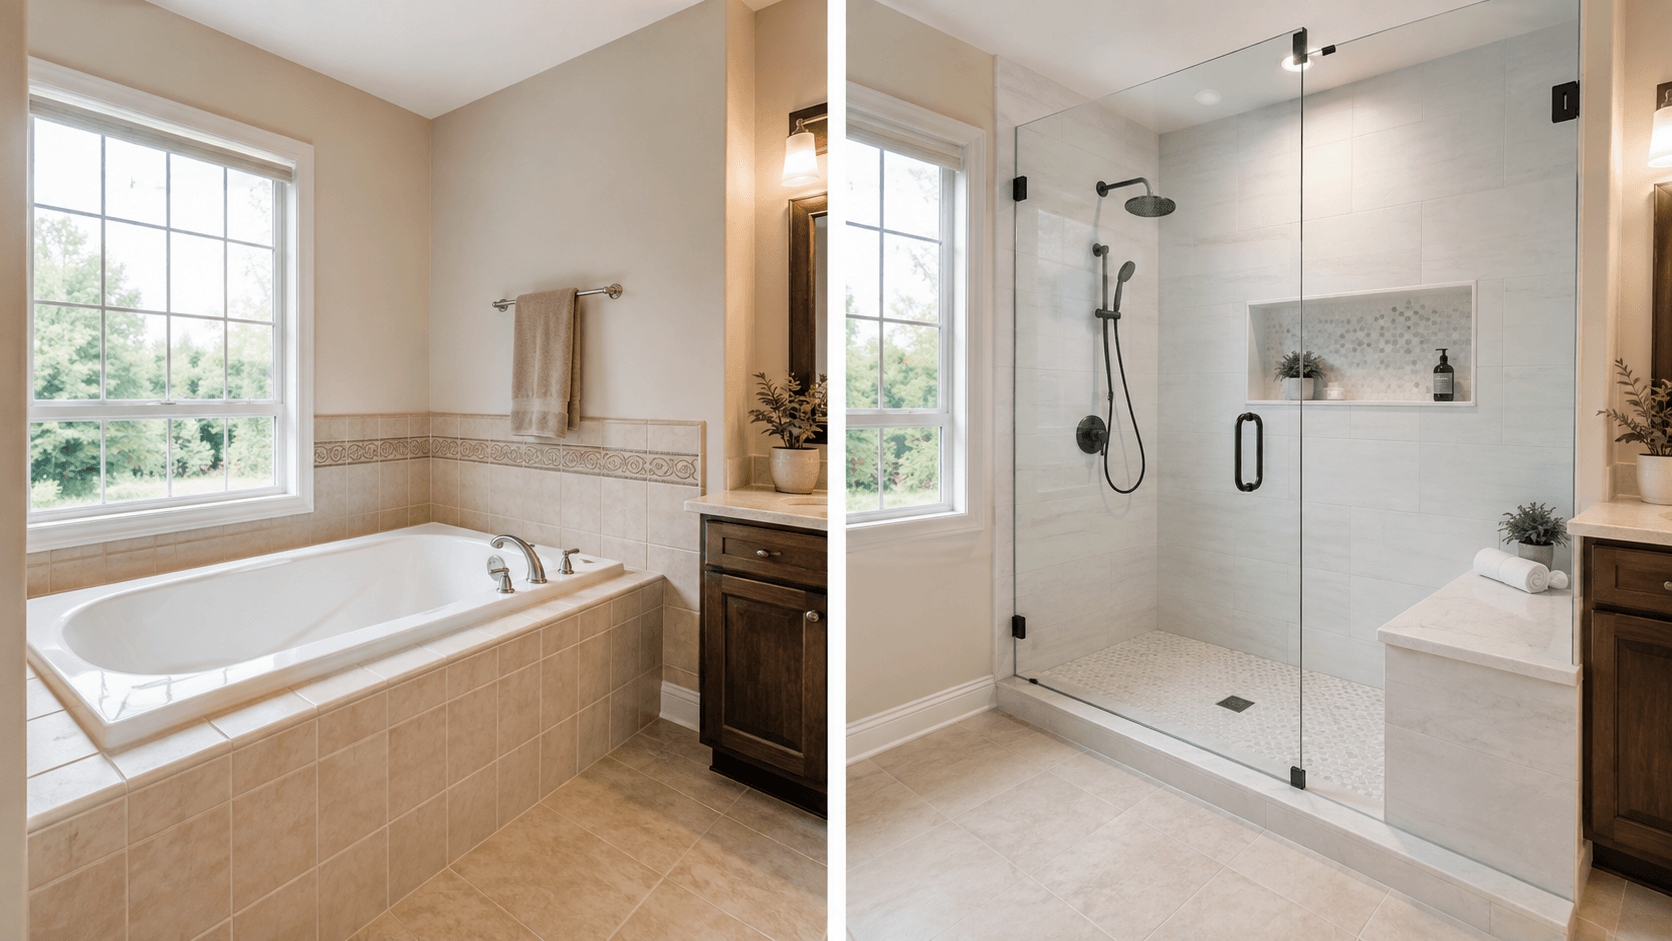
A tub-to-shower conversion can turn an outdated or rarely used bathtub into a larger, easier-to-use shower without completely redesigning the entire bathroom. For homeowners who prefer showers, want easier entry, or simply need more usable space, replacing a tub with a walk-in shower can be one of the most practical bathroom upgrades.
But a successful conversion involves much more than removing the bathtub and putting a shower in its place. Plumbing, drainage, waterproofing, wall preparation, tile, shower glass, ventilation, fixtures, and accessibility all affect how the finished shower looks and performs.
This guide covers 2026 tub-to-shower conversion costs, project options, benefits, timelines, accessibility upgrades, common mistakes, and what to expect before replacing your bathtub with a shower.
Replacing an outdated bathtub with a dedicated walk-in shower can create more usable space and easier everyday access.
QUICK ANSWER: A tub-to-shower conversion removes an existing bathtub and replaces the space with a dedicated shower. A basic conversion may use the existing tub footprint and standard materials, while a custom project can include tile, frameless glass, niches, seating, multiple fixtures, accessibility features, or a curbless entrance.
2026 Tub-to-Shower Conversion Cost at a Glance
| Project Type | General 2026 Planning Range | Best For |
|---|---|---|
| Basic shower conversion | $1,200–$3,000+ | Straightforward updates using standard materials |
| Standard tub-to-shower conversion | $3,000–$6,500+ | Everyday bathroom upgrades |
| Custom tiled walk-in shower | $3,500–$15,000+ | Custom tile, niches, glass and upgraded fixtures |
| High-end or curbless conversion | $15,000–$18,000+ possible | Luxury designs and extensive customization |
Important: These figures are general third-party planning ranges, not AMG Proline quotes. Actual pricing depends on the bathroom, materials, plumbing, waterproofing, glass, accessibility features, permits, labor, and scope of work.
What Is a Tub-to-Shower Conversion?
A tub-to-shower conversion is a bathroom renovation in which the existing bathtub is removed and the space is rebuilt as a dedicated shower.
In many bathrooms, the new shower can use approximately the same footprint as the old bathtub. This may allow homeowners to dramatically improve the room without relocating every plumbing fixture or changing the entire bathroom layout.
The finished shower can range from a straightforward prefabricated system to a completely custom installation featuring:
- Porcelain or ceramic tile
- Frameless shower glass
- Built-in wall niches
- Shower benches
- Handheld showerheads
- Rain showerheads
- Grab bars
- Nonslip flooring
- Low-threshold entrances
- Curbless entrances
- Custom lighting and fixtures
Homeowners commonly consider a bathroom tub-to-shower conversion when the bathtub is rarely used, stepping over the tub wall has become inconvenient, or a larger shower would better fit the household’s daily routine.
How Much Does a Tub-to-Shower Conversion Cost?
The cost to convert a tub to a shower varies substantially because there is a major difference between installing a basic shower system and constructing a fully customized walk-in shower.
A straightforward project that keeps the plumbing in roughly the same location and uses standard materials will typically fall toward the lower end of the range.
A custom project involving tile, structural changes, frameless glass, plumbing relocation, premium fixtures, or a curbless entrance can cost considerably more.
What Makes One Conversion More Expensive Than Another?
The biggest factors include:
Shower type. Prefabricated shower systems generally cost less than fully customized tiled showers.
Size. A larger shower requires more material, waterproofing, labor, and potentially larger glass panels.
Plumbing. Moving drains, valves, supply lines, or showerheads increases the amount of work involved.
Tile and finishes. Ceramic and porcelain tend to be more budget-friendly than specialty mosaics, natural stone, quartz panels, or complex tile patterns.
Shower glass. Frameless glass usually costs more than framed enclosures or curtains.
Existing conditions. Removing the bathtub can reveal damaged subflooring, old plumbing, moisture issues, or framing problems.
Accessibility features. Benches, grab bars, handheld fixtures, curbless entrances, and wider openings can change the project scope.
The Biggest Cost Factors Explained
Plumbing and Drainage
Keeping the new shower controls and drain close to the existing plumbing can simplify the project.
However, some shower designs require moving the drain, replacing old supply lines, repositioning valves, or adding multiple showerheads.
Once the old bathtub is removed, your contractor can also inspect plumbing that was previously hidden behind walls or underneath the tub.
Waterproofing
Waterproofing is one of the most important parts of a shower remodel.
The finished tile may be what everyone sees, but the waterproofing system behind it is what protects the bathroom structure from repeated exposure to moisture.
Poor waterproofing can eventually contribute to:
- Leaks
- Loose tile
- Damaged framing
- Subfloor deterioration
- Moisture problems
- Costly repairs
This is one area where proper installation matters far more than simply choosing attractive finishes.
Tile and Finish Materials
Tile selection can dramatically change the price and appearance of a shower.
Common options include:
- Ceramic tile
- Porcelain tile
- Large-format tile
- Mosaic tile
- Natural stone
- Marble-look porcelain
- Decorative accent tile
Complex layouts, patterns, niches, benches, and specialty cuts may also require additional installation time.
Shower Glass
The shower enclosure is another major design decision.
Options can include:
- Shower curtain
- Framed glass doors
- Semi-frameless glass
- Frameless glass
- Sliding doors
- Hinged doors
- Fixed glass panels
Homeowners interested in a more customized enclosure can explore AMG Proline’s glass shower door services.
Four Popular Tub-to-Shower Conversion Options
1. Prefabricated Shower Conversion
A prefabricated shower typically uses a manufactured base and wall system rather than individually installed tile.
This approach may reduce installation time and overall cost.
Best for: homeowners looking for a relatively straightforward bathroom upgrade.
2. Custom Tiled Shower
A custom tiled shower offers significantly greater flexibility.
Homeowners can choose the tile, layout, niches, bench design, flooring, fixtures, trim, and shower glass.
Best for: homeowners who want a personalized bathroom or higher-end finish.
3. Walk-In Shower
A tub-to-walk-in-shower conversion removes the bathtub and creates a larger dedicated shower space.
The former tub footprint can often accommodate a spacious shower with glass, storage, multiple fixtures, and easier entry.
Learn more about AMG Proline’s walk-in shower installation.
4. Curbless Shower
A curbless shower minimizes or completely removes the raised threshold at the shower entrance.
This creates a cleaner visual transition between the bathroom floor and shower while making entry easier.
Curbless showers require particularly careful planning for drainage, floor slope, and waterproofing.
Best for: contemporary bathrooms, accessibility improvements, and aging-in-place renovations.
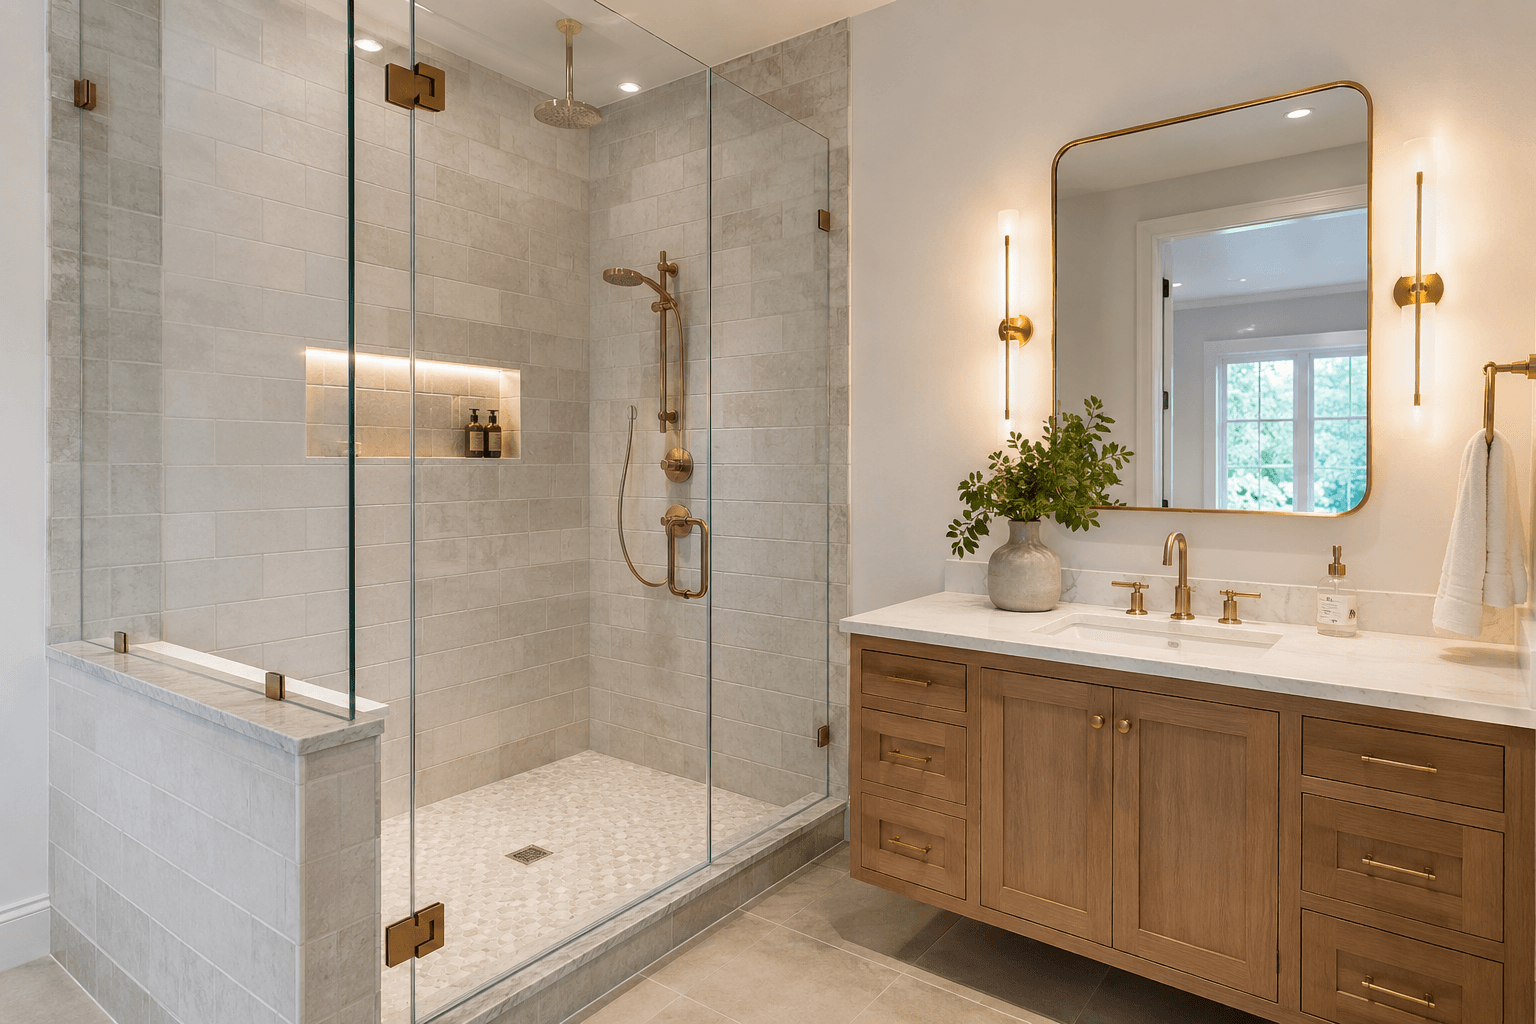
A custom walk-in shower can include frameless glass, tile, built-in storage, niches, seating, and fixtures selected around the bathroom design.
Tub-to-Shower Conversion Benefits
Replacing a bathtub with a shower can provide several practical benefits.
Easier Entry
Stepping over a traditional bathtub wall can become inconvenient or difficult.
A low-threshold or curbless shower can make entry substantially easier.
More Shower Space
A standard bathtub occupies a significant footprint.
Using that entire area for a dedicated shower can create noticeably more usable shower space without physically expanding the bathroom.
More Modern Appearance
An older bathtub and surround can make an otherwise updated bathroom feel dated.
New tile, glass, fixtures, lighting, and finishes can completely change the appearance of the room.
Better Everyday Function
If nobody in the household regularly takes baths, dedicating the space to a shower may make more sense for everyday life.
More Storage
A custom shower can include:
- Recessed niches
- Corner shelves
- Built-in ledges
- Benches
- Dedicated storage for toiletries
Planning these features before construction produces a cleaner result than adding storage accessories afterward.
Accessibility Options
A conversion can incorporate accessibility features without making the bathroom look institutional.
Modern accessibility features can blend naturally into the overall design.
Benefits vs. Things to Consider
| Benefits | Things to Consider |
|---|---|
| Easier shower entry | Removing the only tub may not suit every household |
| More usable shower space | Custom tile and glass increase cost |
| Modern appearance | Hidden problems may appear after demolition |
| Better everyday function | Curbless designs may require additional floor work |
| Accessibility opportunities | Families with young children may prefer keeping a tub |
| Custom niches and benches | More customization usually means longer construction |
| Can make the bathroom feel larger | Plumbing changes can affect budget |
Should You Remove the Only Bathtub in Your Home?
This is an important question to answer before starting a tub-to-shower conversion.
If your home has multiple bathrooms and another bathtub will remain, converting one tub into a larger shower is generally an easier decision.
Households with young children, pets, or people who enjoy taking baths may still benefit from having at least one bathtub somewhere in the home.
Practical Tip: If your house has two or more bathrooms, consider keeping at least one traditional bathtub while converting the bathroom you use most often into the shower you actually want.
If your home has only one bathroom, think about your lifestyle, long-term plans, accessibility needs, and future resale flexibility before removing the tub.
What Happens During a Tub-to-Shower Conversion?
A professional conversion generally follows several stages.
Step 1: Evaluate the Existing Bathroom
The contractor measures the space and evaluates the existing bathtub, plumbing, drainage, surrounding walls, flooring, ventilation, and available layout.
Step 2: Choose the Shower Design
You select the shower type and features.
This can include:
- Tile or wall panels
- Shower base
- Fixtures
- Glass
- Niches
- Seating
- Grab bars
- Showerheads
- Flooring
- Accessibility features
Step 3: Remove the Existing Bathtub
The bathtub and necessary surrounding materials are carefully removed.
This opens the area so hidden plumbing, framing, and subfloor conditions can be inspected.
Step 4: Inspect Behind the Tub
Removing an old tub can reveal issues that were previously hidden.
These can include:
- Old plumbing
- Previous leaks
- Water-damaged framing
- Damaged subflooring
- Improper previous installation
Addressing these conditions before installing the new shower helps prevent problems later.
Step 5: Complete Plumbing and Drain Work
Supply lines, valves, showerheads, and drainage are adjusted as needed for the new layout.
Step 6: Waterproof the Shower
The shower base and wet-area walls are prepared and waterproofed before the decorative finish is installed.
Step 7: Install Tile or Shower Walls
Tile, wall panels, niches, benches, trim, and other surfaces are installed.
Step 8: Install Fixtures and Glass
The final stage can include:
- Showerhead
- Handheld shower fixture
- Controls
- Grab bars
- Glass enclosure
- Hardware
- Accessories
- Final seals and trim
How Long Does a Tub-to-Shower Conversion Take?
A straightforward professional tub-to-shower conversion may take approximately three to seven working days once construction begins.
Custom projects can take longer.
| Project Type | General Timeline |
|---|---|
| Basic conversion | About 3–5 working days |
| Standard conversion | About 5–7 working days |
| Custom tiled shower | About 1–2+ weeks |
| Major plumbing or structural work | Varies by project |
Factors that can extend the project include:
- Custom glass fabrication
- Extensive tile work
- Curbless floor modifications
- Plumbing relocation
- Electrical changes
- Permit or inspection requirements
- Repairs discovered during demolition
- Structural modifications
A complete bathroom remodel that includes a tub-to-shower conversion, vanity replacement, flooring, lighting, painting, and other improvements will naturally take longer than the shower conversion alone.
Accessibility Upgrades Worth Considering
One of the biggest reasons homeowners convert a tub to a shower is easier access.
Several upgrades can make the finished shower safer and more comfortable while maintaining an attractive design.
Curbless or Low-Threshold Entry
Reducing the height of the shower entrance makes it easier to step into the shower.
Built-In Shower Bench
A built-in or fold-down bench provides convenient seating and can make showering more comfortable.
Grab Bars
Grab bars provide stability when properly anchored into the wall structure.
They are available in finishes designed to coordinate with modern bathroom fixtures.
Handheld Showerhead
A handheld shower fixture provides greater flexibility than a fixed showerhead alone.
Nonslip Flooring
Appropriate tile sizes, textures, and finishes can improve traction inside the shower.
Better Lighting
Improved lighting makes the bathroom easier to use while also enhancing the appearance of tile, fixtures, and finishes.
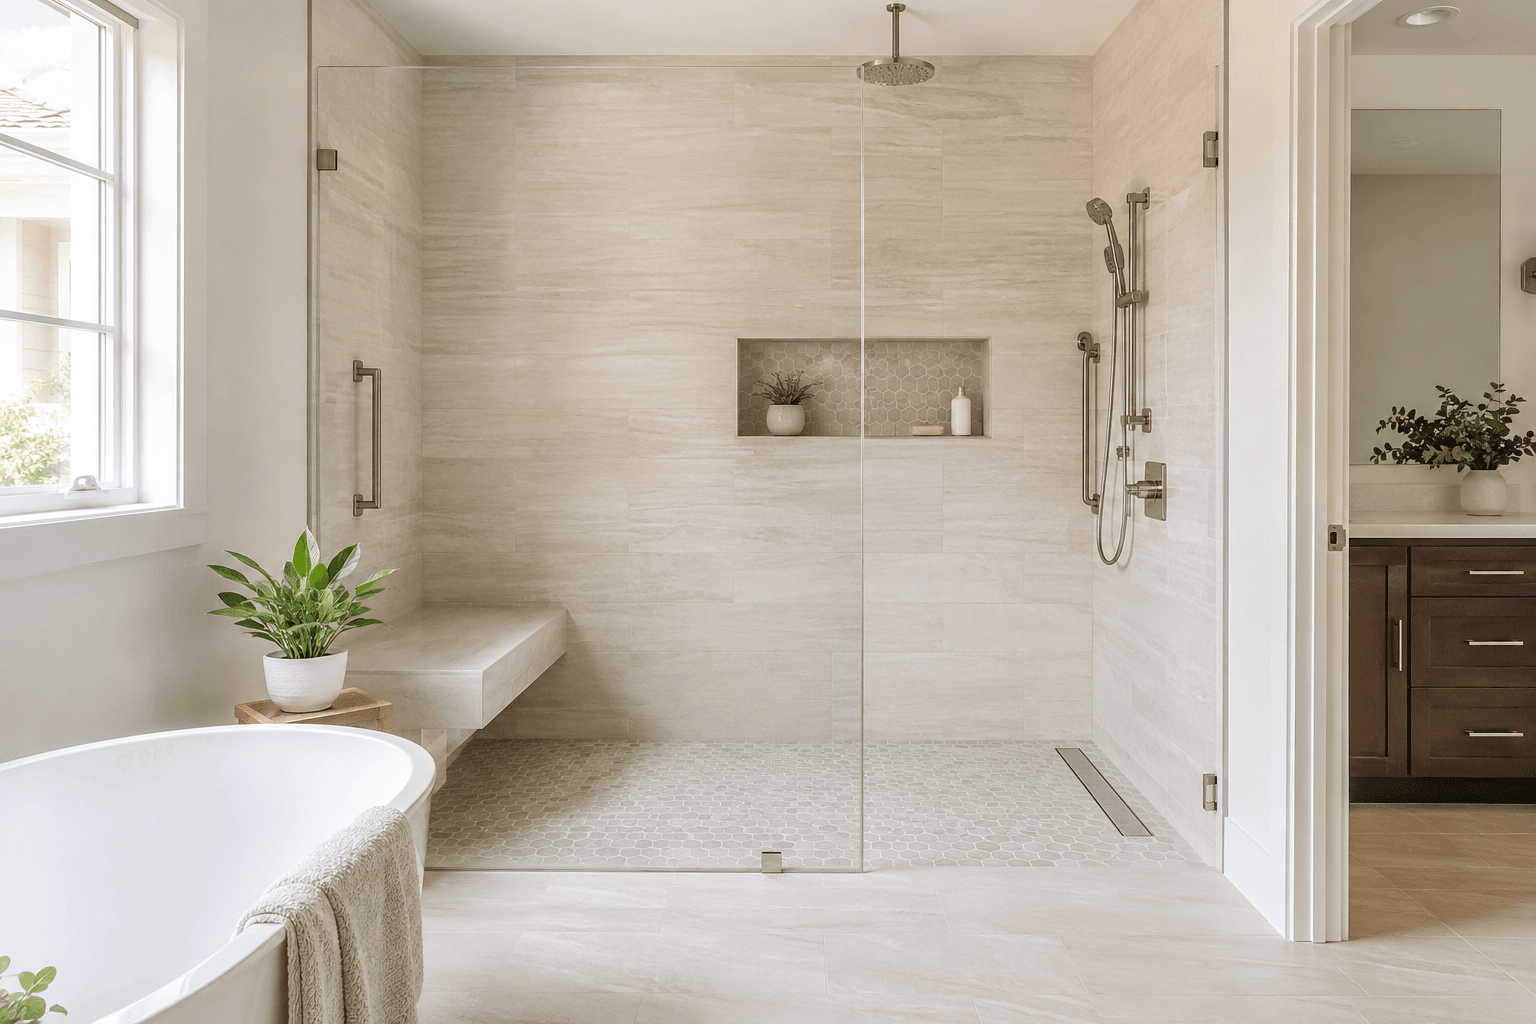
Curbless entry, seating, handheld fixtures, and properly positioned grab bars can improve accessibility without sacrificing bathroom design.
Tile vs. Shower Panels: Which Is Better?
Both can work well. The better option depends on budget, appearance, maintenance preferences, and the level of customization you want.
| Feature | Custom Tile | Shower Panels |
|---|---|---|
| Design flexibility | Excellent | Moderate |
| Installation time | Usually longer | Usually faster |
| Grout maintenance | Yes | Minimal or none |
| Customization | Extensive | More limited |
| Material choices | Very broad | Depends on manufacturer |
| Typical cost | Generally higher | Often lower |
When Tile Makes Sense
Choose custom tile when design flexibility is a major priority.
Tile allows you to coordinate the shower with the rest of the bathroom and incorporate custom patterns, niches, accents, benches, and flooring.
When Shower Panels Make Sense
Shower panels may be attractive for homeowners who want fewer grout lines and potentially faster installation.
The available colors and patterns depend on the product manufacturer.
7 Tub-to-Shower Conversion Mistakes to Avoid
1. Choosing Finishes Before Evaluating the Existing Bathroom
The design has to work with the bathroom’s plumbing, drainage, structure, dimensions, and layout.
Understand those conditions before finalizing materials.
2. Cutting Corners on Waterproofing
Waterproofing may disappear behind the finished tile, but it is one of the most important parts of the project.
A beautiful shower with poor waterproofing can eventually become an expensive problem.
3. Making the New Shower Too Small
The existing bathtub footprint may provide enough space for a noticeably larger shower.
Don’t automatically choose the smallest shower stall without evaluating what the room can accommodate.
4. Forgetting Shower Storage
Plan niches, ledges, shelves, and other storage before waterproofing and tile installation begin.
Built-in storage usually looks cleaner than accessories added after the project is completed.
5. Ignoring Ventilation
A shower produces substantial moisture.
Proper bathroom exhaust ventilation helps manage humidity and protect finishes.
6. Forgetting Future Accessibility
You may not need grab bars today, but blocking can be installed behind the walls during construction.
That allows secure grab bars to be added later without tearing open the finished wall.
7. Automatically Removing the Only Bathtub
Think about how everyone in the household uses the bathroom before removing your only tub.
The best remodeling decision is the one that works for the people who actually live in the home.
Is a Tub-to-Shower Conversion Worth It?
For homeowners who rarely use their bathtub, a tub-to-shower conversion can significantly improve daily bathroom function.
The existing bathtub footprint can become a larger shower with easier entry, more storage, better fixtures, improved accessibility, and a more modern design.
The best conversion is not necessarily the most expensive.
It is the conversion that solves the problems with the existing bathroom while using materials, features, and a design appropriate for your home and budget.
Tub-to-Shower Conversions in Chicago & the Suburbs
AMG Proline handles tub-to-shower conversions, walk-in showers, and complete bathroom renovations throughout Chicago and the surrounding suburbs.
A shower conversion can be completed as a focused project or incorporated into a larger bathroom remodel involving flooring, vanities, lighting, tile, fixtures, plumbing, electrical work, and other improvements.
Explore our bathroom remodeling services in Chicago, bathroom remodeling in Crestwood, or bathroom remodeling in Burr Ridge.
You can also browse finished renovations in the AMG Proline project gallery.
Considering a Tub-to-Shower Conversion?
AMG Proline can evaluate your existing bathroom, discuss walk-in shower options, help you compare materials and features, and provide a clear quote based on your actual project.
Request a Free Remodeling Quote or call (708) 979-3298 to get started.
Frequently Asked Questions About Tub-to-Shower Conversions
How much does a tub-to-shower conversion cost?
A professional conversion can range from a few thousand dollars for a straightforward project to well over $10,000 for custom tile, frameless glass, accessibility features, premium fixtures, plumbing changes, or curbless construction. The existing bathroom conditions and local labor costs also affect pricing.
How long does it take to convert a bathtub to a shower?
Many straightforward professional conversions can take approximately three to seven working days. Custom tile, plumbing changes, curbless construction, custom glass, inspections, or unexpected repairs can extend the schedule.
Can any bathtub be converted into a shower?
Most standard bathtub spaces can potentially be converted, but the drain, plumbing, framing, subfloor, bathroom dimensions, and surrounding structure should be evaluated before the final design is selected.
Does replacing a bathtub with a shower hurt resale value?
Not necessarily. Many homeowners prefer a large walk-in shower, especially in a primary bathroom. However, households with small children or people who enjoy baths may still value having a bathtub. Keeping at least one tub elsewhere in the home can provide flexibility.
Can a tub-to-shower conversion be curbless?
Often, yes. However, creating a true curbless shower may require additional floor modifications, drainage work, slope planning, and waterproofing. The existing structure should be evaluated before determining whether a barrier-free entrance is practical.
Is tile better than shower panels?
Neither option is best for every project. Tile provides far more customization, while shower panels may provide faster installation and fewer grout lines. Your budget, design preference, and maintenance expectations should guide the decision.
Can you add a bench to a tub-to-shower conversion?
Yes. Built-in, floating, or fold-down benches can often be incorporated into a custom shower design. They should be planned before waterproofing and tile installation begins.
Can grab bars still look modern?
Yes. Modern grab bars are available in finishes such as matte black, chrome, brushed nickel, and other styles that can coordinate with the shower fixtures and hardware.
Do I need a permit for a tub-to-shower conversion?
Permit requirements depend on the municipality and the work being performed. Plumbing, electrical, structural, or other regulated changes may require permits or inspections. Requirements should be confirmed for the specific property before construction begins.
Ready to Replace Your Tub With a Walk-In Shower?
Whether you want a straightforward tub-to-shower conversion or a completely custom tiled walk-in shower, AMG Proline can help you plan the project from the existing bathroom through final installation.
Get Your Free Remodeling Quote or call (708) 979-3298 to discuss your bathroom renovation.
Categories

Aging in Place Kitchen & Bath Remodeling Chicago
Quick answer: Aging-in-place remodeling means designing your kitchen and bathroom so they stay safe and easy to use as you get older. In the bathroom, the biggest upgrades are a curbless or low-threshold shower, grab [...]

Design-Build Kitchen & Bath Remodeling Chicago | AMG Proline
Quick answer: Aging-in-place remodeling means designing your kitchen and bathroom so they stay safe and easy to use as you get older. In the bathroom, the biggest upgrades are a curbless or low-threshold shower, grab [...]

How to Choose a Kitchen and Bath Remodeling Contractor in Chicago: Licensing, Permits, Pricing and Red Flags
Quick answer: To choose the right kitchen and bathroom remodeling contractor in Chicago, check five things before you sign: proper licensing and insurance for where you live, who pulls the permits, a fixed written price [...]

Bathroom Remodeling in Chicago: The Complete Planning Guide to Costs, Timeline, Permits, Layouts and Materials
Quick answer: A bathroom remodel in Chicago typically costs $6,000 to $15,000 for a powder room, $18,000 to $35,000 for a full gut of a standard bathroom and $40,000 to $90,000 for a primary bath. [...]




