
Spa Construction Services for Day Spas, Med Spas, and Wellness Studios
Full-Service Spa and Med Spa Build-Outs and Renovations.
AMG Proline provides spa construction services built around the treatment room, since that is where the plumbing, the power, and the sound isolation all have to land at once. We handle wet room waterproofing and drainage, treatment room construction, ventilation, millwork, flooring, lighting, and permitting under one team. Call (708) 979-3298 or request your free quote online.





Spa Construction From Treatment Room to Final Finish
We handle every part of a spa build: treatment room construction and finishes, wet room waterproofing and drainage, plumbing for showers, soaking tubs, and treatment sinks, electrical and dedicated circuits for equipment, ventilation and humidity control, sound isolation between rooms, millwork and reception casework, flooring, lighting, and the building permits and inspections that come with all of it. One team runs the project from first layout to final walkthrough, so nothing gets built twice and nothing waits on a separate contractor to show up.
A spa asks more of a space than its floor plan suggests. Wet areas need waterproofing and drainage handled correctly the first time, because water that finds its way behind a finished wall is a demolition problem rather than a repair. Treatment rooms need sound isolation built into the framing and the door, since a client paying for ninety minutes of quiet can hear the hallway through a standard interior wall. Humidity from showers and steam has to be moved out rather than left to sit in the drywall. We plan waterproofing, drainage, and acoustics from the first layout draft, then build finishes around them, so inspections stay on schedule and the space performs the way the treatment menu requires.
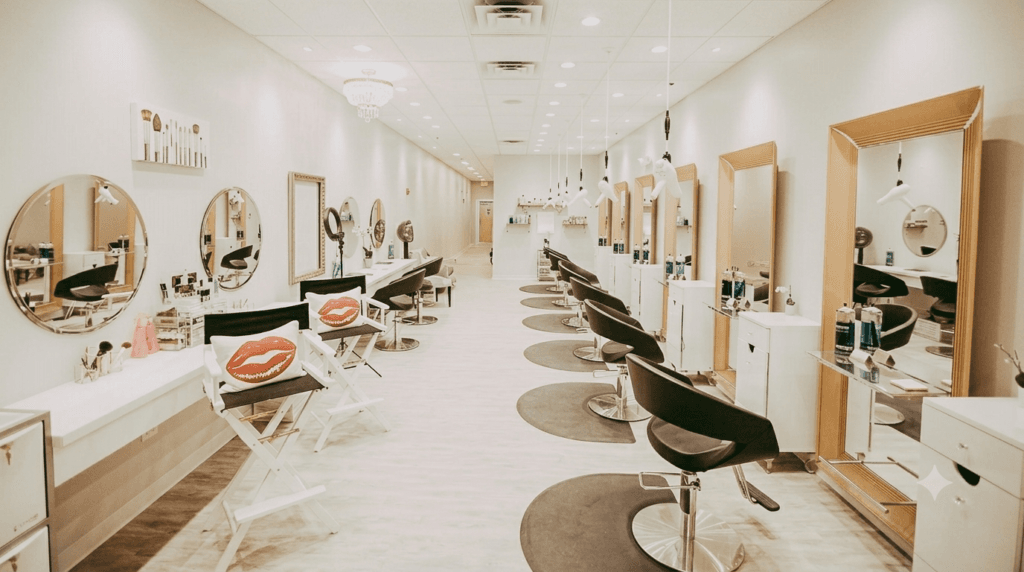
Spa and Med Spa Construction, and More
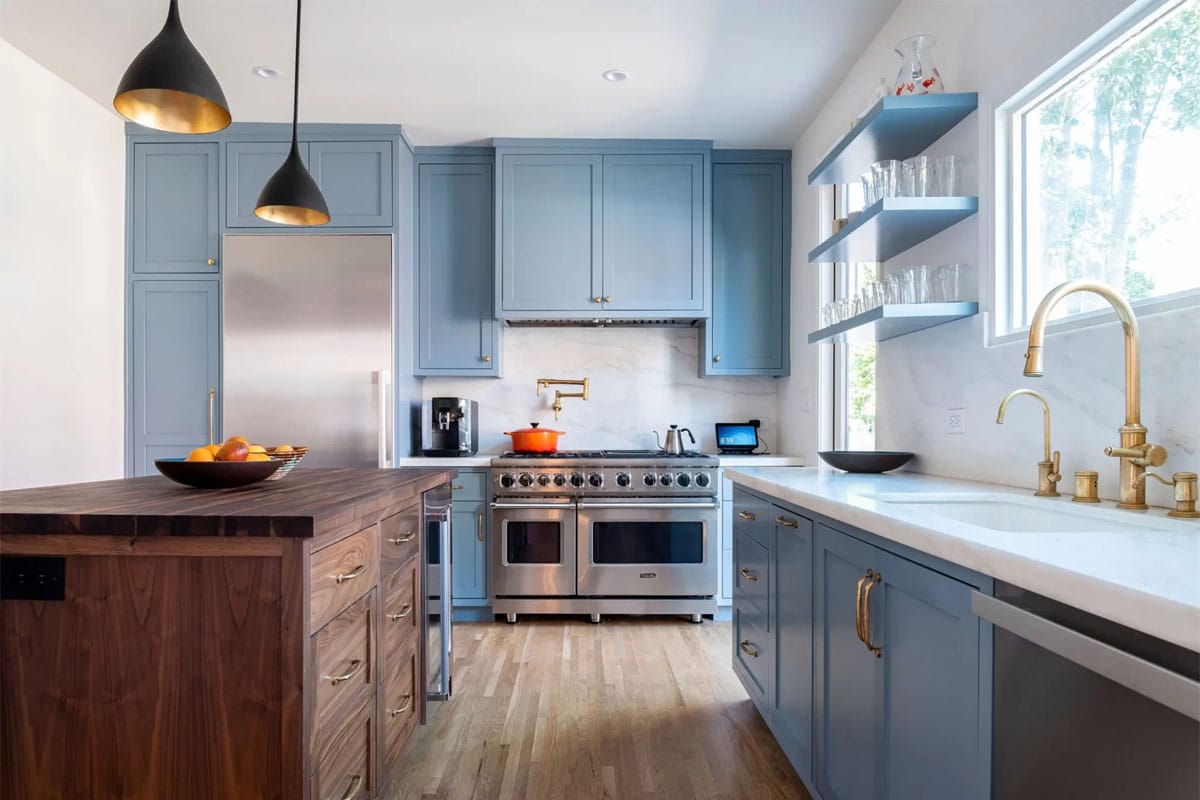
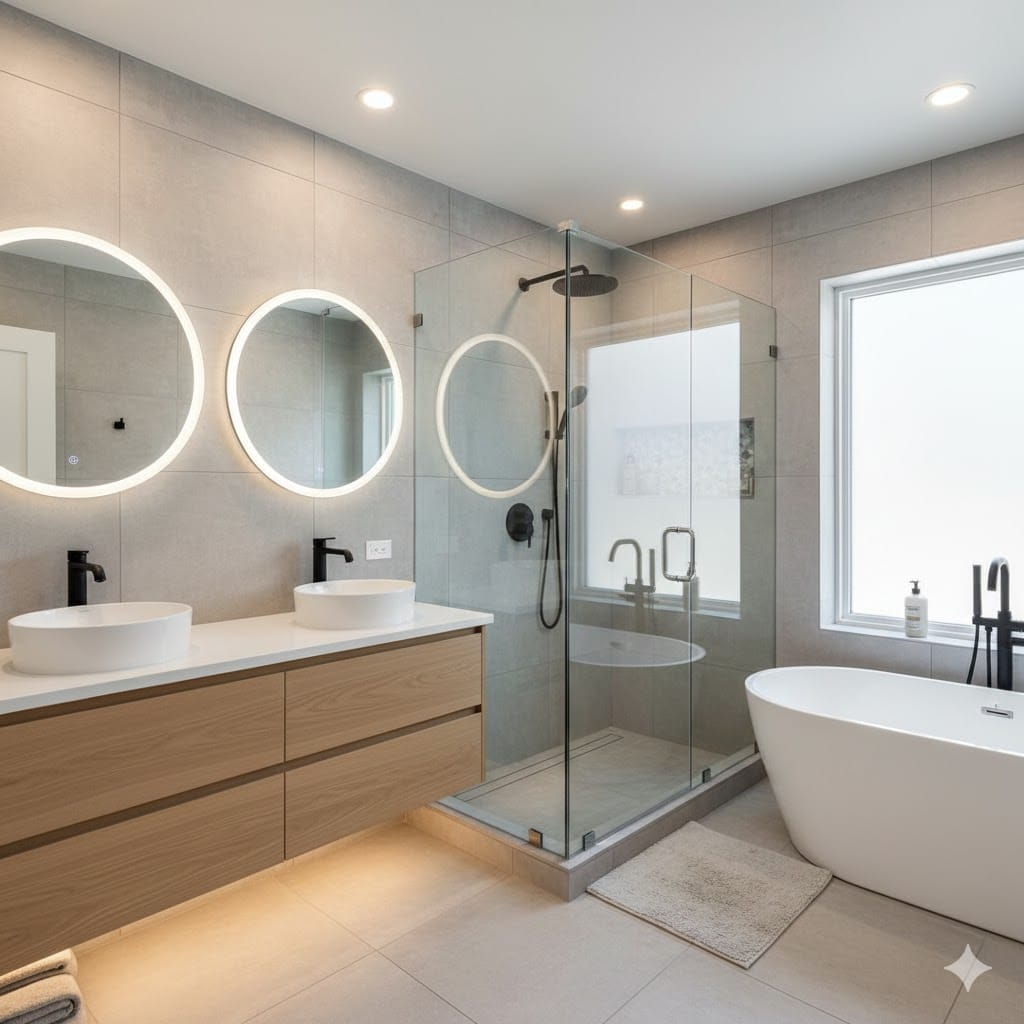
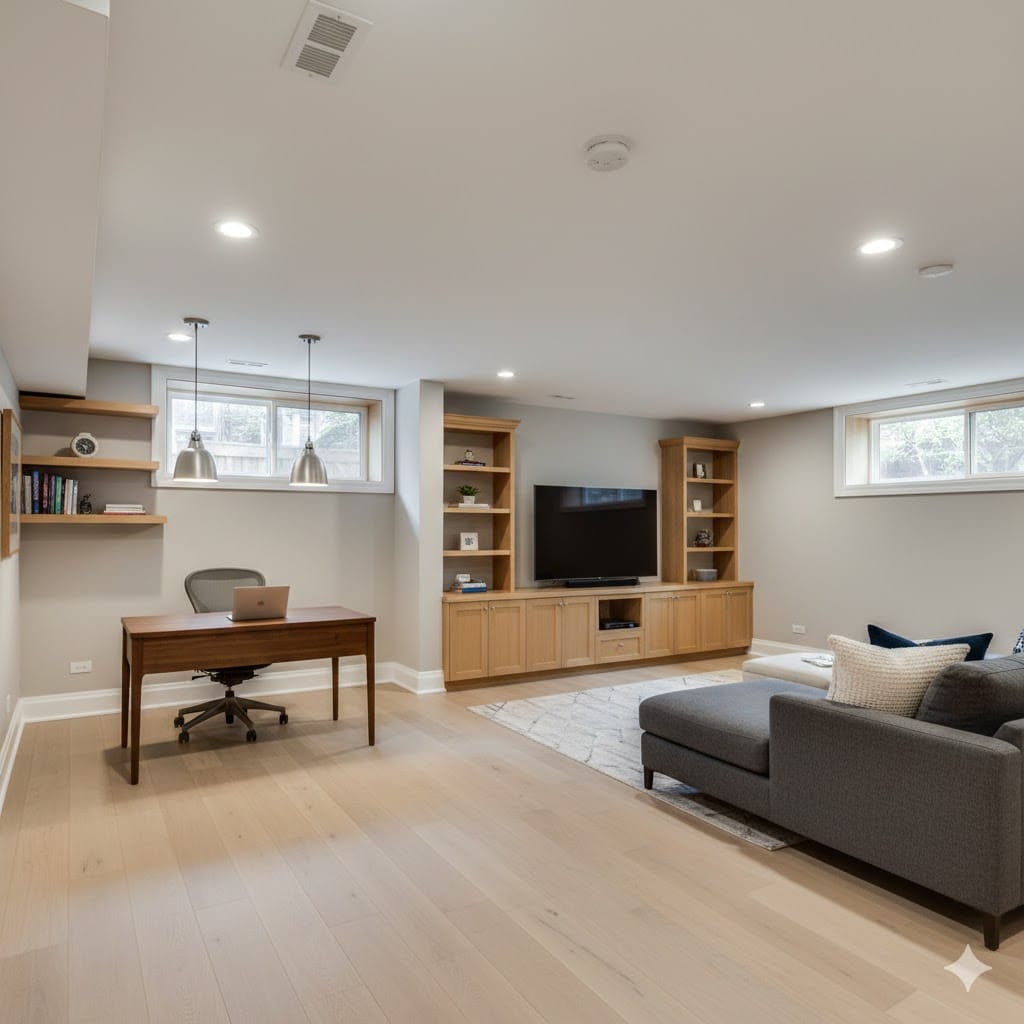
What’s Included in a Full-Service Spa Build-Out
What’s Included in a Full-Service Spa Build-Out
Clients see soft lighting, quiet rooms, and clean finishes. What they do not see is a waterproofing membrane behind the tile, insulation and a solid-core door doing the work that keeps the hallway out of a ninety-minute treatment, exhaust pulling humidity out of a wet room before it settles into the drywall, and drains sloped so a shower room actually clears instead of pooling in a corner. None of that shows up in the photos, but all of it decides whether the space still performs in year three.
We plan backward from the treatment menu, not forward from the floor plan. Once we know what happens in each room, whether that is water, steam, equipment, or just quiet, everything else gets built to match: waterproofing, drainage, ventilation, acoustic treatment, and electrical. Every project gets a fixed written scope before construction starts, covering what is included, what it costs, and what the schedule looks like from permit to final inspection, so an opening date is something you can book against instead of guess at.
- Treatment room construction with sound isolation built into framing, insulation, and doors
- Wet room waterproofing, sloped drainage, and plumbing for showers, tubs, and treatment sinks
- Ventilation and humidity control sized for steam and wet areas, not standard retail HVAC
- Electrical service, dedicated circuits, and dimmable lighting for treatment equipment and room settings
- Permitting, building department coordination, and inspections managed start to finish
Day Spas and Wellness Studios
A day spa lives or dies on the treatment room, and the treatment room lives or dies on what a client can hear from inside it. Sound isolation has to be built into the framing, insulation, and door rather than added afterward, because a standard interior wall carries hallway conversation straight into a session someone is paying for. Wet areas add waterproofing and drainage on top of that, and lighting has to dim smoothly across a range rather than switch between bright and off. We build all three into the plan before finishes go in.
- Treatment rooms with sound isolation in framing, insulation, and doors
- Wet room waterproofing, sloped drainage, and shower or soaking tub plumbing
- Dimmable lighting and finishes selected for daily humidity exposure
Med Spas and Treatment Clinics
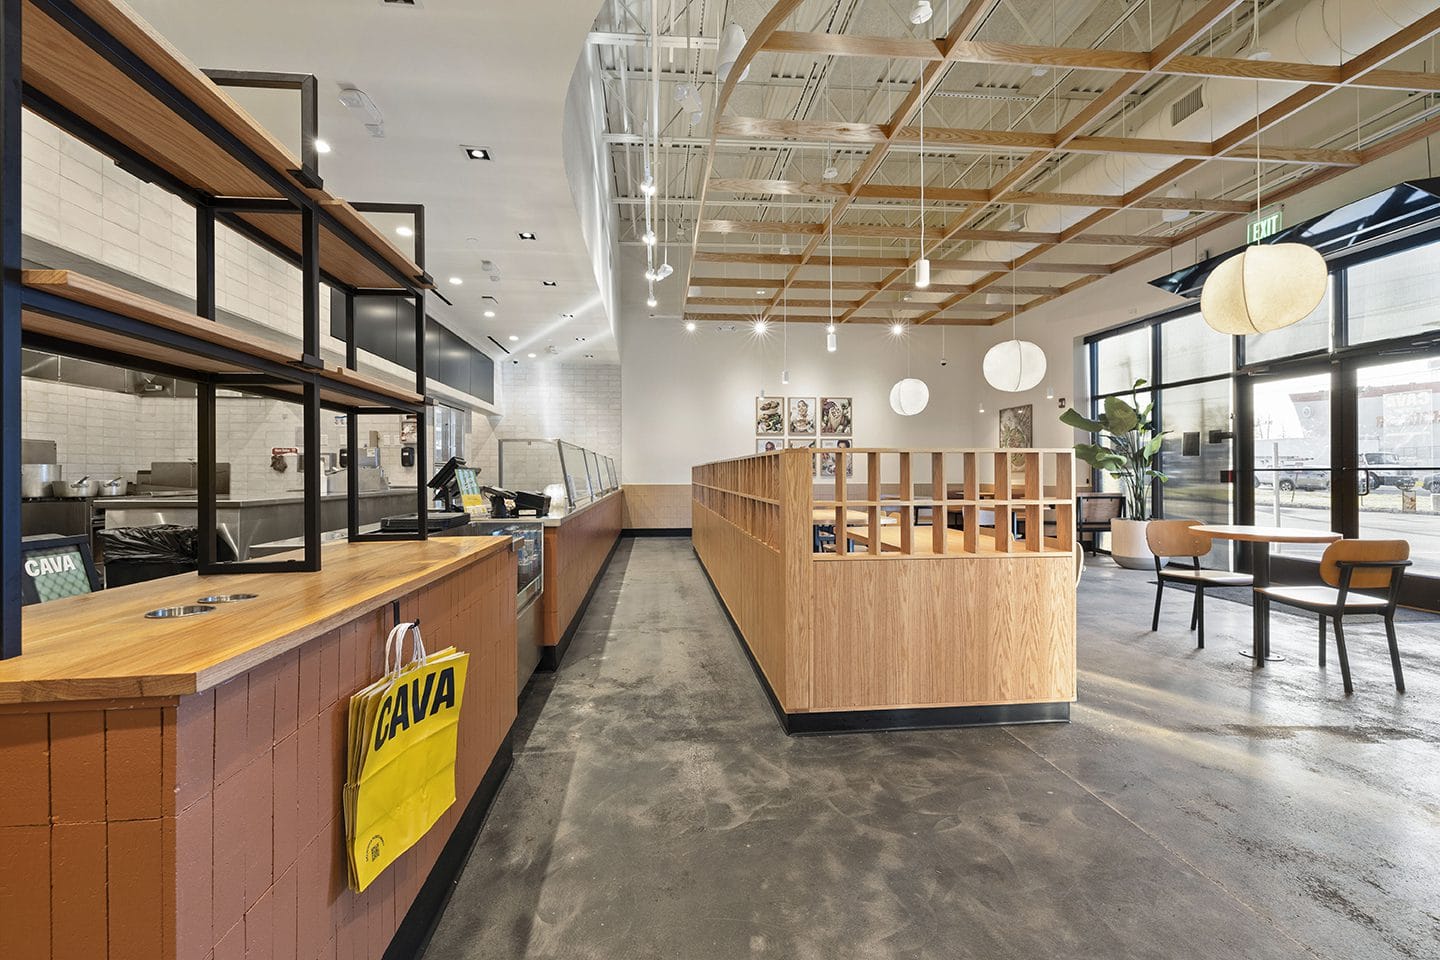
A med spa carries requirements a day spa does not. Procedure rooms need dedicated circuits sized for the specific equipment going into them, sink placement and surface materials that support clinical cleaning, and layouts that hold up to ADA and accessibility review. Equipment specifications drive the room rather than the other way around, which means the machine list has to be settled before the electrical and plumbing get designed. We coordinate directly against those specifications instead of building to a generic treatment room template.
- Procedure rooms built to equipment specifications and manufacturer requirements
- Dedicated circuits and electrical capacity for treatment devices
- Clinical-grade surfaces, sink placement, and ADA-compliant access
Spa Renovations and Expansions
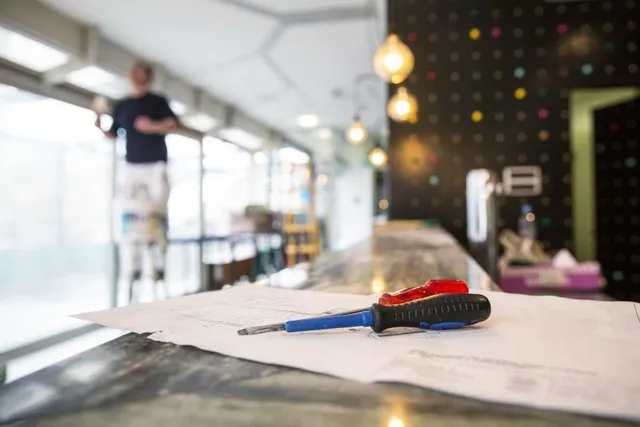
An existing spa comes with a question no drawing answers: whether the wet areas were waterproofed correctly the first time. Water that has been finding its way behind tile for years does not announce itself until the wall comes open, and a renovation scoped without checking is a renovation that changes price mid-project. We open a small exploratory area early, verify the membrane, drainage, and framing, then scope the rest against what is actually there. Adding rooms brings its own variable, since existing plumbing and electrical capacity have to support the expansion before any layout gets locked.
- Exploratory verification of existing waterproofing, drainage, and framing
- Added treatment rooms tied into existing plumbing and electrical capacity
- Renovation phased to limit the days a location stays closed
Types of Spas We Build
Why Choose AMG Proline for Spa Construction?
Why Choose AMG Proline for Spa Construction?
Most spa delays trace back to work that has to come back apart. We plan waterproofing, drainage, and acoustics before anything gets covered, so wet rooms and treatment rooms go in once, correctly, instead of getting opened back up after a wall is finished.
OUR SPA CONSTRUCTION PROCESS

Our team creates a build plan and handles permits with health and building departments.

We review your concept, space, and budget to scope the project right.

We finalize salon equipment placement, plumbing, and code requirements before construction starts.

Our crews build the wash area, stations, and back-of-house on schedule, trade by trade.

The Spa Contractors Chicago Operators Trust
The Spa Contractors Chicago Operators Trust
Most spa owners find us after a general contractor treats a treatment room like a standard interior room. We start there instead: waterproofing and drainage that hold up under daily use, sound isolation built into the framing rather than added at the end, ventilation sized to move humidity out of a wet area, and electrical planned around the equipment actually going into each room.
Every build covers the full scope under one team. That means wet room waterproofing and plumbing, treatment room construction and sound isolation, countertop installation and custom reception and cabinetry, flooring rated for constant moisture, drywall and framing, interior painting, dimmable lighting, ADA-compliant restrooms, and permitting and inspections handled from day one. One project manager runs plumbing, electrical, and construction together, so nothing gets installed twice and nothing waits on a subcontractor who has not shown up yet.
Whether you are opening a day spa, building out med spa procedure rooms, or renovating an existing location, we plan the space around what actually happens in each room, then bring in permits and building department coordination so nothing stalls the opening date. If you are building a combined concept, our salon construction services cover the styling and wash side of the same project under the same team.
Spa work sits inside our broader commercial remodeling practice, alongside restaurant construction, coffee shop construction, retail store remodeling, and office remodeling, so the same crews and the same permitting process carry across every commercial space we build. Every project starts with a fixed written price before construction begins. Call (708) 979-3298 or contact us for a free quote, and let’s get your spa built right the first time.
Visit Our Crestwood Showroom
4711 W 135th St, Crestwood, IL 60418 | Proudly serving Chicago and the surrounding suburbs




