
Bathroom Remodeling Services in Chicago & Suburbs
Expert Bathroom Remodeling Contractor in Chicagoland.
We provide bathroom remodeling services across Chicagoland that homeowners trust. We create spa-like retreats that combine style, comfort, and long-lasting quality. Serving Chicago, Orland Park, Tinley Park, Naperville, Oak Lawn, Palos Heights, Mokena, Lockport, and surrounding suburbs from our Crestwood showroom, we come to you for a free, no-obligation estimate. Fast, affordable quotes and 25+ years of craftsmanship, done right the first time.





Complete Bathroom Remodeling & Renovation Services in Chicago
Most Chicago bathrooms were never designed. They were carved out of whatever space was left over, and it shows. A bungalow gets one bathroom off the hallway with the tub jammed under a sloped ceiling. A greystone hides its waste stack inside a masonry wall that cannot move. A high-rise unit shares a riser with the eleven units stacked above it. These are not obstacles to work around so much as the actual starting conditions, and a layout that ignores them ends up fighting the building for the next twenty years.
AMG Proline builds bathrooms that work with what is already there. That means custom vanities sized to the room instead of the nearest stock width, walk-in showers and tub to shower conversions, glass shower doors from our own Crestwood showroom, quartz, granite, and marble surfaces, tile, heated flooring, lighting, and the plumbing and electrical behind all of it. Move a toilet, borrow six inches from a hallway closet, open a wall: we do the structural work and pull the Chicago permits ourselves.
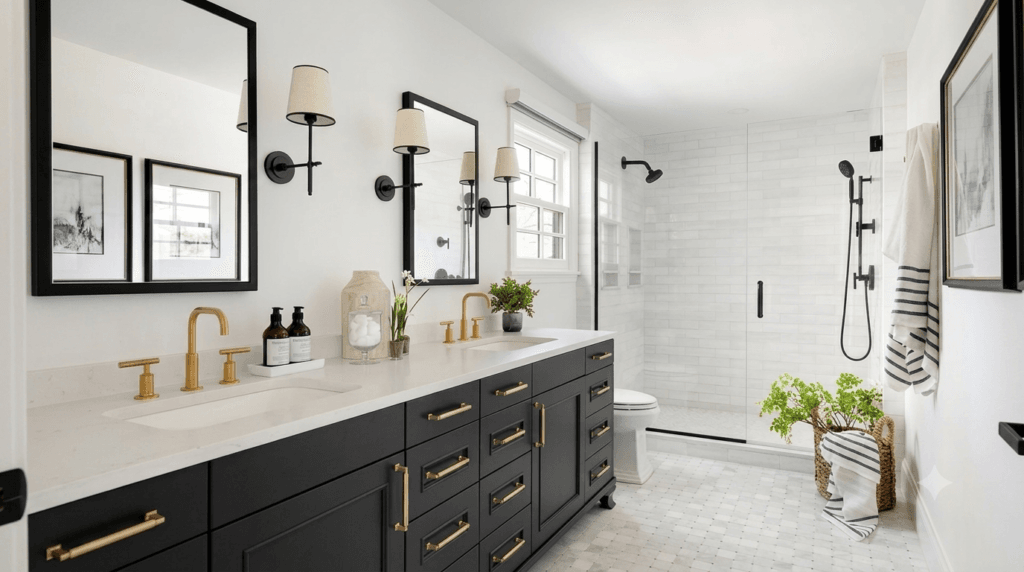
Bathroom Renovation Benefits for Chicago Homeowners?

OUR BATHROOM REMODELING PROCESS
WHAT OUR BATHROOM REMODELING SERVICES COVER

Bathroom Remodeling Across Every Chicago Housing Type
We remodel bathrooms throughout Chicagoland, and after enough of them you learn that the bathroom is where a house is most honest about its age. A Lincoln Park greystone tells you through the waste stack. A Bungalow Belt classic tells you through the single bath the whole family shares. A Bridgeport two-flat tells you when the upstairs unit’s shower has been quietly finding its way into the ceiling below. A downtown high-rise tells you through the alteration agreement before demolition day is even scheduled. We plan around what your specific home and building will allow.
That local knowledge shapes every bathroom we build. It decides whether a shower can move or has to stay put, whether a closet can be borrowed for a second bath, and whether the flooring you picked will clear the sound rating your association requires. Whatever your neighborhood, one crew handles design, permits, and every trade, so the finished bathroom fits both the home and the way you actually use it.
- Bungalow and two-flat bathroom renovations
- Greystone and vintage-home bathroom restorations
- Condo and high-rise bathroom updates
- Second bath and powder room additions
- Aging in place and curbless shower conversions
Visit Our Crestwood Showroom
A short drive away, with marble, quartz, granite, and stone surfaces plus vanity, tile, and glass shower door selections.
We Come to You
A free in-home visit to measure your bathroom and gauge the full scope of your project.
Fair Rates, Top Materials
Honest, affordable pricing and quality materials sourced for lasting results.
Free, No-Obligation Quote
Get a clear, detailed quote before any work begins. No pressure, no cost.
Bathroom Remodeling Services We Provide
- Full Bathroom Remodels
- Tub to Shower Conversions
- Walk-In Showers
- Custom Glass Shower Doors
- Vanities and Countertops
- Tile and Waterproofing
- Flooring
- Lighting and Fixtures
- Tubs, Sinks and Faucets
Bathroom Design That Works for Your Home
Our bathroom remodeling Chicago design team stays up-to-date with the latest bath trends and timeless styles. Whether you love modern, classic, or something in between, we’ll help you create a bathroom that reflects your style and enhances your home.
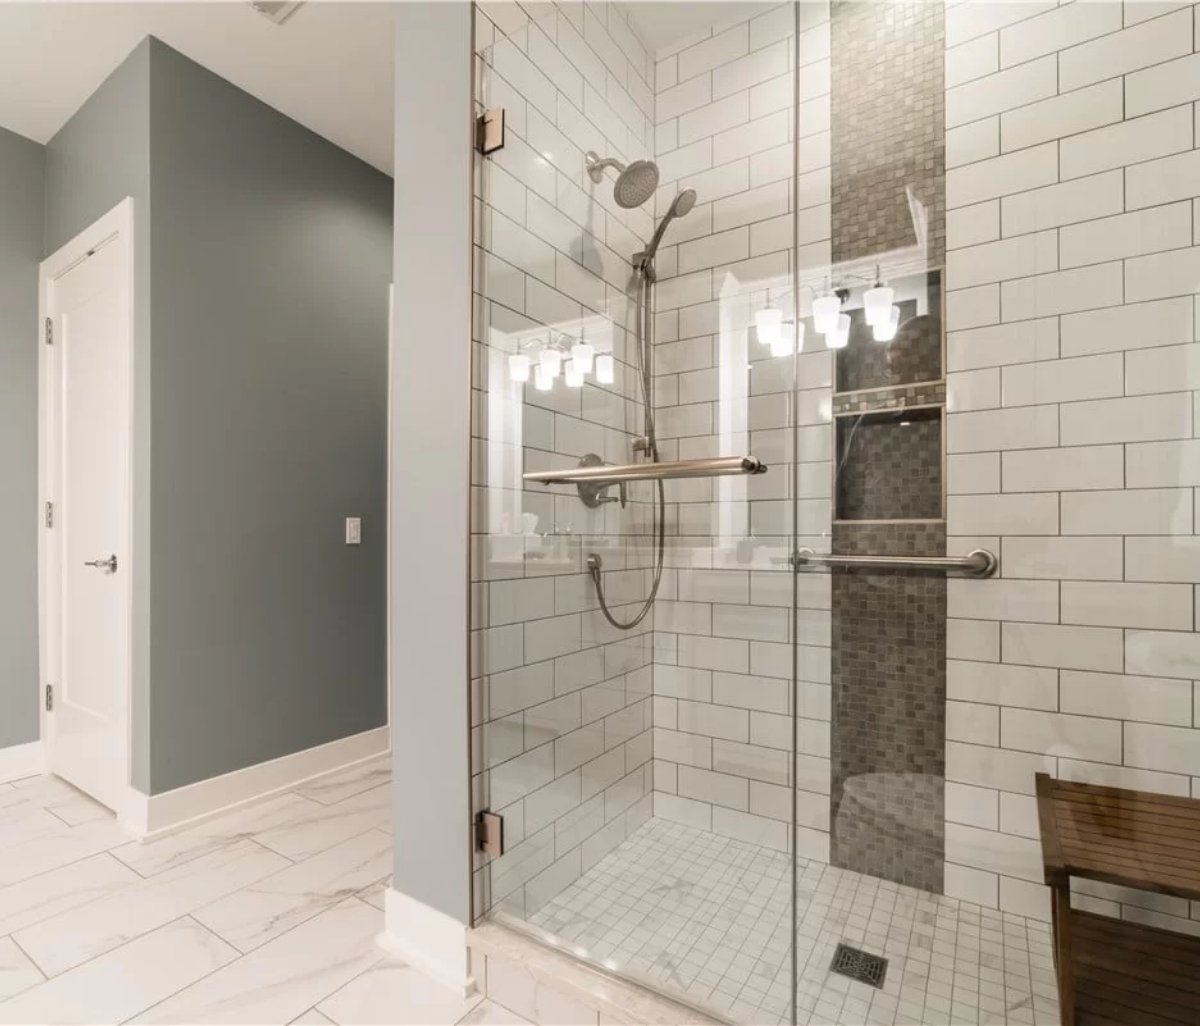
Bathroom Remodeling & Renovation, Built to Last
Our bathroom remodeling crew uses only high-quality, water-resistant materials and proven building methods. From tile to vanities to fixtures, every detail is selected for durability and beauty that lasts for years to come.
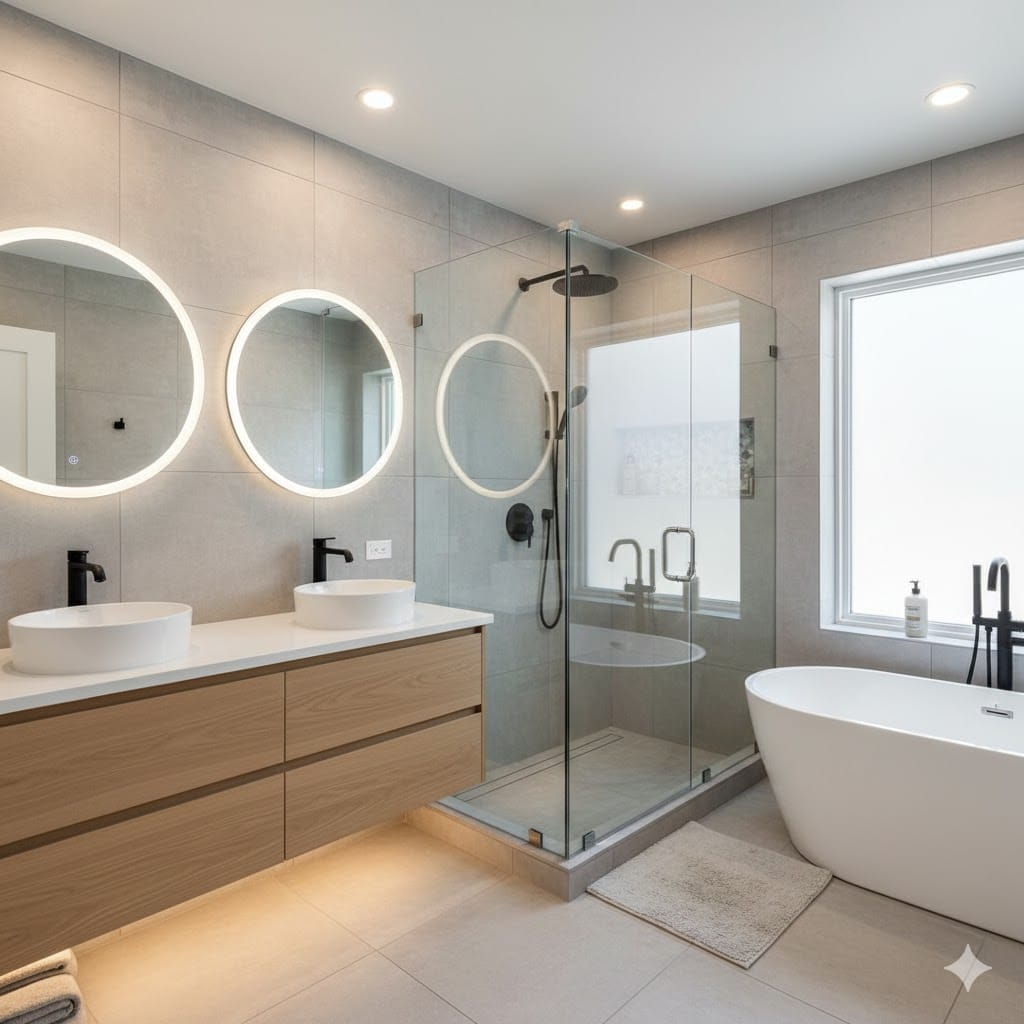
An Affordable & Premium Bathroom Renovation Experience
Remodeling your bathroom should be exciting, not stressful. We handle everything from permits to project management, keeping you informed every step of the way.
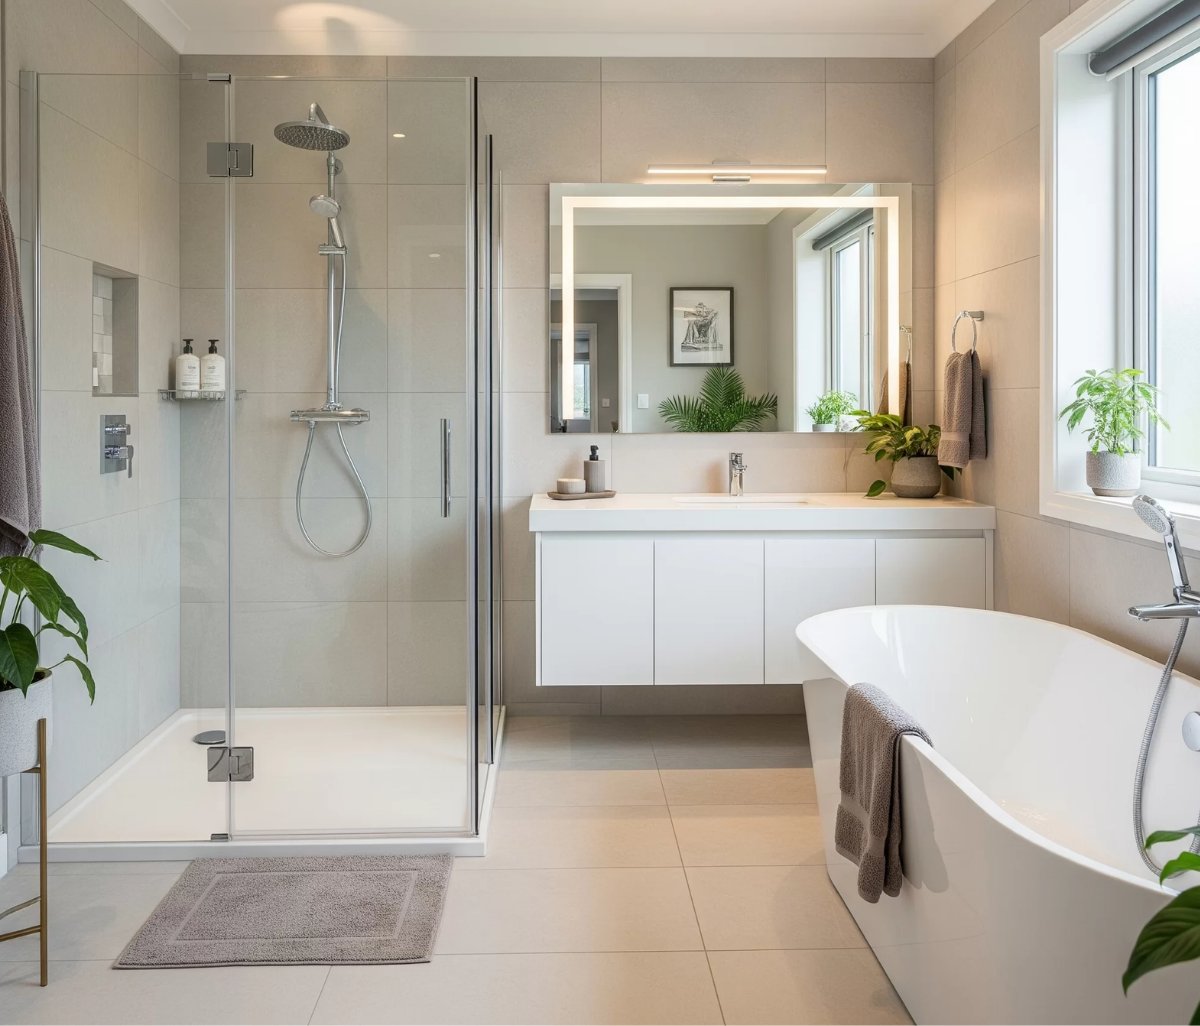
Bathroom Remodeling Done Right the First Time in Chicago
Awards and Certifications
Award Winning Remodeling Company Across Illinois
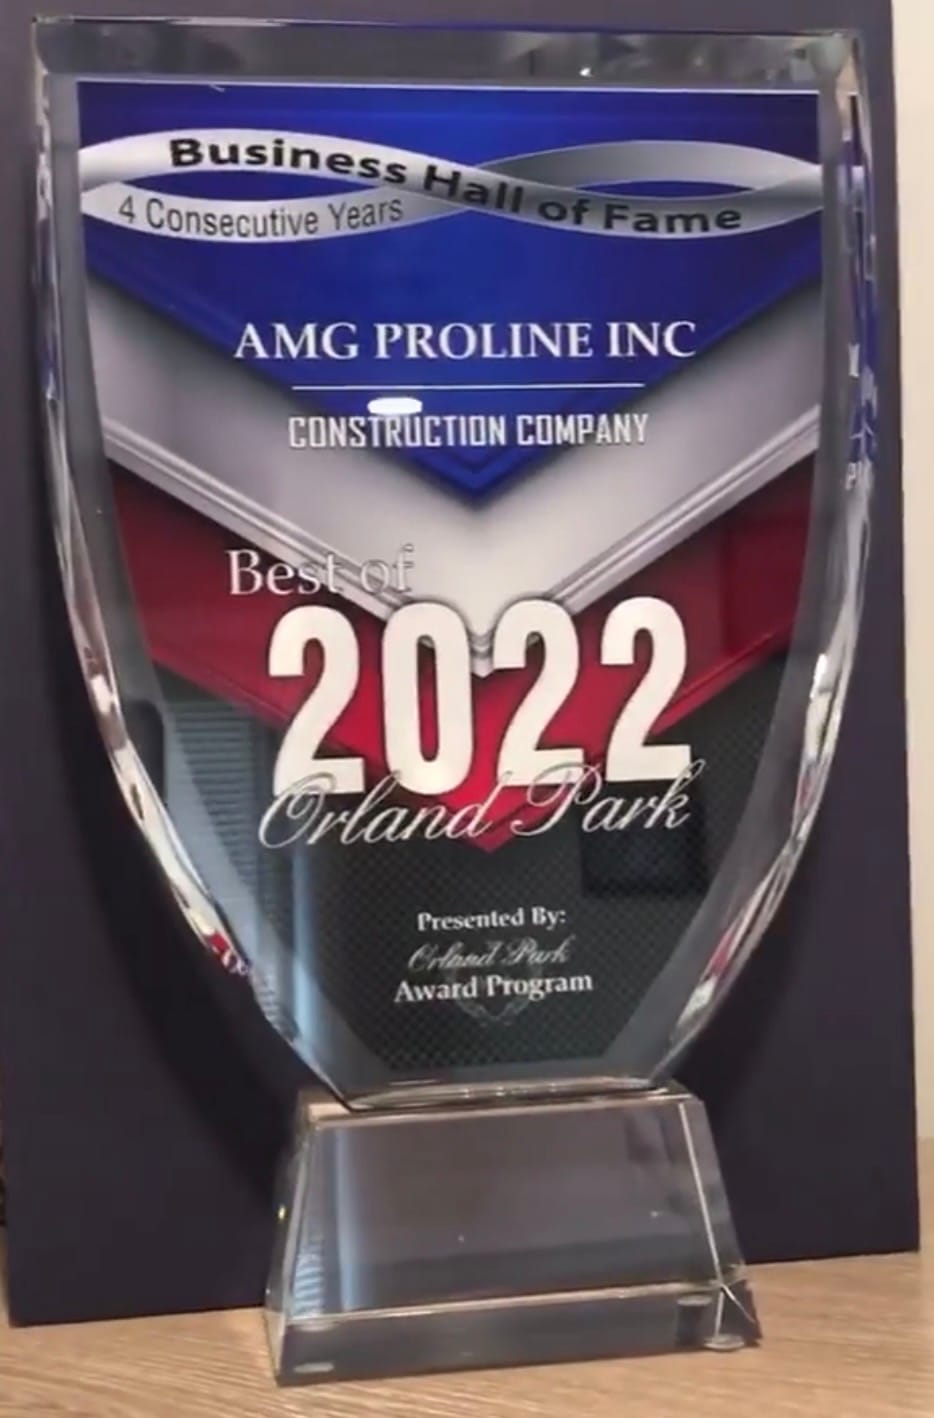
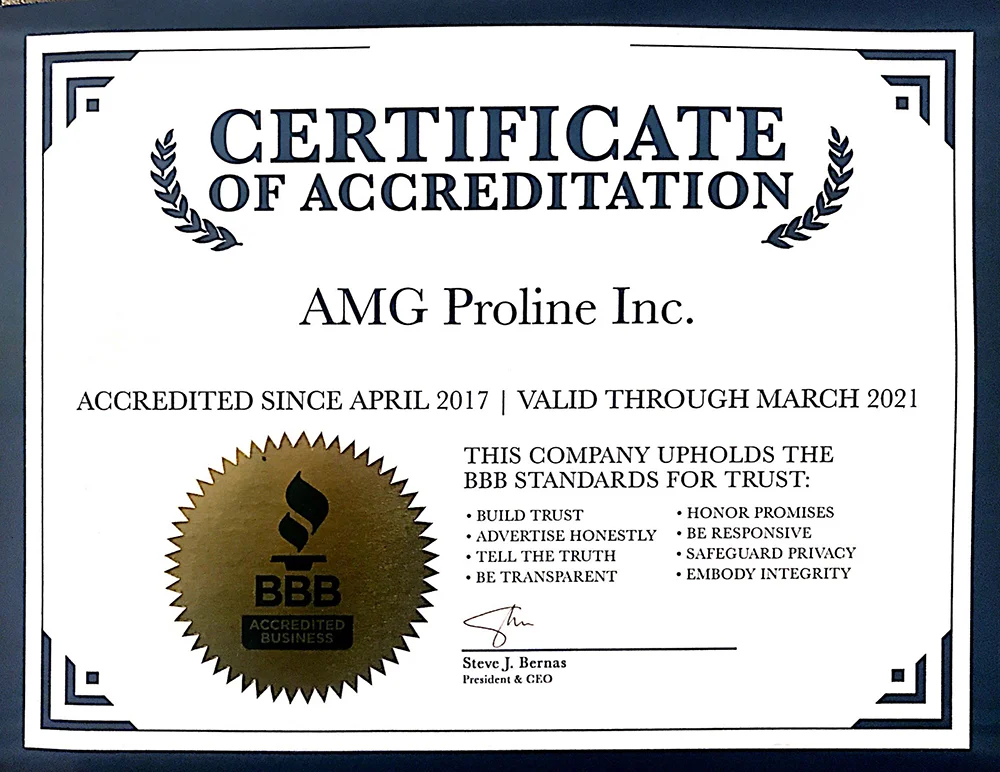
AMG Proline provides remodeling and construction services across Chicago and the Illinois suburbs, recognized with Best of Orland Park and Best of Burbank awards in the Construction Company category, Business Hall of Fame standing, and Better Business Bureau accreditation held since 2017.

Best of Orland Park, 2022
The trophy carries Business Hall of Fame standing marked at four consecutive years. The award program reserves Hall of Fame recognition for businesses that win in back to back cycles rather than a single year, so it measures a sustained record instead of one strong season.

Best of Burbank, 2020
Presented by the Burbank Award Program and marked Business Hall of Fame at two consecutive years, following the 2019 win. AMG Proline holds this one in both acrylic shield and plaque form.
Best of Burbank, 2019
The first Burbank win, presented in the Construction Company category. Winning again the following year is what produced the Business Hall of Fame designation on the 2020 award.

BBB Accredited Business
The certificate is signed by Steve J. Bernas, President and CEO of the BBB of Chicago and Northern Illinois. Accreditation certifies that the company upholds the eight BBB Standards for Trust: build trust, advertise honestly, tell the truth, be transparent, honor promises, be responsive, safeguard privacy, and embody integrity.

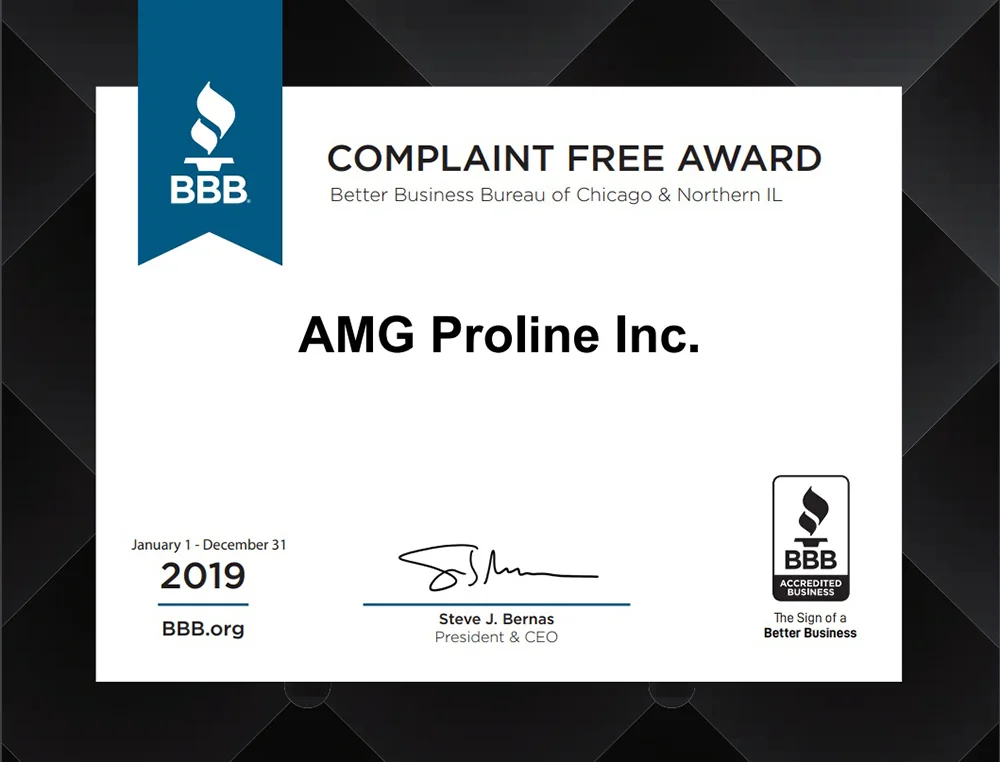
BBB Complaint Free Award
Covers January 1 through December 31, 2019, and goes to accredited businesses that closed the full calendar year with no customer complaints filed against them. For a contractor working inside occupied homes, a clean twelve month record says as much about how problems get resolved as about how few came up.

Elite Service Pro
Elite Service standing required clearing HomeAdvisor background screening, keeping licensing and insurance documentation on file, and holding a strong verified review record. The screening requirement is what separated it from a ratings only badge.

Top Rated Pro
Awarded to pros holding a high average customer rating across verified reviews, counted only on jobs homeowners booked and completed through the platform rather than on open submissions.




Licensed and bonded in Illinois, IL. #104.020448. Call (708) 979-3298 for a free in home estimate.
Everything a Bathroom Remodel Involves, Handled in House
AMG Proline handles bathroom remodeling for homeowners across Chicago, from full gut renovations to tub to shower conversions, walk-in and curbless showers, custom vanities, stone countertops, tile, flooring, lighting, and new fixtures. One crew manages design, permits, plumbing, electrical, waterproofing, and finish work start to finish, so the project stays coordinated and the bathroom comes back into service on the date we gave you.
The order of a bathroom remodel is less forgiving than most trades work. Demolition comes first, then plumbing and electrical rough-ins get inspected while the walls are still open, then the waterproofing membrane and shower pan go in, then tile, then vanity, glass, and fixtures. Nothing can be resequenced. A shower pan installed a day early or a rough-in that fails inspection stops everything behind it, which is why we lock selections before demolition and schedule inspections into the build rather than chasing them afterward.
Chicago’s older housing adds its own conditions. Bathrooms in bungalows and greystones were sized for a tub, a toilet, and not much else, and the cast iron waste stack is usually buried in a masonry wall that will not move. We tell you which fixtures can shift and which cannot before you commit to a layout, rather than discovering it after demolition. When a project reaches past the bathroom, our full home remodeling team handles the rest, and you can see finished work in our project gallery.
Choosing AMG Proline means working with a team that already understands Chicago’s permit process and its range of housing, not one learning both on your project. Call (708) 979-3298 or request a free quote and let’s build a bathroom that works in the home it’s in.
Bathroom Remodeling Cost in Chicago?
Bathroom Remodeling Cost in Chicago?
Every bathroom is unique, and so is every budget. Bathroom remodeling costs in Chicago typically range from a simple refresh of tile, vanity, and fixtures to a complete gut renovation with custom tile work, heated floors, and a walk-in shower. Our bathroom remodeling projects are quoted individually based on size, materials, and scope of work. We provide transparent pricing and detailed estimates so you know exactly what to expect, no surprises, and financing options are available for qualifying projects.
BATHROOM IDEAS WORTH THE SPACE
BATHROOM IDEAS WORTH THE SPACE
Small Chicago bathrooms reward the right choices more than big ones do. A curbless shower reads larger than a tub alcove. A wall-hung vanity gives back floor you can see. A niche built into the framing beats a caddy hanging off the showerhead. We help you spend the square footage you have on the things you will notice every morning.
MATERIALS THAT SURVIVE A WET ROOM
A bathroom punishes materials in a way no other room does. Steam, standing water, and daily temperature swings find every weak spot. We specify porcelain over ceramic where it matters, sealed natural stone, moisture-rated substrate behind the tile, and solid surface tops that will not swell at the sink. The right material is the one still looking right in year ten.
PROUDLY SERVING CHICAGO AND SURROUNDING AREAS
We serve homeowners throughout Chicago, Orland Park, Tinley Park, Naperville, Oak Lawn, Palos Heights, Mokena, Lockport, and the surrounding Chicagoland suburbs. From our Crestwood showroom, we bring the same craftsmanship to every kitchen, basement, and whole home remodel we take on.
Permits and Approvals
Bathroom Remodel Permits in Chicago, Handled For You
AMG Proline provides full permit handling for bathroom remodels in Chicago, from the first scope review through the final inspection. Here is how the process actually works and where we take it off your plate.
Do you need a permit?
Chicago requires a permit once work touches plumbing, electrical, gas, or structure. Moving a toilet, shower, or sink crosses that line immediately, and so does adding circuits or running a new exhaust vent. Replacing a vanity, retiling, or swapping a fixture in the same spot usually does not.
Two review tracks, two timelines
Straightforward work that needs no architectural plans moves through the Easy Permit Process. Anything structural, or with significant systems work, goes to Standard Plan Review, which takes substantially longer. A small bathroom that relocates the toilet can land on the slower track than a large one that leaves every fixture in place.
Inspection comes before the tile
The rough-in inspection has to pass while the walls are still open. Waterproofing membrane, backer board, and tile all go on after that sign off, and none of it comes back off for a missed inspection without demolition. This is where skipping a permit costs the most to fix.
Condo and HOA approval comes first
Association buildings almost always need board approval before city permitting. Bathrooms draw extra scrutiny because they sit above other units. Expect questions about the shared riser, limits on moving a wet room over a neighbor's dry space, and a required sound rating under new tile. Boards meet on their own schedule.
Licensed plumbers file their own permits
Chicago requires licensed plumbers and licensed electricians to pull permits under their own licenses, and a general contractor cannot file on their behalf. A bathroom is the most plumbing heavy room in the house, so this matters more here than anywhere else. Our trades hold and file their own.
We file, monitor, and schedule it all
Applications go through the Department of Buildings online portal, and we file at the start of the project rather than after design wraps up. We monitor the submission so reviewer comments get answered, and we schedule inspections into the build. Permit fees sit in your written scope before construction begins.
Licensed and Bonded IL. #104.020448
Call (708) 979-3298Bathroom Remodeling in Chicago, Frequently Asked Questions
How much does bathroom remodeling cost in Chicago?
Chicago bathroom remodels fall into three cost tiers, and which one you land in depends on whether anything moves inside the walls or floor.
- Cosmetic refresh. Every fixture stays exactly where it is. New vanity, countertop, toilet, tile, lighting, mirror, and hardware. No plumbing or electrical relocation, usually no permit, and the most predictable price of the three.
- Full remodel in the same footprint. Everything comes out and everything goes back in the same positions. New shower or tub, waterproofing, tile, vanity, glass, flooring, and fixtures, with supply and drain lines staying roughly where they are.
- Gut remodel with a layout change. The toilet or shower moves, a tub becomes a walk-in shower, a wall comes out, or the room borrows space from a closet or hallway. Drain relocation, framing, permit drawings, and inspection all get added.
Bathrooms cost more per square foot than almost any other room, and that surprises people. A bathroom packs plumbing, electrical, ventilation, waterproofing, tile, glass, and cabinetry into a space that is often under fifty square feet. Very little of the budget goes to area, and most of it goes to density.
The items that move the number most are whether fixtures relocate, how much tile you run and how it is laid, whether the shower gets glass or a curtain, whether the vanity is stock or built to fit, and the condition of what is behind the old tile. A herringbone or mosaic layout takes far more labor than a straight stack in the same material. Frameless glass costs several times what a framed door costs.
AMG Proline gives you a fixed written estimate after an in home measure, itemized by trade and material, so you can see what each decision costs before anything is ordered. We do not price bathrooms off square footage averages, because the number is driven by scope rather than size.
How long does a bathroom remodel take?
There are two clocks on a bathroom remodel, and the first one runs before anyone touches your house.
Before demolition. Design, selections, measuring, and ordering come first. Tile, vanities, and specialty fixtures all carry lead times, and a custom vanity is built after you order it. If your scope needs a permit with plan review, that review runs during this same window. Good planning overlaps all of it so nothing sits idle.
On site. A cosmetic refresh usually takes about one to two weeks. A full remodel in the same footprint usually takes about three to five weeks. A gut remodel that relocates fixtures, converts a tub to a walk-in shower, or changes the layout usually takes about five to eight weeks.
The sequence cannot be rearranged: demolition, then plumbing and electrical rough-in, then inspection, then waterproofing and shower pan, then backer board, then tile, then flooring, then vanity and countertop, then fixtures and trim, then paint, then glass, then final inspection and punch list.
Two things about that order catch people off guard. The rough-in inspection has to pass before waterproofing goes on, so a failed inspection stops everything behind it. And custom shower glass is templated only after the tile is finished and cured, which typically adds one to two weeks at the very end. Your shower is usable before the glass arrives, but the bathroom is not finished until it does. If a frameless enclosure matters to you, build that window into your expectations rather than being surprised by it.
Late selections and mid project changes are what extend schedules most. AMG Proline locks selections before demolition and gives you a written schedule with stage dates.
Can I stay in my home during the remodel?
The honest answer depends entirely on whether this is your only bathroom.
If you have a second bathroom, staying is straightforward. You lose one room, the work stays contained behind a dust barrier, and daily life continues around it.
If this is your only bathroom, plan carefully. There will be a stretch, usually during demolition and plumbing rough-in, when there is no working toilet, sink, or shower in the house. We can often sequence the work to shorten that window, and in some layouts we can keep a functioning toilet in place longer than you would expect. But there is no version of a single bathroom remodel with zero downtime, and any contractor who tells you otherwise is managing your expectations rather than your project.
Most single bathroom clients handle it one of three ways: staying with family for the plumbing window, arranging shower access with a neighbor or a gym, or scheduling the remodel around a trip that was already planned. We will tell you the specific dates the bathroom is out of service as early as we can, so you can arrange around real dates rather than a guess.
What we control. We seal the work area with zip wall barriers, protect the floors along the path from the entry, and run air scrubbers during demolition and drywall sanding. Water shutoffs are scheduled with advance notice. In condo buildings, a shared riser shutoff usually requires building notice, so those dates get set well ahead. We lock the site at the end of each day and clean the pathway daily.
Tell us at the estimate stage if this is your only bathroom, and we will build the schedule around that constraint instead of around ours.
Do you handle permits and building code compliance?
Yes. We prepare the permit package, file it, coordinate our licensed trades on their filings, and schedule every inspection. You never go to the Department of Buildings.
Work that generally requires a permit: moving a toilet, shower, tub, or sink; adding or relocating electrical circuits; running a new exhaust vent to the exterior; removing or altering a wall; running a new gas line; and any change to a window or door opening.
Work that generally does not: replacing a vanity, toilet, or fixture in the same location, retiling, new flooring over the existing subfloor, painting, and swapping a light fixture for a similar one in the same spot.
The code items that come up most in bathrooms:
- Ground fault protection on receptacles, and a dedicated circuit where required
- An exhaust fan vented to the outside, not into an attic, joist bay, or soffit
- Correct drain slope and venting on any relocated fixture
- Required clearance in front of and to each side of the toilet
- Waterproofing and a properly sloped pan behind the tile
- Safety glazing on any glass enclosure
Chicago requires licensed plumbers and licensed electricians to pull permits under their own licenses for their portion of the work, which a general contractor cannot do on their behalf. Our trades hold and file their own.
The rough-in inspection is the one that matters most here, because it happens while the walls are still open and everything after it is permanent. Unpermitted bathroom work also surfaces during attorney review when you sell, and buyers routinely ask for it to be opened back up.
Do I need condo or HOA approval before starting?
If you are in an association building, almost certainly yes, and board approval usually has to come before city permitting rather than alongside it. This is the most common reason a start date slips.
A typical alteration package includes a certificate of insurance from your contractor naming the association as an additional insured at the building's required limits, a scope of work description, stamped drawings for anything structural, proof of licensing and workers compensation, and a refundable damage deposit.
Bathrooms draw more scrutiny than most rooms, because they sit above other people's ceilings. Boards commonly ask about:
- The shared riser, and whether your scope requires a building wide water shutoff
- Wet over dry restrictions, meaning limits on moving a bathroom over a neighbor's living space
- A minimum sound rating for underlayment beneath new tile
- Permitted work hours, freight elevator reservation, and the protected route from the loading dock
- Where debris goes, and whether a dumpster is allowed on the property at all
The riser question is worth raising early. In many high rise units, the stack cannot move, which decides your layout before design even starts. Finding that out during board review is far better than finding it out after demolition.
Boards often meet monthly, so allow two to four weeks and treat that as part of the schedule rather than a delay. AMG Proline provides the insurance certificate, licensing documentation, and scope description your board needs, and works within your building's hours and access rules. Give us your association's packet at the estimate stage and we will complete our portion of it.
Can you convert my tub to a walk-in shower?
Yes. Tub to shower conversion is the single most requested bathroom project we do, and in most Chicago homes it is very achievable.
What the work actually involves. The tub comes out along with the surrounding tile and backer, usually back to the studs. The drain almost always has to move, because a tub drain sits at one end of the unit while a shower drain sits at or near the center. That means opening the floor, working with or around the joists, and setting the new drain with correct slope and venting. From there it is waterproofing, the pan, backer board, tile, valve and fixtures, and finally glass.
Curb or curbless. A standard curbed shower works in nearly any home. A curbless or zero threshold shower needs the subfloor recessed so the finished floor stays level with the rest of the room, and whether that is possible depends on joist depth and direction. Over a concrete slab it usually is not possible without either relocating the drain or building a gentle ramped approach. We will tell you which option your floor structure supports before you commit to it.
Glass. We measure, fabricate, and install shower glass ourselves through our Crestwood glass and shower door operation, which means one company is responsible for both the tile and the door that meets it. Glass is templated after the tile is set, so it lands at the end of the schedule.
One thing worth considering. If this is the only tub in the house, think about resale before removing it. Buyers with small children often screen for at least one tub. If you have a second bathroom with a tub, that concern goes away entirely.
Can you move the toilet, shower, or sink?
Usually yes, but the three fixtures are not equally easy, and the difference matters when you are weighing a layout against a budget.
The sink is the easiest. It runs on a small drain and flexible supply lines, and moving it a few feet along the same wall is often straightforward. Moving it to a different wall costs more but is rarely a structural problem.
The shower is moderate. The drain has to move, which means opening the floor, and the new location needs proper slope and venting. Where the joists run relative to the new drain position decides how involved it gets.
The toilet is the biggest. It needs a three or four inch drain line running at the correct slope back to the stack, plus proper venting. That is a much larger pipe than a sink or shower drain, and it frequently conflicts with joists. Moving a toilet more than a short distance can mean cutting and reinforcing framing, or working from the ceiling below.
Where it gets harder. Over a concrete slab, relocating any drain means cutting and patching concrete. In a condo, the vertical stack usually cannot move at all, so fixtures can shift only as far as a properly sloped run to that fixed stack allows. In older Chicago homes, the stack is often cast iron buried in a masonry wall, which puts it in the same category.
We open exploratory access where we can and tell you what will move and what will not before you fall in love with a layout. Discovering it after demolition turns a design decision into a change order.
How do you waterproof a shower so it does not leak?
Start with the thing most homeowners do not know: tile and grout are not waterproof. Grout is porous, and water passes through it every time you shower. What actually keeps water out of your framing is the layer behind the tile, and you never see it once the job is done.
What we install:
- A moisture resistant backer board rather than standard drywall on all wet walls
- A sheet or liquid applied waterproofing membrane over that board, carried high enough to cover the full wet area
- Sealed corners, seams, and every penetration, since corners and pipe openings are where most failures begin
- A shower pan sloped consistently to the drain so water leaves rather than sits
- A bonding flange drain assembly tied directly into the membrane
How showers actually fail. In our experience the causes repeat: membrane stopped too low so water gets behind it at the top of the wet zone, an unsealed inside corner, a pan with inconsistent or reversed slope so water pools, a drain not properly bonded to the membrane, or parts from two different manufacturers mixed together in ways neither system was tested for. None of these show up on day one. They show up in year three to year seven, as a stain on the ceiling below or a soft spot at the base of the wall.
We use a single manufacturer's system throughout rather than mixing components, and the rough-in inspection is passed before any of it gets covered. This layer is the difference between a shower still solid in year fifteen and one being demolished in year five, and it is worth asking any contractor to walk you through exactly what they install.
What happens if you find water damage or mold behind the walls?
We stop, show you what we found, and price the repair before continuing. You see it in person or in photographs, not as a line item that appears on an invoice later.
What we find most often in older Chicago bathrooms:
- Rotted subfloor around the toilet flange, from a wax ring that failed years ago
- Deteriorated framing behind old tile that was set in mortar with no membrane at all
- Mold in the wall cavity from a shower pan that has been leaking slowly
- Corroded galvanized supply lines that restrict flow long before they visibly leak
- Cast iron drain lines that are still serviceable but brittle at the joints
None of this is unusual. Bathrooms are the wettest room in the house, and a fifty or eighty year old bathroom has had a long time to accumulate small failures. Finding it is the normal outcome of opening the walls, not a sign something went wrong.
The regulated conditions. Mold beyond a limited area calls for proper remediation rather than a wipe down. Homes built before 1978 may have lead paint, and disturbing it requires lead safe work practices. Some older floor tile, adhesive, and pipe insulation contains asbestos and requires licensed abatement before demolition continues. We identify these before demolition wherever we can, rather than discovering them mid project.
Because of all this, we build a contingency allowance for unknowns into older home projects instead of quoting low and revising upward. A number that assumes everything behind the tile is perfect is not a real number, and every homeowner who has been through a surprise change order already knows it.
Can you make a bathroom accessible or curbless?
Yes, and it is a growing share of our work as homeowners plan to stay in houses they have lived in for decades. Accessible does not have to mean clinical, and a well designed accessible bathroom reads as a modern bathroom to anyone who does not need the features.
What we build:
- Curbless or low threshold showers with no step to cross
- Wider door openings, with thirty two inches of clear width as the working target for wheelchair access
- Solid blocking in the walls for grab bars, installed during framing even when the bars go in years later
- Comfort height toilets and vanities set to a usable height
- Handheld shower on a slide bar, usable seated or standing
- A built in bench or a fold down seat
- Slip resistant tile, which on smaller formats means more grout lines and better traction underfoot
- Lever handles instead of knobs, and a thermostatic or pressure balancing valve to prevent scalding
The one real constraint is the curbless shower. Making the shower floor sit level with the rest of the room means recessing the subfloor, and whether that is possible depends on joist depth and which direction they run. Over a concrete slab it usually requires either relocating the drain or accepting a gentle ramped approach instead of a true flush transition. We assess the floor structure before promising a specific result.
Even if you do not need any of this yet, blocking for grab bars costs very little while the walls are already open and saves opening them again later. It is the single easiest thing to get right during a remodel you were doing anyway.
Which areas do you serve?
AMG Proline serves the city of Chicago and the surrounding suburbs from our base and showroom in Crestwood, Illinois.
In Chicago, we work throughout the city, including Lincoln Park, Lakeview, Logan Square, Bucktown, Wicker Park, the West Loop, the South Loop, Hyde Park, Beverly, Mount Greenwood, Jefferson Park, Portage Park, Norwood Park, Edison Park, and Garfield Ridge. We work in both single family homes and condo and high rise units, including the association approval process those buildings require.
In the suburbs, we serve Orland Park, Tinley Park, Oak Lawn, Palos Heights, Palos Hills, Homer Glen, Frankfort, Mokena, Lockport, Lemont, Burbank, Evergreen Park, Naperville, Oak Brook, Hinsdale, Aurora, Evanston, and the surrounding communities.
Suburban permit requirements differ from Chicago's and vary village by village, so we file with your local building department under its specific rules rather than assuming city procedures apply.
If your address is not on this list, call us at (708) 979-3298. We frequently take projects outside it and will tell you straight away whether we can serve your location well.
Are you licensed and insured?
Yes. AMG Proline is a licensed and bonded general contractor carrying general liability insurance and workers compensation coverage, license IL. #104.020448.
We provide a certificate of insurance on request, naming you as the property owner or naming your condo association as an additional insured where the building requires it. Associations typically require this before approving an alteration agreement, and we supply it as part of the standard package.
Our plumbing and electrical work is performed by licensed plumbers and licensed electricians who pull permits under their own licenses, which is what Chicago requires. Those licenses are separate from the general contractor license and cannot be substituted for it.
Why this matters more in a bathroom than almost anywhere else: a plumbing mistake here does not stay in the room. Water finds the ceiling below, and in a condo that ceiling belongs to someone else. If uninsured work causes that damage, you can be exposed personally, and so can your unit owner policy. Verifying coverage takes one phone call.
You are welcome to verify our license and coverage before signing anything. We will provide the documentation without being asked twice.
How do I get started with my bathroom remodel?
Call (708) 979-3298 or request a free quote, and we will set up a visit. There is no cost and no obligation for the estimate.
Here is the full sequence, so you know what you are agreeing to at each step:
- A short conversation. We ask what is driving the project, whether this is your only bathroom, and whether you are in a condo. Those three answers shape everything that follows.
- An in home visit. We measure the room, look at what is accessible of the plumbing and electrical, and identify anything that will constrain the layout.
- Design and selections. You can see tile, stone, vanities, fixtures, and glass in person at our Crestwood showroom rather than choosing from a screen.
- A fixed written estimate. Itemized by trade and material, so you can see the cost of each decision and adjust before anything is ordered.
- Contract and schedule. Stage dates in writing, including the window your bathroom will be out of service.
- Permits and approvals. We file with the city and complete your association package. This runs while materials are on order.
- Construction. One crew, one point of contact, inspections scheduled into the build.
Two things speed this up considerably if you have them ready: photographs of bathrooms you like, and your condo association's alteration packet if you are in a building. Neither is required to get started.
Still have a question about your bathroom project? Call (708) 979-3298 for a free in home estimate.




