
Walk-In Shower Installation and Tub-to-Shower Conversions
Custom and Curbless Showers for Any Bathroom.
Walk-in shower installation is one of the most requested bathroom upgrades we do, and AMG Proline builds them to last. Whether you’re converting an unused tub into a sleek walk-in shower or building a curbless, zero-threshold design, we handle the demolition, waterproofing, tile, glass, and fixtures with one crew. Every shower is built on proper waterproofing and a correctly sloped pan, so it performs as well as it looks for years. Visit our Crestwood showroom to see tile and glass options, or call (708) 979-3298 for a free estimate.
Walk-In Shower Installation Done the Right Way
A walk-in shower opens up a bathroom, makes it easier to use, and instantly modernizes the space, especially when it replaces a tub nobody uses. But a shower is one of the hardest-working parts of any home, and what separates one that lasts from one that fails is entirely behind the tile: the waterproofing, the pan slope, and the substrate. Get those wrong and you get leaks, mold, and loose tile within a couple of years.
That’s why AMG Proline handles walk-in shower installation with one crew and builds the hidden layers first. We waterproof properly, slope the pan so water goes exactly where it should, then finish with the tile, niches, glass, and fixtures you choose. Because we plan the shower alongside the rest of the bathroom, the finishes and layout work together.
A walk-in shower is often the centerpiece of a full bathroom remodel, and when the project reaches further, our full home remodeling team handles the rest. See finished showers in our project gallery, or request a free quote to get started.
Our Full Bathroom and Home Remodeling Lineup
Visit Our Crestwood Showroom
A short drive away, with marble, quartz, granite, and stone countertops plus cabinet and finish selections.
We Come to You
A free in-home visit to look at your space and gauge the full scope of your project.
Fair Rates, Top Materials
Honest, affordable pricing and quality materials sourced for lasting results.
Free, No-Obligation Quote
Get a clear, detailed quote before any work begins. No pressure, no cost.
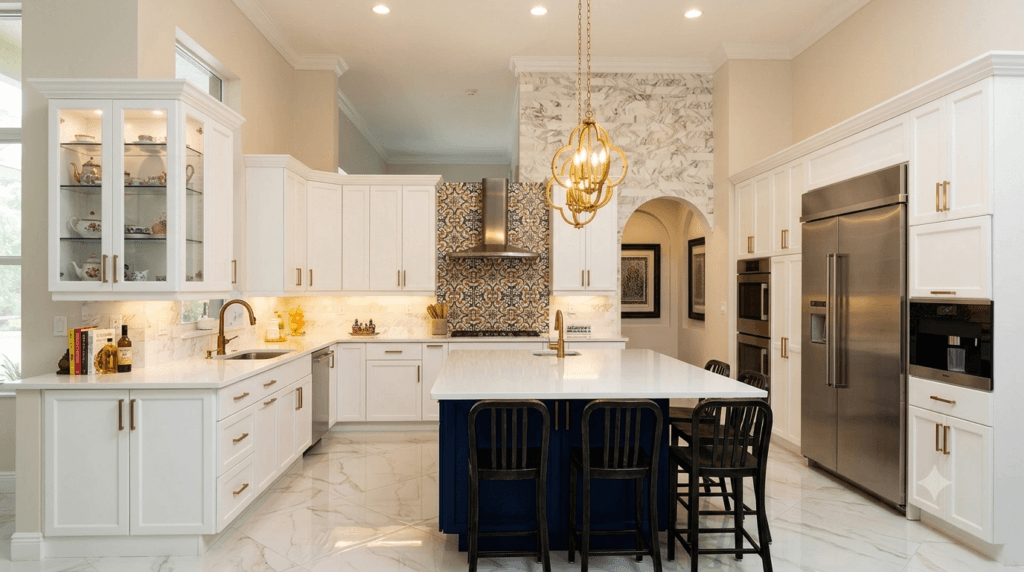
Kitchen Remodeling Services We Provide
- Full Kitchen Remodels
- Custom Cabinets
- Cabinet Refacing
- Countertops
- Kitchen Islands
- Backsplash and Tile
- Flooring
- Lighting and Fixtures
- Sinks and Faucets
Showers Built for Comfort and Easy Access
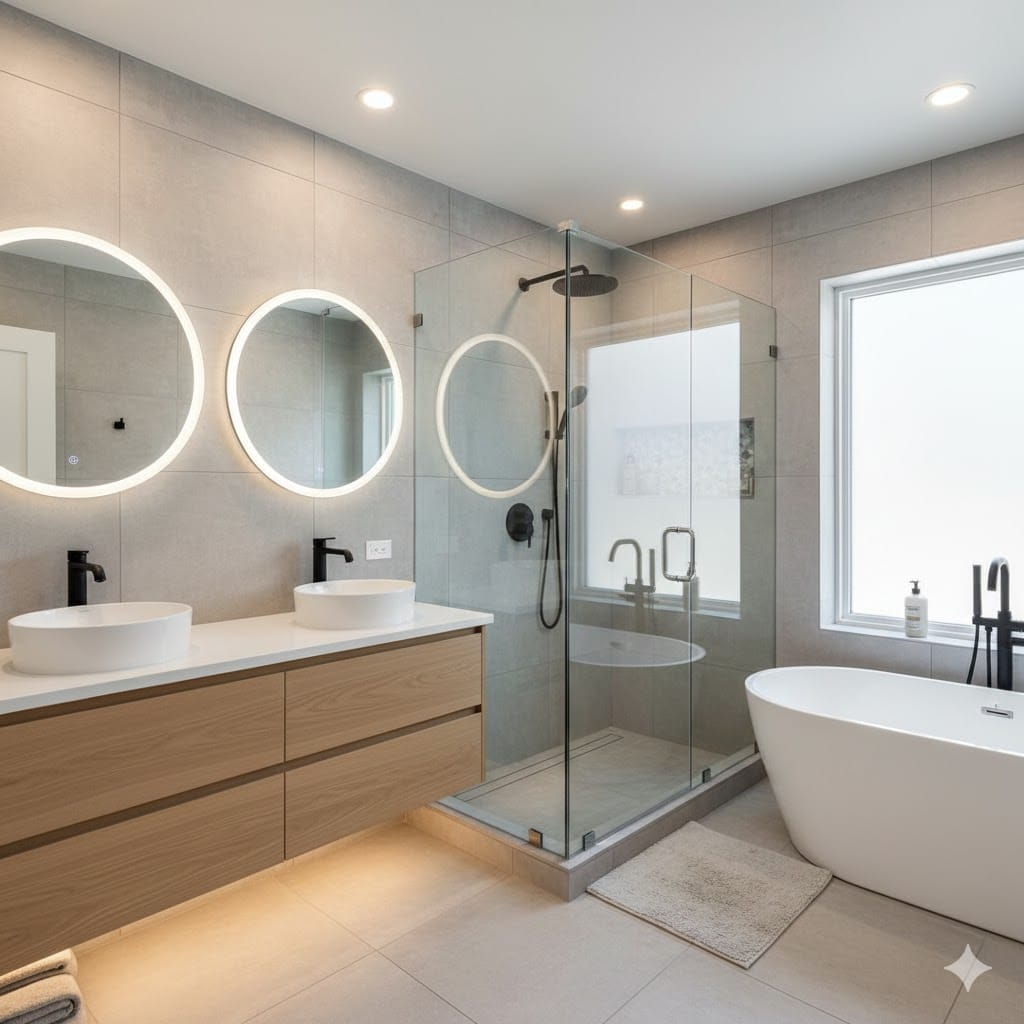
A curbless, walk-in shower isn’t just a modern look, it’s one of the smartest upgrades for a bathroom you plan to use for years. With no threshold to step over, a zero-entry shower is easier and safer to use for everyone, and it makes a bathroom far more accessible as needs change over time. Done well, it looks clean and high-end, not clinical.
We design curbless showers with the right slope, drainage, and waterproofing so a step-free entry stays completely watertight, then add the features that make it comfortable and safe: built-in benches, grab bars that blend in, handheld and rainfall heads, and slip-conscious tile. The result is a shower that’s beautiful now and practical for the long haul.
- Zero-threshold, curbless entry
- Built-in benches and shower seating
- Grab bars integrated into the design
- Handheld and rainfall shower heads
- Slip-conscious tile and proper drainage
Walk-In Shower Design and Layout
We design the shower around your bathroom and how you use it, whether that’s a tub-to-shower conversion in the existing alcove or a larger curbless build. Layout, size, and features are planned before demolition starts.
- Tub-to-shower or full custom builds
- Curbless and standard entries
- Benches, niches, and fixtures planned in
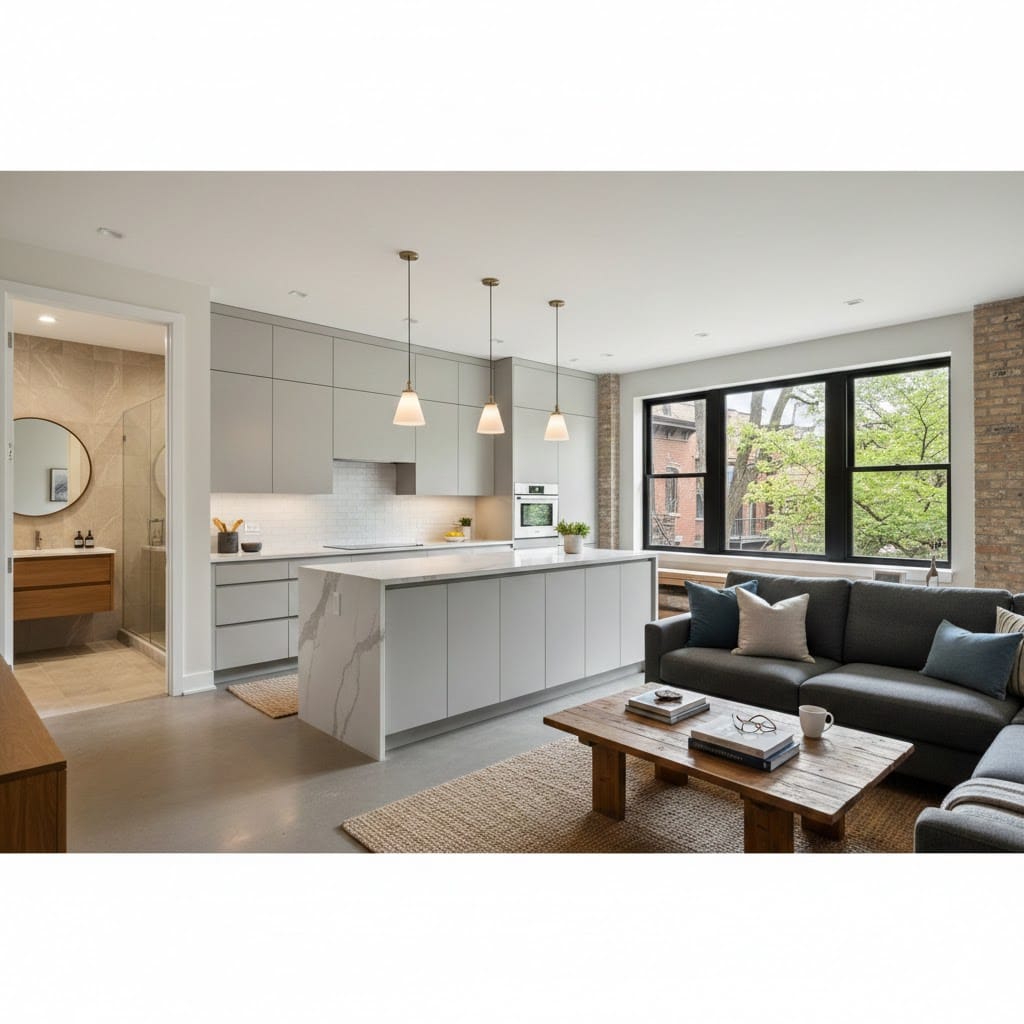
Tile and Glass You Choose in Person
One crew handles the waterproofing, pan slope, and substrate that decide whether a shower lasts, then installs the tile and glass. No shortcuts on the parts you never see.
- Proper waterproofing and pan slope
- Correct substrate and drainage
- Watertight, built to last
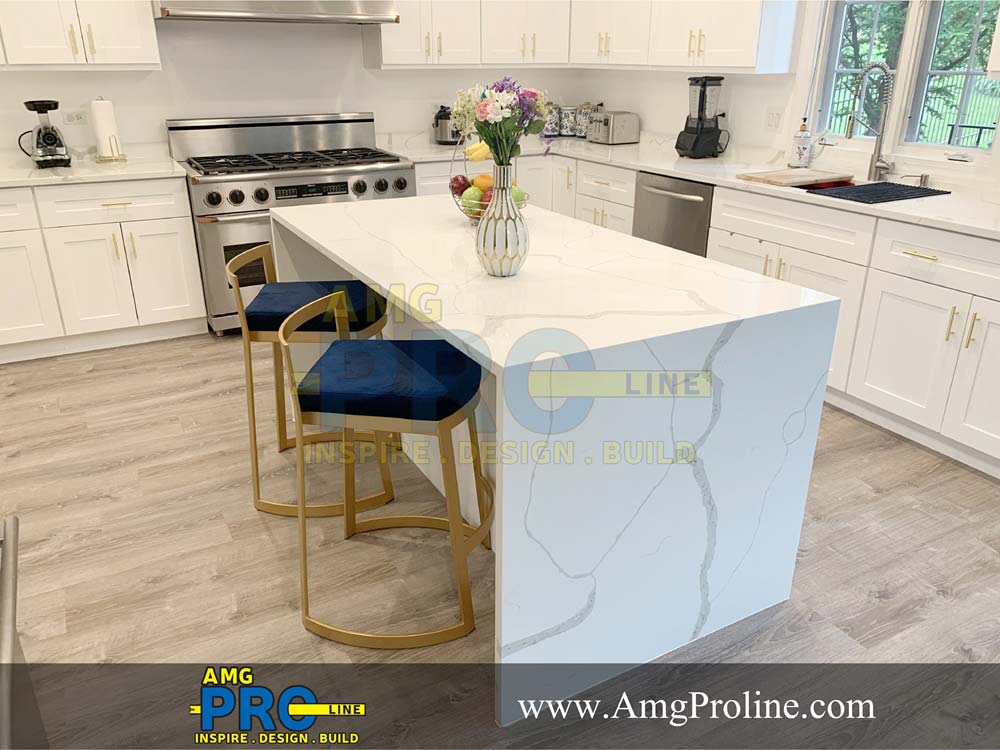
Waterproofing Done Right
One crew preps the surface, installs, grouts, and seals, so the backsplash is watertight and holds up to daily use. No shortcuts on the prep that decides how long it lasts.
- Proper substrate prep and waterproofing
- Precise install, grout, and seal
- A finish built to last
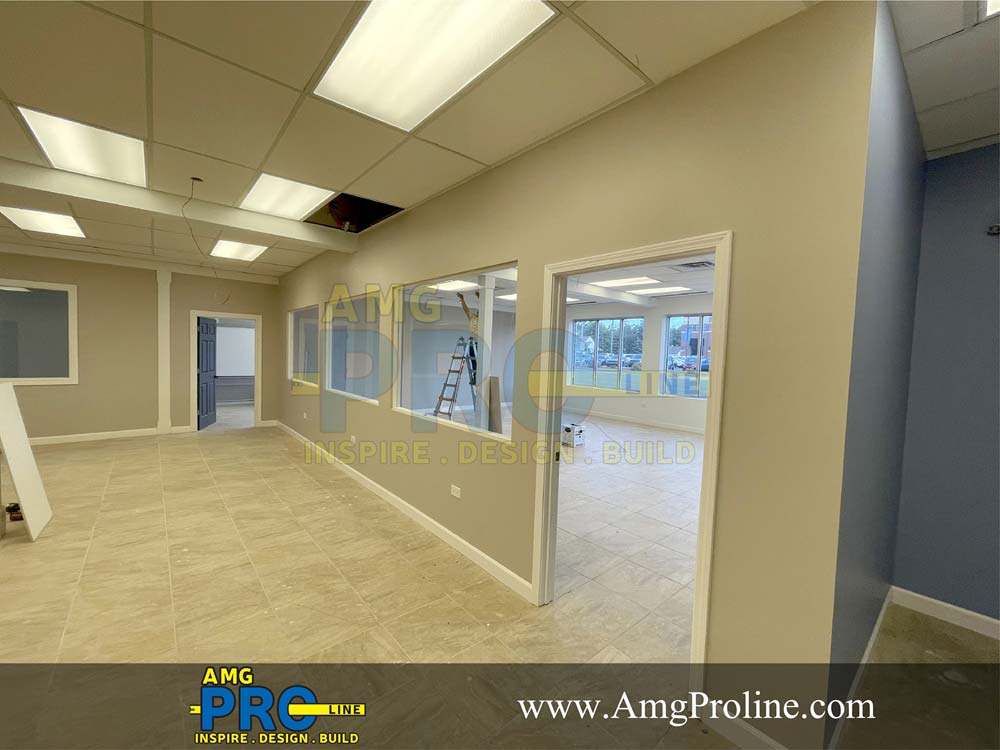
Why Choose Our Walk-In Shower Installation
WHY CHOOSE AMG PROLINE FOR REMODELING?
We combine local knowledge, quality materials, and expert craftsmanship to deliver remodeling results that exceed expectations.
Our Remodeling Process

CONSULTATION
We walk your kitchen, listen to your ideas, and talk through your budget.

DESIGN & PLANNING
Our designers create a custom layout built around your space and cabinetry.

SELECTIONS
Choose your cabinetry, countertops, fixtures, and finishes in our showroom.

CONSTRUCTION
Our team works with precision, respecting your home and your schedule.

FINAL WALKTHROUGH
We check every drawer, seam, and fixture before considering the job done.
Our Walk-In Shower Process, Start to Finish
AMG Proline handles walk-in shower installation from demolition to the final glass panel, all with one crew. The job starts with removing the old tub or shower and inspecting what’s behind it, since older bathrooms often hide water damage, aging plumbing, or a substrate that won’t support a lasting shower. We address what we find before building back, so the new shower starts on a sound foundation.
Next comes the part that decides everything: waterproofing and the pan. We build a correctly sloped shower pan so water flows to the drain, then waterproof the walls and floor properly. This is the step weekend jobs and rushed contractors get wrong, and it’s the reason so many showers leak or grow mold within a few years. We don’t cut corners here, because it’s what makes the whole thing last.
With the shower watertight, we install the tile, niches, and any bench, then fit the fixtures and glass. You choose the tile, glass style, and shower heads at our showroom, so the finished look is exactly what you pictured. For curbless designs, we handle the extra drainage and slope work that keeps a step-free entry completely dry.
A walk-in shower is often the heart of a full bathroom remodel, and when the project reaches further, our home remodeling team carries the same standard through the house. See finished showers in our project gallery, then call (708) 979-3298 or request a free quote to get started.
Visit Our Crestwood Showroom
4711 W 135th St, Crestwood, IL 60418 | Proudly serving Chicago and the surrounding suburbs




