Kitchen Remodeling in Chicago: Design, Permits, and Build Under One Roof

Licensed Kitchen Remodeling Contractor in Chicago.

AMG Proline provides full-service kitchen remodeling in Chicago, handling design, city permits, custom cabinets, countertops, plumbing, electrical, and finish work with one crew and one point of contact. From full gut renovations and custom cabinetry to stone countertops, islands, backsplash, flooring, and open-concept layouts, we handle every part of the job across city homes, greystones, and condos in Lincoln Park, Logan Square, Bucktown, Lakeview, West Loop, and Beverly. Our estimator comes to you for a free, no-obligation visit with samples in hand. Call (708) 979-3298 or request your free quote online to get started.

GET YOUR FREE
KITCHEN REMODELING QUOTE

Fast response. No obligation. 100% free.

Chicago Kitchen Remodelers & Renovation Specialists

Chicago’s housing is unlike anywhere else, from classic brick bungalows and vintage greystones to two-flats and high-rise condos, and no two kitchen renovations look the same because of it. Older homes often have closed-off kitchens, solid masonry walls, and systems near the end of their life, while condos come with building rules and shared plumbing to plan around. We design each kitchen for your actual space rather than forcing a standard layout into it.

AMG Proline handles the full remodel with one crew: custom cabinetry built to fit, quartz, granite, and marble countertops, islands and peninsulas, backsplash and tile, flooring, lighting, and the plumbing and electrical behind it all. When a homeowner wants to open a closed kitchen into the living space, we handle the structural work and pull the Chicago permits so it’s done right. In tight city footprints, smart layout and custom cabinetry are what turn a cramped kitchen into one that finally works.

When a project reaches past the kitchen, our full home remodeling team brings the same standard to the rest of the home, and finished kitchens are in our project gallery. Call (708) 979-3298 or request a free quote to get started.
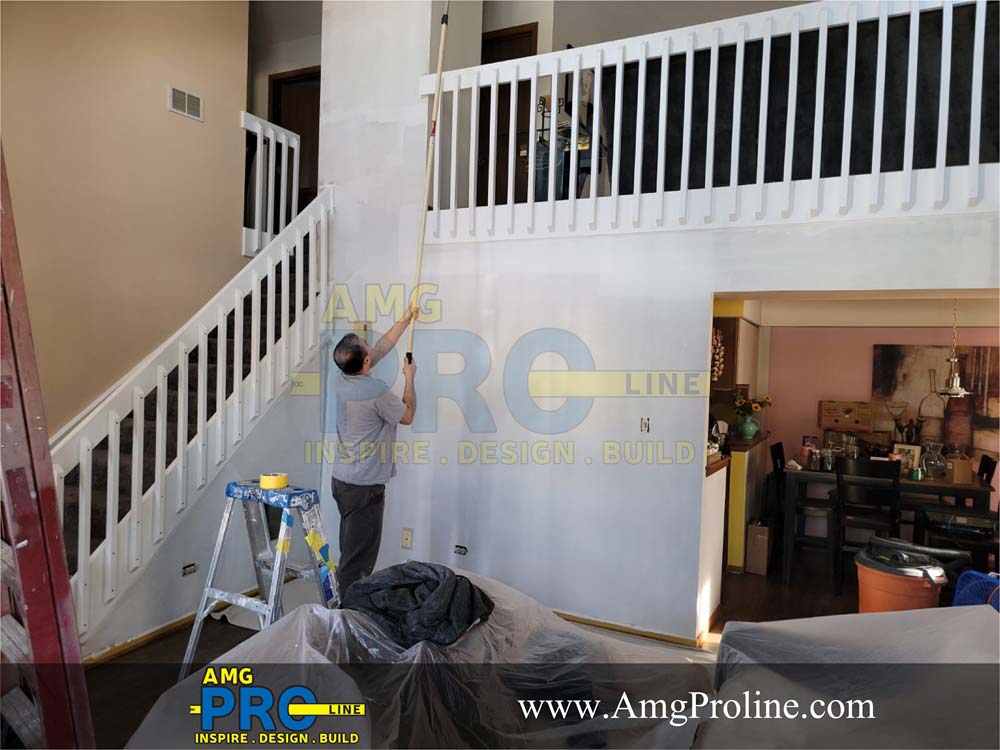
Chicago remodeling services by AMG Proline in Chicago IL

Kitchen Remodeling Benefits for Chicago Homeowners

OUR KITCHEN REMODELING PROCESS

From Kitchen Remodeling to the Whole Home

We remodel kitchens throughout Chicago and the suburbs, and every neighborhood brings its own housing style and challenges. A Lincoln Park greystone, a Bungalow Belt classic on the Northwest or Southwest Side, a Bridgeport two-flat, and a downtown high-rise condo each call for a different approach, and we plan around what your specific home and building allow.

That local knowledge shapes every kitchen we build, from working within condo association rules and shared plumbing to opening up a closed bungalow kitchen or matching finishes in a vintage home. Whatever your neighborhood, one crew handles design, permits, and every trade, so the finished kitchen fits both the home and the way you live.

  • Bungalow and two-flat kitchen renovations
  • Greystone and vintage-home remodels
  • Condo and high-rise kitchen updates
  • Open-concept conversions where structure allows
  • Custom cabinetry for tight city layouts

Visit Our Crestwood Showroom

A short drive away, with marble, quartz, granite, and stone countertops plus cabinet and finish selections.

We Come to You

A free in-home visit to look at your space and gauge the full scope of your project.

Fair Rates, Top Materials

Honest, affordable pricing and quality materials sourced for lasting results.

Free, No-Obligation Quote

Get a clear, detailed quote before any work begins. No pressure, no cost.

Kitchen Remodeling Services We Provide

  • Full Kitchen Remodels
  • Custom Cabinets
  • Cabinet Refacing
  • Countertops
  • Kitchen Islands
  • Backsplash and Tile
  • Flooring
  • Lighting and Fixtures
  • Sinks and Faucets

Ready to start? Call us anytime.

Call (708) 979-3298 Request Free Quote

Kitchen Design for a City Home

Chicago kitchens rarely follow a standard layout, so we design around your actual walls, windows, and how you use the room. Smart planning gets more function out of a tight footprint without forcing changes the building won’t allow.

  • Layouts planned around the real space
  • Storage that uses every corner
  • Open-concept options where structure allows
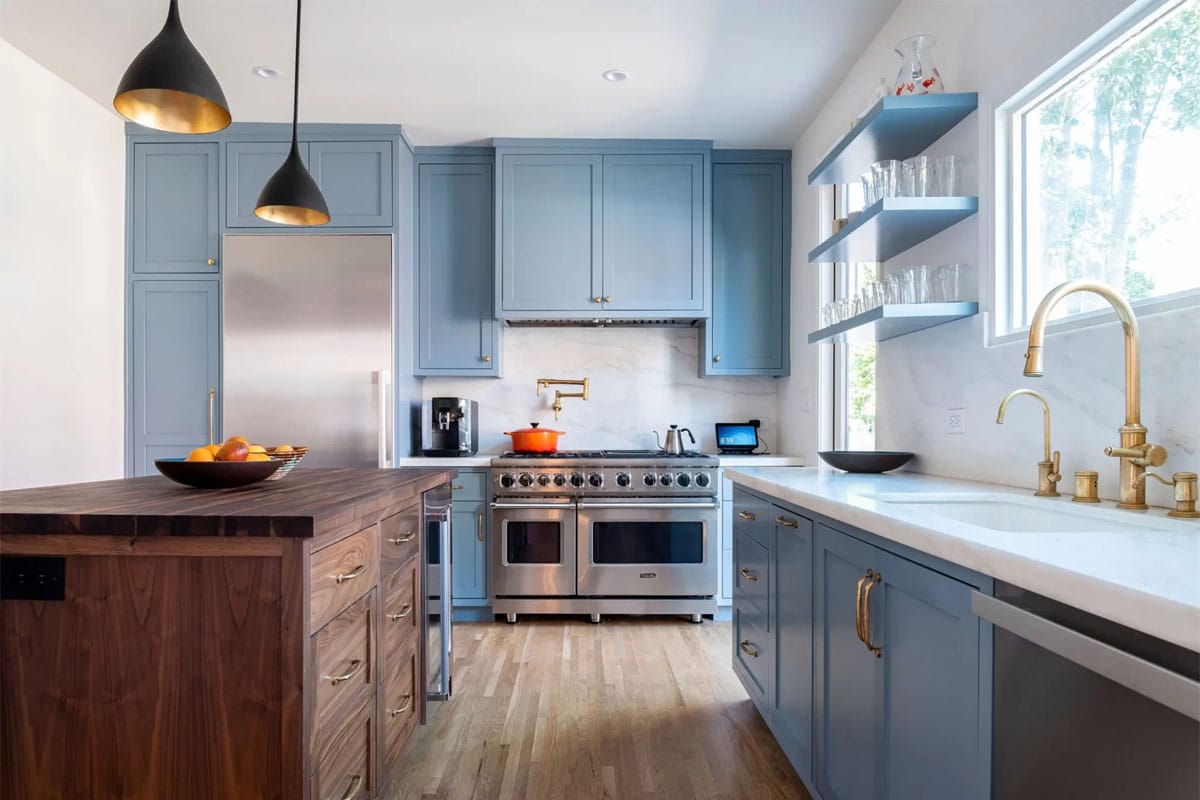
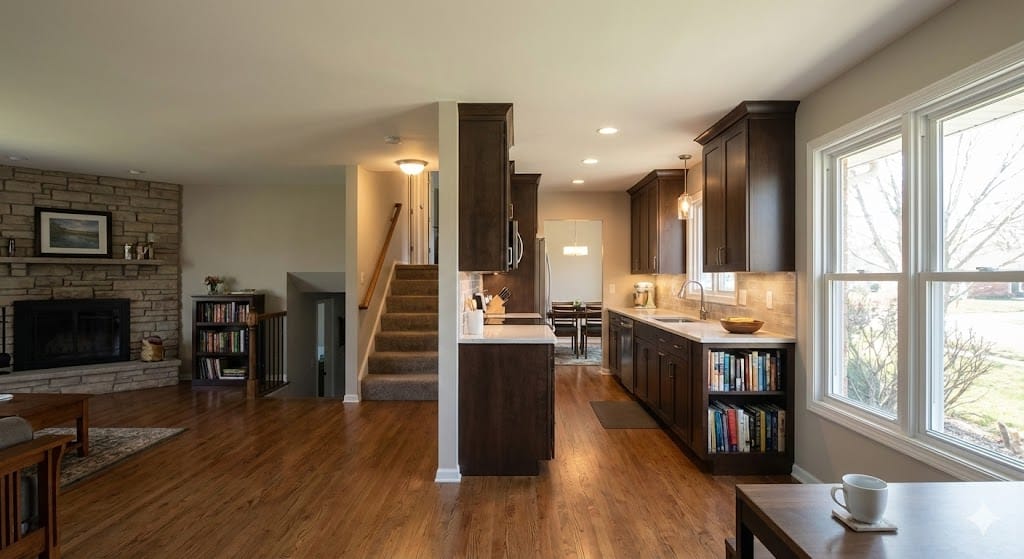
Kitchen remodeling in Chicago by AMG Proline

Kitchen Cabinets and Countertops You See First

Stock cabinets rarely fit an older or non-standard city kitchen. We build custom cabinetry sized to your walls and install quartz, granite, and marble countertops, with slabs and samples you compare at our Crestwood showroom.

  • Custom cabinetry built to fit
  • Quartz, granite, and marble countertops
  • Backsplash and tile to finish the room
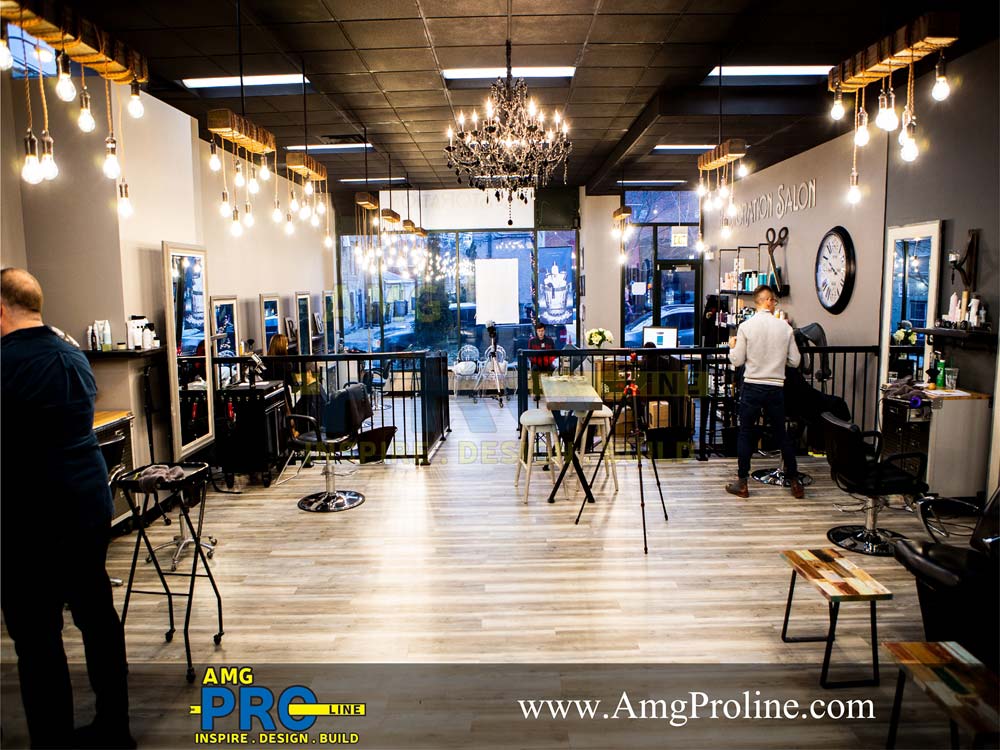
Chicago kitchen remodel by AMG Proline

Kitchen Remodeling With Chicago Permits Handled

A Chicago kitchen remodel involves design, structural work, plumbing, electrical, and finish trades, plus the city’s permit process. We handle all of it in-house and manage the paperwork, so you have one point of contact and a clear timeline.

  • Chicago permits filed for you
  • All trades handled in-house
  • A clear schedule before demolition starts
Custom kitchen remodeling project in Chicago

Why Homeowners Choose AMG Proline for Kitchen Remodeling

  • A showroom you can actually visitcompare cabinets, stone, and finishes in person instead of off a screen.

  • Crews who know Chicago housing – bungalows, greystones, two-flats, and high-rise condos each build differently.

  • City permits handled for us – we file with the Department of Buildings and schedule inspections into the build.

  • Condo and HOA paperwork managed – insurance certificates, alteration agreements, and building approvals sorted before demo.

  • One crew, one point of contact – design through final walkthrough, no coordinating trades yourself.

WHAT’S INCLUDED IN OUR KITCHEN REMODELING SERVICES IN CHICAGO

  • Custom cabinet stays & installation

  • Countertop (Quartz, Granite, Marble & more)

  • Backsplash tile installation

  • Kitchen island design & construction

  • Flooring (Hardwood, Tile, Luxury Vinyl)

  • Lighting design & installation

  • Plumbing fixture upgrades

  • Electrical upgrades & outlets

  • Appliance installation

  • Finishing touches & hardware

Condo and High-Rise Kitchen Remodeling in Chicago

Building approval comes before city permits

A condo remodel needs two approvals, and the building’s comes first. Most associations want plans, a signed alteration agreement, and insurance certificates naming the association before any work is authorized, and that review runs on your board’s schedule rather than the city’s.

  • Alteration agreement and plans prepared for your board
  • Insurance certificates naming your association
  • Building approval started before city permit filing
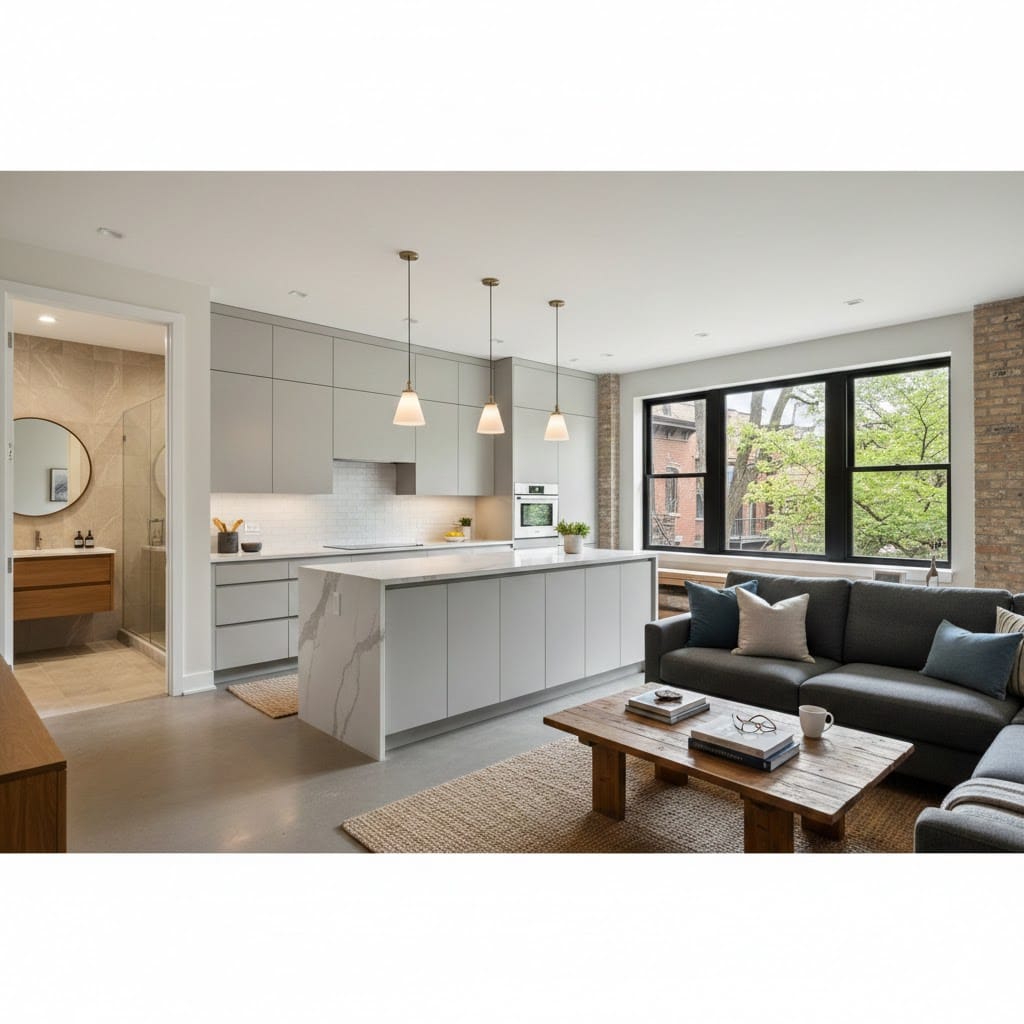
Kitchen remodeling in Chicago by AMG Proline

Building rules shape the schedule, not just the plans

Once you are approved, most buildings restrict working hours, require freight elevator reservations, and set when debris and deliveries can move. All of it affects how many productive hours a crew gets in a day, so we build those rules into the timeline rather than discovering them in week one.

  • Work scheduled inside your building’s permitted hours
  • Freight elevator and delivery windows reserved in advance
  • Hallways, elevators, and lobby paths protected
Chicago kitchen remodel by AMG Proline

Plumbing and structure are shared, so options are limited

In a condo, plumbing ties into a shared riser and structure is usually common element, which limits how far a sink can move and whether a wall can open at all. We check what your unit and your building actually allow before drawing a layout.

  • Layouts designed around the existing plumbing riser
  • Electrical planned against your unit’s available capacity
  • Openings assessed for what the building permits, not just structure
Custom kitchen remodeling project in Chicago

How We Handle Kitchen Remodeling in Chicago

AMG Proline handles full-service kitchen remodeling for homeowners throughout Chicago, from complete gut renovations to custom cabinets, cabinet refacing, stone countertops, islands, backsplash and tile, flooring, lighting, and new sinks and fixtures. One crew manages design, permits, plumbing, electrical, and finish work start to finish, so your project stays coordinated and nothing falls through the cracks between trades.=

We handle the full scope of a kitchen remodel: demolition, structural changes for open-concept layouts, plumbing and electrical rough-ins, custom cabinetry, countertop installation, backsplash tile, flooring, and lighting. Chicago’s older homes and condos often have kitchens that no longer match the quality of the spaces around them, and we replace dated cabinetry and counters with custom cabinets and quartz, granite, and marble finishes built to suit the home. When a project reaches past the kitchen, our full home remodeling team handles the rest, and you can see finished work in our project gallery.

Choosing AMG Proline means working with a team that already understands Chicago’s permit process and its wide range of housing, not one learning both on your project. Call (708) 979-3298 or request a free quote and let’s build a kitchen that fits the home it’s in.

Kitchen Remodeling Cost?

Every kitchen is unique, and so is every budget. Kitchen remodeling projects typically start at $15,000 for a cabinet-and-countertop refresh, with full gut renovations running higher depending on size, materials, and scope of work. We provide transparent pricing and detailed estimates so you know exactly what to expect, no surprises, and financing options are available for qualifying projects.

POPULAR KITCHEN REMODELING IDEAS

From open-concept layouts and oversized islands to custom cabinetry and walk-in pantries, we bring the most popular kitchen remodeling Chicago ideas to life. We’ll help you choose features that improve both beauty and function in your kitchen.

QUALITY MATERIALS, BEAUTIFUL RESULTS

We partner with top brands and trusted suppliers to offer you the best materials for kitchen remodeling Chicago projects. Our selection includes premium cabinetry, natural stone countertops, designer tiles, and high-end finishes in a wide range of styles and colors.

PROUDLY SERVING CHICAGO AND SURROUNDING AREAS

We are proud to serve homeowners throughout Chicago, Orland Park, Tinley Park, Naperville, Oak Lawn, Palos Heights, Mokena, Lockport, and surrounding Chicagoland suburbs with professional kitchen remodeling services they can rely on. Based in our Crestwood showroom, we bring the same craftsmanship to every bathroom, basement, and home remodel we take on.

Kitchen Remodel Permits in Chicago, Handled For You

Do you need a permit?

Chicago generally requires a permit for any kitchen work that touches electrical, plumbing, gas, or structure, which covers nearly every real remodel. Purely cosmetic work like painting or swapping a light fixture typically does not require one. The line sits at whether systems or structure move. New cabinets and countertops in the same footprint may fall on one side of it. Relocating a sink, adding circuits for a modern appliance load, running a gas line for a new range, or opening a wall lands firmly on the other.

The gray area matters more than the clear cases. If your project sits near the line, we confirm with the Department of Buildings before demolition rather than after, because permitted work that was started unpermitted has to be opened back up for inspection.

Two review tracks, two very different timelines

Chicago runs an Easy Permit Process for straightforward work that does not require architectural plans, and a Standard Plan Review for projects involving structural changes or significant alterations. The Easy Permit track covers smaller like-for-like work that does not change the footprint and moves comparatively fast. Standard Plan Review takes substantially longer, since drawings go through actual review and reviewer comments have to be answered.

Which track you land on is the single biggest variable in your project timeline, and it is decided by scope, not by budget. A $60,000 kitchen that keeps every fixture where it is may move faster through permitting than a $25,000 kitchen that relocates a sink.

Submissions are electronic now

Chicago requires permit applications to be submitted electronically through the Department of Buildings online portal. We file on your behalf at the start of the project rather than after design is finished, and we monitor the submission so reviewer comments get answered quickly. That last part matters more than it sounds, since an unanswered comment leaves your application sitting while the calendar runs.

Condo and HOA approval comes first

If you are in an association building, building approval usually has to happen before city permitting, not alongside it. Most buildings require plans, an alteration agreement, and certificates of insurance naming the association. Many also restrict work hours, require freight elevator reservations, and require protection of common areas. That review runs on the board’s schedule, not the city’s, which is why we start it first.

We manage the whole process

We pull the permits, file electronically, respond to plan review comments, and schedule inspections into the construction sequence rather than chasing them at the end. Permit fees are accounted for in your written scope before construction begins, so they are not a surprise line item mid-project. You never have to deal with the Department of Buildings yourself.

Kitchen Remodeling in Chicago, Frequently Asked Questions

Kitchen remodeling projects with us start around $15,000 for a cabinet-and-countertop refresh, with full gut renovations running higher depending on size, materials, and how much moves. The single biggest cost driver is not the finishes people expect it to be, it is whether plumbing, gas, or electrical has to relocate. Keeping the sink, range, and appliance walls where they are keeps a project in the lower range. Moving them means opening walls and floors, running new lines, and adding permit scope, and in an older Chicago home that also means finding out what is actually behind the plaster. Cabinetry is the next largest line, and there is a real gap between stock, semi-custom, and custom built to fit a non-standard wall. Countertops, flooring, lighting, and hardware follow. We quote every project individually after a free in-home visit, with a written scope that says what is included and what is not, so you are comparing real numbers rather than a per-square-foot estimate that changes after demolition. Financing is available for qualifying projects.

Most kitchen remodels run four to ten weeks of construction, and where a project lands in that range depends mostly on whether walls are moving. A refresh that keeps the existing layout, replaces cabinets and counters, and updates finishes sits at the short end. A full gut with a structural opening, relocated plumbing, and new electrical sits at the long end. What most homeowners do not account for is the time before construction starts. Custom cabinetry has a lead time measured in weeks, stone has to be templated after cabinets are set rather than before, and Chicago permitting adds its own window depending on which review path your project takes. We order long-lead items and file permits during the design phase rather than after demolition, and we give you a written schedule before anything comes out, so the timeline you are planning around is the real one.

Usually yes. Chicago generally requires a permit for work involving electrical, plumbing, gas, or structural elements, which covers nearly every real kitchen remodel. Purely cosmetic work like painting or swapping hardware typically does not. The city runs different review paths depending on scope, with a simplified process for straightforward work and a fuller plan review for projects with structural changes or significant alterations, and submissions now go through the Department of Buildings online. The part that catches people is that permitting is not just paperwork, it sets your inspection schedule, and inspections have to happen at specific points before work gets covered. We file and manage the entire process directly, including scheduling inspections into the build rather than chasing them at the end, so you never have to deal with the Department of Buildings yourself. Requirements do change, so we confirm the current process for your specific scope at the start of every project rather than assuming.

If you are in a condo or an association building, almost always, and it needs to happen before permitting rather than alongside it. Most buildings require you to submit plans, provide proof of the contractor’s license and insurance with the association named, and sign an alteration agreement before any work is approved. Many also restrict working hours, require freight elevator reservations, limit which days demolition debris can move through the building, and require protection of common hallways and elevators. Some require a deposit against damage to common areas. The approval timeline varies widely by building and is entirely outside our control, which is why we start it first. We have worked through this process across Chicago buildings and we handle the documentation, but you will need to be the one making the initial request to your board or management company.

Often yes, and it is one of the most common requests we get in bungalows, greystones, and older two-flats where the kitchen was built as a closed room. The question is always what the wall is doing. A non-load-bearing partition is straightforward. A load-bearing wall requires engineered support, typically a beam sized by a structural engineer, and that becomes a permitted structural change with its own review and inspection. In masonry buildings and older construction, there is also the question of what is running inside the wall, since plumbing stacks, gas lines, and old wiring often sit in exactly the wall people want gone, and rerouting those changes the scope. In condos, the building may simply prohibit it regardless of structure. We assess the wall before quoting rather than after, so the number you get reflects what the opening actually requires.

Most homeowners do. We set up a temporary kitchen station with a sink alternative, refrigerator, and counter space in an adjacent room, seal the work area with dust barriers, and phase demolition and construction so the rest of the house stays livable. Water and gas will be off for parts of the project, and demolition days are loud, so the honest version is that it is manageable rather than pleasant. Where it gets harder is a full gut in a smaller home or condo where the kitchen opens directly into the main living space, since containment is more difficult and the disruption is closer. We tell you during the walkthrough which weeks will be the difficult ones so you can plan around them instead of being surprised.

It depends entirely on the boxes. Refacing replaces doors, drawer fronts, and the visible face frame while keeping the existing cabinet boxes, so it only makes sense when those boxes are solid, square, and in a layout you are happy to keep. If the boxes are solid wood and the kitchen works, refacing gets you a dramatically different look for meaningfully less than replacement. If the boxes are damaged, sagging, particleboard that has taken water, or if you want to change the layout at all, refacing is money spent on a foundation you will replace later anyway. In older Chicago kitchens we also run into cabinets that were built in place to non-standard dimensions, where custom replacement is the only path that produces a clean result. We look at the boxes during the estimate and tell you which way makes sense for your kitchen rather than pushing the larger job.

Older housing stock brings variables that do not show up on a floor plan. Plaster over lath behaves differently than drywall during demolition and repair. Floors and walls in a hundred-year-old building are rarely square or level, which means stock cabinetry does not sit cleanly and custom or heavily scribed installation is often the only way to get tight results. Wiring may be older than current code allows for a modern kitchen load, and once a permit is pulled, bringing the kitchen circuits up to code becomes part of the job. Galvanized supply piping and cast iron drain lines are common and sometimes need replacing where they are exposed. None of this is unusual and none of it is a reason to avoid the project, but it is the reason we open things up and verify before finalizing scope rather than quoting off a walkthrough alone.

Everything. Design, permitting, demolition, structural work, plumbing, electrical, cabinetry, countertops, tile, flooring, lighting, and finish work all run through one crew with one point of contact. That matters more than it sounds. On a project split across separate trades, the sequencing is the homeowner’s job by default, and every handoff between a designer, a general contractor, a plumber, and a cabinet supplier is a place where a week disappears and nobody is accountable for the schedule. We coordinate the trades and the inspection schedule ourselves, so the order of work is planned rather than negotiated as it goes.

We work throughout Chicago and the surrounding suburbs from our showroom in Crestwood. In the city that includes Lincoln Park, Lakeview, Logan Square, Bucktown, Wicker Park, West Loop, Old Town, Beverly, and the bungalow neighborhoods across the Northwest and Southwest Sides. In the suburbs we cover Orland Park, Tinley Park, Naperville, Oak Lawn, Palos Heights, Mokena, Lockport, Evanston, Oak Park, Berwyn, Cicero, Skokie, and the surrounding Chicagoland area. If you are not sure whether you are in range, call and ask, since we take projects slightly outside the list depending on scope.

Yes. AMG Proline is licensed and bonded in Illinois under license number 104.020448 and carries full insurance coverage. We provide certificates of insurance naming your condo association or management company when a building requires it, which most Chicago buildings do before approving an alteration. We are happy to provide license and insurance documentation before you sign anything, and we would tell you to ask the same of any contractor bidding your kitchen.

  • Oak Park

  • Evanston

  • Cicero

  • Berwyn

  • Skokie

  • Oak Lawn

  • Elmhurst

  • And more!

  • Oak Park

  • Evanston

  • Cicero

  • Berwyn

  • Skokie

  • Oak Lawn

  • Elmhurst

  • And more!