
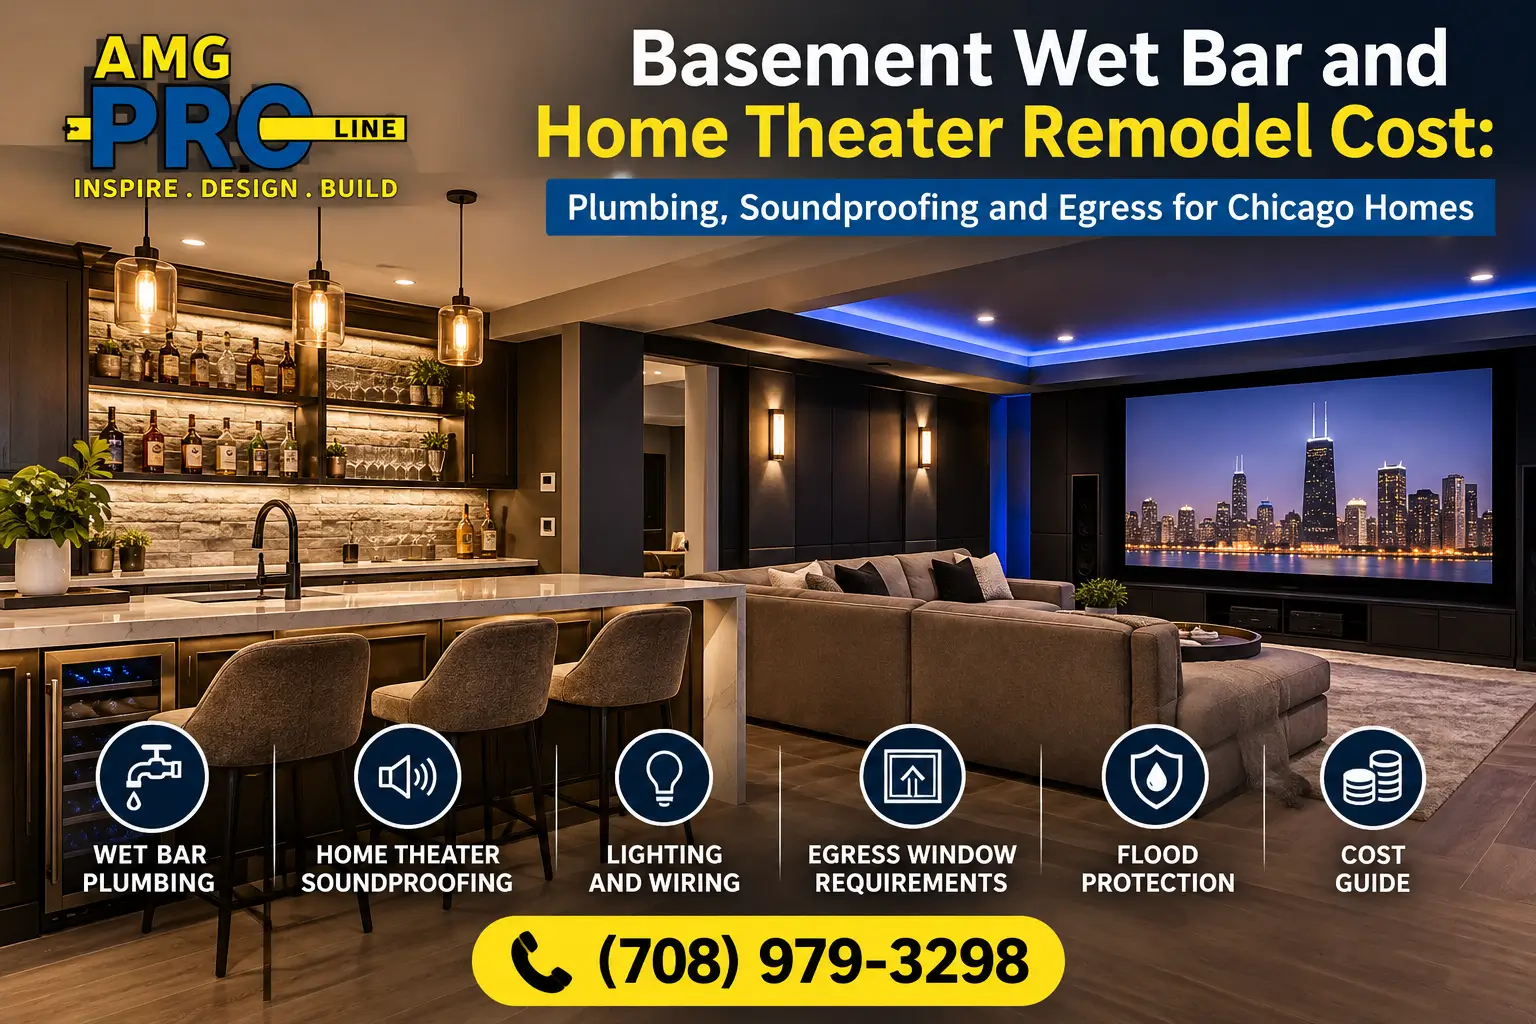
Quick answer: The cost of a basement wet bar and home theater remodel in Chicago depends on the basement’s existing condition, plumbing access, drainage and ejector requirements, sound isolation, electrical upgrades, egress needs and finish quality. A basic basement finish may cost substantially less than a premium entertainment space with custom cabinetry, a full theater system and new plumbing. Before installing drywall or flooring, address water intrusion, confirm the intended room use and review permit requirements. Planning these items early helps prevent expensive changes after construction begins.
A basement can become one of the most useful spaces in a Chicago home. A custom wet bar makes entertaining easier, while a dedicated home theater creates a comfortable place for movie nights, sports and family gatherings. But combining these features involves more than choosing cabinetry, seating and a large screen.
Basement construction has its own challenges. Plumbing may need to move below the existing sewer line, entertainment rooms require careful sound control, and finished spaces must account for moisture, ventilation, electrical capacity and safe exits. Older Chicago homes may also have uneven concrete floors, limited ceiling height or existing drainage issues.
This guide explains the basement wet bar and home theater remodel cost for Chicago homes, the systems that affect the budget, and how to plan a project without overlooking important construction details. If you are considering a full renovation, explore AMG Proline’s basement remodeling services in Chicago.
Basement Wet Bar and Home Theater Remodel Cost in Chicago
There is no single price for every basement. A room that already has finished walls, suitable wiring and nearby plumbing will have different costs from an unfinished basement requiring drainage work, new partitions, electrical circuits and major plumbing changes.
Published Chicago cost guides provide useful starting points. Angi’s 2026 Chicago basement-finishing guide reports a broad range of approximately $55–$120 per square foot for finishing a basement, while additional remodeling features can raise the total. These figures are market estimates, not a quote for a specific property.
| Project Tier | Typical Scope | Budget Considerations |
|---|---|---|
| Basic entertainment basement | Simple finished room, standard flooring and lighting, basic media setup | Lower when the space is already dry and utilities are suitable |
| Mid-range wet bar and media room | Cabinetry, sink, beverage refrigerator, upgraded lighting and sound treatment | Depends on plumbing distance, finish selections and electrical needs |
| Premium entertainment suite | Custom bar, dedicated theater, enhanced sound isolation, built-ins and specialty lighting | Higher when drainage, structural, waterproofing or egress work is also needed |
These tiers describe scope rather than fixed price brackets. For an initial budget, obtain separate allowances for the basement finish, wet bar, theater equipment and acoustic construction. Keep waterproofing, permits and any required egress improvements visible as separate line items.
Wet Bar Plumbing Cost: Water Supply, Drainage and Ejector Pumps
Plumbing is often one of the most important variables in a basement wet bar budget. The distance to existing water and drainage lines matters, but the biggest question is whether wastewater can flow to the building drain by gravity.
When Gravity Drainage Works
If the planned sink can connect to a suitable drain with the required slope, the installation may be relatively straightforward. The plumber still needs to confirm pipe routing, venting, access and applicable code requirements before walls and ceilings are closed.
When an Ejector System Is Needed
When a basement fixture sits below the elevation of the available sewer connection, gravity drainage may not be possible. A sewage ejector or another approved pumping arrangement may be necessary, depending on the fixtures and existing system.
- Existing plumbing access: nearby, suitable connections can reduce the amount of new pipework.
- Drain elevation: the elevation of the fixture and sewer connection determines the drainage approach.
- Venting: drainage and venting must be designed for the selected fixtures.
- Pump and basin: an ejector installation may require equipment, a basin, electrical service and accessible maintenance space.
- Future servicing: avoid concealing pumps, cleanouts and other serviceable components behind permanent finishes.
A simple bar sink and beverage refrigerator may need less plumbing than a wet bar that includes a dishwasher, ice maker or multiple fixtures. Confirm each appliance’s water supply and drainage requirements before finalizing the design.
Do not assume that every basement wet bar needs an ejector pump. Have a qualified plumber inspect the existing system and determine the appropriate solution before budgeting for equipment or cutting concrete.
Home Theater Soundproofing: What Goes Behind the Walls?
A great home theater needs more than powerful speakers. Without a sound-control strategy, low-frequency effects can travel through framing, ceilings and shared walls into bedrooms and living spaces above.
Soundproofing and acoustic treatment serve different purposes. Sound isolation reduces sound transmission between rooms; acoustic treatment improves how sound behaves inside the theater. A good design considers both.
| Sound-Control Layer | Purpose | Planning Notes |
|---|---|---|
| Insulation in cavities | Helps absorb sound within wall and ceiling cavities | Must suit the assembly and moisture conditions |
| Multiple drywall layers | Adds mass to the wall or ceiling assembly | Additional weight, detailing and labor affect cost |
| Resilient or isolated framing systems | Can reduce direct vibration transmission when properly designed | Incorrect fastening can undermine performance |
| Sealing gaps and penetrations | Limits sound leaks around edges and openings | Electrical boxes, doors and ducts need careful detailing |
| Acoustic panels and soft finishes | Controls reflections and echo within the room | Placement should reflect speaker layout and room dimensions |
For stronger isolation, the entire assembly matters. Doors, HVAC ducts, ceiling connections, framing and penetrations can become weak points even when the walls contain good insulation. Discuss the intended performance with an acoustic professional before construction starts.
Theater Lighting, Electrical Wiring and Equipment Planning
Electrical work is easier to coordinate while the framing is open. Waiting until the drywall is installed can mean cutting finished surfaces to add outlets, speaker wires or control cables.
- Dedicated circuits: determine whether the equipment and appliances require separate circuits based on their loads and manufacturer instructions.
- Speaker wiring: plan locations for surround speakers, subwoofers and any ceiling-mounted channels.
- Screen and projector: establish viewing distance, screen size, mounting position and power requirements.
- Network connections: plan wired network access for streaming equipment and smart controls where appropriate.
- Lighting zones: separate general lighting, accent lighting and dimmable theater lighting.
- Ventilation and heat: account for equipment racks, projectors and the number of people using the room.
Recessed lights can work well in a theater, but their placement should be coordinated with the screen, seating and speaker layout. Fixtures and penetrations also need to be compatible with the planned sound-isolation and fire-safety assemblies.
For a wet bar, coordinate task lighting, under-cabinet lighting, outlets and appliance locations with the cabinet design. Electrical work near sinks must comply with applicable protection and clearance requirements.
Basement Egress Window Requirements in Chicago
If your basement remodel includes a bedroom or another space intended for sleeping, emergency escape and rescue requirements need to be reviewed during design. Egress is not simply a matter of installing a larger window; the opening, access and surrounding conditions must satisfy the applicable code.
Depending on the existing foundation and window location, an egress project may involve:
- Cutting or modifying the foundation opening.
- Installing a suitably sized window and well where required.
- Providing the required clear opening and usable access.
- Managing drainage around the window well.
- Reviewing structural conditions and required permits.
- Coordinating excavation, exterior access and restoration.
Cost depends on foundation material, access for excavation, window specifications, drainage and restoration work. Published cost guides report several thousand dollars per egress window, but a site-specific quote is essential.
Do not assume that a theater or recreation room automatically requires a new egress window simply because it is in a basement. Requirements depend on the intended use, building configuration and applicable Chicago code. Verify the design with the local building department and your qualified contractor before work begins.
Flood Protection and Moisture Control Before Finishing
Basement finishes should not cover up an unresolved water problem. Moisture can damage flooring, cabinetry, drywall and electrical components, and it can create conditions that support mold growth.
Before framing or installing expensive finishes, investigate signs such as water stains, musty odors, efflorescence, damp flooring or recurring water after heavy rain.
- Exterior drainage: review grading, downspouts and how rainwater moves away from the foundation.
- Sump pump: determine whether a sump system is needed and whether the existing pump is reliable.
- Backup protection: consider the consequences of a power outage or pump failure and discuss suitable backup options.
- Foundation leaks: identify and address the source rather than concealing the symptoms.
- Humidity control: plan ventilation and dehumidification where appropriate.
- Material selection: use flooring, wall assemblies and storage solutions suitable for the basement’s conditions.
Waterproofing is not a universal one-size-fits-all installation. The correct solution depends on where water enters, the foundation condition, drainage and site conditions. A contractor should evaluate the cause and explain the proposed remedy before the finished basement is built.
What Drives the Total Project Budget?
The cost of a wet bar and theater remodel can rise quickly when multiple specialist systems are combined. Use a detailed estimate that separates the major work categories instead of relying only on a per-square-foot allowance.
| Budget Category | Main Cost Drivers | Questions to Ask |
|---|---|---|
| Plumbing | Pipe routing, drain elevation, fixtures and pumping equipment | Can existing lines be used, or is an ejector system required? |
| Sound isolation | Wall and ceiling assemblies, doors, sealing and acoustic details | Is the goal basic acoustic comfort or stronger room-to-room isolation? |
| Electrical and media | Circuits, wiring, lighting controls, speakers and equipment | Which items are included in construction and which are owner-supplied? |
| Egress and permits | Foundation modifications, excavation, drainage and required approvals | Does the proposed room use require an egress improvement? |
| Waterproofing | Leak repairs, drainage, sump equipment and moisture remediation | Has the source of any water problem been identified and resolved? |
| Finishes and cabinetry | Cabinet materials, counters, flooring, paint and built-ins | Are finish allowances and installation costs clearly itemized? |
How to Keep the Remodel on Schedule and Control Costs
- Inspect for water intrusion before choosing finishes.
- Confirm the wet bar’s plumbing and drainage strategy before finalizing the layout.
- Plan sound isolation before electrical rough-ins and drywall.
- Finalize screen, speaker, lighting and seating locations early.
- Verify egress and permit requirements before construction begins.
- Choose materials and equipment with clear availability and delivery dates.
- Keep a contingency for concealed conditions discovered during demolition.
- Get a written scope that identifies exclusions, allowances and change-order procedures.
For additional project planning, review AMG Proline’s Chicago remodeling permit guide, learn about in-house trades versus subcontractors, and read why written project pricing matters.
Frequently Asked Questions
Plan Your Basement Remodel With AMG Proline
A well-planned basement wet bar and home theater brings entertainment, comfort and functionality together. The best results come from addressing drainage, moisture, sound isolation, electrical requirements and egress before the decorative finishes go in.
AMG Proline helps Chicago-area homeowners plan basement remodeling projects with attention to construction details, trade coordination and project scope. Explore our Chicago basement remodeling services to discuss the possibilities for your home.
Call (708) 979-3298, email amg@amgproline.com, or request a quote online to discuss your project.
Categories

Custom Kitchen Cabinet Lead Times in Chicago: What Drives the Wait and How to Plan Your Remodel Around It
Quick answer: Custom kitchen cabinets require more planning than stock cabinetry because the lead time includes design approval, field measurements, material sourcing, finish samples, hardware selection, fabrication and delivery. The actual schedule depends on the [...]

Basement Wet Bar and Home Theater Remodel Cost: Plumbing, Soundproofing and Egress for Chicago Homes
Quick answer: The cost of a basement wet bar and home theater remodel in Chicago depends on the basement's existing condition, plumbing access, drainage and ejector requirements, sound isolation, electrical upgrades, egress needs and finish [...]

Chicago High-Rise Condo Bathroom Remodel Rules: Board Approval, Work Hours, Water Shutoffs and Insurance
Quick answer: Chicago high-rise condo bathroom remodel rules are set by each building's association, but most follow the same pattern. You submit an alteration packet to the board or management, your contractor provides a certificate [...]

Steam Shower Installation Cost in Chicago: Generator Sizing, Vapor Barriers and Glass Enclosures
Quick answer: Steam shower installation cost in Chicago usually runs about $15,000 to $30,000 to rebuild an existing shower as a steam shower, and $28,000 to $55,000 or more for a custom primary-suite steam shower [...]


