
Commercial Remodeling and Buildouts in Chicago & Suburbs
Commercial Space Remodeling Contractor for Chicagoland Businesses.
AMG Proline provides commercial remodeling in Chicago and the surrounding suburbs, from office and retail interiors to restaurant, cafe, and medical build-outs. We handle demolition, framing, drywall, flooring, countertops, lighting, and finishes under one contract, with permits and inspections coordinated for you. Downtime costs you revenue, so we phase the work around your hours, keep the site clean and contained, and give you a written schedule before demolition starts. Call (708) 979-3298 for a walkthrough and a free, no-obligation quote.





Commercial Remodeling Contractor for Chicago Offices, Restaurants, Retail and Medical Spaces
Commercial remodeling in Chicago is a permit problem before it is a design problem. Every build-out runs through the Department of Buildings, and which review track you land on decides your schedule: minor work can clear the Express Permit Program in days, a standard office or retail interior typically runs four to eight weeks, and Self-Certification through your architect of record can cut that to about three. Restaurants and cafes carry a second track entirely, since the Chicago Department of Public Health reviews food establishment plans before renovation starts and no license is issued until the space passes inspection. We build the construction schedule around the track that actually applies, so your opening date is a real date.
The buildings add their own limits. A Loop tenant improvement means freight elevator windows and after-hours rules; a storefront on Clark or Milwaukee means century-old masonry where the existing service and floor structure decide what is possible. We walk the space first, price the real scope, then phase demolition around your business hours so you stay open while the work moves. Framing, drywall, flooring, tile, countertops, casework, lighting, and finishes are self-performed, with licensed electrical and plumbing coordinated by us, so one company owns the schedule. Call (708) 979-3298 for a walkthrough and a free quote.
Why Chicago Businesses Remodel

Our Commercial Remodeling Process in Chicago
See the Space Before We Build It
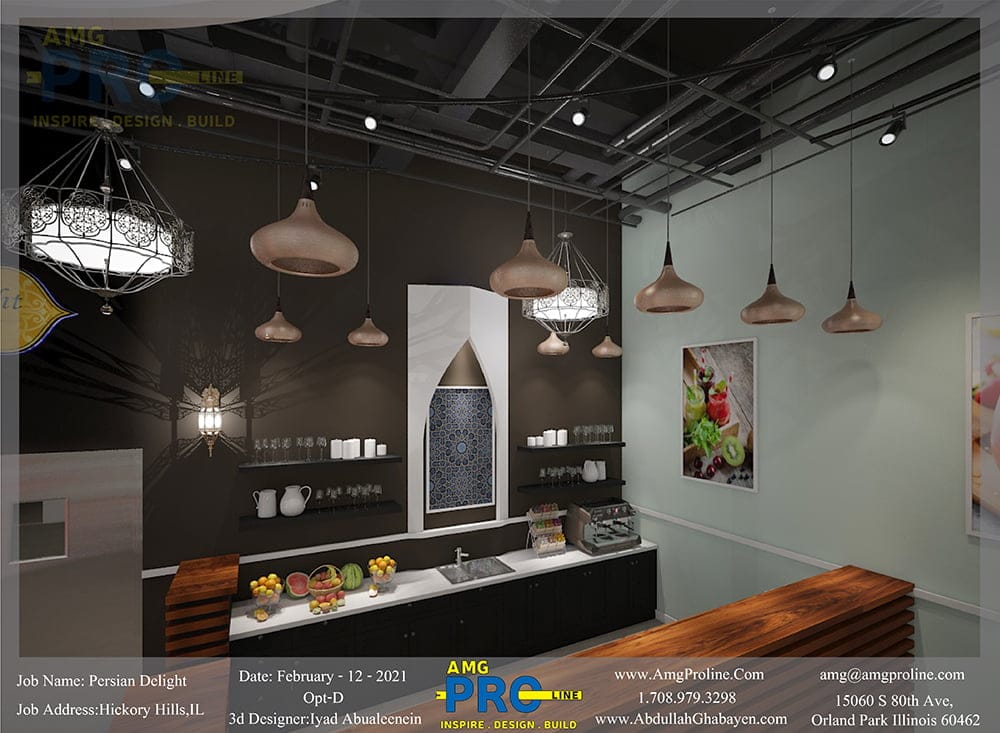
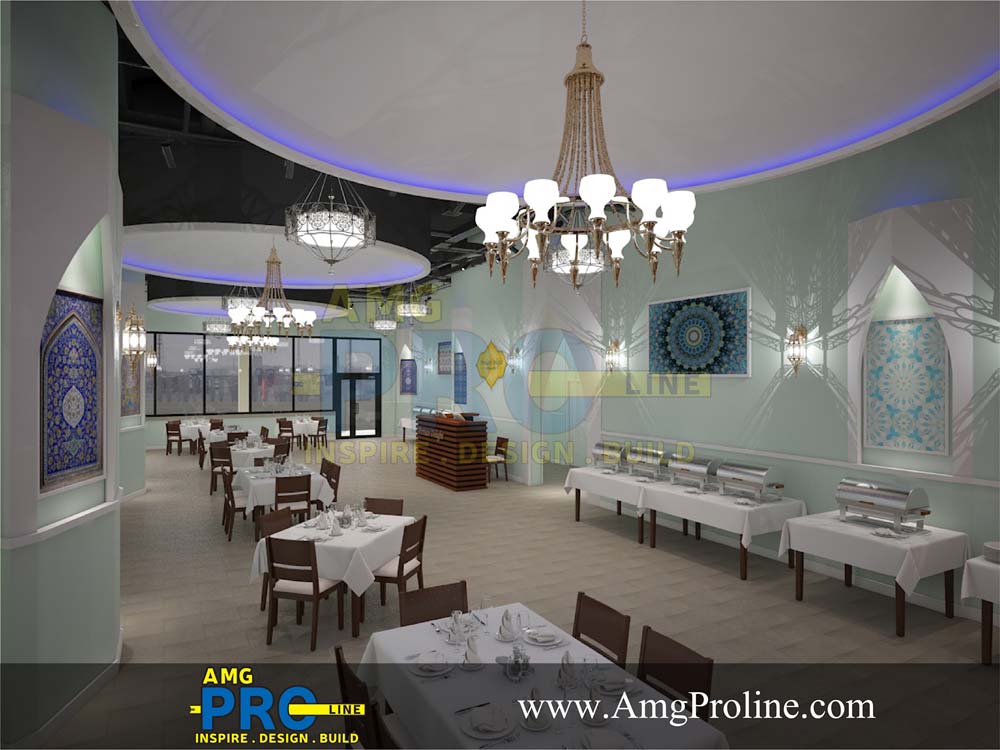
We produce 3D renderings of your layout, finishes, lighting, and fixtures before demolition starts. You approve the seating plan, the counter line, and the material palette on screen instead of discovering a problem after the drywall is up.
Custom Millwork, Counters and Casework
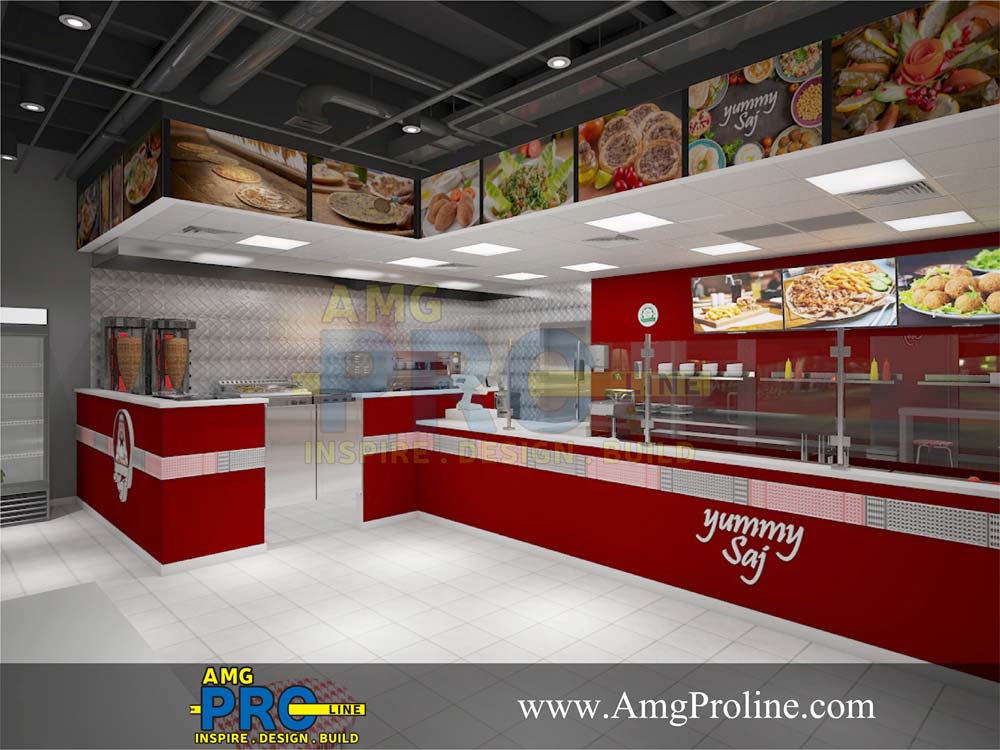
Service counters, back bars, display cases, reception desks, and built-in seating fabricated to your dimensions and your brand. Commercial-grade surfaces and hardware specified for daily wash-down and constant traffic, not residential products asked to do a commercial job.
From Vanilla Box to Open Doors
We take empty shells and closed spaces through the full build-out: framing, mechanical routing, plumbing and electrical coordination, hood and equipment set, finishes, signage backing, and the inspections that stand between you and a license.
What’s Included in Our Commercial Remodeling Services
The Commercial Remodeling Chicago Businesses Trust
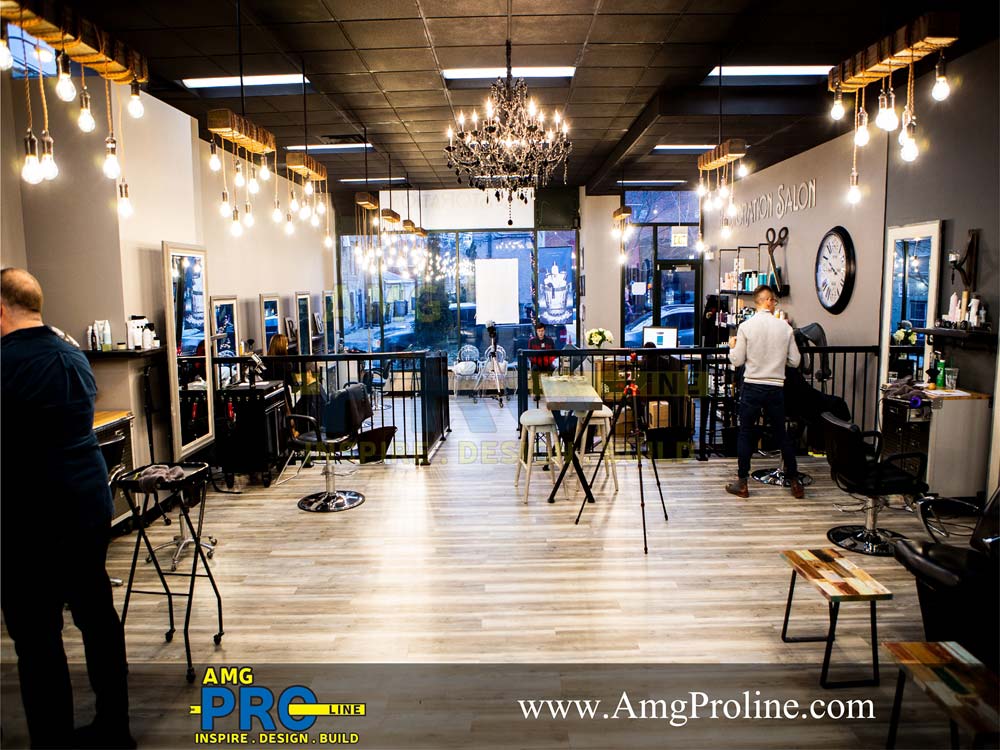
AMG Proline delivers complete commercial remodeling across Chicago and the suburbs, serving offices, restaurants, cafes, retail stores, salons, medical and dental clinics, and industrial spaces. Whether you are updating a single suite, building out a new lease, or rolling a refresh across multiple locations, you get one point of contact and one company accountable for the schedule.
Every sector carries its own requirements and we build to them. Medical suites need sanitary surfaces and code-compliant exam rooms. Restaurants need hoods, floor drains, and health-ready finishes. Retail needs storefronts, display lighting, and a clear path of travel. Offices need acoustics, data cabling, and layouts that flex. Because we manage permits directly with the Chicago Department of Buildings, zoning, fire protection, energy code, and ADA accessibility are handled at every stage rather than discovered at inspection.
Business does not stop for construction. We work around your hours with phased schedules, after-hours crews, dust control, and coordination with building management on freight elevators and loading docks, whether the job is a downtown high-rise or a suburban strip center. While walls are open we upgrade electrical service, data cabling, LED lighting, and plumbing, so the space costs less to run long after we leave. Finishes are specified for commercial reality: flooring rated for thousands of footsteps, millwork that survives daily use, surfaces that still look right after a year of deep cleans.
From a suite refresh to a full multi-trade build-out, we turn your space into something that works as hard as your business does. Call (708) 979-3298 or request your free quote online.
What Drives Commercial Remodeling Costs in Chicago
Commercial projects are quoted individually, but the same handful of factors move the number every time: square footage and ceiling height, existing conditions in the space, whether the layout changes or walls move, the level of mechanical, electrical, and plumbing work required, finish and millwork specification, permit track and review timeline, and whether work has to happen after hours or in phases to keep you open.
A vanilla box with new utilities prices very differently from a century-old storefront where the existing service, plumbing stack, and floor structure all need attention first. That is why we walk the space before quoting. You get a line-item estimate showing exactly where the money goes, and the number does not move after demolition unless you change the scope.
Popular Commercial Remodeling Ideas
Open-plan offices with glass conference rooms and acoustic treatment. Statement storefronts and updated entries. Custom service counters and back bars. Exposed ceilings with LED track and pendant lighting. Polished concrete and large-format tile. Built-in banquette seating and display millwork. ADA-compliant restroom upgrades. Break rooms that people actually use. We will help you pick the ones that fit your space, your traffic, and your budget.
Commercial-Grade Materials and Finishes
We source through established suppliers with commercial flooring rated for heavy traffic, quartz and solid surface counters, custom millwork, and commercial lighting packages. Every material is specified for wash-down, wear, and daily use, not residential product asked to do a commercial job. See samples in person at our Crestwood showroom.
Serving Chicago and the Surrounding Suburbs
We work across the city and Chicagoland, from Loop and West Loop tenant improvements to storefronts in Logan Square, Pilsen, and Lincoln Park, plus commercial spaces in Crestwood, Orland Park, Tinley Park, Oak Lawn, Naperville, and the surrounding suburbs. Our showroom is at 4711 W 135th St in Crestwood.




