Written by AMG Proline Team
Published: September 15, 2026
Read Time: 17 minutes
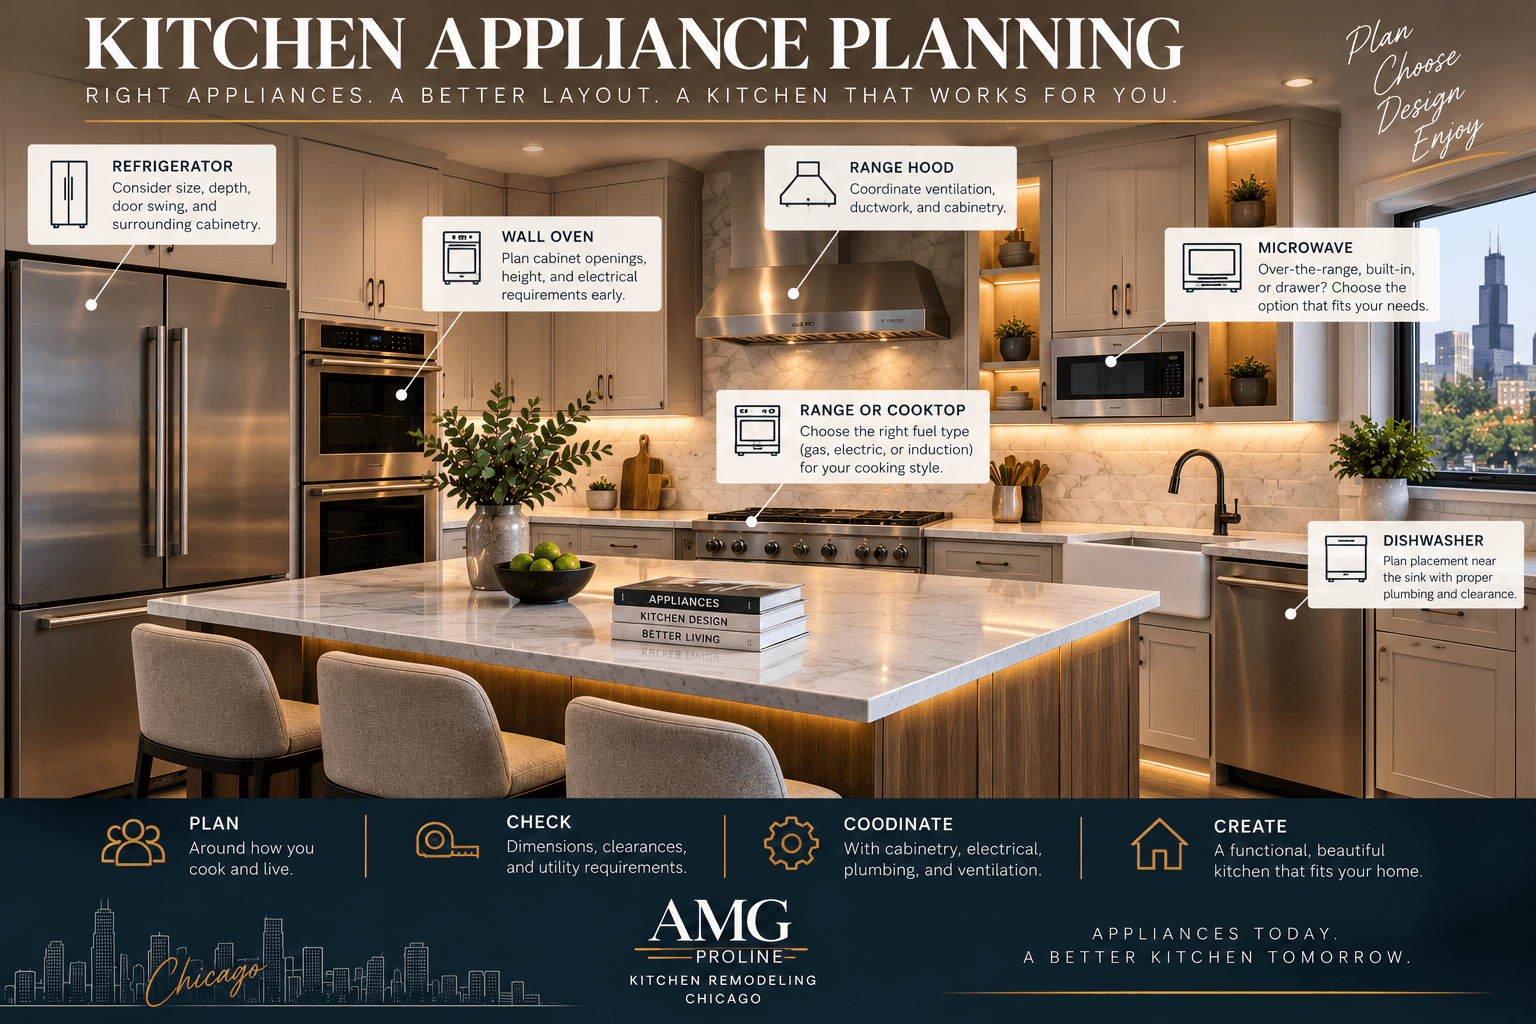
Kitchen appliance planning should happen much earlier than many homeowners expect. A refrigerator is not simply something that gets slid into an empty space after the cabinets arrive. A range can affect electrical or gas work, ventilation, counter spacing, and surrounding cabinetry. A dishwasher influences plumbing and the sink zone. A built-in refrigerator, microwave drawer, wall oven, beverage center, or panel-ready appliance can change cabinet dimensions completely. When those decisions happen early, the kitchen can be designed around the equipment. When they happen late, the equipment may have to be forced into a kitchen that was designed for something else.
Quick answer: Choose the appliance categories and confirm critical dimensions before cabinetry is finalized. Your remodeler needs more than the advertised width: model specifications can affect cabinet openings, electrical service, gas connections, plumbing, ventilation, clearances, countertop cuts, and door movement. You do not necessarily need every appliance delivered before construction begins, but the design team should have accurate specifications before the surrounding kitchen is built.
For a full renovation, working with a Chicago kitchen remodeling company allows appliances, cabinetry, electrical work, plumbing, ventilation, countertops, and the overall layout to be planned as one system.
The Appliance Decision Starts With the Way You Cook
Before comparing brands, finishes, or smart features, consider how the kitchen is actually used.
Ask what happens on a normal weeknight.
Does one person usually cook?
Do two people cook together?
Do you bake frequently?
Do you use several countertop appliances?
Do you entertain often?
Do you buy groceries in bulk?
Do you rely heavily on frozen food?
Do you prefer a separate cooktop and wall oven, or a traditional range?
Do you want the refrigerator visible, or should it disappear behind cabinet panels?
These questions have more influence on the remodel than whether an appliance has Wi-Fi.
A household that cooks elaborate meals several nights per week may benefit from very different equipment than someone who mainly uses the kitchen for breakfast, simple dinners, and entertaining.
The appliance package should support the household rather than become a collection of expensive features that sounded impressive in the showroom.
Do Not Design the Cabinets and “Fit the Appliances Later”
This is one of the most important principles in kitchen appliance planning.
Cabinetry and appliances are physically connected.
The design needs to know where appliances begin and end.
Consider a refrigerator.
Its nominal width may be only one measurement.
The installation can also be affected by:
- actual product dimensions;
- required side clearance;
- ventilation clearance;
- door thickness;
- handle projection;
- hinge design;
- depth;
- water connection;
- surrounding panels;
- adjacent walls.
The same applies to ranges, wall ovens, dishwashers, and built-in microwaves.
A cabinet opening designed around an assumption is much riskier than one designed around an actual specification sheet.
If you are investing in custom kitchen cabinets, appliance information should be coordinated before the cabinet order is finalized so openings, panels, drawers, and appliance locations fit the intended equipment.
The Specification Sheet Matters More Than the Showroom Label
A showroom card might say:
36-inch refrigerator
That does not tell the cabinet designer everything needed to build around it.
The manufacturer’s installation information may show:
- exact width;
- exact height;
- exact depth;
- required clearances;
- electrical location;
- water connection;
- door swing;
- ventilation requirements.
Save the specification sheet for every appliance being incorporated into the remodel.
That includes:
- refrigerator;
- freezer;
- range;
- cooktop;
- wall oven;
- dishwasher;
- microwave;
- hood;
- beverage refrigerator;
- wine cooler;
- ice maker.
If you change the model later, compare the new specifications rather than assuming another appliance with the same advertised width will fit identically.
Refrigerator Planning Begins With More Than Capacity
The refrigerator is often the largest appliance in the kitchen, which means its size and placement affect the room visually and functionally.
Think About Depth
A standard-depth refrigerator projects farther into the room than many counter-depth models.
That extra projection can matter in a narrow kitchen.
In a wide suburban kitchen, it may be insignificant.
In a compact Chicago condo or bungalow, several additional inches can affect:
- aisle space;
- cabinet alignment;
- sightlines;
- adjacent door openings.
Think About How the Doors Open
The refrigerator may technically fit into an opening while still being difficult to use.
Consider what happens when the doors open.
Can drawers pull out fully?
Does one door strike a wall?
Can the refrigerator door open sufficiently beside a tall pantry?
Does an island interfere with access?
These details should be evaluated on the floor plan.
Do Not Oversize Without a Reason
A larger refrigerator provides additional capacity, but it also consumes additional kitchen volume.
Before giving valuable cabinet space to a very large unit, consider what the household actually stores.
ENERGY STAR provides current refrigerator buying guidance for homeowners comparing appliance size, configuration, and efficiency.
The best refrigerator is not necessarily the largest one that can physically fit.
It is the one that fits both the household and the room.
Counter-Depth and Built-In Refrigerators Create Different Looks
These categories are sometimes discussed as though they are interchangeable.
They are not.
A counter-depth freestanding refrigerator generally reduces how far the appliance projects beyond surrounding cabinetry.
A true built-in refrigerator is designed differently and can integrate much more closely with surrounding cabinetry.
Some homeowners also choose panel-ready refrigeration, where cabinet-style panels help the appliance visually disappear.
That can create a very refined result.
But it requires coordination.
Panel-ready appliances may affect:
- cabinet design;
- panel dimensions;
- hardware;
- clearances;
- installation sequence.
This decision belongs near the beginning of the design process.
Not at the appliance delivery stage.
Decide What Kind of Cooking Appliance You Actually Want
The cooking appliance can influence more systems than almost anything else in the kitchen.
You might choose:
- gas range;
- electric range;
- induction range;
- cooktop;
- rangetop;
- wall oven;
- double wall oven.
Each configuration changes the design.
Traditional Range
A range combines cooktop and oven in one appliance.
It can be a very efficient use of space and works in many kitchen layouts.
Separate Cooktop and Wall Oven
Separating the cooking surfaces can create more flexibility.
The cooktop might sit on the perimeter while ovens are placed elsewhere at a more convenient height.
But this arrangement requires additional cabinetry and electrical planning.
Induction
Induction has become an important option for homeowners comparing cooking technologies.
Before choosing it, verify:
- electrical requirements;
- available panel capacity;
- cookware compatibility;
- appliance dimensions.
ENERGY STAR maintains current information on electric cooking products for homeowners comparing efficient electric cooking options.
Do not switch from one fuel or appliance type to another late in the remodel without checking how that change affects the project.
The Range and the Hood Should Be Planned Together
The hood should not be an afterthought.
Its location can influence:
- upper cabinetry;
- decorative hood design;
- duct route;
- ceiling;
- exterior wall;
- electrical work.
A large decorative plaster or wood hood may become a major architectural feature.
A concealed insert can create a much quieter appearance.
A stainless professional-style hood creates a different visual direction again.
The important point is that the range and ventilation system need to be considered together.
Selecting a cooking appliance without deciding how it will be ventilated leaves an important part of the kitchen unresolved.
Ventilation Can Affect the Layout Behind the Walls
A hood is not simply a decorative box above the stove.
Ductwork needs somewhere to go when the design calls for exterior venting.
Depending on the home, the route may involve:
- wall cavity;
- upper cabinetry;
- soffit;
- ceiling;
- exterior wall.
This can be straightforward in one house and considerably more complicated in another.
Older Chicago housing, condo construction, and kitchens located away from exterior walls can create additional constraints.
That is why ventilation needs to be evaluated while the design is still flexible.
Moving a range twelve inches on a drawing is easy.
Changing a duct route after construction begins is not.
Wall Ovens Need Cabinet Planning Early
Wall ovens are built into cabinetry, so their specifications directly affect the cabinet.
The cabinet designer needs to account for:
- cutout dimensions;
- appliance dimensions;
- installation height;
- electrical requirements;
- surrounding clearances.
Also think about usability.
Where should the oven door land when open?
Can someone comfortably remove a heavy roasting pan?
Does the open door block a major walkway?
Is the oven too high?
Too low?
A showroom display can make an appliance look perfect while ignoring the way it interacts with your specific kitchen.
A Microwave Does Not Automatically Belong Over the Range
Over-the-range microwaves remain useful in many kitchens because they combine functions and preserve counter space.
But they are not the only option.
Alternatives include:
- microwave drawer;
- built-in microwave;
- microwave inside a tall cabinet;
- appliance station.
Each choice affects cabinetry.
Microwave Drawers
These can work well in islands or base cabinets and can keep the microwave out of the main sightline.
But the cabinet needs to be designed for the appliance.
Built-In Microwave
A built-in appliance can be integrated into a tall cabinet or oven stack.
Again, dimensions matter.
Countertop Microwave
This may require the least specialized construction but consumes counter space unless a dedicated cabinet location is created.
The correct answer depends on space, budget, usage, and household accessibility.
Dishwasher Placement Begins With the Sink
Dishwashers are normally planned near the sink because the plumbing and cleanup workflow are closely related.
But there is another question:
Which side of the sink should it go on?
There is no universal right side.
Consider:
- whether the user is left- or right-handed;
- where dishes are stored;
- nearby cabinet doors;
- kitchen traffic;
- island circulation.
An open dishwasher door creates a temporary obstruction.
That is not a problem when it is planned.
It can become annoying when it blocks the only path through the kitchen.
Think About Where Clean Dishes Go
This is a simple test with enormous practical value.
Imagine unloading the dishwasher.
Where do the plates go?
Glasses?
Bowls?
Flatware?
If every item requires walking across the kitchen, the storage plan may be working against the cleanup zone.
Ideally, frequently used dish storage should be reasonably convenient to the dishwasher.
This is where appliance planning and cabinet planning meet.
A kitchen is not simply a set of individual components.
The components should support one another.
The Sink, Dishwasher, and Trash Form an Important Work Zone
Think about the sequence after dinner.
Scrape plate.
Dispose of food.
Rinse if necessary.
Load dishwasher.
That suggests a relationship between:
- trash;
- sink;
- dishwasher.
A pull-out trash cabinet can be especially useful near the sink or primary preparation area.
If the trash is across the room from both the prep zone and dishwasher, daily cleanup can become unnecessarily inefficient.
Good layouts reduce unnecessary movement.
Beverage Refrigerators Need a Purpose
A beverage refrigerator can be useful.
But before dedicating cabinetry and electricity to one, ask what it solves.
Maybe it:
- keeps drinks away from the cooking zone;
- supports entertaining;
- frees refrigerator capacity;
- serves a basement or bar connection;
- creates a dedicated coffee/beverage center.
Those are good reasons.
“Because every new kitchen seems to have one” is a weaker reason.
When space is limited, a drawer bank or pantry cabinet may provide more everyday value.
The Coffee Station Has Become Its Own Appliance Zone
Many kitchens now contain several coffee-related items:
- coffee maker;
- espresso machine;
- grinder;
- electric kettle;
- mugs;
- pods or beans;
- sweeteners.
Leaving all of that on the main prep counter can create clutter.
A dedicated coffee area can move the activity away from cooking and cleanup.
But plan the electrical needs early.
If an appliance cabinet or coffee station is part of the design, outlets need to be positioned appropriately before backsplash and cabinetry are complete.
Appliance Garages Can Hide Clutter—When They Are Properly Planned
An appliance garage can conceal:
- toaster;
- blender;
- coffee equipment;
- mixer;
- other countertop appliances.
This can create a very clean kitchen.
But the garage also consumes countertop volume.
A door that opens awkwardly can interfere with appliance use.
And electrical requirements must be considered.
Do not add an appliance garage simply because it photographs well.
Ask:
Which appliances will actually live there?
Measure them.
Then design the cabinet around the equipment.
Do Not Forget the Appliances You Already Own
Before designing storage, inventory the appliances currently taking up cabinet or counter space.
Examples:
- stand mixer;
- air fryer;
- blender;
- slow cooker;
- pressure cooker;
- toaster;
- food processor;
- rice cooker;
- juicer.
Some homeowners design a completely new kitchen while accidentally recreating the same clutter problem.
Measure the items you want to keep.
Then ask where each one will live.
A heavy mixer may deserve a dedicated base cabinet.
An appliance used once a year does not need prime counter-level storage.
Panel-Ready Appliances Should Be Decided Early
Panel-ready appliances can create one of the cleanest kitchen designs because the refrigerator or dishwasher can blend with the cabinetry.
But they are not ordinary appliances with a decorative panel attached at the end.
The entire system needs to coordinate.
That includes:
- appliance specifications;
- cabinet panels;
- panel thickness;
- handle selection;
- adjacent cabinetry;
- installation.
If panel-ready appliances are part of the goal, tell the cabinet designer before the cabinet order.
Appliance Finish Is a Design Decision, But Not the First One
Stainless steel remains common.
Other possibilities include:
- black stainless;
- matte black;
- white;
- colored enamel;
- panel-ready fronts.
Finish matters visually.
But do not let it distract from the more important questions:
Does the appliance fit?
Does it support the household?
Does it work with the utilities?
Does the door open?
Does the cabinet accommodate it?
A beautiful appliance that creates a bad layout is still the wrong appliance.
Kitchen Appliance Planning in a Small Chicago Kitchen
Compact kitchens make appliance choices especially important.
A difference of only a few inches can affect:
- aisle width;
- cabinet storage;
- landing space;
- door movement.
This does not mean small kitchens need low-end appliances.
It means the equipment should be proportionate.
A narrow dishwasher may make sense in some spaces.
A counter-depth refrigerator may reduce projection.
A range instead of separate cooktop and wall oven can preserve cabinetry.
A microwave drawer may free counter space—but consumes a base cabinet.
Every benefit has a spatial cost.
The objective is to determine which tradeoff best supports the household.
Appliance Planning in a Large Kitchen Has Different Problems
A large kitchen may seem easier because there is more space.
But greater size can create unnecessary walking.
If the refrigerator is twenty feet from the prep sink, the kitchen may technically be spacious while functioning poorly.
Likewise, placing the wall ovens far from any landing surface creates another problem.
Large rooms still require relationships between activities.
Think in zones:
- food storage;
- preparation;
- cooking;
- cleanup;
- beverage;
- pantry.
Place appliances within the zones where they are actually used.
Landing Space Matters Around Major Appliances
Imagine opening the refrigerator with a full grocery bag.
Where does the bag go?
Imagine removing a hot dish from the oven.
Where is the nearest safe surface?
Imagine unloading groceries from a pantry.
Where can items be staged?
Countertop placement around appliances should support these moments.
This is one reason the appliance plan needs to be considered alongside the countertop installation and cabinet layout rather than treating the countertop as merely a decorative finish.
When Should Appliances Actually Be Purchased?
This is different from asking when they should be selected.
Specifications are needed early.
Delivery timing may be later.
Purchasing too late creates risk if a needed model becomes unavailable or has a long lead time.
Delivering everything too early can create:
- storage problems;
- risk of construction damage;
- crowded work areas.
Discuss ordering and delivery timing with the remodeler.
The design team needs accurate product information before cabinets and utility locations are finalized.
The physical appliance itself does not necessarily need to sit in the kitchen during demolition.
What If the Appliance Model Changes After Cabinets Are Ordered?
Do not assume the replacement is interchangeable.
Compare:
- dimensions;
- cutout;
- required clearance;
- connection location;
- door swing;
- panel requirements.
A small model change can occasionally have a large construction consequence.
For example:
new refrigerator
→ different width
→ different side panels
→ changed cabinet opening
→ changed filler dimensions.
Or:
different range
→ different electrical requirement
→ different outlet or connection location.
Before changing an appliance model, send the new specifications to the remodeling team.
Electrical Planning Should Follow the Actual Appliances
Modern kitchens can contain substantial electrical loads.
Different appliances can have very different requirements.
The electrical plan may need to account for:
- electric range;
- induction;
- wall ovens;
- microwave;
- dishwasher;
- refrigerator;
- disposal;
- beverage center;
- countertop appliances.
Do not assume an existing kitchen electrical system automatically supports a new appliance package, particularly in an older home.
A remodel creates the opportunity to evaluate those requirements while walls are accessible.
AMG Proline’s primary kitchen remodeling in Chicago service includes electrical, plumbing, cabinetry, appliance installation, countertops, and other work as part of complete renovation projects.
Plumbing Decisions Can Follow the Appliance Package Too
Certain appliances need water.
Examples include:
- refrigerator ice maker;
- refrigerator water dispenser;
- dishwasher;
- ice machine.
Their locations influence plumbing planning.
Moving a refrigerator with a water dispenser from one side of the kitchen to another is not only a cabinet decision.
It can become a plumbing decision.
Again, appliance location is connected to the rest of the renovation.
Efficiency Belongs in the Buying Decision
Features and finishes are easy to compare.
Operating efficiency deserves consideration too.
ENERGY STAR maintains a current Product Finder covering refrigerators, dishwashers, electric cooking products, and other household equipment.
Use efficiency as one part of the decision alongside:
- size;
- performance;
- reliability;
- features;
- purchase price;
- service access;
- household needs.
An appliance is something you may operate thousands of times during its life.
Small differences in everyday use can matter.
Leave Room for the Appliance to Be Serviced
An appliance will eventually need:
- cleaning;
- maintenance;
- repair;
- replacement.
Do not design a kitchen where equipment is practically trapped.
Think about whether:
- refrigerator can be pulled forward;
- dishwasher can be removed;
- wall oven can be serviced;
- built-in equipment remains accessible.
Beautiful cabinetry should not make ordinary appliance maintenance unnecessarily difficult.
Keep Every Specification Sheet in One Project Folder
This is a simple habit that can prevent confusion.
Create one folder containing:
- appliance model;
- manufacturer;
- specification sheet;
- installation guide;
- purchase receipt;
- expected delivery date.
Share the relevant specifications with the remodeling team.
If a model changes, replace the old information.
Do not leave two versions in the folder without clearly identifying which one is current.
This prevents construction from being based on an appliance that is no longer being purchased.
What Needs to Be Known Before the Cabinet Order
Before cabinetry is finalized, the important appliance information should be settled enough to answer:
What refrigerator configuration are we using?
What are its actual dimensions and clearances?
Range or separate cooktop and oven?
Gas, electric, or induction?
What hood system is planned?
Where will the microwave go?
What dishwasher is being used?
Are any appliances panel-ready?
Is there a beverage refrigerator?
Is there a dedicated coffee station?
Are wall ovens being installed?
What utilities does each appliance require?
When these answers are known, the cabinet designer is building around reality instead of placeholders.
What Can Wait Until Later
Not every decision needs to be made on the first day.
Some homeowners can finalize details such as:
- exact appliance finish;
- accessory packages;
- internal refrigerator features;
later in the planning process, provided the final model remains compatible with the approved construction.
But the major dimensional and utility decisions should not remain uncertain once cabinetry and rough mechanical work are being finalized.
The closer construction gets, the more expensive uncertainty becomes.
Frequently Asked Questions About Kitchen Appliance Planning
Should appliances be selected before kitchen cabinets?
The important appliance sizes, configurations, and specifications should generally be known before cabinetry is finalized. Built-in and panel-ready appliances especially need to be coordinated closely with the cabinet design.
Do I need to buy all appliances before remodeling begins?
Not necessarily. Selection and specification often need to happen before physical delivery. Ordering and delivery timing should be coordinated with the project’s construction schedule and product lead times.
Can I change my refrigerator after cabinets are ordered?
Possibly, but the new model should be checked against the approved opening, clearances, depth, door swing, and connection locations before the change is made.
Should I buy a counter-depth refrigerator?
Counter-depth models can reduce how far the refrigerator projects into the kitchen and may work especially well in tighter layouts. Capacity, cost, household needs, and the actual room should all be considered.
Is a microwave drawer better than an over-the-range microwave?
Neither is universally better. A microwave drawer can keep the appliance below counter height and free the range area for another hood design, while an over-the-range model can preserve cabinet space and combine functions. The layout determines which approach makes more sense.
When should I choose the range hood?
The hood should be planned with the cooking appliance because its dimensions, ventilation approach, cabinetry, duct path, and electrical requirements can affect the design.
Are panel-ready appliances worth considering?
They can create a highly integrated appearance, particularly in premium kitchen designs. They also require more cabinetry coordination and should be selected before cabinet panels and openings are finalized.
What appliance information does the remodeler need?
Provide the model numbers and manufacturer specification or installation sheets for equipment being built into the kitchen. These documents contain the dimensions, clearances, utility locations, and installation information needed to coordinate the surrounding work.
Build the Kitchen Around the Appliances—Not Around Assumptions
Good kitchen appliance planning is not about choosing the most expensive refrigerator or filling the room with professional-style equipment.
It is about deciding what the household actually needs and making sure those choices work with the kitchen before construction locks the design into place.
The refrigerator needs room to open.
The range needs the correct utilities and ventilation.
The dishwasher needs to work with the cleanup zone.
The microwave needs a deliberate location.
The wall oven needs appropriate cabinetry.
Panel-ready appliances need the correct fronts.
The electrical and plumbing systems need to support the equipment being installed.
When those relationships are resolved early, the finished kitchen feels intentional.
When they are ignored, homeowners can end up spending substantial money solving problems that could have been prevented on the drawing.
AMG Proline designs and remodels kitchens throughout Chicago and surrounding suburbs, coordinating cabinetry, countertops, appliances, plumbing, electrical work, lighting, ventilation, and finish construction as part of the overall renovation.
Review completed kitchen and remodeling projects for ideas before planning your own appliance and cabinet layout.
Call: (708) 979-3298