
Written by AMG Proline Team
Published: September 15, 2026
Read Time: 16 minutes
Good kitchen lighting planning starts before anyone shops for pendants or chooses decorative fixtures. Lighting affects how safely you prepare food, whether countertops and cabinet colors look the way you expected, how comfortable an island feels after sunset, and whether a beautifully remodeled kitchen still functions well once natural daylight disappears. During a Chicago kitchen remodel, lighting should be coordinated with the cabinet layout, appliance locations, electrical work, ceilings, switches, windows, and work zones rather than added after those decisions have already been made.
Quick answer: Plan kitchen lighting in layers. Start with general room lighting, add focused task lighting where food preparation and cleanup happen, include under-cabinet lighting where upper cabinets create shadows, and select decorative fixtures only after the functional lighting is resolved. Wiring, switches, dimmers, pendant locations, and cabinet-integrated lighting should be included in the electrical plan before walls and cabinetry are finished.
If lighting is part of a larger renovation, working with a Chicago kitchen remodeling company allows the electrical plan, cabinetry, appliances, ceiling layout, countertops, and finishes to be coordinated before installation begins.
Why Kitchen Lighting Planning Should Start With the Work Surfaces
A kitchen is different from a living room or bedroom because much of what happens in the space takes place on horizontal work surfaces.
Think about the everyday tasks:
- chopping vegetables;
- reading labels;
- measuring ingredients;
- preparing meals;
- washing dishes;
- unloading groceries;
- cleaning counters;
- making coffee;
- using small appliances.
That means the important question is not simply:
“Is the kitchen bright enough?”
A better question is:
“Is the light reaching the places where people actually work?”
A kitchen can contain several bright ceiling fixtures and still leave the countertops poorly illuminated.
That often happens because the person standing at the counter blocks overhead light with their own body.
Upper cabinets can create another shadow.
A decorative fixture may beautifully illuminate the center of the room while leaving the sink or primary preparation counter comparatively dark.
Successful lighting solves those problems intentionally.
Think in Lighting Layers Instead of Individual Fixtures
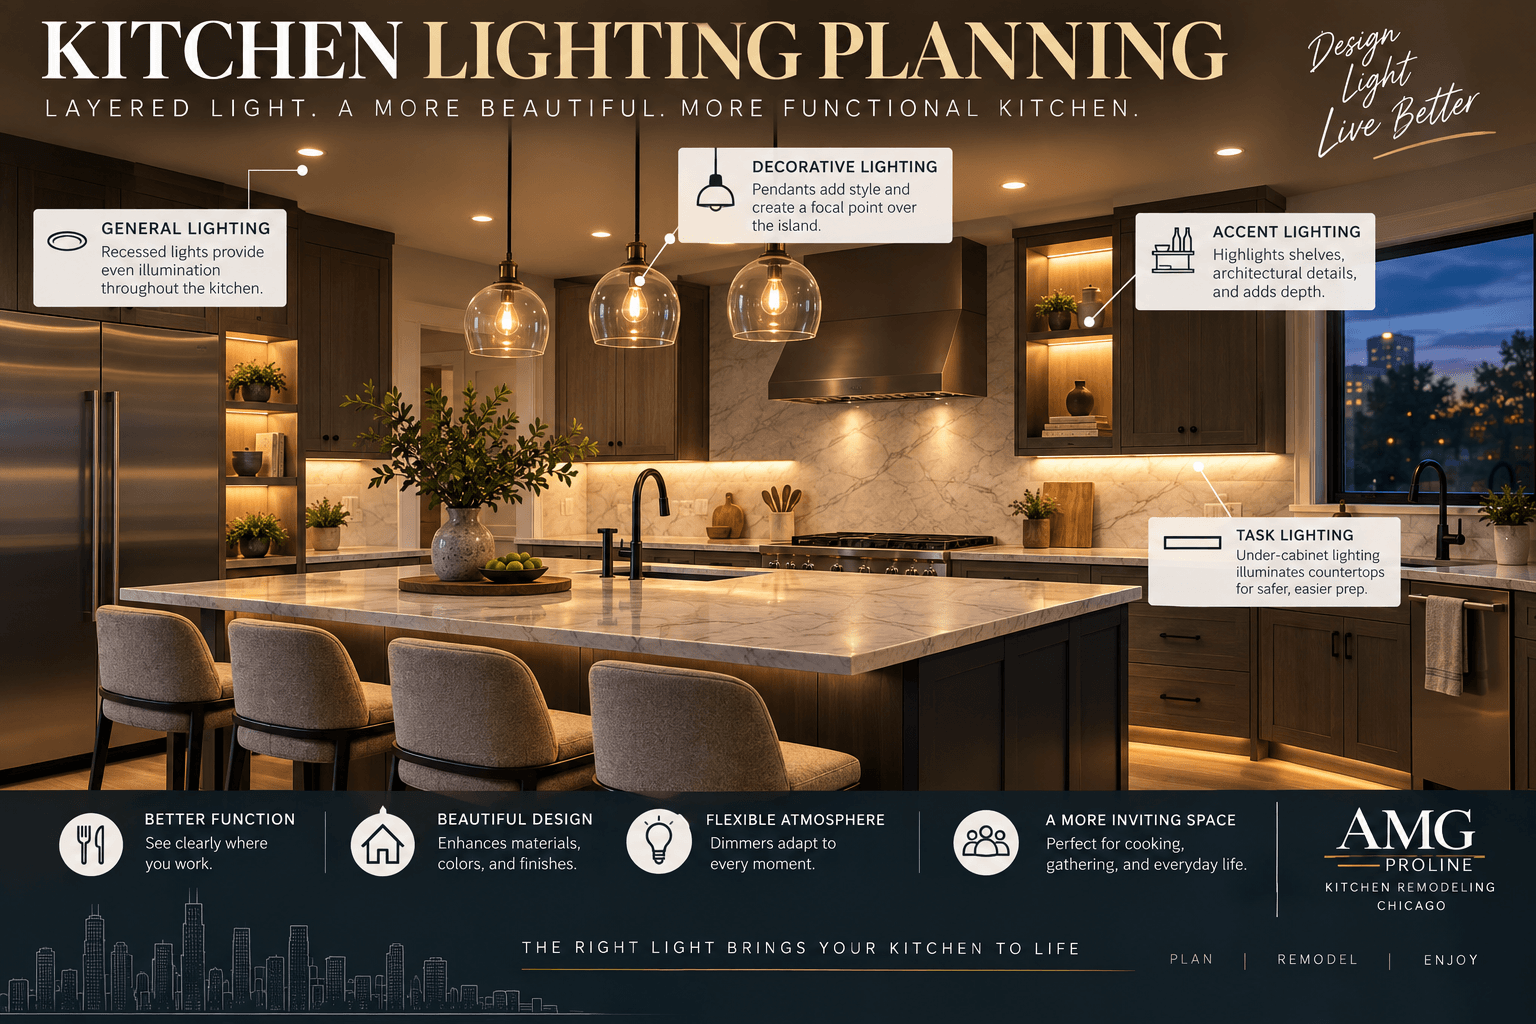
Before choosing fixtures, identify the different jobs the lighting needs to perform.
A strong kitchen usually combines several layers rather than expecting one fixture type to do everything.
General Lighting
General lighting provides comfortable overall illumination throughout the room.
It may come from:
- recessed fixtures;
- surface-mounted fixtures;
- ceiling fixtures;
- indirect lighting;
- a combination of sources.
Its purpose is to make the whole kitchen comfortably visible.
It should not be expected to provide perfect lighting for every countertop task.
Task Lighting
Task lighting focuses on the locations where work happens.
Important areas may include:
- primary preparation counters;
- sink;
- range;
- coffee station;
- pantry;
- baking area;
- homework or desk area.
Under-cabinet lighting is particularly useful because the light source sits closer to the countertop and avoids many of the shadows created by ceiling fixtures.
Decorative Lighting
Decorative lighting helps establish the personality of the remodeled kitchen.
Examples include:
- pendants above an island;
- chandeliers above a breakfast table;
- decorative ceiling fixtures;
- sconces.
These fixtures matter visually.
But they should complement the functional lighting rather than replace it.
Accent Lighting
Accent lighting can emphasize:
- glass-front cabinets;
- open shelving;
- display niches;
- artwork;
- toe kicks;
- architectural details.
This is usually one of the final layers to consider.
Solve the working light first.
Then decide where accent lighting adds genuine value.
Start With the Countertop Plan
Take the kitchen layout and identify every important work surface.
Where will most food preparation happen?
Where will groceries be unpacked?
Where will the coffee maker sit?
Where will the mixer be used?
Where will someone load or unload the dishwasher?
Where will children or guests sit?
Then examine what is above those locations.
If upper cabinetry sits above the counter, ceiling lighting alone may create shadows.
That is where under-cabinet lighting becomes particularly useful.
If a counter sits beneath a large window, daylight may provide excellent illumination during the day, but the same surface still needs an evening solution.
If the island becomes the primary preparation area, its lighting needs to provide usable illumination—not merely an attractive fixture.
The lighting plan should follow the way the kitchen functions.
Under-Cabinet Lighting Can Make a Major Difference
Under-cabinet lighting is one of those upgrades that homeowners may not fully appreciate until they begin using the finished kitchen.
It solves a very basic problem.
Overhead fixture → person → countertop.
Without a light source underneath the upper cabinetry, the person standing at the counter can create a shadow precisely where additional visibility is needed.
A properly planned linear lighting system can place illumination directly across the work surface.
Continuous Lighting Usually Produces a Cleaner Result
Older under-cabinet systems frequently relied on separate puck lights.
Those can create bright spots separated by darker areas.
Modern linear LED systems can produce a more continuous line of illumination.
Conceal the Source When Possible
The goal is usually to see the light rather than the equipment producing it.
Cabinet detailing can help hide channels, fixtures, wiring, or other components from normal eye level.
This is one reason the lighting plan should be coordinated with custom kitchen cabinets before the cabinetry is manufactured.
The project may need to account for:
- wiring;
- LED channels;
- drivers;
- cabinet valances;
- switch locations.
Adding those elements after cabinets and backsplash are already complete is much harder to execute cleanly.
The Island Needs Its Own Lighting Strategy
An island can perform several completely different jobs depending on the kitchen.
One may primarily provide seating.
Another may contain:
- sink;
- dishwasher;
- trash pullout;
- primary prep area.
Another may include the cooktop.
Lighting should respond to the actual function.
If the Island Is Mainly for Food Preparation
Visibility matters.
Decorative pendants should provide enough useful illumination or work together with ceiling fixtures that illuminate the island properly.
If the Island Is Mainly for Seating
Flexibility becomes more important.
The same island might function as:
breakfast counter in the morning → homework station in the afternoon → serving surface at dinner → gathering space later in the evening.
Dimmers can make one lighting system work comfortably across all of those uses.
Choose Pendant Proportions Before Falling in Love With a Fixture
Pendant lighting is one of the most visible kitchen design decisions.
It is also easy to select too early.
Before choosing a fixture, consider:
- island length;
- island width;
- ceiling height;
- number of fixtures;
- fixture diameter;
- sightlines;
- the size of the surrounding room.
More Pendants Are Not Automatically Better
A long island does not automatically need four fixtures.
Two larger pendants may create a cleaner visual composition.
Another island may look best with three.
The right number depends on proportion.
Oversized Fixtures Need Enough Space
Large decorative pendants can look beautiful in a spacious kitchen with tall ceilings.
The same fixture can overwhelm a compact bungalow or condo kitchen.
Check the View Through the Room
A pendant should not unnecessarily block sightlines between:
- kitchen and dining room;
- kitchen and family room;
- homeowner and guests.
This becomes especially important in open-concept layouts.
Do Not Center Recessed Lights Based Only on the Ceiling
A symmetrical ceiling plan can look attractive on a drawing.
That does not automatically mean it provides good countertop lighting.
Imagine recessed fixtures centered down the middle of the kitchen aisle.
Someone stands at the perimeter counter.
The light source is now behind the person.
The person creates the shadow.
Instead, recessed-light placement should account for:
- countertop locations;
- cabinet depth;
- work zones;
- refrigerator;
- range;
- sink;
- island;
- circulation.
Symmetry can still matter.
But function should guide the final placement.
Natural Daylight Is Part of Kitchen Lighting Planning
A lighting plan should account for how the kitchen changes throughout the day.
A room with strong south-facing windows may receive abundant daylight.
A kitchen located deeper inside a bungalow may depend far more heavily on artificial lighting.
A high-rise kitchen may receive enormous amounts of daylight but become much darker after sunset.
Consider:
- window orientation;
- adjacent buildings;
- window size;
- cabinetry placement;
- whether adjoining rooms share natural light;
- seasonal changes.
A kitchen that looks perfect at noon may feel entirely different at 7 p.m.
This is why material samples should be evaluated under both daylight and artificial light whenever possible.
Why Lighting Can Change the Way Cabinets and Countertops Look
The material itself is not changing.
Your perception of the material is.
Lighting affects how you see:
- white quartz;
- warm marble;
- gray cabinetry;
- natural wood;
- paint;
- backsplash tile;
- metal hardware.
Cooler light can make certain grays appear more blue.
Warmer light can emphasize:
- cream;
- beige;
- wood;
- brass;
- warmer stone.
That makes the lighting plan part of material selection.
Do not choose every finish under bright showroom lighting and assume it will look identical inside the finished kitchen.
Bring samples into the home when practical.
Look at them:
- morning;
- afternoon;
- evening;
- under the type of artificial lighting planned for the room.
Understanding Warm and Cool LED Light
LED lighting comes in different color appearances commonly described using Kelvin.
Lower Kelvin values generally appear warmer.
Higher values generally appear cooler.
For residential kitchens, many homeowners prefer a warm-to-neutral appearance instead of very cool blue-white lighting.
The U.S. Department of Energy LED guidance explains key LED characteristics including color appearance and color rendering.
The important design principle is consistency.
Imagine:
warm pendant lighting
- cool recessed lights
- a third under-cabinet color temperature.
The white cabinetry could suddenly appear like several different colors depending on which fixture illuminates it.
Treat the lighting as a coordinated system.
Color Rendering Matters Along With Color Temperature
Color temperature describes whether the light appears relatively warm or cool.
Color rendering describes something different: how accurately colors appear under that light source.
That matters in a kitchen full of:
- natural wood;
- stone;
- food;
- paint;
- cabinet finishes;
- tile;
- metal.
A beautiful oak cabinet should still look like the material selected during design.
Natural stone should not appear dramatically different once the lights are turned on.
Good lighting supports both visibility and the appearance of the finished materials.
Dimmers Add Flexibility Throughout the Day
A kitchen does not need the same level of illumination all day.
Morning may call for brighter lighting while people prepare breakfast.
During the afternoon, daylight may provide much of the room’s illumination.
During dinner preparation, task lighting may become more important.
Later in the evening, softer ambient and decorative lighting may feel more comfortable.
Dimmers allow the lighting to respond.
Separate Lighting Functions Logically
Instead of placing every light on one switch, consider separate controls for:
- general lighting;
- under-cabinet lighting;
- island pendants;
- decorative or accent lighting.
That allows homeowners to create different combinations.
Confirm LED and Dimmer Compatibility
The ENERGY STAR lighting guidance recommends checking compatibility between LED products and dimmer controls.
That small technical detail can prevent problems such as:
- flickering;
- limited dimming range;
- inconsistent operation.
It is much better to resolve compatibility during electrical planning than after the fixtures have already been installed.
Cabinet Lighting Can Serve More Than the Countertop
Lighting can also be integrated into cabinetry itself.
Glass-Front Cabinets
Interior lighting can turn glass cabinetry into a subtle visual feature in the evening.
Pantry Cabinets
Integrated illumination can make tall pantry storage easier to use.
Appliance Garages and Coffee Stations
Task lighting can be useful inside dedicated beverage or appliance zones.
Open Shelves
A concealed light source can emphasize display shelves without relying entirely on the ceiling.
Not every cabinet needs lighting.
Use it where it improves function or supports the architecture.
Kitchen Lighting Planning for Chicago Condos
Condo and high-rise kitchens create specific constraints.
A condo may have excellent daylight but limited flexibility in the ceiling.
Conditions may include:
- concrete construction;
- existing sprinkler systems;
- fixed mechanical systems;
- building rules;
- limited access above the ceiling.
A lighting design that assumes an entirely new recessed-light grid may not work in every building.
The plan has to respond to the actual structure.
Sometimes under-cabinet lighting, decorative fixtures, carefully located ceiling lights, and improved controls can provide a better solution than trying to force a suburban ceiling plan into a condo.
Planning Lighting in Chicago Bungalows and Older Homes
Older kitchens may begin with:
- one central ceiling fixture;
- limited electrical capacity;
- fewer outlets;
- soffits;
- plaster ceilings;
- older wiring;
- rooms separated from brighter adjoining spaces.
A significant remodel provides the opportunity to reconsider the lighting while electrical and finish work are already underway.
For broader projects, AMG Proline’s kitchen remodeling in Chicago service coordinates lighting, electrical work, cabinetry, countertops, plumbing, layout changes, permits, and finish installation within the overall remodel.
The important point is sequencing.
Lighting decisions need to happen early enough for the electrical work to support them.
Plan the Electrical Before the Cabinets Are Installed
The electrician needs to know:
- where upper cabinets end;
- where the island sits;
- where the major appliances are located;
- where under-cabinet lighting will run;
- where pendant fixtures belong;
- where switches should be placed;
- which fixtures need dimmers;
- which lights operate together.
The cabinet designer may also need to know:
- where integrated lighting is planned;
- whether channels or valances are required;
- whether glass-front cabinetry is illuminated;
- how wiring will enter or travel through cabinetry.
The countertop and backsplash plans matter as well.
Everything interacts.
The electrical plan should never become:
“We will figure out the lights after the cabinets are installed.”
Place Switches Where People Actually Enter the Kitchen
Switch placement sounds minor until you live with a bad location every day.
Consider every entrance:
- hallway;
- dining room;
- garage;
- mudroom;
- rear door;
- family room.
A homeowner should not have to cross a dark kitchen to turn on the primary lights.
Open-concept layouts may also benefit from controlling certain lighting from more than one location.
Switch locations need to be coordinated with:
- door swings;
- cabinetry;
- pantry units;
- backsplash;
- appliances.
An electrical box placed casually during early construction can easily end up where a tall cabinet needs to go.
Do Not Let Decorative Fixtures Dictate the Remodel
Sometimes a homeowner finds a pendant before the kitchen has even been designed.
Then the entire room begins bending around that fixture.
Reverse the process.
Resolve:
- layout;
- cabinetry;
- island size;
- ceiling conditions;
- work zones;
- electrical plan.
Then select decorative fixtures that complement those decisions.
A decorative light should finish the plan.
It should not control the plan.
Common Kitchen Lighting Mistakes to Avoid
Relying Only on Recessed Lighting
General illumination does not automatically provide sufficient task lighting.
Skipping Under-Cabinet Lighting
Upper cabinets can create substantial shadows across important work surfaces.
Mixing Unrelated Color Temperatures
Different lighting temperatures can make cabinet and countertop colors appear inconsistent.
Selecting Pendants Before Finalizing the Island
Pendant size and spacing depend on the finished island dimensions.
Forgetting Dimmers
One brightness level rarely works equally well from morning through late evening.
Designing for Ceiling Symmetry Instead of Countertop Function
A beautiful reflected ceiling plan still has to light the room properly.
Ignoring Appliances and Hood Locations
Lighting needs to work around the actual equipment.
Waiting Until Construction Is Nearly Finished
Late lighting changes can require:
- opening finished drywall;
- relocating electrical boxes;
- changing cabinet details;
- patching ceilings;
- moving switches.
Early decisions are generally easier and cleaner.
How Lighting Changes a Small Kitchen
Lighting cannot create square footage.
But it can dramatically affect how open the kitchen feels.
Compact kitchens often benefit from:
- strong under-cabinet lighting;
- evenly distributed general light;
- fewer oversized decorative fixtures;
- lighting in dark corners;
- good connection to adjacent rooms.
Dark cabinetry can work beautifully in a small kitchen when the lighting supports it.
Similarly, white cabinetry does not automatically make a poorly lit room feel bright.
Material and light need to work together.
How Lighting Changes a Large Kitchen
Large kitchens face a different problem.
One central source may leave:
- perimeter counters dim;
- pantry areas dark;
- island work zones inconsistent.
A larger kitchen often needs multiple lighting zones because several activities may happen simultaneously.
One person may cook.
Another may eat at the island.
Someone else may use a breakfast table.
The homeowner may want different illumination for each activity.
Large kitchens usually need zoning, not simply more fixtures.
Does Every Kitchen Need Pendant Lights?
No.
Pendants can be beautiful, but they are not mandatory.
A clean ceiling with thoughtfully positioned architectural lighting may work better in:
- minimalist kitchens;
- low-ceiling rooms;
- kitchens with dramatic views;
- spaces where another decorative fixture already provides a visual focal point.
An island does not automatically require pendants.
Use them because they improve the design.
Not because most kitchen photographs contain them.
What About Toe-Kick Lighting?
Toe-kick lighting can create a subtle floating effect beneath cabinetry.
It can also provide low-level navigation lighting at night.
The key is restraint.
When it becomes excessively bright, the effect can feel more like a showroom display than a residential kitchen.
Treat toe-kick lighting as an accent layer.
Solve the functional lighting first.
Kitchen Lighting in Open-Concept Homes
An open kitchen shares visual space with:
- dining room;
- living room;
- family room.
The lighting therefore needs some relationship to the adjoining spaces.
Imagine an intensely cool, bright kitchen directly beside a warm, softly lit family room.
The transition can feel uncomfortable.
Look at:
- fixture style;
- color temperature;
- dimming;
- metal finishes;
- sightlines.
The fixtures do not need to match exactly.
They should feel like parts of the same home.
Lighting Can Change How Hardware and Fixtures Look
Metal finishes respond differently under different lighting.
Warm lighting may soften:
- brass;
- bronze;
- warm nickel.
Cooler lighting may make:
- stainless steel;
- chrome;
- black;
- polished finishes;
feel sharper.
Evaluate cabinet hardware, plumbing fixtures, and lighting finishes together whenever possible.
A small sample under showroom lights may look different inside the finished kitchen.
What Does Kitchen Lighting Cost?
There is no meaningful universal number because the scope can vary substantially.
Lighting costs may include:
- electrical rough-in;
- new circuits;
- wiring;
- electrical boxes;
- recessed fixtures;
- pendants;
- under-cabinet lighting;
- LED drivers;
- dimmers;
- switches;
- cabinet integration;
- drywall or plaster repair;
- labor.
Replacing a few fixtures within an existing electrical layout is very different from rewiring the lighting during a complete kitchen renovation.
That is why lighting should be part of the project budget from the beginning.
If it is treated as leftover money at the end, one of the room’s most important functional systems receives whatever remains.
Questions to Answer Before Approving the Lighting Plan
Before the electrical work is finalized, walk through the kitchen plan and answer:
Where is the primary food-preparation surface?
Is that surface lit directly?
Which perimeter counters need under-cabinet lighting?
How is the sink illuminated?
How is the cooking area illuminated?
What happens when someone stands at each work surface?
How many island fixtures fit the room comfortably?
Which lights should dim?
Which lights should operate together?
Where are the switches when entering the kitchen?
Will cabinetry interfere with any switch location?
Has integrated cabinet lighting been wired before cabinet installation?
What does the room look like when only the evening lighting is on?
Clear answers now can prevent frustrating changes later.
Frequently Asked Questions About Kitchen Lighting Planning
What types of lighting should a remodeled kitchen have?
Most kitchens benefit from a combination of general lighting, task lighting, and decorative or accent lighting. The exact balance depends on the layout, ceiling, cabinetry, windows, work surfaces, and way the household uses the room.
Is under-cabinet lighting worth installing?
It can provide significant functional value because the light reaches the countertop directly instead of depending only on ceiling fixtures. It is also easier to integrate cleanly while electrical work and cabinetry are being planned.
What color temperature should kitchen lighting use?
There is no universal setting for every kitchen. Many homeowners prefer warm-to-neutral light in residential spaces. More important than following one number blindly is selecting light that complements the materials and remains reasonably consistent across fixture types.
Do island pendants need to match the dining-room light?
No. The fixtures should relate visually, but they do not have to be identical. Repeating a finish, shape, proportion, or design language can create continuity without matching everything.
Should every kitchen light be controlled by one switch?
Usually not. Separating general lighting, task lighting, under-cabinet lighting, and decorative fixtures provides much more flexibility throughout the day.
Can kitchen lighting be improved without remodeling the whole kitchen?
Yes. Certain fixtures, lamps, controls, and under-cabinet systems can be upgraded independently. More extensive changes involving concealed wiring, new circuits, ceiling locations, or cabinet-integrated lighting are easier during a larger renovation.
Should recessed lights be centered in the room?
Not automatically. Placement should consider counters, cabinets, appliances, work zones, and circulation rather than relying only on ceiling symmetry.
When should kitchen lighting planning be finalized?
The functional lighting and electrical plan should be established before rough electrical work and before final cabinetry installation. Decorative fixtures may sometimes be selected later, but electrical box locations, circuits, switches, dimmers, and cabinet-integrated lighting should be planned early.
Plan the Light Before You Need It
The best kitchen lighting planning is often almost invisible once the project is complete.
You walk into the room and the counters are bright enough.
The cabinet colors look the way they were supposed to look.
The island is comfortable during breakfast and softer during dinner.
The switches are where your hand expects them to be.
The pendant lights feel proportional.
The backsplash is evenly illuminated.
Nothing important disappears into shadow.
That experience does not happen simply because expensive fixtures were purchased.
It happens because lighting was treated as part of the kitchen design from the beginning.
AMG Proline designs and remodels kitchens throughout Chicago and the surrounding suburbs, coordinating cabinetry, countertops, lighting, electrical work, plumbing, flooring, backsplashes, and layout changes within the overall renovation.
Homeowners can review completed remodeling projects for examples of finished kitchens, layouts, and material combinations before planning their own renovation.
Categories

Greystone and Vintage Home Kitchen Remodeling in Chicago: Keeping the Character, Modernizing Everything Else
Quick answer: Remodeling a kitchen in a Chicago greystone, two-flat, Victorian, or historic suburban home means working with plaster walls, out-of-square rooms, stacked bearing walls, aging electrical and plumbing, and original details worth preserving. A [...]

Kitchen Addition and Bump-Out in Chicago: How to Expand Your Kitchen Footprint
Quick answer: If your kitchen is too small even after a better layout, you have three ways to gain space: borrow it from an adjacent room, add a bump-out that extends one wall a few [...]

Luxury Kitchen Remodel in Chicago: What a High-End Renovation Includes and Costs
Quick answer: A luxury kitchen remodel in Chicago is defined by scope and precision more than by any single finish. It usually means custom cabinetry built to the room, panel-ready or integrated appliances, full slabs [...]

Bathroom Vanity Size Guide: Single vs. Double, Storage, Plumbing & Layout
A bathroom vanity has to do much more than look good. It holds the sink. It provides countertop space. It hides plumbing. It stores towels and toiletries. It affects how easily people can move through [...]




