
Written by AMG Proline Team
Published: September 15, 2026
Read Time: 16 minutes
Small kitchen remodeling in Chicago is usually less about adding square footage and more about making every inch of the existing room work harder. A narrow galley, compact condo kitchen, bungalow kitchen, two-flat layout, or small suburban kitchen can feel dramatically different when the refrigerator stops blocking traffic, lower cabinets become usable drawers, pantry storage moves vertically, lighting improves, and countertops are no longer broken into several tiny work surfaces. The goal is not to squeeze every popular kitchen feature into a small room. It is to decide what the room genuinely needs and remove the things that consume space without improving daily use.
Quick answer: A successful small-kitchen remodel starts by protecting circulation and creating useful storage before adding features such as an island. Keep major appliances appropriately sized, use cabinetry vertically, favor drawers and organized tall storage, create one strong preparation zone, and avoid oversized elements that make the room harder to move through.
If the kitchen needs a larger redesign rather than a surface update, a Chicago kitchen remodeling company can evaluate the existing footprint before cabinetry and appliances lock the new layout into place.
Why Small Kitchen Remodeling in Chicago Is Mostly a Space-Planning Problem
A small kitchen does not necessarily need fewer features.
It needs better priorities.
When square footage is limited, every design decision has a cost.
A large refrigerator takes wall space.
An oversized range takes counter space.
A second sink takes preparation space.
An island consumes circulation space.
A deep pantry may provide storage while narrowing a walkway.
This is why I like to think of a compact kitchen as having a space budget.
Just as a remodeling project has a financial budget, the room has a limited number of usable inches.
Every feature has to earn them.
The most important question becomes:
What provides the greatest daily value for the amount of space it consumes?
That mindset immediately changes the design process.
Smart Move 1: Fix the Traffic Before Adding Storage
Homeowners often assume the solution to a small kitchen is more cabinetry.
Sometimes it is.
Sometimes the real problem is circulation.
A kitchen can have plenty of square footage and still feel tiny if people constantly collide with:
- an open refrigerator door;
- an open dishwasher;
- stools;
- a projecting pantry;
- an appliance placed near a doorway;
- another person working at the sink.
Before adding anything, map how people move.
Where do groceries enter?
Where does the refrigerator open?
Where does someone stand while using the sink?
Can another person walk past?
Does the dishwasher block the only path through the room?
Does a rear door open directly into a work zone?
Improving one appliance location can make the entire kitchen feel larger without changing the room dimensions.
Test the kitchen with things open
Floor plans usually show every appliance closed.
Real kitchens do not operate that way.
Test the design with:
refrigerator open → dishwasher open → oven open → drawers extended → stools occupied.
If the kitchen stops functioning, the plan is too tight.
The current NKBA planning guidance covers clear floor spaces, equipment placement, storage systems, activity areas, and circulation—exactly the issues that become critical in compact rooms. NKBA Kitchen & Bath Planning Guidelines
Smart Move 2: Build Storage Up Instead of Out
When floor area is limited, vertical space becomes valuable.
Older kitchen layouts frequently waste the area above standard upper cabinets.
That space collects dust while rarely contributing anything useful.
Depending on ceiling height and design, taller cabinetry can provide storage for:
- serving pieces;
- holiday cookware;
- specialty appliances;
- bulk items;
- less frequently used dishes.
Everyday items should remain within comfortable reach.
The highest cabinets do not need to hold cereal bowls.
They can absorb the items that would otherwise occupy valuable lower storage.
Tall storage can outperform a walk-in pantry
A homeowner may say:
“I need a pantry.”
That does not necessarily mean the kitchen needs a pantry room.
A well-designed tall cabinet can sometimes store more useful food in less floor space because the shelves or pullouts are directly accessible.
A pantry closet that is too deep can actually waste space when cans and packages disappear behind one another.
A compact kitchen benefits from storage that is visible and reachable, not merely large on paper.
Smart Move 3: Use Drawers Where Traditional Cabinets Waste Space
One of the strongest upgrades in a compact kitchen is replacing some lower door cabinets with full-extension drawers.
Imagine a traditional base cabinet.
You open the doors.
You crouch.
You reach past the items in front.
Eventually, something lives permanently in the back because retrieving it is annoying.
A drawer reverses that relationship.
The storage comes toward you.
Deep drawers work particularly well for:
- pots and pans;
- mixing bowls;
- dishes;
- food containers;
- baking equipment;
- small appliances.
Shallower drawers can organize:
- utensils;
- knives;
- wraps;
- towels;
- spices.
AMG’s custom kitchen cabinets can be designed around the available footprint when standard cabinet dimensions leave awkward fillers or unusable gaps.
The value of customization in a small kitchen is not simply appearance.
It is recovering inches that would otherwise do nothing.
Small Kitchen Remodeling in Chicago: Start With What You Own
Before designing storage, empty the existing kitchen.
Not metaphorically.
Actually look at what is inside.
Separate items into four groups:
Daily: cookware, plates, utensils, glasses, food.
Weekly: baking tools, larger appliances, serving bowls.
Occasional: holiday items, specialty pans, entertaining pieces.
Unused: items that have not been touched in years.
The new kitchen should not sacrifice valuable space to efficiently store things the household does not use.
Then identify what is currently living somewhere inconvenient.
Maybe the toaster and coffee machine permanently occupy the countertop.
Maybe the mixer is in a basement closet.
Maybe recycling sits beside the cabinets because there is nowhere else for it.
Maybe pans are stacked because there are not enough drawers.
Those problems become the storage brief.
Smart Move 4: Choose Appliances for the Room, Not the Showroom
Large appliances can make a compact kitchen feel substantially smaller.
A refrigerator that projects several inches beyond surrounding cabinetry can dominate a narrow aisle.
An oversized range may eliminate valuable landing and preparation space.
A double oven may consume tall storage that the household needs more.
The question is not:
What is the biggest appliance we can physically fit?
It is:
What appliance size supports how this household actually cooks?
Refrigerator depth matters
Width gets most of the attention when homeowners shop for refrigerators.
Depth can matter just as much in a smaller room.
A refrigerator that projects deeply into an aisle can interrupt both sightlines and circulation.
Cooking equipment needs landing space
A larger range may look impressive, but cooking also requires nearby counter space.
If widening the range eliminates the only useful prep area, the upgrade may make the kitchen less functional.
Specialized appliances need to justify the cabinet space
Wine refrigerators, beverage centers, microwave drawers, warming drawers, and second ovens can all be valuable.
But in a compact kitchen, each one competes with storage.
If the household uses it constantly, it may deserve the space.
If it will be used twice a year, perhaps it does not.
Smart Move 5: Protect One Long, Uninterrupted Prep Surface
Small kitchens often suffer from fragmented countertops.
There may technically be plenty of total counter area, but it is divided into:
24 inches here.
18 inches there.
A small section beside the refrigerator.
Another sliver near the range.
None of those becomes a comfortable preparation zone.
A better plan tries to create at least one strong, uninterrupted working surface.
That may mean:
- moving a microwave;
- reorganizing appliances;
- changing the sink location;
- eliminating an unnecessary tall cabinet;
- moving small appliances into storage;
- changing the range position.
The best counter is not necessarily the kitchen with the most linear feet.
It is the one with counter space where work actually happens.
Smart Move 6: Do Not Force an Island Into a Small Kitchen
An island is not automatically the mark of a successful kitchen remodel.
Some rooms benefit enormously from one.
Other rooms become cramped because of one.
An island consumes space in two ways:
First, the island itself occupies floor area.
Second, it requires usable circulation around it.
That second cost is the part homeowners sometimes underestimate.
Ask what the island is supposed to accomplish
Is it there for:
- prep?
- storage?
- seating?
- sink?
- cooking?
- entertaining?
If the answer is simply:
“We want an island because new kitchens have islands,”
that is not enough.
A peninsula might provide the same storage, prep area, and seating while consuming less circulation space.
Or the room may work better with neither.
An open center can make a small kitchen feel significantly more comfortable.
A movable work table can sometimes work
Some kitchens benefit from a furniture-style worktable or small movable cart rather than permanent cabinetry.
That can provide flexible prep space without committing the room to a large fixed object.
Permanent is not automatically better.
What Makes a Small Kitchen Feel Larger?
The answer is not simply white cabinets.
A kitchen feels larger when the eye can move through the room without repeatedly encountering visual and physical obstacles.
Several strategies can help.
Consistent flooring
When adjoining spaces use compatible flooring, the kitchen does not feel visually boxed into a separate rectangle.
Better lighting
Dark corners make boundaries feel closer.
Layered ambient and task lighting makes the room easier to use and visually more open.
Controlled contrast
Contrast can create beautiful definition, but too many competing finishes can make a compact room feel busy.
Fewer countertop items
Clear horizontal surfaces visually expand the room.
This is another reason storage planning matters so much.
Cleaner appliance integration
A refrigerator or range projecting far beyond surrounding cabinetry can make the room feel more crowded.
Strong sightlines
Sometimes widening a doorway or removing one visual obstruction creates more perceived space than physically enlarging the kitchen.
This is an important distinction:
Feeling larger and being larger are not the same thing.
Good design can improve the first without expensive structural expansion.
Smart Move 7: Use Lighting as Part of the Layout
Lighting should not be treated as decoration added after cabinets.
A small kitchen needs several jobs from its lighting.
General light
The room needs even background illumination.
Task light
Countertops need light where chopping, mixing, cooking, and cleaning actually happen.
Under-cabinet lighting is particularly valuable because the person standing at the counter otherwise blocks ceiling light.
Decorative light
A pendant over a peninsula or small table can create visual interest without consuming floor space.
Natural light
Existing windows can be more valuable than an additional cabinet.
Before changing a window to gain storage, consider how much daylight it provides.
A dark compact kitchen feels smaller regardless of the cabinet count.
Smart Move 8: Let Materials Support the Space Instead of Overpowering It
Small kitchens do not need boring materials.
They do benefit from coordination.
Cabinetry, countertops, backsplash, flooring, hardware, and lighting should feel like one composition.
Countertops
A visually continuous surface can make a small room feel calmer.
Highly dramatic stone can still work, but consider how much pattern will appear across a compact area.
AMG’s countertop installation service includes quartz, granite, marble, and quartzite, allowing homeowners to compare the actual slab or surface against cabinet and flooring selections rather than choosing materials independently.
Backsplash
A full-height backsplash can create a clean continuous plane.
Tile can add texture.
The best choice depends on how much visual movement already exists in the countertop and cabinetry.
Cabinet color
Light cabinetry can help reflect available light, but dark cabinets can also work beautifully when lighting, countertops, and proportions are balanced.
There is no rule requiring every small kitchen to be white.
Galley Kitchens Can Be Extremely Efficient
The word galley sometimes sounds like a compromise.
It should not.
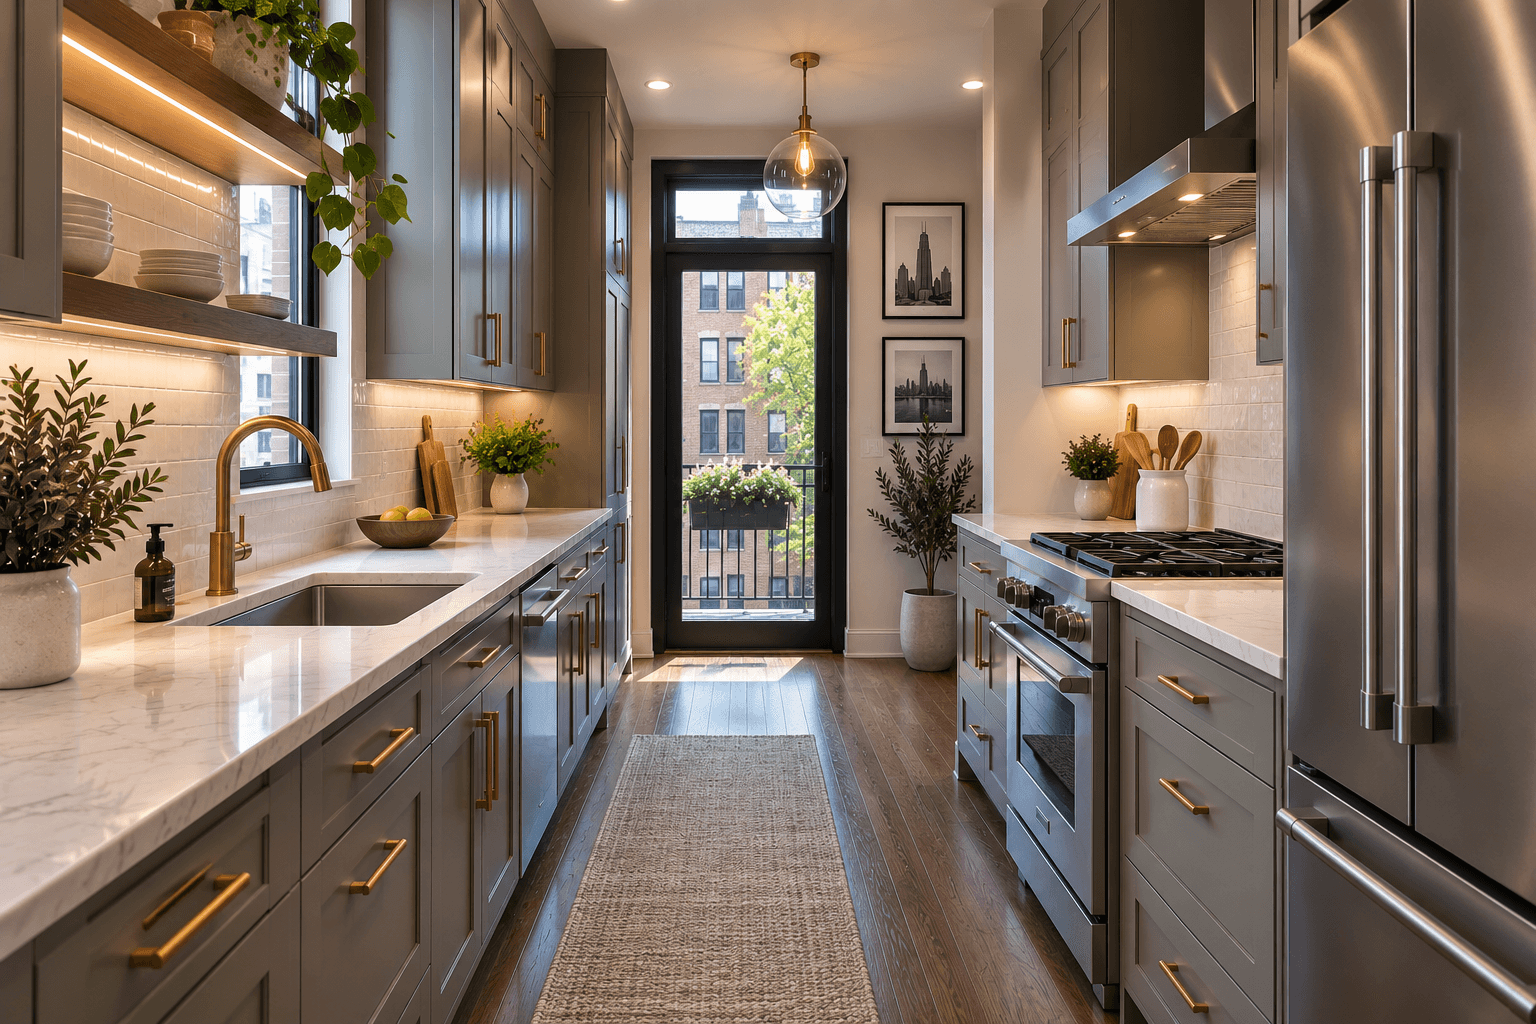
Two parallel working runs can create an extremely efficient kitchen because major functions remain within a compact area.
The problems begin when the aisle becomes a traffic corridor for the rest of the house.
A successful galley design should consider:
- where people enter and leave;
- where the refrigerator opens;
- whether two people cook together;
- which side contains the primary prep zone;
- whether tall cabinetry creates a tunnel effect;
- where natural light enters.
A galley kitchen does not necessarily need to become open concept.
Sometimes improving storage, lighting, finishes, and appliance placement transforms it without removing a wall.
L-Shaped Kitchens: Protect the Corner
An L-shaped kitchen can work well in smaller rooms because it leaves the center open.
The challenge is the corner.
Traditional corner cabinets can consume a large amount of volume while providing poor access.
Possible strategies include:
- optimized corner storage;
- drawers positioned nearby;
- relocating frequently used items elsewhere;
- intentionally abandoning a difficult corner in favor of better storage on adjoining runs.
This sounds counterintuitive, but maximum cubic volume is not the same as maximum usable storage.
A smaller drawer used every day can be more valuable than a huge corner cabinet nobody wants to reach into.
One-Wall Kitchens Need Strong Zoning
A one-wall kitchen is common in smaller condos and open-plan spaces.
Because everything shares one run, sequence becomes important.
You need to organize:
cold storage → preparation → cooking → cleanup
without letting one function consume the entire wall.
Tall cabinets can be particularly powerful in this layout because pantry and refrigerator storage can be grouped together, leaving the remainder of the run for working surfaces.
The backsplash and cabinetry are also highly visible from the living area, so the kitchen needs to function well while reading as part of the larger room.
When Opening a Wall Helps—and When It Does Not
A small closed kitchen may benefit from a stronger connection to an adjacent dining or living room.
But wall removal should not be automatic.
Ask:
What storage lives on that wall?
What utilities run through it?
Is it structural?
Where will those cabinets go?
What happens to noise and cooking smells?
Would a wider opening solve the problem without removing the entire wall?
This guide is about small-space efficiency, so the wall should be judged by what happens after it disappears.
If removing it creates a better kitchen, it may be worthwhile.
If removing it merely creates a larger-looking room with less storage and worse appliance placement, it may not.
For significant layout changes, AMG’s primary kitchen remodeling in Chicago service covers design, cabinetry, plumbing, electrical, permits, countertops, and finish work as part of the overall project.
Small Kitchen Remodeling in Chicago: Where Should the Budget Go?
A compact kitchen can be expensive per square foot because it still needs many of the same components as a large kitchen.
It still needs:
cabinetry, counters, sink, faucet, lighting, electrical, appliances, backsplash, flooring, labor, and potentially plumbing.
The advantage is that there may be fewer total cabinets and fewer square feet of material.
The smartest spending usually goes toward the things that change function.
Prioritize:
Layout.
A beautiful bad layout is still a bad kitchen.
Cabinet configuration.
Drawers, pantry storage, trash pullouts, and appliance storage affect daily use.
Lighting.
Especially task lighting.
Countertop workspace.
Protect usable preparation area.
Mechanical work that must be completed now.
Plumbing and electrical are expensive to revisit after finishes are installed.
Decorative hardware, paint, and certain light fixtures are much easier to change later.
What Changes the Cost of Small Kitchen Remodeling in Chicago?
The price of small kitchen remodeling in Chicago depends much more on scope than on the word “small.”
A compact same-layout kitchen with new cabinetry and surfaces is a very different project from a similarly sized kitchen where walls, plumbing, electrical, and flooring are being reorganized.
The major cost drivers are usually:
Cabinetry — stock, semi-custom, custom, storage accessories, and total cabinet count.
Layout changes — moving appliances, openings, plumbing, or walls.
Electrical work — new circuits, lighting, appliances, and existing capacity.
Countertops — material, slab requirements, fabrication, edges, and backsplash choices.
Appliances — standard units versus built-in or specialty appliances.
Flooring and finishes — material quality and preparation required.
AMG’s existing Chicago kitchen remodel cost guide goes deeper into the variables behind broader project pricing.
For an actual small kitchen, the useful estimate comes after the room is measured and the scope is defined.
Small Kitchens and Permits
A compact kitchen is not exempt from permit or trade requirements simply because the room is small.
The relevant issue is what work is being performed.
A surface update is not the same as a project involving:
- structural changes;
- relocated plumbing;
- major electrical work;
- mechanical changes.
If regulated systems are changing, determine the applicable requirements before construction begins.
That protects the project from having to reverse completed work later.
What Should You Bring to a Small-Kitchen Design Consultation?
Do not arrive with only photographs of kitchens you like.
Bring information about how your existing room fails.
Show where:
- traffic collides;
- food does not fit;
- appliances live on the counter;
- cookware is difficult to access;
- lighting is poor;
- doors interfere;
- guests stand in the way;
- countertop space disappears.
Also know which appliances you expect to keep or replace.
Specific problems produce better designs than general statements like:
“I need more room.”
The room may not get physically larger.
But it can become substantially more useful.
FAQs About Small Chicago Kitchen Remodels
Does a small kitchen need custom cabinets?
Not always. If standard cabinet sizes fit the room cleanly and provide the storage you need, stock or semi-custom cabinets may work well. Custom cabinetry becomes more useful when the room has unusual dimensions, limited space, difficult corners, or specialized storage requirements.
Is an island a good idea in a small kitchen?
Only when enough circulation remains around it. A peninsula, narrow worktable, or open center can outperform an island in a tight layout.
How can I add storage without making the kitchen feel smaller?
Use vertical storage, full-extension drawers, organized tall cabinetry, and interior accessories before adding more floor-level cabinetry. Keeping countertops clear also makes the room feel more open.
Should I use smaller appliances?
Choose appliance sizes according to household needs and room proportions. An oversized refrigerator or range can reduce both circulation and useful counter space in a compact kitchen.
Do light-colored cabinets make a small kitchen look larger?
They can reflect more light, but color is only one factor. Lighting, sightlines, clutter, appliance depth, material coordination, and layout usually have a greater effect on how spacious the kitchen feels.
Is a galley kitchen a bad layout?
No. A well-planned galley can be extremely efficient because the major work areas remain close together. Problems arise when the aisle also serves as heavy household traffic or when storage and appliance locations are poorly planned.
Can I open a small kitchen to the dining room?
Potentially. First determine whether the wall is structural, what utilities it contains, how much storage it provides, and whether removing it genuinely improves the finished layout.
How long does a small kitchen remodel take?
Timing depends on scope, cabinet lead times, permits, mechanical work, material availability, and whether the layout changes. A same-layout replacement generally involves less construction than a complete redesign of the same-sized room.
A Small Kitchen Does Not Need to Feel Like a Compromise
The best small kitchen remodeling in Chicago projects do not attempt to imitate a large suburban kitchen at half the size.
They use the smaller footprint as a design constraint.
That means choosing the right appliance proportions instead of the largest ones.
Creating useful drawers instead of deep inaccessible cabinets.
Building storage vertically rather than consuming more floor area.
Protecting one excellent work surface rather than creating several tiny ones.
Using an island only if it improves the room.
And spending the budget first on changes that affect everyday function.
A well-designed small kitchen can be comfortable, organized, attractive, and surprisingly capable because almost every element has a reason to be there.
AMG Proline designs and remodels kitchens across Chicago and the surrounding suburbs, including compact kitchens where cabinetry, layout, storage, countertops, lighting, plumbing, and electrical work need to be coordinated within a limited footprint. The company’s Crestwood showroom also gives homeowners a place to compare cabinet, stone, and finish selections in person.
Categories

Greystone and Vintage Home Kitchen Remodeling in Chicago: Keeping the Character, Modernizing Everything Else
Quick answer: Remodeling a kitchen in a Chicago greystone, two-flat, Victorian, or historic suburban home means working with plaster walls, out-of-square rooms, stacked bearing walls, aging electrical and plumbing, and original details worth preserving. A [...]

Kitchen Addition and Bump-Out in Chicago: How to Expand Your Kitchen Footprint
Quick answer: If your kitchen is too small even after a better layout, you have three ways to gain space: borrow it from an adjacent room, add a bump-out that extends one wall a few [...]

Luxury Kitchen Remodel in Chicago: What a High-End Renovation Includes and Costs
Quick answer: A luxury kitchen remodel in Chicago is defined by scope and precision more than by any single finish. It usually means custom cabinetry built to the room, panel-ready or integrated appliances, full slabs [...]

Bathroom Vanity Size Guide: Single vs. Double, Storage, Plumbing & Layout
A bathroom vanity has to do much more than look good. It holds the sink. It provides countertop space. It hides plumbing. It stores towels and toiletries. It affects how easily people can move through [...]




