
Written by AMG Proline Team
Published: September 15, 2026
Read Time: 14 minutes
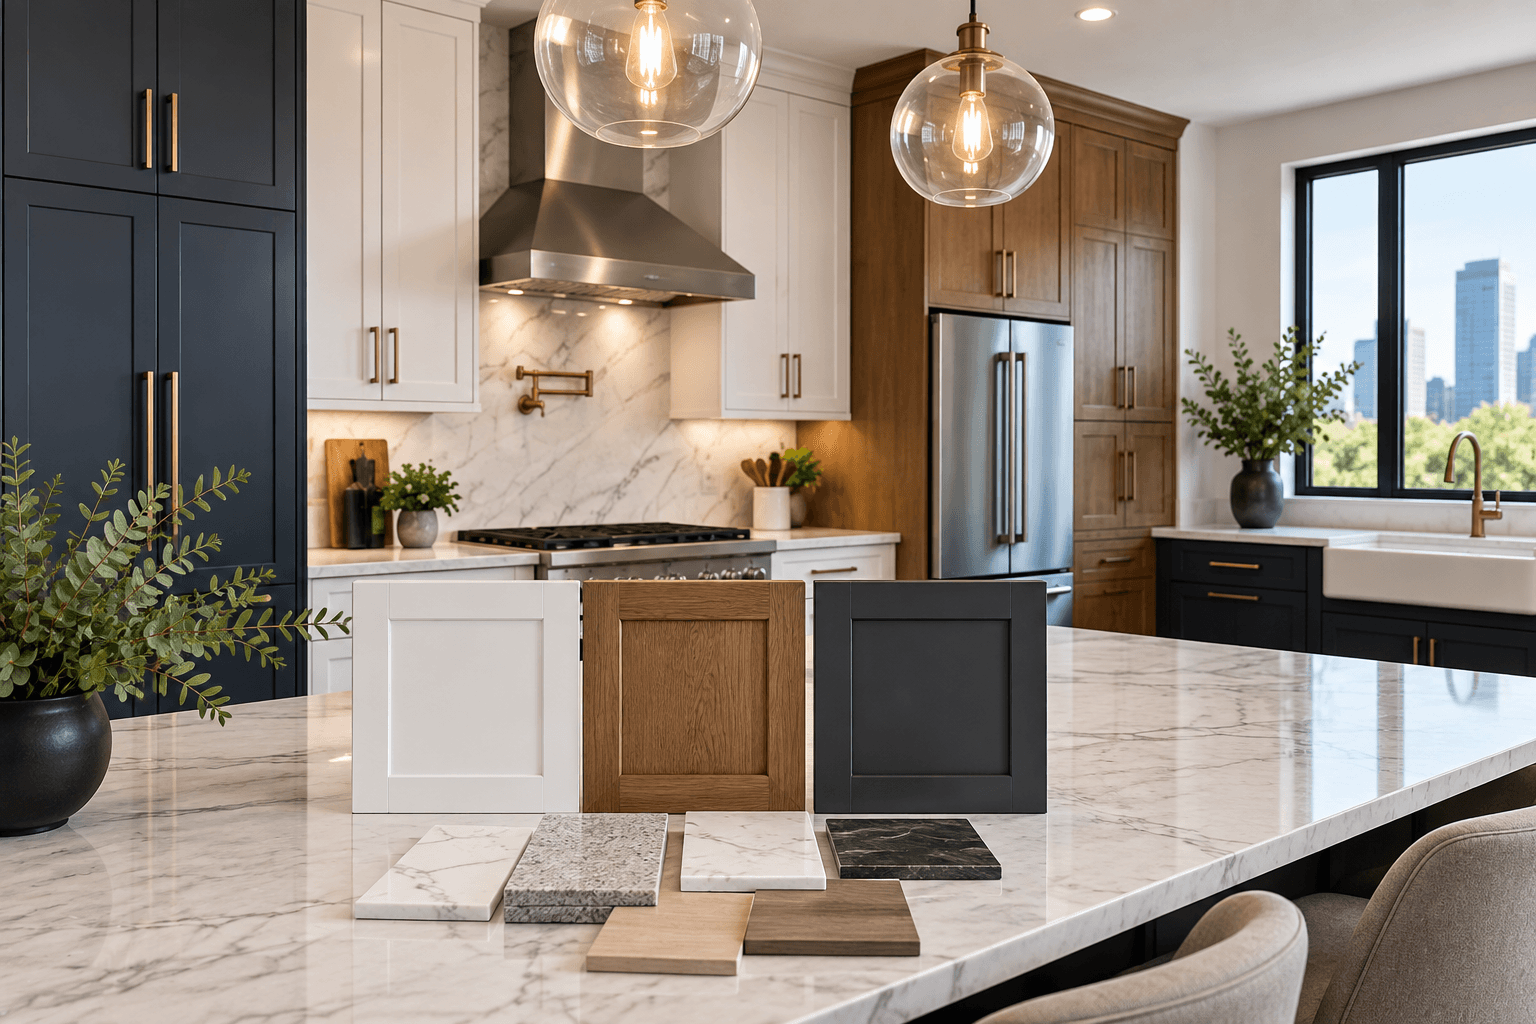
Choosing between stock vs semi-custom vs custom kitchen cabinets is not simply a question of picking the cheapest, middle, or most expensive option. The right cabinet type depends on the dimensions of the room, how much storage you need, whether the existing layout is changing, the age and condition of the home, the finish you want, and how precisely the cabinetry needs to fit. A straightforward suburban kitchen with standard walls may work perfectly with a good semi-custom line, while an older Chicago bungalow, narrow condo kitchen, or completely redesigned space may gain much more from cabinetry built around the room itself.
Quick answer: Stock cabinets use predetermined sizes and options, semi-custom cabinets offer more flexibility within a manufacturer’s system, and custom cabinets are designed around the exact room and homeowner requirements. Custom does not automatically mean “better” for every project; it becomes most valuable when the layout, dimensions, storage needs, or architectural conditions cannot be solved cleanly with standard cabinet sizes.
If cabinetry is part of a larger renovation, working with a Chicago kitchen remodeling company that plans the cabinets together with the layout, countertops, appliances, electrical, and plumbing can prevent expensive compromises later in the project.
What Is the Difference Between Stock, Semi-Custom and Custom Cabinets?
The three categories describe how much control you have over cabinet dimensions, configuration, construction, finishes, and storage—not merely what the doors look like.
Stock kitchen cabinets
Stock cabinets are manufactured in predetermined sizes and configurations.
You select from the widths, heights, depths, door styles, finishes, and accessories offered by that cabinet line.
They work particularly well when:
- the room follows standard dimensions;
- the existing layout already functions;
- unusual cabinet sizes are unnecessary;
- the project has a tighter budget;
- the design can accommodate filler panels;
- fewer finish and configuration options are acceptable.
Stock cabinetry can produce an attractive kitchen.
Its main limitation is that the room often has to adapt to the cabinets.
If a wall measures slightly differently from the available cabinet widths, the remaining space may be handled with a filler.
If you want a very specific drawer configuration or unusual depth, the product line may simply not offer it.
That may be perfectly acceptable in one kitchen and a frustrating compromise in another.
Semi-custom kitchen cabinets
Semi-custom cabinetry starts with a manufacturer’s established cabinet system but provides substantially more options.
Depending on the line, those options can include:
- additional widths;
- modified cabinet depths;
- more door styles;
- expanded finish choices;
- interior storage accessories;
- decorative panels;
- glass doors;
- pantry configurations;
- upgraded drawer systems;
- more flexible island components.
Semi-custom is often a strong middle ground.
A kitchen with relatively standard architecture may not require cabinets built from scratch. If a manufacturer already offers the sizes and features needed for the plan, spending more for complete customization may not improve the finished room enough to justify it.
Custom kitchen cabinets
Custom cabinetry begins with the room and the design.
Instead of choosing only from predetermined box sizes, cabinets can be planned around the actual dimensions, layout, appliances, storage requirements, and design goals.
That becomes especially useful when:
- walls are not perfectly square;
- the ceiling height creates unusual cabinet proportions;
- cabinetry needs to fit tightly around architectural elements;
- every inch of a small kitchen matters;
- the project includes an unusual island;
- a pantry needs a specialized configuration;
- homeowners want specific drawer or storage dimensions;
- appliance sizes require a precise fit;
- the kitchen is being completely redesigned.
AMG Proline’s custom kitchen cabinets are measured and designed around the individual kitchen, including cabinet runs, islands, pantries, drawers, and specialty storage.
Stock vs Semi-Custom vs Custom Kitchen Cabinets: Start With the Room
When homeowners compare stock vs semi-custom vs custom kitchen cabinets, they often start with price.
I would start somewhere else:
What does the room require?
Imagine three kitchens.
One is a newer suburban home with straight walls, an existing L-shaped kitchen, and standard appliance sizes.
Another is a Chicago bungalow where the walls have moved slightly over a century, a doorway interrupts one cabinet run, and the homeowner wants cabinetry to reach the ceiling.
The third is a condo galley where the plumbing cannot move and every available inch of storage matters.
Those three rooms should not automatically receive the same cabinet solution.
Standard rooms can work beautifully with standard cabinetry
There is no reason to pay for a level of customization the room does not need.
If the layout fits standard cabinet dimensions cleanly and the preferred manufacturer offers the desired doors, finishes, hardware, drawers, and accessories, stock or semi-custom cabinetry may be an excellent choice.
Difficult rooms expose the limits faster
A narrow leftover gap does not seem important on a cabinet drawing.
Neither does a shallow wall return.
Neither does an odd ceiling transition.
But several small compromises across one kitchen can result in:
- oversized filler panels;
- inaccessible corners;
- awkward appliance clearances;
- unused vertical space;
- narrow drawers;
- dead storage;
- an island that is slightly too large or too small.
That is where greater customization begins to earn its cost.
When Are Custom Cabinets Worth It in a Chicago Kitchen?
Custom cabinets are worth serious consideration when they solve a real design problem rather than simply carrying the word “custom.”
For Chicago-area homeowners, several situations make that especially relevant.
Older Chicago homes
Bungalows, greystones, two-flats, and older frame homes were not built around today’s cabinet modules.
You may encounter:
- walls that are not perfectly plumb;
- floors that are slightly out of level;
- old soffits;
- unusual door locations;
- narrow pantry areas;
- radiators;
- windows at difficult heights;
- walls that have been modified during previous renovations.
A made-to-measure cabinet layout can work around these conditions much more deliberately.
Small kitchens
Customization can be particularly valuable in a small kitchen because wasted space is more expensive.
A six-inch or nine-inch area that produces little functional value in a large kitchen may represent a meaningful percentage of storage in a compact condo or bungalow kitchen.
The question becomes:
Can we turn that space into something useful?
Possibilities might include:
- narrow pullouts;
- tray storage;
- spice storage;
- vertical dividers;
- additional drawer width;
- a better corner solution;
- a shallow pantry;
- full-height cabinetry.
Major layout changes
If the kitchen is already undergoing a substantial redesign, the cabinetry should support the new plan rather than limit it.
A full kitchen remodeling project in Chicago may involve changing appliance locations, adding an island, opening a wall, relocating plumbing, or redesigning the relationship between the kitchen and adjoining rooms.
Once that much of the room is changing, cabinetry becomes part of the architecture of the new space.
What You’re Really Paying for With Custom Cabinetry
The difference is not merely the cabinet door.
A good custom-cabinet plan can affect:
Fit
Cabinet widths and heights can respond more precisely to the actual room.
Storage
The interior can be planned around what the homeowner owns.
Layout flexibility
The kitchen is not restricted to only the box sizes available from a particular stock line.
Appliance integration
Cabinetry can be coordinated around the actual refrigerator, range, ovens, microwave, hood, dishwasher, or beverage appliances.
Proportion
Upper cabinets, tall cabinets, crown molding, finished panels, and island dimensions can be designed around ceiling height and room scale.
Finish options
Depending on the cabinetry program, custom work can provide substantially more control over colors, stains, wood species, panels, doors, and details.
Installation
Precise installation matters just as much as fabrication.
A beautifully built cabinet installed poorly will still produce uneven reveals, misaligned doors, bad countertop support, and visible problems.
That is why cabinetry should be considered as a design-and-installation system, not simply a product order.
Cabinet Quality Matters More Than the Label
“Custom” does not automatically guarantee quality.
“Stock” does not automatically mean poor quality.
Look beyond the category.
Homeowners should ask about:
- cabinet-box material;
- drawer construction;
- drawer-bottom strength;
- hinges;
- drawer glides;
- soft-close hardware;
- shelf construction;
- finish durability;
- warranty;
- installation method.
If you want an independent reference when evaluating cabinet quality, the Kitchen Cabinet Manufacturers Association Quality Cabinet Certification program provides information about cabinet performance and testing.
A cabinet that looks impressive in a showroom should also hold up to daily use.
Kitchen drawers may be opened thousands of times.
Trash pullouts carry substantial loads.
Sink bases are exposed to moisture.
Shelves hold dishes, cookware, appliances, and pantry goods.
These details matter far more after five years than they do during the first week after installation.
KCMA’s current certification program evaluates cabinet structural performance, door and drawer operation, and finish performance under its ANSI-accredited standard.
Drawers vs. Doors: One of the Most Important Cabinet Decisions
Homeowners often spend considerable time choosing between shaker, slab, raised-panel, painted, or stained doors.
The more important usability question may be:
What happens behind those doors?
For many lower cabinets, deep drawers provide easier access than traditional door-front cabinets with shelves.
Think about a 24-inch-deep base cabinet.
With a door and shelf, items at the back require you to bend down and reach into the cabinet.
With a full-extension drawer, the storage comes toward you.
That can work particularly well for:
- pots;
- pans;
- bowls;
- containers;
- small appliances;
- baking supplies;
- dishes.
Cabinet design should therefore consider how storage is accessed, not simply how many cabinet boxes can fit on the plan.
Design Storage Around What You Own
One of the best things to do before ordering cabinetry costs nothing.
Empty your existing cabinets.
Then categorize what is inside.
For example:
Daily use
- plates;
- glasses;
- cookware;
- utensils;
- spices.
Weekly use
- baking equipment;
- serving bowls;
- specialty appliances.
Occasional
- holiday cookware;
- oversized platters;
- entertaining pieces.
Then identify the items currently causing problems.
Is the mixer living on the counter because lifting it from a low shelf is inconvenient?
Are baking sheets stacked horizontally because there is no divider?
Does recycling sit outside the cabinet?
Are pots buried behind one another?
Is there nowhere convenient for oils and spices near the cooking zone?
Those answers should affect the cabinet plan.
Custom cabinetry earns its value when it solves these specific problems.
Pantry Storage: Custom Doesn’t Always Mean Walk-In
Homeowners frequently tell designers:
“I want a pantry.”
The useful follow-up is:
What do you need the pantry to hold?
A full walk-in pantry requires significant square footage.
In some homes, a tall cabinet pantry may provide more usable food storage without taking floor area away from the kitchen.
Options can include:
- full-height pantry cabinets;
- pullout pantry units;
- shallow storage;
- rollout shelves;
- appliance storage;
- vertical tray storage;
- integrated coffee or beverage areas.
The right pantry is the one that supports the household’s shopping habits.
A family buying bulk groceries has different requirements from a household shopping every two or three days.
Stock vs Semi-Custom vs Custom Kitchen Cabinets for Islands
An island deserves special attention because it often becomes the centerpiece of the kitchen.
It may need to provide several functions at once:
- food prep;
- seating;
- storage;
- cleanup;
- cooking;
- entertaining;
- homework;
- serving.
That means standard cabinet modules do not always produce the ideal island dimensions.
Imagine the layout comfortably accommodates a 92-inch island.
If the available cabinet combination produces 84 inches or 96 inches, the designer has to decide whether to use fillers, modify the plan, or select a more flexible cabinet system.
A few inches can matter when aisle clearances surround the island.
This is why the island should be sized around the room rather than selected because a particular image looked good online.
The National Kitchen & Bath Association publishes professional Kitchen & Bath Planning Guidelines covering areas such as kitchen clearances, storage systems, equipment placement, and accessibility considerations.
That type of planning should happen before the cabinet order.
NKBA describes its current guidelines as covering clearances, equipment locations, cabinetry/storage systems and accessibility considerations for kitchen and bath planning.
What About Cabinet Refacing?
There is another option homeowners should not overlook.
If:
- the cabinet boxes are structurally sound;
- the existing layout works;
- storage is adequate;
- the homeowner does not need different cabinet sizes;
then full replacement may not be necessary.
Refacing or refinishing can make sense when the problem is primarily appearance.
The limitation is important:
Refacing cannot redesign the kitchen.
It does not turn a door cabinet into a bank of deep drawers.
It does not move the refrigerator.
It does not make an undersized pantry larger.
It does not remove an awkward corner.
It does not create an island.
If the dissatisfaction is primarily with the layout or storage, replacing only the visible surfaces preserves the underlying problem.
Should Cabinets Go All the Way to the Ceiling?
Often—but not automatically.
Running cabinetry to the ceiling can:
- increase storage;
- reduce dust collection above cabinets;
- create a more built-in appearance;
- emphasize ceiling height.
But the design depends on the room.
An eight-foot ceiling, nine-foot ceiling, ten-foot ceiling, and vaulted ceiling should not receive the same cabinet proportions.
Options might include:
- taller upper cabinets;
- stacked cabinetry;
- crown molding;
- display cabinets;
- closed seasonal storage.
The highest shelves are usually not everyday storage.
They are better suited to items used occasionally.
The goal is not merely to fill every inch.
It is to make the cabinetry feel intentional within the architecture.
Painted Cabinets vs. Natural Wood
Both can work beautifully.
The decision is primarily about style, maintenance expectations, surrounding materials, and how the kitchen should feel.
Painted cabinetry
Paint provides broad color flexibility and works across traditional, transitional, and contemporary kitchens.
Light painted cabinets can make smaller kitchens feel brighter, while deeper colors can create contrast on an island or lower cabinet run.
Natural wood cabinetry
Wood introduces variation, grain, warmth, and visual texture.
It can work especially well when the kitchen otherwise contains large areas of stone, tile, metal, and painted surfaces.
Mixed designs can also work:
- painted perimeter + wood island;
- wood lowers + painted uppers;
- painted cabinets + wood pantry or beverage zone.
The material combination should support the whole room rather than follow a trend in isolation.
How Cabinet Choices Affect Countertops
Cabinetry is installed before countertops are templated.
That relationship makes cabinet accuracy critical.
The base cabinets need to be:
- properly positioned;
- level;
- secured;
- correctly spaced for appliances;
- built to support the countertop design.
Large islands, overhangs, waterfall edges, unusual stone thicknesses, and specialty countertop details may require coordination during cabinet design.
This is another reason cabinetry and countertop planning should not happen independently.
A cabinet drawing that looks perfect by itself may need revision once:
- slab sizes;
- seams;
- sink dimensions;
- cooktop requirements;
- overhangs;
- support requirements;
are considered.
How to Compare Cabinet Quotes Fairly
Two cabinet proposals can look dramatically different in price while including dramatically different things.
Before assuming one is cheaper, compare the scope.
Ask whether each quote includes:
- cabinet boxes;
- doors and drawer fronts;
- finished end panels;
- fillers;
- crown molding;
- toe kicks;
- hardware;
- soft-close hinges;
- full-extension drawer glides;
- interior organizers;
- pantry components;
- island panels;
- appliance panels;
- delivery;
- installation;
- field modifications;
- removal of old cabinets;
- warranty.
Also confirm what is not included.
A lower cabinetry number may not include installation or decorative panels.
Another proposal may include nearly everything required to deliver a finished kitchen.
Compare the finished scope, not just the first number.
When Semi-Custom May Be the Best Value
Custom cabinetry is not automatically the recommendation.
Semi-custom can be the smart choice when:
- the walls and layout align with available sizes;
- only modest dimensional flexibility is needed;
- the desired door and finish are available;
- storage accessories meet the homeowner’s needs;
- the project’s budget is better invested elsewhere.
Suppose choosing semi-custom instead of full custom allows the homeowner to improve:
- lighting;
- ventilation;
- countertops;
- appliances;
- flooring;
without creating meaningful cabinet compromises.
That could produce a stronger overall kitchen.
Good remodeling decisions are about allocating money where it produces the biggest improvement.
When Full Custom Is Worth the Extra Flexibility
Full custom becomes compelling when standard cabinet systems force repeated compromises.
Consider it when:
- you have an older or unusual room;
- every inch of storage matters;
- you are building a highly specific island;
- cabinetry needs to align precisely with architecture;
- ceiling height requires special proportions;
- appliances need unusual integration;
- you want specialty storage;
- standard cabinet sizes create multiple fillers;
- the design requires a unique finish or detail;
- the kitchen is intended as a long-term investment.
In those circumstances, custom cabinetry is not merely a luxury feature.
It can be a space-planning solution.
How Stock vs Semi-Custom vs Custom Kitchen Cabinets Affect the Remodeling Timeline
Cabinet selection can influence the entire kitchen schedule.
Stock cabinetry may be available more quickly because the product already exists within a standard system.
Semi-custom cabinetry generally requires manufacturing after selections are finalized.
Full custom cabinetry requires design approval and fabrication before installation.
The critical lesson is not to assume a universal lead time.
Ask:
- When is the final cabinet design approved?
- When are field measurements taken?
- What selections must be completed first?
- When does fabrication begin?
- What happens if an appliance specification changes?
- When is delivery expected?
- When can installation begin?
Cabinet ordering is often a major scheduling milestone in a kitchen remodel.
Demolition should not begin simply because the homeowner is excited to get started if critical materials have not been planned.
What Chicago Homeowners Should Decide Before Ordering Cabinets
Before approving a cabinet plan, know:
Your appliances
Especially refrigerator, range, wall oven, microwave, hood, dishwasher, and specialty appliances.
Your sink
Sink dimensions affect the base cabinet beneath it.
Your storage priorities
Know what currently does not fit or is difficult to reach.
Your island requirements
Decide whether it needs seating, storage, sink, appliances, outlets, or only prep space.
Your pantry needs
Do you need food storage, appliance storage, or both?
Your finish direction
Painted, stained, natural wood, mixed, traditional, transitional, or contemporary.
Your long-term plans
A kitchen intended for two years before resale may be approached differently from one meant to serve the household for twenty years.
When these decisions are made before the order, cabinetry can support the finished kitchen rather than forcing last-minute adjustments.
FAQs About Stock vs Semi-Custom vs Custom Kitchen Cabinets
What is the biggest difference between stock and custom cabinets?
Stock cabinets are produced in predetermined sizes and configurations, while custom cabinets can be designed around the exact dimensions and requirements of the room. The biggest practical difference is layout flexibility rather than simply appearance.
Are semi-custom cabinets good enough for a full kitchen remodel?
Absolutely, when the available dimensions, finishes, and storage options support the design. A standard room may gain very little from completely custom sizes. The decision should be based on what the plan requires.
Are custom cabinets worth it in an older Chicago home?
They can be particularly useful in older homes where walls, ceilings, openings, and room dimensions do not align cleanly with standard cabinet modules. Custom sizing can also help maximize limited storage.
Do custom cabinets automatically last longer?
Not necessarily. Durability depends on construction quality, materials, joinery, hardware, finish, installation, and maintenance—not simply whether the product carries a custom label.
Should cabinets be selected before countertops?
The overall material direction can be planned together, but cabinet layout and installation come first because countertops are ultimately measured to fit the installed cabinetry.
Can I combine different types of cabinetry?
Depending on the project, yes. The important consideration is whether differences in door style, finish, construction, sizing, and detailing can be coordinated successfully. In many kitchens, however, using one coherent system produces the cleanest result.
Should I replace my cabinets if the existing boxes are still good?
Not automatically. If the boxes are sound, the layout functions well, and the storage meets your needs, refacing or refinishing may make more financial sense. Replacement becomes more valuable when the layout or cabinet configuration needs to change.
Choose Cabinets Around the Kitchen You Actually Need
The stock vs semi-custom vs custom kitchen cabinets decision should not begin with the assumption that the most expensive option is automatically the best.
Start with the room.
Look at its dimensions.
Identify the storage problems.
Confirm the appliances.
Decide whether the layout is changing.
Then determine which cabinet system can produce that design without unnecessary compromises.
For some kitchens, stock cabinetry is enough.
For many, semi-custom provides an excellent balance.
For kitchens with difficult dimensions, major layout changes, specialized storage, or a homeowner who wants the room designed to the inch, custom cabinetry can justify the additional investment.
The goal is not to purchase the highest cabinet tier.
The goal is to build the best kitchen for the space and budget.
AMG Proline designs and installs cabinetry as part of kitchen remodeling projects throughout Chicago and the surrounding suburbs. Homeowners can visit the Crestwood showroom to compare cabinet doors, finishes, hardware, countertops, and other materials in person before making final selections.
Categories

Greystone and Vintage Home Kitchen Remodeling in Chicago: Keeping the Character, Modernizing Everything Else
Quick answer: Remodeling a kitchen in a Chicago greystone, two-flat, Victorian, or historic suburban home means working with plaster walls, out-of-square rooms, stacked bearing walls, aging electrical and plumbing, and original details worth preserving. A [...]

Kitchen Addition and Bump-Out in Chicago: How to Expand Your Kitchen Footprint
Quick answer: If your kitchen is too small even after a better layout, you have three ways to gain space: borrow it from an adjacent room, add a bump-out that extends one wall a few [...]

Luxury Kitchen Remodel in Chicago: What a High-End Renovation Includes and Costs
Quick answer: A luxury kitchen remodel in Chicago is defined by scope and precision more than by any single finish. It usually means custom cabinetry built to the room, panel-ready or integrated appliances, full slabs [...]
Bathroom Vanity Size Guide: Single vs. Double, Storage, Plumbing & Layout
A bathroom vanity has to do much more than look good. It holds the sink. It provides countertop space. It hides plumbing. It stores towels and toiletries. It affects how easily people can move through [...]




