
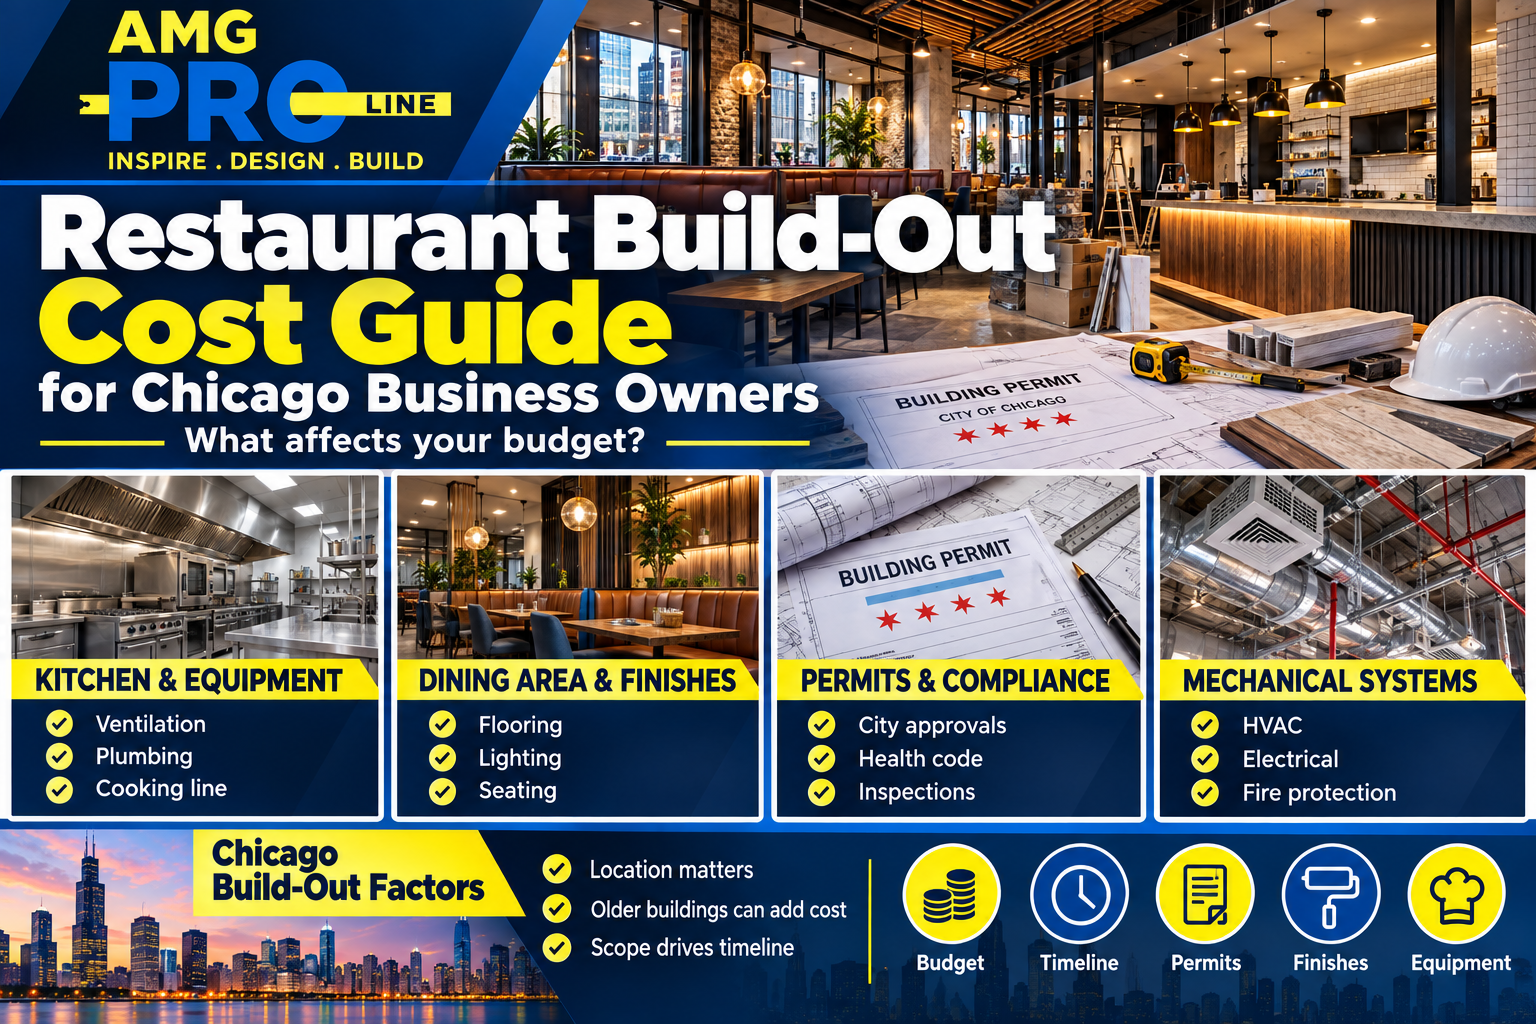
Opening a restaurant involves much more than choosing tables, paint colors and kitchen equipment.
One of the biggest financial decisions happens before construction even begins:
choosing the right space.
A restaurant build-out in an existing restaurant space can look very different from converting a former retail store, office or completely unfinished commercial shell.
The condition of the building, existing utilities, kitchen requirements, ventilation, plumbing, electrical capacity, accessibility and permit needs can all change the construction budget.
That is why asking “How much does a restaurant build-out cost?” does not have one simple answer.
A better question is:
What already exists in the space, and what must be added before the restaurant can legally and practically operate?
For owners planning a new location, AMG Proline provides complete restaurant construction services throughout Chicago and the surrounding suburbs, including restaurant build-outs, commercial kitchens, dining rooms, bars, plumbing and electrical coordination, permits and inspections.
What Is a Restaurant Build-Out?
A restaurant build-out is the construction work required to turn a commercial property into a functioning restaurant.
Depending on the space, that may include:
- Demolition
- Framing
- Drywall
- Commercial kitchen construction
- Plumbing
- Electrical work
- HVAC
- Hood and ventilation systems
- Fire suppression
- Grease management
- Flooring
- Bathrooms
- ADA improvements
- Bars and service counters
- Millwork
- Lighting
- Dining room finishes
- Equipment connections
- Permits
- Inspections
A simple restaurant renovation may keep much of the existing infrastructure.
A full build-out can require almost every trade involved in commercial construction.
What Determines the Cost of a Restaurant Build-Out?
The largest restaurant construction costs usually come from what needs to happen behind the walls and above the ceiling, not just what customers see in the dining room.
The biggest factors generally include:
| Cost Factor | Why It Matters |
|---|---|
| Existing condition | A former restaurant may already have useful infrastructure |
| Commercial kitchen | Equipment layout affects plumbing, gas, electrical and ventilation |
| Hood and ventilation | Cooking equipment may require extensive exhaust and fire-safety work |
| Plumbing | Sinks, drains, bathrooms and grease systems add significant work |
| Electrical | Commercial cooking equipment can require substantial electrical capacity |
| HVAC | Kitchens and dining rooms have different heating and cooling demands |
| Layout changes | Moving walls, bathrooms or kitchens can increase construction scope |
| Accessibility | Entrances, restrooms and circulation may require ADA-related changes |
| Finishes | Flooring, millwork, counters, tile and lighting vary widely in cost |
| Permits and inspections | Restaurant projects may involve multiple approval stages |
Two restaurants with exactly the same square footage can therefore have completely different construction budgets.
Why the Existing Space Matters So Much
One of the most important terms for a restaurant owner to understand is second-generation restaurant space.
This usually means the property was previously used as a restaurant.
That can be valuable because the building may already contain some of the systems a new restaurant needs.
Depending on their condition and compatibility with your concept, those systems may include:
- Commercial hood
- Grease interceptor
- Floor drains
- Gas service
- Upgraded electrical service
- Walk-in cooler connections
- Commercial plumbing
- Restrooms
- Kitchen walls and washable surfaces
- Fire suppression infrastructure
That does not mean every former restaurant is automatically inexpensive to renovate.
Existing systems still need to be inspected.
The hood may be too small.
The electrical service may not support your equipment.
The plumbing may be in the wrong location.
The grease system may not fit the new kitchen.
Or years of remodeling may have created code problems that need to be corrected.
Still, starting with usable restaurant infrastructure can be very different from starting with an empty retail space.
Second-Generation Restaurant vs. Retail Conversion
Imagine two identical 3,000-square-foot storefronts.
One was previously a restaurant.
The other was a clothing store.
The restaurant space may already have kitchen plumbing, gas, exhaust infrastructure and floor drains.
The clothing store may have none of those things.
To convert the retail space into a restaurant, you may need to add:
- Commercial kitchen exhaust
- Roof penetrations
- Gas piping
- Large electrical circuits
- New plumbing lines
- Floor drains
- Grease management
- Additional HVAC
- Food-preparation sinks
- Dishwashing areas
- Fire suppression
- Additional restroom work
That is why the previous use of the property can matter almost as much as the size of the property.
Before committing to a lease, restaurant owners should understand what they are actually inheriting.
What Is a Vanilla Shell Restaurant Space?
A vanilla shell is usually a commercial space that has some basic building improvements but is not yet finished for a specific tenant.
The exact meaning can vary from landlord to landlord.
A vanilla shell may include things such as:
- Basic walls
- Concrete floor
- Electrical service
- HVAC equipment
- Restroom rough-ins
- Lighting
- Basic ceiling
But it may still require nearly everything necessary for restaurant operation.
This is why the phrase “vanilla box” should never replace an actual site inspection.
One landlord’s vanilla shell may be far more complete than another’s.
AMG Proline handles complete commercial build-outs in Chicago, including unfinished shell spaces and previously occupied commercial properties.
Restaurant Kitchen Construction Is Usually a Major Cost Driver
The commercial kitchen is where restaurant construction becomes much more complicated than an ordinary retail build-out.
Kitchen equipment can affect nearly every building system.
For example, adding a commercial range may involve:
- Equipment placement
- Gas or electrical service
- Exhaust ventilation
- Fire suppression
- Clearance requirements
- Wall and floor finishes
- Plumbing nearby
- Equipment access
Changing one piece of equipment can sometimes affect several trades.
That is why equipment planning should happen early.
Your contractor, kitchen designer and equipment supplier should not be working from three completely different layouts.
Why the Hood System Matters
Restaurants that use certain types of commercial cooking equipment may need a Type I hood system with appropriate exhaust and fire protection.
A hood is not simply a stainless-steel box hanging above the cooking line.
The complete system can involve:
- Hood canopy
- Exhaust ductwork
- Roof penetration
- Exhaust fan
- Make-up air
- Electrical connections
- Fire suppression
- Structural coordination
- Clearances
- Controls
Where the kitchen sits inside the building can therefore have a major effect on the project.
If the proposed cooking line is directly below an easy roof path, ventilation may be more straightforward.
If the exhaust must travel through several floors of an existing building, the situation becomes much more complicated.
This should be evaluated before the lease is signed whenever possible.
Plumbing Can Change the Budget Quickly
Restaurants use far more plumbing than many ordinary commercial spaces.
Depending on the concept, plumbing may be needed for:
- Three-compartment sinks
- Hand sinks
- Prep sinks
- Mop sinks
- Dishwashers
- Ice machines
- Espresso equipment
- Bar sinks
- Restrooms
- Floor drains
- Floor sinks
- Water heaters
- Grease interceptors
- Refrigeration equipment
Chicago health requirements include hand-washing facilities in food-preparation areas for newly constructed or remodeled food establishments. The city’s inspection requirements also address three-compartment sinks, grease interceptors, washable surfaces and ventilation.
The exact requirements depend on the operation, equipment and applicable codes.
This is one reason restaurant plumbing needs to be planned around the actual menu and equipment—not added as an afterthought.
Why Grease Management Matters
A restaurant that produces grease may require a grease interceptor or other approved grease-management system.
The location and capacity of that system can affect:
- Plumbing layout
- Floor work
- Equipment placement
- Construction access
- Maintenance access
If the property does not already have an adequate system, adding one can become a meaningful part of the project.
A former restaurant may already have a grease interceptor, but that does not automatically mean it is the correct size or condition for the new concept.
Electrical Capacity Is Easy to Overlook
Restaurant kitchens can have enormous electrical demands.
Possible loads include:
- Ovens
- Fryers
- Refrigerators
- Freezers
- Walk-in coolers
- Dishwashers
- Ice machines
- Espresso equipment
- Exhaust systems
- Make-up air
- Lighting
- Point-of-sale systems
- Bar equipment
Before signing a lease, determine whether the existing electrical service can support the new restaurant.
If the building needs a major service upgrade, the cost and timeline can be very different from simply installing new outlets.
This is especially important when converting an older storefront that was never designed for commercial food service.
Gas Service Can Affect the Kitchen Layout
If your cooking equipment uses natural gas, determine:
- Whether gas is available
- Existing meter capacity
- Line size
- Equipment demand
- Routing
- Shutoff requirements
Do not assume that because the building has a gas meter, it can automatically support a full commercial kitchen.
The equipment schedule needs to be compared with actual available capacity.
HVAC Is More Important in Restaurants Than Many Owners Expect
Restaurants create large amounts of heat.
The kitchen exhaust system removes air from the building, while ovens, grills, refrigerators, customers and lighting all add heat.
That means heating, cooling and ventilation need to work together.
An HVAC system that was sufficient for a clothing store may not be sufficient for a busy restaurant.
Poor HVAC planning can lead to:
- Hot kitchens
- Uncomfortable dining rooms
- Large energy bills
- Pressure problems around doors
- Ventilation issues
- Equipment struggling to keep up
The mechanical system should therefore be evaluated during the build-out planning stage.
Restaurant Bathrooms Can Trigger Additional Work
Existing bathrooms are not automatically usable simply because they already exist.
Restaurant restroom planning may involve:
- Accessibility
- Fixture counts
- Clear floor area
- Door clearances
- Grab bars
- Sink height
- Plumbing
- Ventilation
- Finishes
- Occupancy requirements
Moving or rebuilding a restroom can involve plumbing, framing, tile, fixtures, electrical work and inspections.
When touring a potential restaurant location, bathrooms deserve more attention than simply checking whether they look clean.
ADA Accessibility Should Be Reviewed Early
Restaurant layouts need to account for accessibility.
Potential areas include:
- Entry routes
- Door widths
- Changes in floor level
- Restrooms
- Dining areas
- Service counters
- Circulation paths
A beautiful restaurant layout is not useful if it has to be redesigned late in the project because required clearances were overlooked.
Accessibility should be considered during initial space planning.
Restaurant Flooring Is Different From Residential Flooring
Restaurant floors experience:
- Heavy foot traffic
- Spills
- Grease
- Cleaning chemicals
- Chairs moving constantly
- Rolling carts
- Food-service equipment
- Moisture
The material selected for a dining room may therefore be different from what is appropriate in the kitchen.
Common restaurant flooring options can include:
- Commercial LVP
- Porcelain tile
- Quarry tile
- Polished concrete
- Commercial carpet
- Resin or specialty flooring systems
Food-preparation areas also have sanitation requirements.
Chicago’s health inspection guidance states that floors, walls and ceilings in areas where food or drink is stored or prepared, or where utensils are washed, should be smooth, non-absorbent and readily cleanable.
The cheapest flooring material is not necessarily the least expensive choice over the life of the restaurant.
Dining Room Finishes Affect Cost Too
Back-of-house systems usually create the largest technical challenges, but the front of house still plays an important role in the budget.
Dining room improvements may include:
- Custom booths
- Banquettes
- Bars
- Decorative ceilings
- Feature walls
- Millwork
- Lighting
- Flooring
- Tile
- Host stations
- Service stations
- Acoustic treatments
- Paint
- Decorative metal or woodwork
A fast-casual restaurant with simple tables and durable finishes can have a very different finish budget from a high-end steakhouse with custom millwork, stone bars and detailed lighting.
Your restaurant concept should therefore be reflected in the construction budget from the beginning.
Custom Millwork Can Become a Significant Line Item
Restaurants often use more custom carpentry than other commercial spaces.
Examples include:
- Bars
- Back bars
- Host stands
- Booths
- Banquettes
- Service counters
- Wall paneling
- Display shelving
- Pickup counters
- Beverage stations
Custom work can create a distinctive restaurant, but it also requires more design, fabrication and installation than purchasing standard furniture.
If millwork is an important part of your concept, include it in the early budget instead of treating it as a decorative extra.
Does Chicago Require a Permit for a Restaurant Build-Out?
Most restaurant construction projects involving building alterations require permits.
The City of Chicago Department of Buildings states that permits are required before beginning most construction, demolition and repair work.
The exact permit process depends on the project scope.
Restaurant projects can also involve:
- Building review
- Plumbing
- Electrical
- Mechanical systems
- Fire suppression
- Food establishment requirements
- Business licensing
- Inspections
A restaurant is therefore not usually a project where an owner should build first and figure out approvals afterward.
AMG Proline’s restaurant remodeling services include coordination of permits and inspections as part of the construction process.
Health Department Requirements Affect the Build-Out
Restaurant construction is closely connected with food safety requirements.
The Chicago Department of Public Health inspects food establishments, and the city requires a Retail Food Establishment License when perishable food is prepared, served or sold to the public.
Construction decisions can affect the ability to pass inspection.
Examples include:
- Hand sinks
- Dishwashing systems
- Grease control
- Ventilation
- Cleanable surfaces
- Equipment installation
- Plumbing
- Food-storage areas
The goal should not simply be to finish construction.
The goal should be to finish a restaurant that is ready for inspection and operation.
What Is a Restaurant Start-Up Inspection?
Once construction reaches the appropriate stage, required inspections may need to be completed before the restaurant opens.
Chicago provides a dedicated restaurant start-up inspection process as part of the approval system.
Inspection planning should be built into the project schedule rather than treated as something to arrange the day before opening.
If corrections are required, they can affect the launch date.
Do Not Sign a Restaurant Lease Based Only on Rent
A lower monthly rent does not automatically mean a cheaper restaurant location.
Suppose Location A costs $2,000 more per month but already has:
- Adequate electrical service
- Gas
- Restaurant plumbing
- A usable hood
- Grease management
- Appropriate HVAC
Location B is cheaper but was previously a boutique store.
The savings in rent can disappear quickly if Location B requires major mechanical, electrical and plumbing work.
Construction feasibility should be part of the real-estate decision.
12 Things to Check Before Signing a Restaurant Lease
Before committing to a property, try to determine:
- What was the previous use of the space?
- Is restaurant use allowed?
- Is there adequate electrical capacity?
- Is gas service available if needed?
- Can a kitchen hood be installed?
- Where can the exhaust duct travel?
- Does the property have suitable plumbing?
- Is grease management already installed?
- Does the HVAC system match restaurant use?
- Are the restrooms appropriate for the planned occupancy and accessibility needs?
- What improvements is the landlord responsible for?
- What work is included in the tenant improvement allowance?
A contractor walkthrough before finalizing the lease can reveal problems that are difficult to see during an ordinary property tour.
What Is a Tenant Improvement Allowance?
A tenant improvement allowance, often called a TI allowance, is money a landlord agrees to contribute toward improving a commercial space for the tenant.
For example, the landlord may offer an allowance based on:
- Square footage
- Agreed construction scope
- Lease length
- Negotiated terms
The allowance does not automatically cover the entire build-out.
You also need to understand:
- What expenses qualify
- When the money is paid
- Whether reimbursement requires paid invoices
- Who owns the improvements
- Whether unused allowance is lost
- Whether the allowance affects rent
- Whether landlord approval is required before work begins
These are lease issues that should be reviewed with the appropriate commercial real-estate and legal professionals.
From the construction side, a realistic scope helps you understand whether the allowance is meaningful relative to what the building actually needs.
What Is the Difference Between a Restaurant Build-Out and Restaurant Remodeling?
The terms overlap, but there is a useful distinction.
Restaurant Build-Out
Usually refers to preparing a space for a restaurant tenant, particularly when a new concept is moving into a commercial property.
Restaurant Remodeling
Usually refers to updating or changing an existing restaurant.
Remodeling may involve:
- Dining room redesign
- Kitchen expansion
- Bar renovation
- New flooring
- New lighting
- Bathroom upgrades
- New booths
- Layout changes
- Equipment additions
If you already operate a restaurant and are upgrading it rather than starting from an empty space, see our restaurant remodeling service.
How Long Does a Restaurant Build-Out Take?
There is no universal timeline.
A straightforward renovation in an existing restaurant can move much faster than converting a raw shell into a full-service restaurant.
The timeline can be affected by:
- Design
- Architectural drawings
- Permit review
- Landlord approvals
- Equipment lead times
- Utility work
- Hood fabrication
- Custom millwork
- Inspections
- Construction scope
A complete restaurant project can therefore take several months from planning through opening.
AMG Proline generally advises owners to treat permitting and inspections as part of the construction schedule rather than thinking of construction as the only timeline.
What Usually Causes Restaurant Construction Delays?
Some of the most common problems happen before anyone picks up a hammer.
Incomplete Equipment Plans
The electrician, plumber and mechanical contractor need to know what equipment is actually being installed.
Equipment Changes During Construction
Changing a fryer, oven or refrigeration unit can change utility requirements.
Long-Lead Materials
Custom millwork, hoods and specialty equipment can take time to fabricate or deliver.
Hidden Existing Conditions
Older buildings may reveal plumbing, electrical or structural issues after demolition.
Permit or Inspection Corrections
Incomplete plans or work that does not meet requirements can delay progress.
Landlord Approval
Commercial landlords may have their own construction rules, insurance requirements and approval processes.
Good preconstruction planning reduces surprises.
How Can Restaurant Owners Control Build-Out Costs?
Cost control does not mean choosing the cheapest material for everything.
It means deciding where money creates real operational value.
Reuse Existing Infrastructure When It Makes Sense
If a hood, plumbing line or restroom can legitimately be reused, that can save significant work.
But old infrastructure should not be kept simply because removing it costs money.
Finalize the Equipment List Early
Moving equipment after plumbing and electrical rough-ins have already been completed creates unnecessary changes.
Keep the Kitchen Efficient
A larger kitchen is not automatically a better kitchen.
Good workflow can reduce unnecessary square footage and utility runs.
Limit Unnecessary Plumbing Relocation
Moving sinks, restrooms and drains long distances can increase complexity.
Choose Durable Commercial Finishes
Replacing inexpensive finishes repeatedly can cost more than selecting appropriate materials once.
Separate Must-Haves From Design Upgrades
Code, kitchen function and utilities come first.
Decorative upgrades can then be prioritized around the remaining budget.
Where Should You Spend More in a Restaurant Build-Out?
In most restaurant projects, it makes sense to protect the systems that keep the business operating.
Those often include:
- Kitchen workflow
- Plumbing
- Electrical capacity
- Ventilation
- HVAC
- Waterproof or washable finishes where required
- Durable flooring
- Lighting
- Critical millwork
A guest may never compliment the grease interceptor or electrical panel.
But if those systems fail, the restaurant cannot operate properly.
Where Can Owners Potentially Save?
Depending on the concept, savings may be possible through:
- Simpler decorative finishes
- Standard-size tile
- Strategic use of paint instead of extensive wall treatments
- Reusing appropriate equipment
- Keeping some existing walls
- Using durable commercial materials without luxury branding
- Limiting highly customized millwork
- Selecting a strong second-generation restaurant space
The best cost-saving decision may happen before construction begins: choosing a property that already fits the concept.
Restaurant Build-Out FAQs
How much does it cost to build out a restaurant in Chicago?
There is no reliable single price because the cost depends heavily on the existing property, restaurant type, commercial kitchen, hood system, plumbing, electrical service, HVAC, bathrooms and finishes. An existing restaurant space can require substantially less infrastructure work than converting a retail shell.
Is it cheaper to take over an existing restaurant?
Often, but not always. A second-generation restaurant may already have valuable infrastructure such as hoods, plumbing and grease systems. Those systems still need to be evaluated to determine whether they are usable for the new concept.
Is a restaurant more expensive to build than a normal retail store?
Usually, yes. Restaurants often require more plumbing, electrical power, ventilation, fire-safety systems, food-service equipment and specialized finishes than traditional retail spaces.
What is the most expensive part of a restaurant build-out?
Commercial kitchens and the mechanical, electrical and plumbing systems supporting them are often major cost drivers. The exact answer depends on the building and restaurant concept.
Does a restaurant build-out need a permit in Chicago?
Most construction, alteration and demolition work requires appropriate permits. The exact permit path depends on the work being performed.
Does Chicago inspect restaurants before they open?
Restaurant projects can require building and food-service inspections before opening. Chicago also provides a specific restaurant start-up inspection process.
Can I use the previous restaurant’s hood?
Possibly. Its size, location, condition, ductwork, fire suppression and compatibility with the new equipment need to be evaluated.
Can I use the existing grease trap?
Possibly, but it needs to be evaluated for condition, capacity and compatibility with the proposed restaurant.
Should I hire a contractor before signing the restaurant lease?
Having a qualified restaurant contractor inspect the space before the lease becomes final can be extremely valuable. The contractor can identify construction issues that may affect the project’s feasibility and budget.
What is the best type of property for a new restaurant?
A suitable second-generation restaurant can sometimes reduce construction work because key infrastructure may already exist. However, the best property is one whose building systems, layout, zoning and lease terms fit the specific concept.
How long does restaurant construction take?
A restaurant build-out can take several months when design, permits, construction, equipment installation and inspections are included. Smaller renovations may be faster, while raw shell conversions may require significantly more time.
Can a restaurant stay open during remodeling?
Sometimes. Work may be phased, scheduled during closed hours or isolated from operating areas depending on the scope. Major kitchen or utility work can make continued operation more difficult.
Planning a Restaurant Build-Out in Chicago?
Before choosing flooring, furniture or decorative finishes, make sure the property can support the restaurant you actually want to operate.
AMG Proline provides complete restaurant construction in Chicago, coordinating the construction work required to move a project from an empty or outdated commercial space to a functioning restaurant.
Our restaurant construction services can include:
- Commercial kitchen build-outs
- Hood and ventilation coordination
- Plumbing
- Electrical coordination
- Dining room construction
- Bars and counters
- Flooring
- Tile
- Bathrooms
- Custom millwork
- Lighting
- Drywall and painting
- Permit coordination
- Inspection coordination
Already operating and planning an update? Explore our restaurant remodeling services in Chicago.
For larger tenant improvements, retail conversions and other business spaces, AMG Proline also provides commercial remodeling and build-outs throughout Chicago and the surrounding suburbs.
The earlier construction feasibility is considered, the easier it is to build a realistic budget and avoid discovering expensive limitations after the lease is already signed.
AMG Proline Inc.
4711 W 135th St, Crestwood, IL 60418
(708) 979-3298
Categories
Restaurant Build-Out Cost in Chicago: What Owners Should Budget Before Signing a Lease
Opening a restaurant involves much more than choosing tables, paint colors and kitchen equipment. One of the biggest financial decisions happens before construction even begins: choosing the right space. A restaurant build-out in an existing [...]

Best Basement Flooring for Chicago Homes: LVP vs. Tile vs. Carpet & More
Choosing flooring for a basement is different from choosing flooring for a bedroom, living room, or kitchen. Basements sit below ground level. Many have concrete floors. They can also be more affected by moisture, humidity, [...]

Living at Home During a Remodel in Chicago: What to Expect
Written by Sam Ali Published: September 26, 2026Read Time: 11 minutesLiving at Home During a Remodel in Chicago Takes Planning Before Demo DayLiving at home during a remodel in Chicago is possible for many projects, but [...]
Remodeling Kitchen and Bathroom at the Same Time in Chicago
Written by AMG Proline TeamPublished: September 26, 2026Read Time: 12 minutes Remodeling Kitchen and Bathroom at the Same Time: When It Makes Sense Remodeling kitchen and bathroom at the same time can be [...]




