
Written by AMG Proline Team
Published: September 26, 2026
Read Time: 12 minutes
Remodeling Kitchen and Bathroom at the Same Time: When It Makes Sense
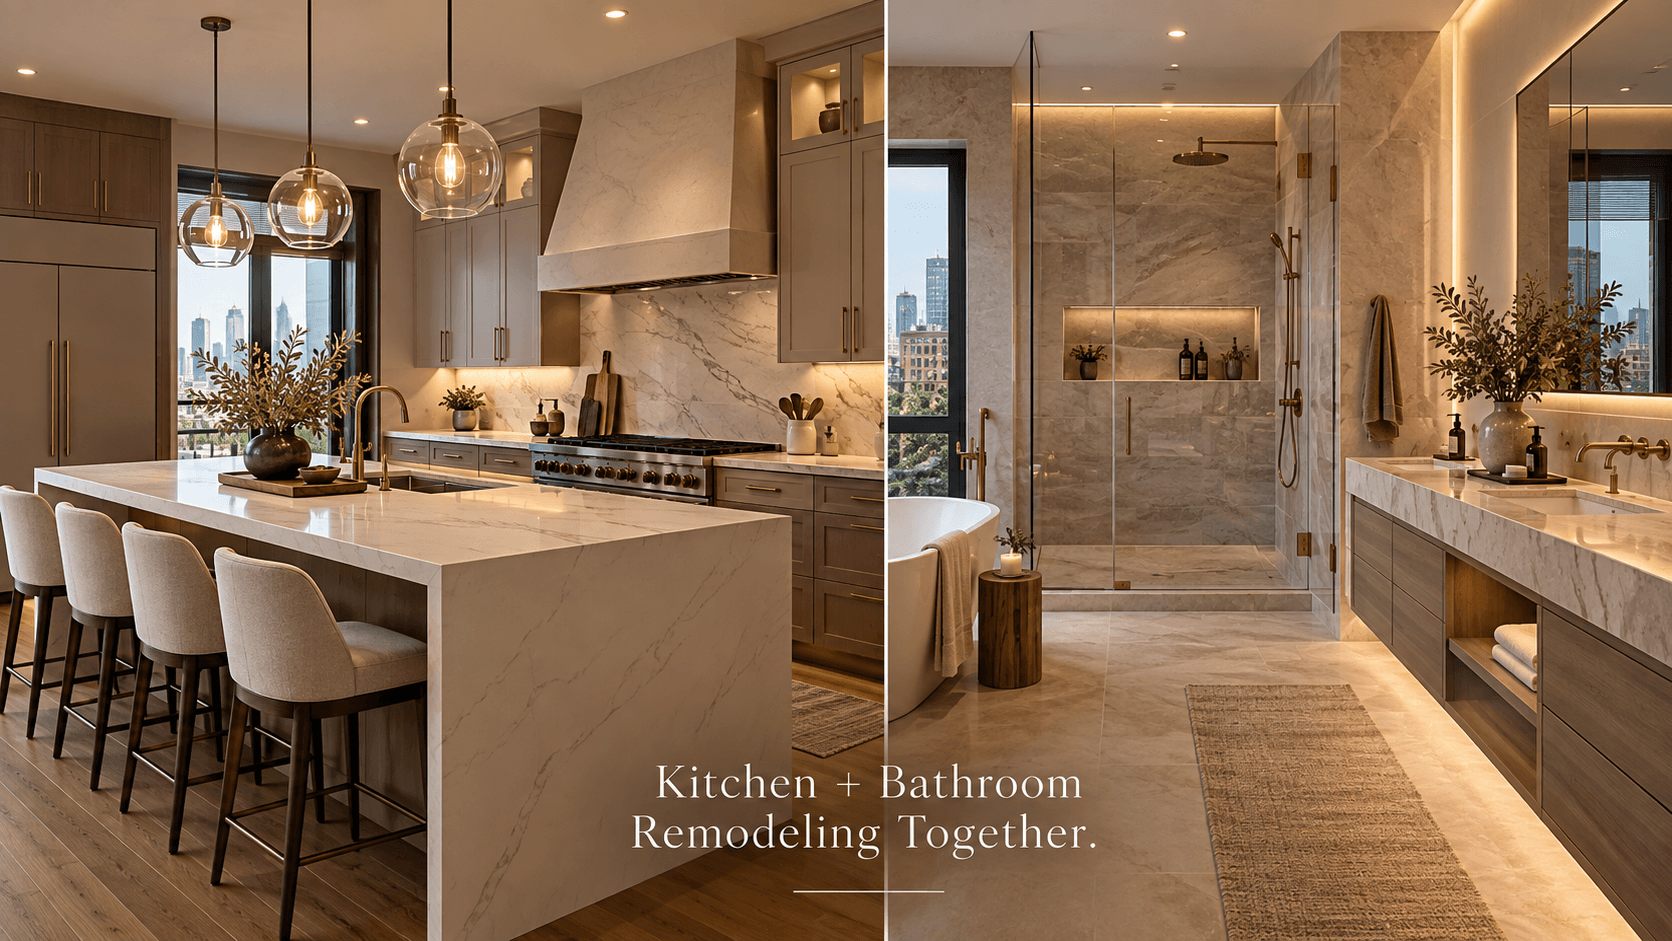
Remodeling kitchen and bathroom at the same time can be a smart way to coordinate two major home projects, but only when the budget, household schedule and construction plan support it.
The advantage is not simply having both rooms look new at once. Kitchens and bathrooms share many of the same trades: demolition, plumbing, electrical, flooring, cabinetry, countertops, tile, painting and inspections. When one remodeling team manages both rooms, those trades can be scheduled around one coordinated project instead of two disconnected renovations.
The downside is disruption. A home can function without one room more easily than it can function without two essential rooms at the same time.
Quick answer: Remodeling a kitchen and bathroom together can make sense when the scope is planned as one project, materials are selected before demolition, permits are coordinated, and the household has a realistic plan for living through construction. It does not always mean demolishing both rooms on the same day. A phased schedule can keep one area usable while the other is under construction.
Call (708) 979-3298 or request a free in-home remodeling consultation to have both rooms evaluated together.
Why Homeowners Consider Doing Both Rooms Together
Kitchen and bathroom projects frequently become priorities at the same time.
The kitchen may have outdated cabinets and poor storage while the primary bathroom still has an old tub, worn tile or inadequate ventilation. A homeowner may already know both rooms need work and wonder whether completing them together is more practical than living through two separate remodeling cycles.
The strongest reason is coordination.
AMG Proline provides both kitchen remodeling services and bathroom remodeling services through the same remodeling operation. That means the design, permits, plumbing, electrical work and finish stages can be organized as parts of one larger project rather than handed to unrelated contractors.
For the homeowner, that can mean fewer separate planning periods, fewer contractor handoffs and one overall design direction.
Doing Both Rooms Together Does Not Mean Tearing Both Apart Immediately
This is one of the most important distinctions.
A combined kitchen-and-bathroom remodel can be one contract and one project without making the house unlivable on day one.
For many homes, phasing is the better approach.
For example:
Phase 1: bathroom demolition, plumbing, waterproofing and tile
Phase 2: bathroom finishes while kitchen materials are staged
Phase 3: kitchen demolition and rough work
Phase 4: cabinets, countertops, flooring and finish work
Phase 5: final punch list for both rooms
Another home may reverse the order.
The correct sequence depends on:
- Whether the home has another usable bathroom
- Whether the kitchen can remain partially functional
- Material lead times
- Permit requirements
- Plumbing and electrical scope
- Cabinet delivery
- Countertop templating
- Family schedule
The goal is not to finish as many rooms as possible simultaneously. It is to coordinate the work intelligently.
When Remodeling Both Rooms Together Makes the Most Sense
There are several situations where combining the projects can be especially practical.
You Already Know Both Rooms Need Major Work
If both spaces are outdated and you expect to renovate them within the next year or two anyway, one coordinated project may make more sense than starting the entire contractor-selection and planning process again later.
The Same Trades Are Needed in Both Rooms
Kitchen and bathroom remodels commonly require:
- Plumbing
- Electrical
- Drywall
- Painting
- Flooring
- Cabinetry or vanities
- Countertops
- Tile
Coordinating those trades across one schedule can reduce unnecessary starts and stops.
You Are Changing Flooring Across Connected Spaces
If new flooring runs from the kitchen into a hall, powder room or adjoining living area, treating the rooms as one larger plan can create cleaner transitions.
AMG Proline’s flooring installation service covers hardwood, luxury vinyl, tile and other flooring systems that may extend beyond one room.
You Want the Home to Feel Cohesive
The kitchen and bathroom do not need to match, but they can share a broader design language.
Hardware finishes, cabinetry style, stone selections, lighting temperatures and flooring tones can feel intentional across the home instead of looking like two remodels completed years apart.
When You Should Probably Separate the Projects
Doing both rooms together is not automatically the better decision.
Sometimes the correct answer is to remodel one first.
Consider separating the projects if:
- The combined budget creates too much financial pressure.
- You only have one bathroom and cannot reasonably lose access during kitchen demolition too.
- Major structural problems may need to be solved before the second room can be accurately priced.
- You are uncertain about the design of one room.
- Material selections for one project are months away.
- Your household cannot tolerate the level of disruption.
A good contractor should be willing to tell you when phasing the projects several months apart makes more sense.
The bigger contract is not always the better plan.
Build One Scope, but Separate the Costs
If the kitchen and bathroom are remodeled together, the written estimate should still make it clear where the money is going.
You should be able to distinguish major categories such as:
Kitchen
- Demolition
- Cabinetry
- Countertops
- Plumbing
- Electrical
- Appliances
- Flooring
- Backsplash
- Painting and trim
Bathroom
- Demolition
- Plumbing
- Waterproofing
- Shower construction
- Tile
- Vanity
- Countertop
- Fixtures
- Glass
- Ventilation
- Flooring
AMG Proline explains its approach to fixed written remodeling prices as itemizing the real project before work begins rather than relying on a vague starting number.
That becomes especially valuable when two rooms are included in the same contract.
You should know whether a design change affects the kitchen budget, bathroom budget or both.
Coordinate Cabinets and Vanities Early
Cabinetry can control the construction schedule because custom pieces require design, approval and production before installation.
If the kitchen is receiving full custom cabinets while the bathroom is getting a custom vanity, those pieces should be planned early.
AMG Proline’s custom kitchen cabinetry is made to fit the actual space rather than forcing standard boxes into the room.
During the same design stage, consider whether the bathroom vanity should relate to the kitchen cabinetry through:
- Wood tone
- Door style
- Hardware
- Paint color
- Interior storage
- Countertop pairing
They do not need to match exactly.
Consistency can come from one or two repeated details rather than copying the kitchen into the bathroom.
Countertops Can Be Coordinated Without Looking Repetitive
Kitchen counters and bathroom vanity tops are another opportunity to organize selections together.
AMG Proline’s countertop installation service includes quartz, granite, marble and quartzite for kitchens, bathrooms and other areas of the home.
Using the same slab in both rooms can sometimes be practical, particularly when the bathroom vanity requires a smaller piece.
But it is not required.
The kitchen may benefit from durable quartz while the bathroom uses marble or another stone chosen primarily for appearance.
The important part is making those decisions before templating and fabrication so the schedule stays organized.
Plumbing Is One of the Biggest Reasons Coordination Helps
Both rooms depend heavily on plumbing.
The kitchen may involve:
- Sink relocation
- Dishwasher connections
- Refrigerator water line
- Gas or appliance work
The bathroom may involve:
- Shower valve
- Tub removal
- Toilet
- Vanity
- Drain relocation
- Shower pan
- Additional fixtures
When both projects are part of one scope, the plumbing work can be planned together instead of treating each room as an unrelated service call.
That does not mean moving fixtures simply because the walls are open.
Keeping plumbing near existing locations can still help control cost.
Move it when the new layout provides a real functional improvement.
Do Not Compromise Bathroom Waterproofing to Protect the Combined Budget
When two rooms are being remodeled, the total number can become significant.
That can tempt homeowners to look for places to cut.
Bathroom waterproofing should not be one of them.
Tile and grout are finishes; the waterproofing system behind them is what protects the structure.
AMG Proline’s guide on shower waterproofing explains why membrane coverage, properly sealed penetrations and correct shower-pan slope are treated as core construction requirements rather than optional upgrades.
If the budget needs to be reduced, simplify decorative tile, fixtures or other finish selections before compromising work hidden behind the walls.
Walk-In Shower Work Should Be Planned Before Glass
If the bathroom portion includes a new walk-in shower or tub conversion, the sequence matters.
AMG Proline’s walk-in shower installation service covers demolition, plumbing, waterproofing, tile, glass and fixtures as one coordinated process.
The glass is one of the later steps.
First, the shower needs to be:
- Framed correctly
- Waterproofed
- Sloped
- Tiled
- Grouted
- Finished at the curb or threshold
Then the final glass opening can be measured.
For homeowners considering a tub removal, the separate tub-to-shower conversion guide is useful before automatically deciding that every bathtub should become a shower.
The Shower Glass Can Stay Under the Same Project Team
AMG Proline also handles custom glass shower doors as part of bathroom remodeling or as a standalone service. The current site explains that the shower is measured after tile so the enclosure is fabricated to the finished opening.
That matters in a combined project.
The bathroom should not reach the end of construction only for the homeowner to discover that a separate glass contractor now needs another scheduling cycle.
AMG Proline and Glass & Shower Doors operate under the same ownership, alongside Chicago Kitchen Renovations, which allows related remodeling and custom-glass work to be coordinated within the same business group.
Permits Should Be Planned as One Construction Strategy
Permit needs depend on the actual scope and municipality.
A cosmetic update may be treated very differently from a project that moves plumbing, changes electrical systems, adds circuits or modifies structure.
AMG Proline’s Chicago remodeling permit guide explains the distinction between surface updates and work that changes building systems.
When both rooms are included in the remodel, permit planning should happen before demolition.
The contractor should know:
- What is being moved
- What systems are changing
- Whether structural work is involved
- Which inspections are needed
- How permit timing affects the schedule
This becomes even more important in condos and associations where building approvals may exist in addition to municipal requirements.
Remodeling Kitchen and Bathroom at the Same Time Without Losing Control of the House
The biggest homeowner concern is usually disruption.
That concern is justified.
Two major rooms can create dust, deliveries, demolition noise, temporary shutoffs and workers moving through the home.
A realistic living plan should include:
Temporary Kitchen
Set up a small area elsewhere with:
- Refrigerator
- Microwave
- Coffee maker
- Disposable or easy-clean dishes
- Basic food storage
Keep One Bathroom Operational
If the house has several bathrooms, determine which one remains available throughout the project.
If there is only one bathroom, discuss the construction sequence in detail before signing the contract.
Protect Travel Paths
Workers and materials should have a defined route through the home.
Floor protection, dust barriers and daily cleanup become more important when multiple rooms are involved.
Plan for Pets and Children
Construction doors may open frequently. Loud tools and unfamiliar people can create problems for pets and younger children.
A clear household plan matters as much as the construction schedule.
For larger projects that extend beyond these two rooms, AMG Proline’s home remodeling service covers coordinated whole-home work including kitchens, bathrooms, flooring, lighting, painting, plumbing and electrical.
One Design Meeting Can Cover Both Rooms
There is no need to pretend the bathroom and kitchen are unrelated if you already plan to remodel both.
AMG Proline’s current consultation process allows homeowners to discuss the kitchen and bathroom during the same visit, with measurements, design planning and a written scope following the consultation.
Bring:
- Photos of both rooms
- Inspiration images
- Appliance list
- Must-have kitchen features
- Shower preferences
- Cabinet ideas
- Approximate budget
- Target schedule
This makes it easier to prioritize.
You may discover that you care deeply about custom kitchen cabinetry but are happy with a simpler bathroom vanity.
Or the reverse.
The point is to spend money where it matters most to your household.
Use Completed Projects to Judge More Than Style
Before hiring a contractor for two major rooms, review completed work.
The AMG Proline portfolio includes kitchen, bathroom, home remodeling and glass projects.
Look beyond whether you like the color scheme.
Look for:
- Cabinet alignment
- Tile layout
- Countertop seams
- Shower details
- Flooring transitions
- Trim
- Lighting placement
- Overall consistency
A two-room project depends on many details being handled correctly across different trades.
When One Contractor for Both Rooms Is Most Valuable
The greatest benefit of a single design-build contractor is accountability.
If the bathroom vanity conflicts with plumbing, there should not be three companies arguing about who measured incorrectly.
If the kitchen electrical work changes because of an appliance selection, the project manager should know before the walls are closed.
AMG Proline states that it manages kitchen, bathroom and whole-home renovation work across design, permits, cabinetry, countertops, plumbing, electrical and finish construction through one operation. The company is licensed and bonded in Illinois and operates from its Crestwood showroom.
That structure is especially useful when several rooms and trades are moving at once.
Kitchen and Bathroom Remodeling FAQs
Is it cheaper to remodel the kitchen and bathroom at the same time?
Not automatically. The real advantage is coordination. Shared planning, trades and scheduling may reduce duplicated effort, but the total project still depends on the scope and materials in each room.
Should both rooms be demolished at once?
Not necessarily. Many homeowners benefit from phased demolition so part of the home remains functional.
Can both rooms be included in one estimate?
Yes. The estimate should still separate major kitchen and bathroom costs so you understand where the project budget is going.
Do both rooms require permits?
Permit needs depend on the work being performed. Plumbing, electrical, gas and structural changes are more likely to require permits than simple finish replacement.
Should cabinets and bathroom vanities be ordered together?
They can be coordinated during the same design period, particularly when custom cabinetry or matching finishes are involved.
Can I stay home during both remodels?
Often yes, but that depends on the scope, number of bathrooms in the home and how the construction is phased.
Can one contractor handle the kitchen, bathroom and shower glass?
AMG Proline provides kitchen and bathroom remodeling and also coordinates custom shower-glass measurement and installation through its glass operation.
How should I start planning both rooms?
Begin with one in-home consultation so the contractor can see both spaces, understand the household priorities and create a realistic scope before materials are ordered.
Treat Two Rooms as One Plan—not Two Separate Problems
Remodeling kitchen and bathroom at the same time works best when the rooms are coordinated without pretending they have identical construction schedules.
The kitchen has cabinetry, appliances and countertop timing. The bathroom has waterproofing, tile, fixtures and glass. Each room needs its own sequence, but both can live inside one organized project.
For homeowners looking for an experienced Chicago kitchen and bath remodeling company, AMG Proline can evaluate both rooms during one consultation and build the project around the home, budget and schedule.
Call (708) 979-3298 or request your free in-home consultation.
Contact AMG Proline
AMG Proline
Phone: (708) 979-3298 — Request a Free Quote
Email: amg@amgproline.com
Showroom: 4711 W 135th St, Crestwood, IL 60418
Hours: Monday–Saturday, 8:00 AM–7:00 PM
Categories

Adding a Basement Bathroom in a Chicago Home: Ejector Pits, Permits and Real Costs
A finished basement without a bathroom always feels incomplete. Guests climb two flights of stairs, kids leave the family room mid-movie, and a basement bedroom never quite works as a real guest suite. Adding a [...]
Converting a Chicago Two-Flat Into a Single-Family Home: Costs, Permits and Layout Choices
The Chicago two-flat is one of the city's most recognizable homes. Brick or greystone, two stacked apartments, a garden unit below and a long, narrow lot behind. For generations, families bought two-flats to live in [...]

Retail Store Build-Out in Chicago: Leases, Lighting, Fixtures and Timelines
A retail store has only a few seconds to make a first impression. The storefront, lighting, fixtures, layout and finishes all shape whether a shopper walks in, stays longer and buys. Behind that experience is [...]

Coffee Shop Build-Out Cost in Chicago: Plumbing, Electrical, Layout and Permits
Opening a coffee shop looks simpler than opening a restaurant. There is no full kitchen, no fryer and often no grill. But owners who budget only for the espresso machine, a counter and some seating [...]




