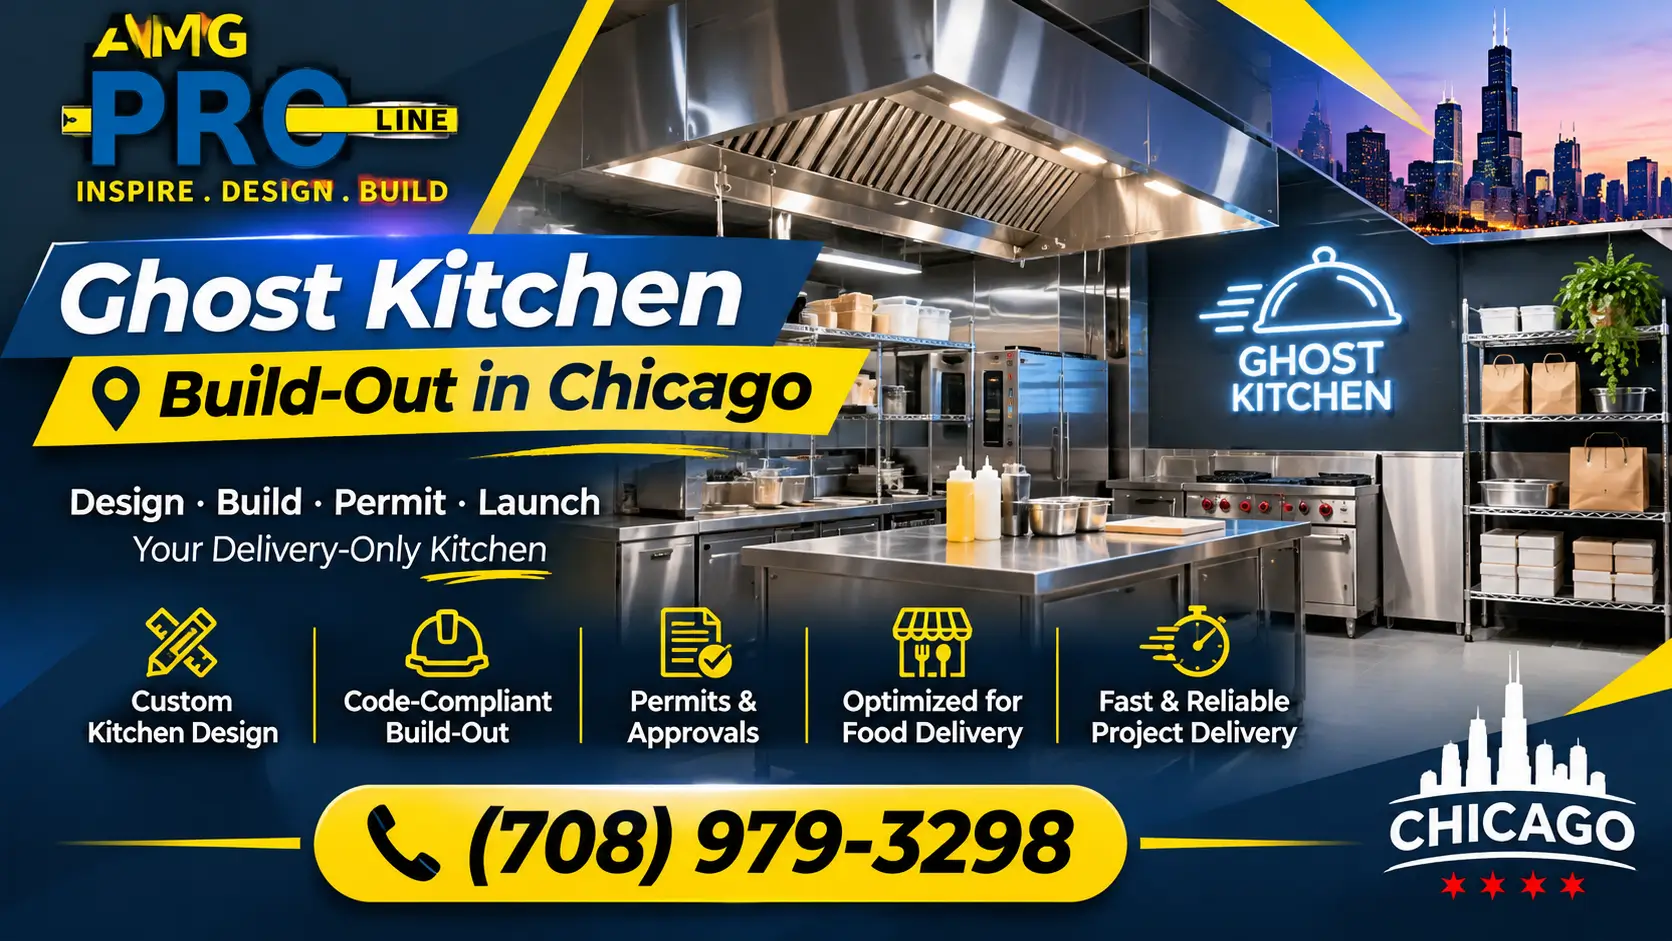
Quick answer: A ghost kitchen build-out in Chicago usually costs about $150 to $350 per square foot in construction, before cooking equipment. A 1,000 to 2,500 square foot delivery-only kitchen often lands between $150,000 and $750,000, and a multi-station commissary can run well over $1 million. There is no dining room, but the expensive parts of a restaurant are all still there: Type I exhaust hoods with fire suppression, make-up air, grease control, gas and electrical capacity, walk-in coolers and health code finishes. Plan the hood length and utilities first, because they set how many brands and stations the space can run. AMG Proline gives a fixed written price after a free site visit. Call (708) 979-3298 or request a free estimate!
Licensed and bonded in Illinois (License #104.020448) · Remodeling since 2000 · BBB A+ rated · In-house trades · Read our Google reviews here!
Ghost kitchens, also called delivery-only or virtual kitchens, let operators run one or more food brands without a dining room. Many owners expect that to make the build-out cheap. It does save on front-of-house finishes, furniture and restrooms for guests. But the kitchen itself is the most expensive part of any restaurant, and a ghost kitchen is almost all kitchen. Hood length, gas service, electrical panels and grease control decide what you can cook and how many orders you can push out at peak. This guide covers layout, hood capacity, utilities, licensing and the full startup cost picture.
This guide goes with our restaurant construction service. For related builds, read our restaurant build-out cost guide and restaurant hood requirements.
Looking at a space for a ghost kitchen? We walk it with you and tell you what the hood, gas and power can support. Call (708) 979-3298!
Ghost Kitchen Build-Out Cost in Chicago
| Kitchen type | Typical size | Typical construction cost |
|---|---|---|
| Single-brand delivery kitchen | About 800 to 1,500 sq ft | About $150,000 to $450,000 |
| Multi-brand delivery kitchen | About 1,500 to 2,500 sq ft | About $250,000 to $750,000 |
| Commissary or shared kitchen with several stations | About 3,000 to 8,000 sq ft | About $600,000 to $2.5 million+ |
| Second-generation restaurant space with a working hood | Varies | Often much lower, if the hood, grease interceptor and utilities can be reused |
These ranges cover construction only. Cooking equipment, smallwares, technology and opening costs come on top. Your fixed written price is based on your space, menu and equipment list.
Where the Money Goes
| Item | Typical cost range | Notes |
|---|---|---|
| Type I hood with fire suppression | About $1,200 to $2,500 per linear foot installed | Includes duct, fan and suppression. Long runs to the roof add cost |
| Make-up air unit | About $15,000 to $60,000+ | Replaces the air the hood pulls out. Often gas-fired in Chicago winters |
| Grease interceptor | About $8,000 to $40,000+ | Depends on size and whether it is indoor or in-ground |
| Gas service upgrade | About $10,000 to $50,000+ | Depends on the meter, line size and utility work |
| Electrical service and panels | About $25,000 to $120,000+ | Fryers, ovens, coolers and dish machines add up quickly |
| Walk-in cooler and freezer | About $20,000 to $70,000+ | Size and whether the box is indoor or uses a remote condenser |
| Plumbing, floor drains and sinks | About $30,000 to $120,000+ | Hand sinks at every station, prep sinks, mop sink and three-compartment sink |
| Health code finishes | About $20 to $50 per sq ft | Washable wall panels, sealed or quarry tile floors, cleanable ceilings |
| HVAC for the kitchen | About $20,000 to $80,000+ | Hot kitchens with no dining room still need comfortable working temperatures |
Ghost Kitchen Layout
A ghost kitchen layout is built around order flow, not guest flow. Every step from ticket to pickup should move in one direction without crossing paths.
- Receiving and dry storage near the back door, with easy access to the walk-in.
- Walk-in cooler and freezer close to prep.
- Prep area with prep sinks, tables and reach-in refrigeration.
- Cook line under the hood, set up by brand or by cooking method.
- Packaging station next to the line, with heat lamps, label printers and shelf space for bags and containers.
- Order pickup area near the front door, so delivery drivers never walk into the kitchen.
- Dish and cleaning area away from the packaging station.
- Staff area with lockers and a restroom.
Hood Capacity: The Number That Sets Your Menu
The hood decides how much cooking equipment you can run, and that decides how many brands and orders the kitchen can handle.
- Measure the cook line first. Every fryer, grill, range and oven that makes grease or smoke needs to sit under a Type I hood.
- Plan for growth. Adding a brand later often means adding equipment. A slightly longer hood now costs far less than extending it later.
- Check the duct route. The duct needs a path to the roof. In multi-story buildings, this can be the hardest and most expensive part of the job.
- Match make-up air to exhaust. Without enough make-up air, doors are hard to open, pilots blow out and the kitchen pulls in cold air.
- Fire suppression is required over cooking equipment under the hood, and it is inspected before opening.
Read more in our restaurant hood requirements guide.
Not sure your space can support a hood? We check the roof, duct route and utilities before you sign a lease.
Utilities to Check Before You Sign a Lease
| Utility | What to check |
|---|---|
| Gas | Meter size and line size for all cooking equipment and the make-up air unit |
| Electrical | Service size, three-phase power and panel space for equipment, refrigeration and HVAC |
| Water | Line size and water heater capacity for sinks, dish machine and cleaning |
| Sewer | Room and depth for a grease interceptor and floor drains |
| Roof | Space and structure for the exhaust fan, make-up air unit and condensers |
Utility upgrades can take months if the gas or electric utility has to do work. Find out early, before you plan your opening date.
Licensing and Health Department
- Building permits are needed for the kitchen build-out, hood, plumbing, electrical and mechanical work. See our Chicago remodeling permit guide.
- Retail food license: A single-operator ghost kitchen typically needs a retail food establishment license.
- Shared kitchens: Chicago has a shared kitchen license for the facility and shared kitchen user licenses for the businesses that cook there.
- Health inspection: The Chicago Department of Public Health inspects the finished kitchen before you open.
- Fire inspection: The hood suppression system and fire safety items are checked before opening.
- Zoning: Confirm the address is zoned for your use, especially for larger commissary kitchens.
Licensing rules change. Confirm current requirements with the City of Chicago before you finalize your plan.
Startup Costs Beyond Construction
- Cooking equipment, refrigeration and smallwares
- Point-of-sale system, order tablets and delivery app integration
- Packaging, branding and initial inventory
- Licenses, permits and design fees
- Security deposit, rent during the build-out and utility deposits
- Hiring and training before opening
Ghost Kitchen Build-Out Timeline
| Phase | Typical time |
|---|---|
| Site visit, layout and equipment planning | About 2 to 4 weeks |
| Design and permit drawings | About 4 to 8 weeks |
| Permit review | About 1 to 3 months, depending on the scope |
| Construction | About 2 to 4 months |
| Inspections and license approval | About 2 to 6 weeks |
Second-generation restaurant spaces with a reusable hood and grease interceptor are often the fastest path to opening. Read White Box vs Turnkey Build-Out for more on choosing a space.
Ways to Save on a Ghost Kitchen Build-Out
- Look for a former restaurant with a working hood, grease interceptor and gas service.
- Keep the cook line compact and share equipment across brands when your menus allow it.
- Plan the equipment list before design, so the hood, gas and electrical are sized once.
- Skip front-of-house finishes and spend on durable, cleanable kitchen surfaces.
- Get a fixed written price so you know the total before construction starts. Read why we quote fixed written prices.
Why Choose AMG Proline
AMG Proline has been remodeling homes and businesses since 2000. We are licensed and bonded in Illinois, BBB A+ rated and use in-house trades for faster schedules and better quality control. We build restaurants, cafes, bakeries, bars and commercial kitchens across Chicago and the south suburbs. See our projects, learn more about us or read our bakery build-out guide and bar build-out guide.
Ghost Kitchen Build-Out FAQs
How much does a ghost kitchen build-out cost in Chicago?
Usually about $150 to $350 per square foot in construction. A 1,000 to 2,500 square foot kitchen often costs about $150,000 to $750,000 before equipment.
Is a ghost kitchen cheaper than a regular restaurant?
Usually, because there is no dining room or guest restrooms. But the kitchen systems, which are the most expensive part of a restaurant, are still needed.
Does a ghost kitchen need a hood?
Yes, if you cook with equipment that makes grease or smoke, such as fryers, grills and ranges. That equipment needs a Type I hood with fire suppression.
How long should the hood be?
Long enough to cover all cooking equipment that needs it, plus room to grow if you plan to add brands.
Do I need a grease interceptor?
Kitchens that produce grease typically need grease control on the plumbing system. The size depends on your fixtures and menu.
What license does a ghost kitchen need in Chicago?
A single operator typically needs a retail food establishment license. Shared kitchens have their own license for the facility and user licenses for the businesses cooking there.
How long does a ghost kitchen build-out take?
Design and permits often take 2 to 4 months, and construction about 2 to 4 months, plus inspections.
Can I use a former restaurant space?
Yes, and it is often the best option. A working hood, grease interceptor and gas service can save a lot of time and money.
What utilities matter most?
Gas, electrical service, water heater capacity, sewer access for grease control and roof space for the exhaust fan.
How do delivery drivers pick up orders?
A dedicated pickup area near the entrance, with shelves and an order screen, keeps drivers out of the kitchen and orders moving.
Can one kitchen run several brands?
Yes. The hood length, equipment and packaging space decide how many brands the kitchen can handle at peak.
How do I get a price?
Call (708) 979-3298 or request a free estimate online. We visit the space, review your menu and equipment list and give you a fixed written price.
Get Your Free Ghost Kitchen Build-Out Estimate
Call (708) 979-3298 · 4711 W 135th St, Crestwood, IL 60418 · Monday to Saturday, 8 AM to 7 PM
Categories
Restaurant Patio Build-Out in Chicago: Sidewalk Cafe Permits, Heaters and Construction Cost
Quick answer: A restaurant patio build-out in Chicago can be as simple as a sidewalk cafe with barriers and furniture, or as involved as a covered private patio or rooftop deck. A sidewalk cafe setup [...]
Ghost Kitchen Build-Out in Chicago: Layout, Hood Capacity, Utilities and Startup Costs
Quick answer: A ghost kitchen build-out in Chicago usually costs about $150 to $350 per square foot in construction, before cooking equipment. A 1,000 to 2,500 square foot delivery-only kitchen often lands between $150,000 and [...]
Bar and Cocktail Lounge Build-Out in Chicago: Liquor License, Layout and Construction Cost
Quick answer: A bar or cocktail lounge build-out in Chicago usually costs about $150 to $400 per square foot in construction, before furniture, equipment and inventory. A 2,000 to 4,000 square foot bar often lands [...]
Bakery Build-Out in Chicago: Ovens, Ventilation, Health Department Rules and Budget
Quick answer: A bakery build-out in Chicago usually costs about $150 to $350 per square foot for construction, before equipment. A typical 1,200 to 2,500 square foot retail bakery often lands between $180,000 and $875,000 [...]


