Before a Chicago business signs a commercial lease, one phrase in the letter of intent can change the budget by a wide margin: the condition of the space at delivery. “White box,” “vanilla shell,” “gray shell” and “turnkey” all describe what the landlord will provide and what the tenant must build. They sound simple, but each can mean different things in different buildings, and misunderstanding them is one of the most common causes of build-out budget surprises.
This guide explains white box vs. turnkey build-out in Chicago: what each delivery condition usually includes, how they compare on cost, risk and schedule, which businesses suit each and what to confirm in writing before you sign.
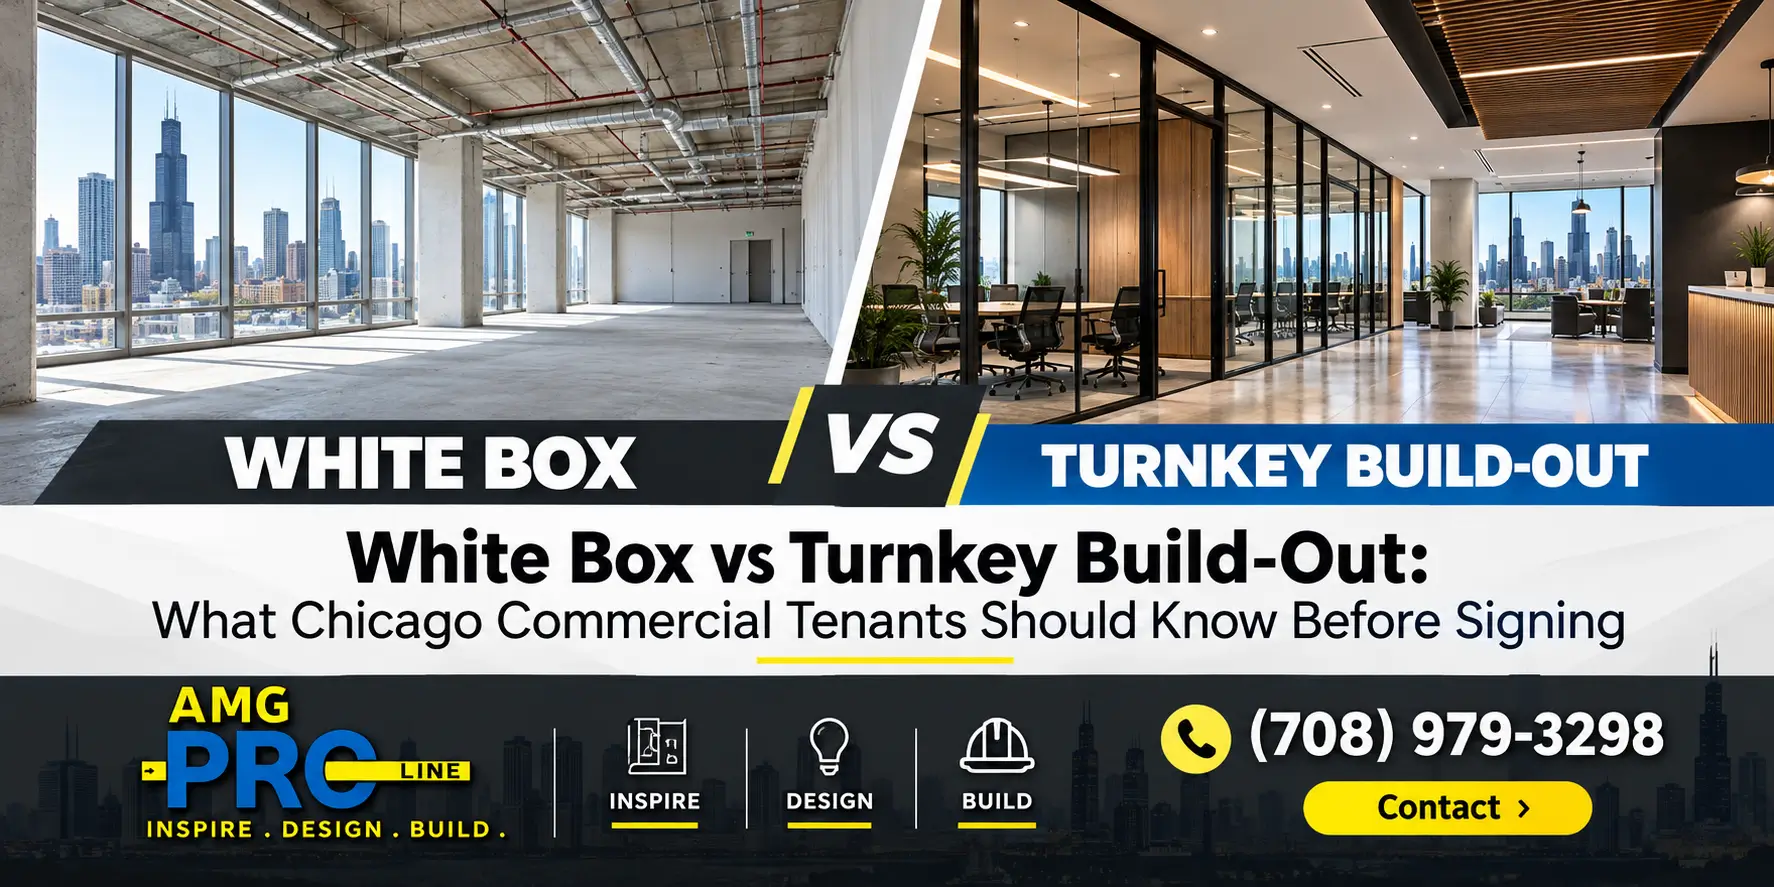
A white box space is a basic, finished-ready shell, typically with code-compliant core systems, primed walls and a restroom, and the tenant builds out the rest to suit the business. A turnkey space is delivered fully built and ready to operate, with the landlord or developer completing the build-out to the tenant’s plan, usually reflected in higher rent or a longer lease. White box gives the tenant more control and design freedom but more responsibility; turnkey reduces upfront work and risk but limits control. Because these terms are not standardized, always get a detailed work letter that lists exactly what is included.
Evaluating a commercial space? Call (708) 979-3298 or request a quote for a pre-lease walkthrough.
The Four Common Delivery Conditions
| Condition | What It Usually Means | Tenant Builds |
|---|---|---|
| Cold dark shell | Structure and roof, often with no finished floors, ceilings, interior walls or distributed systems | Almost everything |
| Gray or warm shell | Shell with some utilities brought to the space and basic code items | Most interior systems and finishes |
| White box or vanilla shell | Basic systems in place, primed walls, a ceiling, lighting, a restroom and a ready floor slab | Business-specific layout and finishes |
| Turnkey | Fully built out to the tenant’s approved plan | Furniture, equipment and branding |
These terms are not standardized. One landlord’s white box may include a restroom and HVAC distribution; another’s may not. The written work letter, not the label, defines what you get.
What a White Box Typically Includes
- Demising walls framed and finished, often primed and ready for paint
- A ceiling grid or finished ceiling with basic lighting
- HVAC system sized for general use, sometimes with basic distribution
- Electrical service to the space with a panel
- At least one code-compliant restroom
- A level concrete floor ready for finishes
- Fire protection as required by code
What a white box usually does not include: interior partitions for your layout, specialized plumbing, upgraded electrical, kitchen exhaust, millwork, flooring, signage and anything specific to your business.
What Turnkey Typically Includes
In a turnkey deal, the landlord delivers the space ready to open, built to a plan the tenant approves. That usually includes the layout, finishes, lighting, restrooms, mechanical and electrical work and sometimes built-ins. The tenant typically brings furniture, equipment, technology and branding.
The cost of a turnkey build-out does not disappear. It is usually recovered through higher rent, a longer lease term or both.
White Box vs. Turnkey: Side-by-Side
| Factor | White Box | Turnkey |
|---|---|---|
| Upfront tenant cost | Higher; tenant funds the build-out, often offset by a tenant improvement allowance | Lower; build-out cost is built into the lease |
| Rent | Often lower | Often higher or with a longer term |
| Design control | High; you choose the contractor, layout and finishes | Limited to what the landlord approves |
| Quality control | Tenant controls it | Landlord controls it |
| Schedule risk | Tenant manages design, permits and construction | Landlord manages it, but delays can still affect opening |
| Best for | Restaurants, salons, medical, specialty retail and brand-driven spaces | Standard offices and simple retail with modest needs |
| Ownership of improvements | Defined by the lease | Defined by the lease |
Which Businesses Suit Each Option
White Box Usually Makes Sense For
- Restaurants and cafes that need grease traps, exhaust hoods, specialty plumbing and heavy electrical. See our restaurant build-out cost guide and coffee shop build-out guide.
- Salons and spas with many shampoo bowls, stations and dedicated circuits. Read our salon build-out cost guide.
- Retail brands with specific lighting, fixtures and storefront requirements. See the retail store build-out guide.
- Medical and wellness spaces with specialized rooms and plumbing.
Turnkey Usually Makes Sense For
- Standard professional offices with typical layouts.
- Tenants who need to open quickly with limited capital.
- Businesses with simple finish requirements and no specialized systems.
For office tenants, our office tenant build-out guide explains work letters and tenant improvement allowances in detail.
The Hidden Costs in a White Box
The gap between a basic white box and what your business needs is where budgets grow. Common surprises include:
| Item | Why It Surprises Tenants |
|---|---|
| Electrical service | The existing panel may not support kitchen equipment, salon dryers or medical devices |
| Plumbing | New sinks, floor drains and grease interceptors often require cutting the slab |
| HVAC | Units sized for general retail may not handle a kitchen, salon or crowded space |
| Restrooms and accessibility | Your use or occupancy may require additional or larger accessible restrooms |
| Ventilation and exhaust | Cooking and chemical processes need dedicated exhaust and sometimes makeup air |
| Code upgrades | A change of use can trigger upgrades to fire protection, exits or accessibility |
A pre-lease walkthrough with a contractor can uncover these before you commit.
What to Confirm Before You Sign
- Get a detailed work letter. List exactly what the landlord delivers, item by item, instead of relying on the term “white box.”
- Confirm system capacities. Electrical service size, HVAC capacity, water and gas availability.
- Clarify the tenant improvement allowance. How much, what it covers and how and when it is paid.
- Ask who handles permits and how delays affect your rent start date.
- Negotiate rent abatement for the build-out period where possible.
- Understand restoration clauses. Some leases require you to remove improvements at the end of the term.
- Bring your contractor in early to estimate the gap between delivery condition and your needs.
Lease terms have legal and financial consequences, so review them with your attorney and broker. A contractor’s role is to explain the construction scope and cost behind those terms.
Permits and Timelines
Whether you take a white box or negotiate turnkey, the build-out needs plans and permits. The City of Chicago and each suburb have their own review process, and timelines can shape your opening date and rent commencement. See our Chicago remodeling permit guide and south suburb permit timelines.
How AMG Proline Helps Commercial Tenants
- Pre-lease walkthroughs to identify what the space needs before you sign.
- Scope and budget planning based on the landlord’s delivery condition.
- Fixed written pricing once the scope is defined. Learn why we quote fixed written prices.
- Coordinated trades for framing, electrical, plumbing, finishes and more. Read about in-house trades vs. subcontractors.
Know your build-out cost before you sign the lease.
AMG Proline builds out offices, restaurants, salons and retail spaces across Chicago and the suburbs.
Explore Our Commercial Services
Frequently Asked Questions
What is a white box space?
A white box is a basic, finish-ready commercial space, usually with core systems, primed walls, a ceiling, lighting and a restroom. The tenant builds the business-specific layout and finishes.
What does turnkey mean in a commercial lease?
Turnkey means the landlord delivers the space fully built to the tenant’s approved plan, ready to operate. The cost is usually recovered through rent or lease term.
Is white box or turnkey cheaper?
Turnkey usually costs less upfront, while white box often comes with lower rent. The better value depends on your business needs, lease length and how much control you want.
What is the difference between a vanilla shell and a white box?
The terms are often used interchangeably. Both describe a basic finish-ready space, but what is included varies by landlord, so always check the work letter.
Does a white box include HVAC?
Often, but the capacity and distribution may not suit your use. Restaurants, salons and busy spaces frequently need upgrades.
Should I get a contractor involved before signing a lease?
Yes. A pre-lease walkthrough helps you understand the real build-out cost so you can negotiate the allowance, rent and delivery condition with clear numbers.
Who handles permits for a tenant build-out?
It depends on the lease. In a white box deal, the tenant’s contractor usually handles permits for the build-out. In a turnkey deal, the landlord typically does.
Choose the Right Starting Point for Your Space
Understanding white box vs. turnkey build-out in Chicago is about more than a label. It is about who builds what, who pays for it and who controls the result. Get the delivery condition in writing, confirm system capacities and price the gap before you sign.
AMG Proline builds commercial spaces across Chicago and the suburbs. Call (708) 979-3298 to schedule a pre-lease walkthrough.
Categories
Wellness Center Build-Out in Chicago: Sauna, Cold Plunge, Plumbing and Electrical Planning
Quick answer: A wellness center build-out in Chicago usually costs about $150 to $350 per square foot in construction, before equipment, because saunas, cold plunges, steam rooms and showers add heavy electrical loads, water and [...]

Fitness Studio Build-Out in Chicago: Flooring, Ventilation, Showers and Cost
Quick answer: A fitness studio build-out in Chicago usually costs about $100 to $200 per square foot for a yoga, Pilates or barre studio without showers, $125 to $250 for strength and cycling studios, and [...]
Urgent Care Build-Out in Chicago: Exam Rooms, Medical Gas, Permits and Budget
Quick answer: An urgent care build-out in Chicago usually costs about $175 to $350 per square foot for construction, before medical equipment. A typical 3,000 to 5,000 square foot clinic with 6 to 10 exam [...]

Second Story Addition Cost in Chicago: Structural Work, Permits and Budget Ranges
Quick answer: A second story addition in Chicago usually costs about $300 to $450 per square foot with standard finishes, and $450 to $600 or more with high-end finishes. A partial addition over part of [...]


