
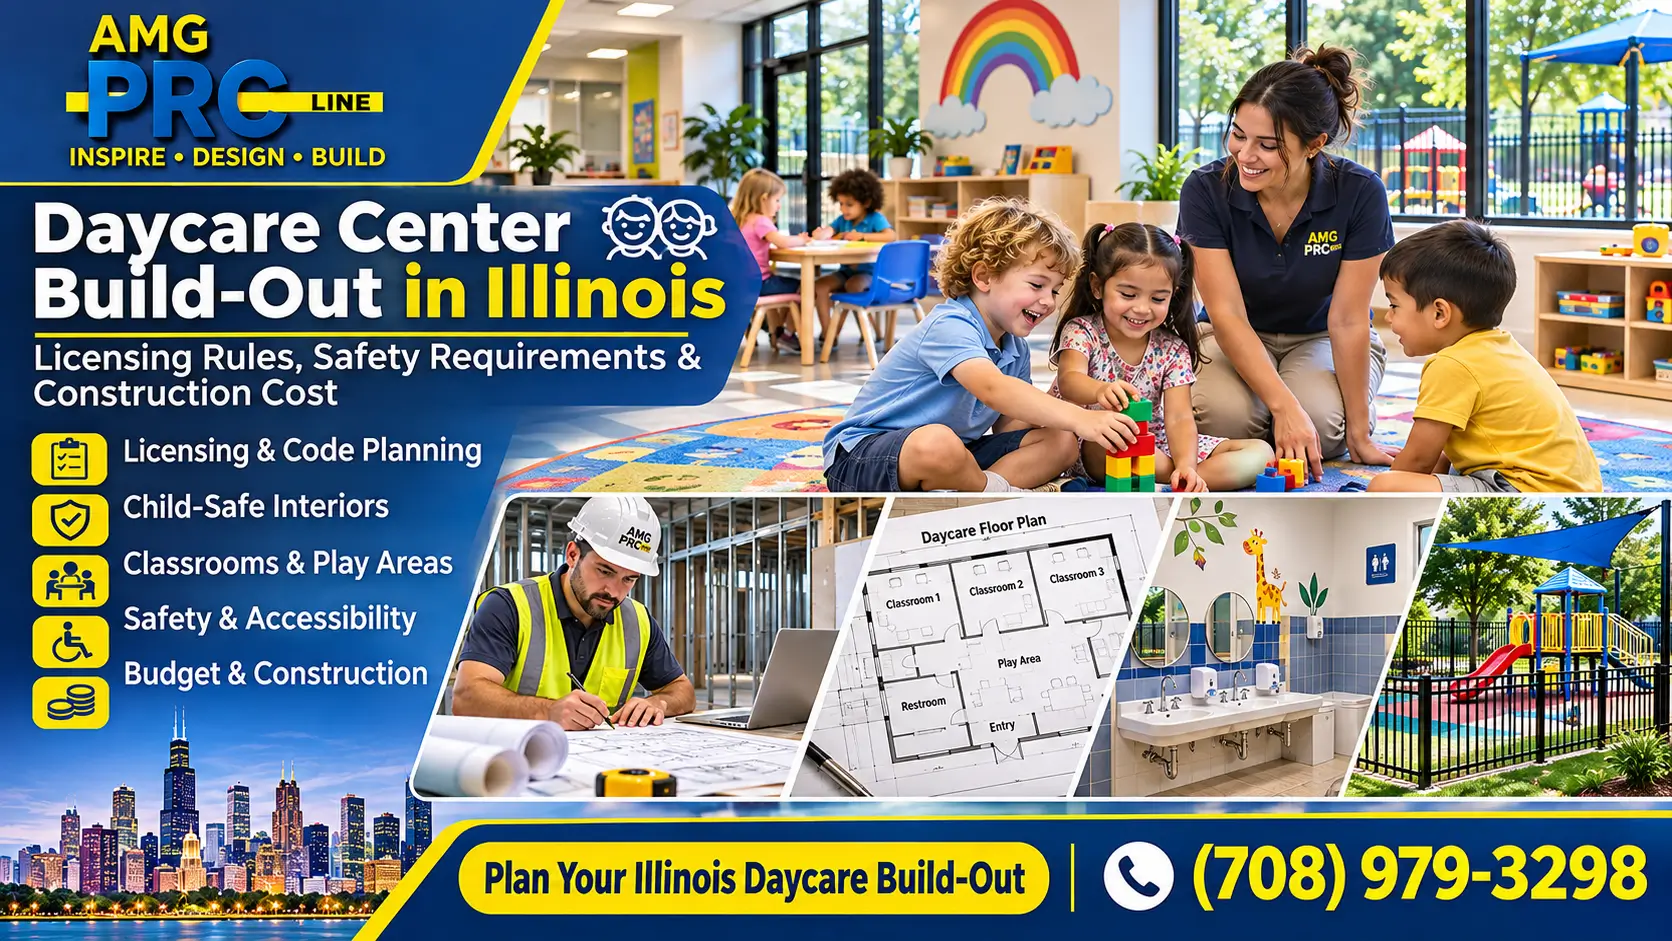
Quick answer: A child care center build-out in Illinois usually costs about $150 to $250 per square foot in construction when it goes into an existing commercial space. A 3,000 to 6,000 square foot center often lands between $450,000 and $1.5 million, before playground equipment, furniture and kitchen equipment. Illinois licensing sets a minimum indoor activity area of 35 square feet per child aged 2 and older, and the layout, restrooms, exits and finishes all follow from that. Plan the license application alongside the build-out, because inspections happen before the license is issued. AMG Proline gives a fixed written price after a free site visit. Call (708) 979-3298 or request a free estimate!
Licensed and bonded in Illinois (License #104.020448) · Remodeling since 2000 · BBB A+ rated · In-house trades · Read our Google reviews here!
A child care center is one of the most regulated commercial spaces we build. The state licensing rules, the building code and the fire and health inspections all look at the same rooms, and each one can change the floor plan. When the license rules are part of the design from day one, the center opens on time and passes inspection the first time. When they are not, owners often re-plan classrooms, move restrooms or add exits after the walls are up. This guide covers the Illinois licensing items that shape the build, the safety and layout details, the cost picture and the timeline.
This guide goes with our commercial remodeling service. Our in-house crews handle demolition, framing, drywall, flooring and finish work, and we coordinate licensed plumbing, electrical and HVAC trades.
Planning a child care center? We review the space and the licensing requirements before we price anything. Call (708) 979-3298!
Illinois Licensing Items That Affect the Build
Child care centers in Illinois are licensed by the Department of Children and Family Services (DCFS) under 89 Ill. Adm. Code Part 407. The rules below are the ones that most often change a floor plan. Always confirm current requirements with DCFS before you lease or design the space.
| Requirement | What it means for the build |
|---|---|
| Indoor activity space | At least 35 square feet of activity area per child aged 2 and older. A room for 60 children needs about 2,100 square feet of activity space, not counting hallways, kitchens and restrooms. |
| Staff-to-child ratios | Set by age group and must be met at all times, including during transitions, naptime and outdoor play. Ratios decide how many classrooms you need and how large each one should be. |
| Outdoor play | Children need daily time outdoors, weather permitting. Plan a safe, enclosed play area and confirm the design with DCFS. |
| Fire safety | Exits must be clearly marked and unobstructed, and a fire evacuation plan must be posted. Regular fire drills are required. |
| Local clearances | Fire and health department inspections are part of licensing and must be passed before the license is issued. |
Layout and Room Planning
- Classrooms by age group. Infants, toddlers and preschoolers need separate rooms with sight lines for staff and their own restroom access.
- Activity space. Measure the usable floor area after furniture and storage. Count only the space children can use.
- Diapering and handwashing. Plan a diapering area with a sink next to each infant and toddler room, so staff do not walk children through other rooms.
- Restrooms. Size restrooms for the number of children and staff, with child-height fixtures and accessible stalls.
- Exits. Two separate exits from each classroom, placed so children can reach them safely from every area.
- Kitchen or food prep. If you plan to prepare meals on site, keep the kitchen separate from classrooms and confirm health department rules before design.
- Staff and drop-off. A secure entry and a clear pick-up route keep parents and children separate from delivery traffic.
Want a center that passes inspection the first time? We plan the layout with the licensing rules in mind before construction starts.
Safety and Finish Details
- Finishes. Durable, cleanable surfaces with rounded corners and no exposed hazards at child height.
- Flooring. Commercial vinyl or sealed flooring that is easy to disinfect and comfortable for floor play.
- Lighting and ventilation. Even light and fresh air in each classroom, with separate air handling for diapering areas where needed.
- Secure entry. Controlled access at the front door and a clear sightline from the front desk.
- Outdoor play. An enclosed area with a safe surface under play equipment and a fence built to the local code.
- Electrical. Tamper-resistant outlets and covered panels in child areas, with dedicated circuits for kitchen and laundry equipment.
Cost in Illinois
| Project type | What drives the cost | Planning range per sq ft |
|---|---|---|
| Conversion of an existing commercial space | Classrooms, restrooms, finishes, fire alarm and egress changes | $150 to $200 |
| Full build-out of a white box space | New plumbing, HVAC, electrical, fire protection and all finishes | $200 to $250 |
| Center with kitchen or added outdoor space | Food prep equipment, grease and ventilation, fencing, drainage | $250+ |
Where the money goes
| Line item | What drives the cost |
|---|---|
| Design and engineering | Architect and engineer drawings for licensing, building and fire review |
| Restrooms and plumbing | Child-height fixtures, handwashing sinks, diapering sinks, water heater capacity |
| Fire protection | Fire alarm, exit signage, sprinklers where required, emergency lighting |
| HVAC and ventilation | Fresh air for each classroom, separate air for diapering or kitchen areas |
| Electrical and data | Tamper-resistant outlets, lighting, security cameras, access control |
| Finishes | Commercial flooring, washable walls, child-height details, acoustic ceilings |
| Outdoor play area | Fencing, surface, drainage, shade structures (equipment is extra) |
Permits, Inspections and Licensing
- Building permit with architect and engineer drawings for the new layout.
- Fire review for exits, alarms and occupancy load.
- Health department inspection for kitchens, diapering and restroom areas.
- DCFS licensing visit and approval before children are enrolled.
See our Chicago permit guide and South Suburb Permit Timelines for how local permits are reviewed.
Timeline
| Stage | Typical time |
|---|---|
| Site check, licensing review and room count | 2 to 4 weeks |
| Design and engineering | 6 to 10 weeks |
| Building and fire permit review | 6 to 12 weeks or more |
| Construction | 12 to 20 weeks |
| Inspections, DCFS licensing and opening | 3 to 8 weeks |
Start the DCFS licensing paperwork while design is underway, so the license is not the last item holding up opening day.
Ways to Control the Budget
- Look for former child care, school or medical space with existing restrooms and classrooms.
- Group restrooms and sinks near each other to shorten pipe runs.
- Confirm the room count and age groups before design. Changes after drawings are done cost more.
- Negotiate tenant improvement allowances and HVAC upgrades. Read White Box vs. Turnkey Build-Out.
- Get a fixed price. Read Why We Quote Fixed Written Prices.
About AMG Proline
AMG Proline has been building and remodeling in Chicago and the suburbs since 2000. We’re licensed and bonded in Illinois (License #104.020448) and BBB A+ rated. Our own crews handle demolition, framing, drywall, flooring, tile and finish work, and we coordinate licensed trades for plumbing, electrical, HVAC and fire protection. Learn more about us, see our projects, or read our Google reviews.
Daycare Center Build-Out FAQs
What is the minimum space per child in an Illinois day care?
Illinois requires at least 35 square feet of activity area per child aged 2 and older. Hallways, kitchens and restrooms do not count toward that space.
Who licenses a child care center in Illinois?
The Illinois Department of Children and Family Services (DCFS) licenses day care centers under 89 Ill. Adm. Code Part 407. Local fire and health inspections are also required before licensing.
How much does a day care build-out cost in Illinois?
Most projects fall between $150 and $250 per square foot in construction. A 3,000 to 6,000 square foot center often lands between $450,000 and $1.5 million, before playground equipment and kitchen equipment.
Do infant rooms need their own restroom?
Infant and toddler rooms need quick access to diapering and handwashing. Planning them close to their own restroom and diapering area makes staff routines safer and easier to supervise.
Can I convert a former office into a child care center?
Often yes, but the space must meet the minimum activity area, exit, restroom and fire rules. A layout review before you sign the lease can prevent expensive changes later.
Does a day care need a sprinkler system?
It depends on the building, size and occupancy load. Your fire reviewer and architect will confirm whether sprinklers and a fire alarm are required.
Does an outdoor play area need a fence?
Outdoor play areas should be enclosed and safe for children. Confirm the fence design and surface with DCFS and your local building department before you build.
How long does it take to open a child care center?
Design and permits often take 4 to 7 months, and construction about 3 to 5 months, plus inspections and DCFS licensing. Start the licensing paperwork early.
How do I get a price?
Call (708) 979-3298 or request a free estimate online. We visit the space, review your age groups and room count, and give you a fixed written price.
Get Your Free Child Care Build-Out Estimate
Call (708) 979-3298 · 4711 W 135th St, Crestwood, IL 60418 · Monday to Saturday, 8 AM to 7 PM
Categories
Daycare Center Build-Out in Illinois: Licensing Rules, Safety Requirements and Construction Cost
Quick answer: A child care center build-out in Illinois usually costs about $150 to $250 per square foot in construction when it goes into an existing commercial space. A 3,000 to 6,000 square foot center [...]

Veterinary Clinic Build-Out in Chicago: Kennels, Surgery Suites, Plumbing and Budget
Quick answer: A veterinary clinic build-out in Chicago usually costs about $175 to $300 per square foot in construction. A 2,500 to 4,000 square foot clinic often lands between $440,000 and $1.2 million, before medical [...]

Restaurant Patio Build-Out in Chicago: Sidewalk Cafe Permits, Heaters and Construction Cost
Quick answer: A restaurant patio build-out in Chicago can be as simple as a sidewalk cafe with barriers and furniture, or as involved as a covered private patio or rooftop deck. A sidewalk cafe setup [...]

Ghost Kitchen Build-Out in Chicago: Layout, Hood Capacity, Utilities and Startup Costs
Quick answer: A ghost kitchen build-out in Chicago usually costs about $150 to $350 per square foot in construction, before cooking equipment. A 1,000 to 2,500 square foot delivery-only kitchen often lands between $150,000 and [...]


