
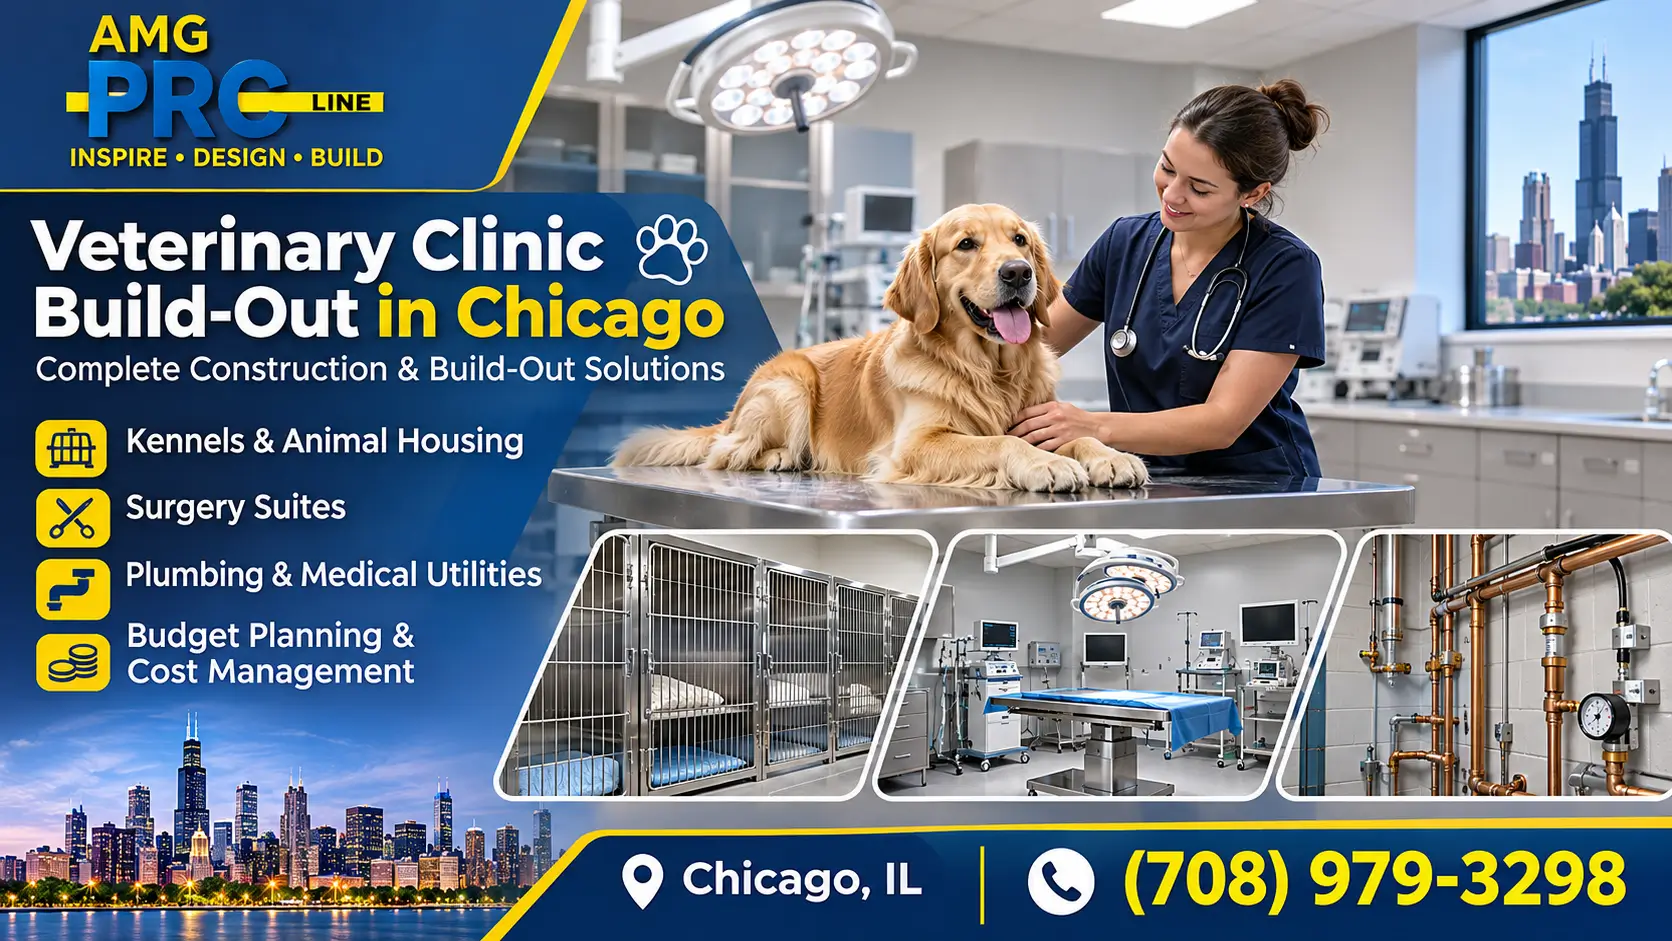
Quick answer: A veterinary clinic build-out in Chicago usually costs about $175 to $300 per square foot in construction. A 2,500 to 4,000 square foot clinic often lands between $440,000 and $1.2 million, before medical equipment, X-ray units and furniture. The biggest drivers are the kennels and drains, the surgery suite with its ventilation and medical gas, X-ray shielding, odor and sound control, and plumbing for wash-down areas. Plan the equipment layout before the walls go up, because a surgery light or X-ray unit can change the electrical and shielding work. AMG Proline gives a fixed written price after a free site visit. Call (708) 979-3298 or request a free estimate!
Licensed and bonded in Illinois (License #104.020448) · Remodeling since 2000 · BBB A+ rated · In-house trades · Read our Google reviews here!
A veterinary clinic is a hospital, a boarding facility and a retail space under one roof. Animals, staff and clients all move through the same building, and each group needs something different. Kennels need drains and washable surfaces. Surgery needs clean air, medical gas and steady light. Imaging needs shielding. Waiting rooms need quiet and good odor control. When these needs are planned together, the clinic opens on schedule and works well on a busy Monday. When they are not, owners end up re-running drains, adding ventilation or fixing noise problems after the finish work is done. This guide covers the room-by-room needs, the plumbing and air systems, cost ranges and the timeline for a Chicago clinic.
This guide goes with our commercial remodeling service. Our in-house crews handle demolition, framing, drywall, flooring and finish work, and we coordinate licensed plumbing, electrical and HVAC trades for the systems a clinic depends on.
Planning a veterinary clinic? We review the space, utilities and equipment needs before we price anything. Call (708) 979-3298!
Build-Out Cost in Chicago
| Clinic type | What drives the cost | Planning range per sq ft |
|---|---|---|
| Exam and kennel clinic in an existing commercial space | Exam rooms, kennels, drains, basic HVAC and finishes | $175 to $225 |
| Full-service hospital with surgery and imaging | Surgery suite, medical gas, ventilation, X-ray shielding and dedicated electrical | $225 to $300 |
| Hospital with dental, ICU or in-house lab | Specialty rooms, isolation air, added plumbing and equipment power | $275 to $325+ |
Where the money goes
| Room or system | What drives the cost | Relative cost |
|---|---|---|
| Surgery suite | Ventilation, medical gas, sealed finishes, surgical lighting power, scrub sink | Very high |
| Imaging room | Lead-lined walls and doors, shielding review, dedicated circuits | Very high |
| Kennels and boarding | Floor drains, sloped floors, washable walls, odor control, sound isolation | High |
| Isolation and ICU | Separate air handling, sinks, easy-clean surfaces, monitoring power | High |
| Dental suite | Dental compressor and vacuum lines, water supply, lighting, ventilation | High |
| Exam rooms | Sinks, cabinets, flooring, power and data for equipment | Moderate |
| Reception, waiting and retail | Client flow, seating area, lighting, pet-friendly flooring, noise control | Moderate |
Surgery Suite Requirements
The surgery suite is the most detailed room in the clinic, and it is the room that most affects the budget.
- Ventilation. Surgery and anesthesia rooms need controlled airflow and enough air changes to keep the room comfortable and clean during procedures. Plan this with your mechanical engineer before framing.
- Medical gas. Oxygen, medical air and vacuum lines are usually run to the surgery table and recovery area. They must be installed and tested by qualified installers under the applicable codes.
- Surfaces. Seamless, sealed floors and walls with coved corners are easier to clean than tile with open grout.
- Lighting. Surgical lights need their own dedicated power and mounting points in the ceiling.
- Scrub area. A hands-free sink close to the door, with space for a scrub station and supply storage.
- Layout. Keep the surgery room close to recovery and away from the waiting room, so animals and clients do not cross paths.
Imaging and X-Ray Shielding
Digital X-ray is common in veterinary clinics, and it changes the building. Walls and doors that protect people from radiation need lead lining or other shielding, and the shielding has to be planned for the specific equipment and room layout.
- Shielding review. Your equipment vendor and a qualified shielding consultant should size the walls and doors before construction.
- Dedicated electrical. X-ray units often need their own circuit and a planned location for the control panel.
- Registration. Confirm registration and inspection requirements with the Illinois Emergency Management Agency before you buy equipment.
- Room placement. Place the imaging room near surgery and exam rooms, but keep neighboring spaces, including the waiting room, in mind when planning shielding.
Kennels, Boarding and Drainage
- Floor drains in kennel areas, grooming and wash-down spaces, with floors sloped toward them.
- Washable walls with sealed seams, such as FRP panels or epoxy-coated surfaces, that hold up to daily cleaning.
- Hot water capacity sized for repeated wash-downs, not just the sinks in the rooms.
- Kennel layout with separate runs for dogs and cats, and a quiet area for recovering or anxious animals.
- Floor finish that is slip resistant when wet and does not trap odor.
Ventilation and Odor Control
Odor is the first thing clients notice. Good air handling protects the waiting room, the exam rooms and the staff.
- Fresh air sized for the number of animals and staff in each zone, not just the square footage.
- Separate air handling for isolation rooms, so illness does not move into the rest of the clinic.
- Exhaust in kennels, grooming and wash-down areas to pull odor out before it spreads.
- Air balance that keeps air moving from clean areas toward dirty areas, not the other way around.
Sound Control
Barking dogs and busy waiting rooms can be loud. Sound control protects both the clinic and the neighbors.
- Insulated walls between kennels, exam rooms and the waiting area, built to the deck above.
- Solid-core doors with sealed frames, instead of hollow doors with gaps.
- Acoustic ceilings that absorb sound in the waiting room and boarding areas.
- Quiet mechanical equipment placed away from exam and recovery rooms.
Plumbing and Electrical Planning
- Sinks in each exam room, the surgery scrub area, the kennel area and the staff break room.
- Dental and vacuum lines where dental work and suction are planned.
- Dedicated power for X-ray, surgical lights, anesthesia machines, autoclaves, lab equipment and imaging.
- Data and phone in exam rooms and at the front desk, so records move with the animal.
Want a clinic that works on a busy day? We plan the layout with your veterinarians and equipment vendors before construction starts.
Permits and Inspections
- Building permit with architect and engineer drawings for plumbing, electrical, HVAC and medical gas.
- Shielding and radiation review for imaging rooms, coordinated with your equipment vendor.
- Accessibility under ADA standards and the Illinois Accessibility Code for the entrance, reception, restrooms and exam areas.
- Final inspections for each trade before the clinic can open.
See our Chicago permit guide and South Suburb Permit Timelines for how permits are reviewed.
Timeline
| Stage | Typical time |
|---|---|
| Site check, layout and equipment planning | 2 to 4 weeks |
| Design, engineering and shielding review | 6 to 10 weeks |
| Building permit review | 6 to 12 weeks or more |
| Construction and medical gas installation | 12 to 20 weeks |
| Inspections, equipment install and opening | 2 to 6 weeks |
Order long-lead equipment, such as X-ray units and surgical lights, early so it arrives when the rooms are ready.
Ways to Control the Budget
- Look for former medical or animal spaces with existing drains, sinks and electrical capacity.
- Group rooms with plumbing together, such as kennels, grooming and the surgery scrub area, to reduce pipe runs.
- Decide on X-ray and surgery equipment before design. Changes after drawings are done cost more.
- Negotiate tenant improvement allowances and HVAC upgrades. Read White Box vs. Turnkey Build-Out.
- Get a fixed price. Read Why We Quote Fixed Written Prices.
About AMG Proline
AMG Proline has been building and remodeling in Chicago and the suburbs since 2000. We’re licensed and bonded in Illinois (License #104.020448) and BBB A+ rated. Our own crews handle demolition, framing, drywall, flooring, tile and finish work, and we coordinate licensed trades for plumbing, electrical, HVAC and medical gas. Learn more about us, see our projects, or read our Google reviews.
Veterinary Clinic Build-Out FAQs
How much does a veterinary clinic build-out cost in Chicago?
About $175 to $300 per square foot in construction for most clinics. A 2,500 to 4,000 square foot clinic often lands between $440,000 and $1.2 million, before medical equipment, X-ray units and furniture.
What is the most expensive room in a vet clinic?
Usually the surgery suite and the imaging room. Surgery needs ventilation, medical gas and sealed finishes. Imaging needs lead-lined walls and doors.
Does a veterinary clinic need special ventilation?
Yes. Surgery, isolation rooms, kennels and grooming areas each need air handling planned for their use, so odors and illness do not spread through the clinic.
How is an X-ray room shielded?
Walls and doors are lined with lead or another shielding material sized for the equipment and room layout. A shielding consultant and your equipment vendor should review the plan before construction.
What plumbing does a kennel need?
Floor drains with sloped floors, a reliable hot water supply for wash-downs, and sinks for staff. The drains must be placed so water runs away from the animals and the walkways.
How do I keep barking from bothering the waiting room?
Insulated walls between kennels and public areas, solid-core doors with sealed frames and acoustic ceilings all help. Placing kennels away from the front desk also makes a difference.
How long does a vet clinic build-out take in Chicago?
Design and permits often take 4 to 7 months, and construction about 3 to 5 months, plus inspections and equipment installation. Long-lead equipment should be ordered early.
Can I move into a former medical or animal space?
Often yes. Existing drains, sinks and electrical capacity can save time and money. The space still needs review for ventilation, medical gas and shielding needs.
How do I get a price?
Call (708) 979-3298 or request a free estimate online. We visit the space, review your equipment and layout, and give you a fixed written price.
Get Your Free Veterinary Clinic Estimate
Call (708) 979-3298 · 4711 W 135th St, Crestwood, IL 60418 · Monday to Saturday, 8 AM to 7 PM
Categories

Daycare Center Build-Out in Illinois: Licensing Rules, Safety Requirements and Construction Cost
Quick answer: A child care center build-out in Illinois usually costs about $150 to $250 per square foot in construction when it goes into an existing commercial space. A 3,000 to 6,000 square foot center [...]

Veterinary Clinic Build-Out in Chicago: Kennels, Surgery Suites, Plumbing and Budget
Quick answer: A veterinary clinic build-out in Chicago usually costs about $175 to $300 per square foot in construction. A 2,500 to 4,000 square foot clinic often lands between $440,000 and $1.2 million, before medical [...]

Restaurant Patio Build-Out in Chicago: Sidewalk Cafe Permits, Heaters and Construction Cost
Quick answer: A restaurant patio build-out in Chicago can be as simple as a sidewalk cafe with barriers and furniture, or as involved as a covered private patio or rooftop deck. A sidewalk cafe setup [...]

Ghost Kitchen Build-Out in Chicago: Layout, Hood Capacity, Utilities and Startup Costs
Quick answer: A ghost kitchen build-out in Chicago usually costs about $150 to $350 per square foot in construction, before cooking equipment. A 1,000 to 2,500 square foot delivery-only kitchen often lands between $150,000 and [...]


