
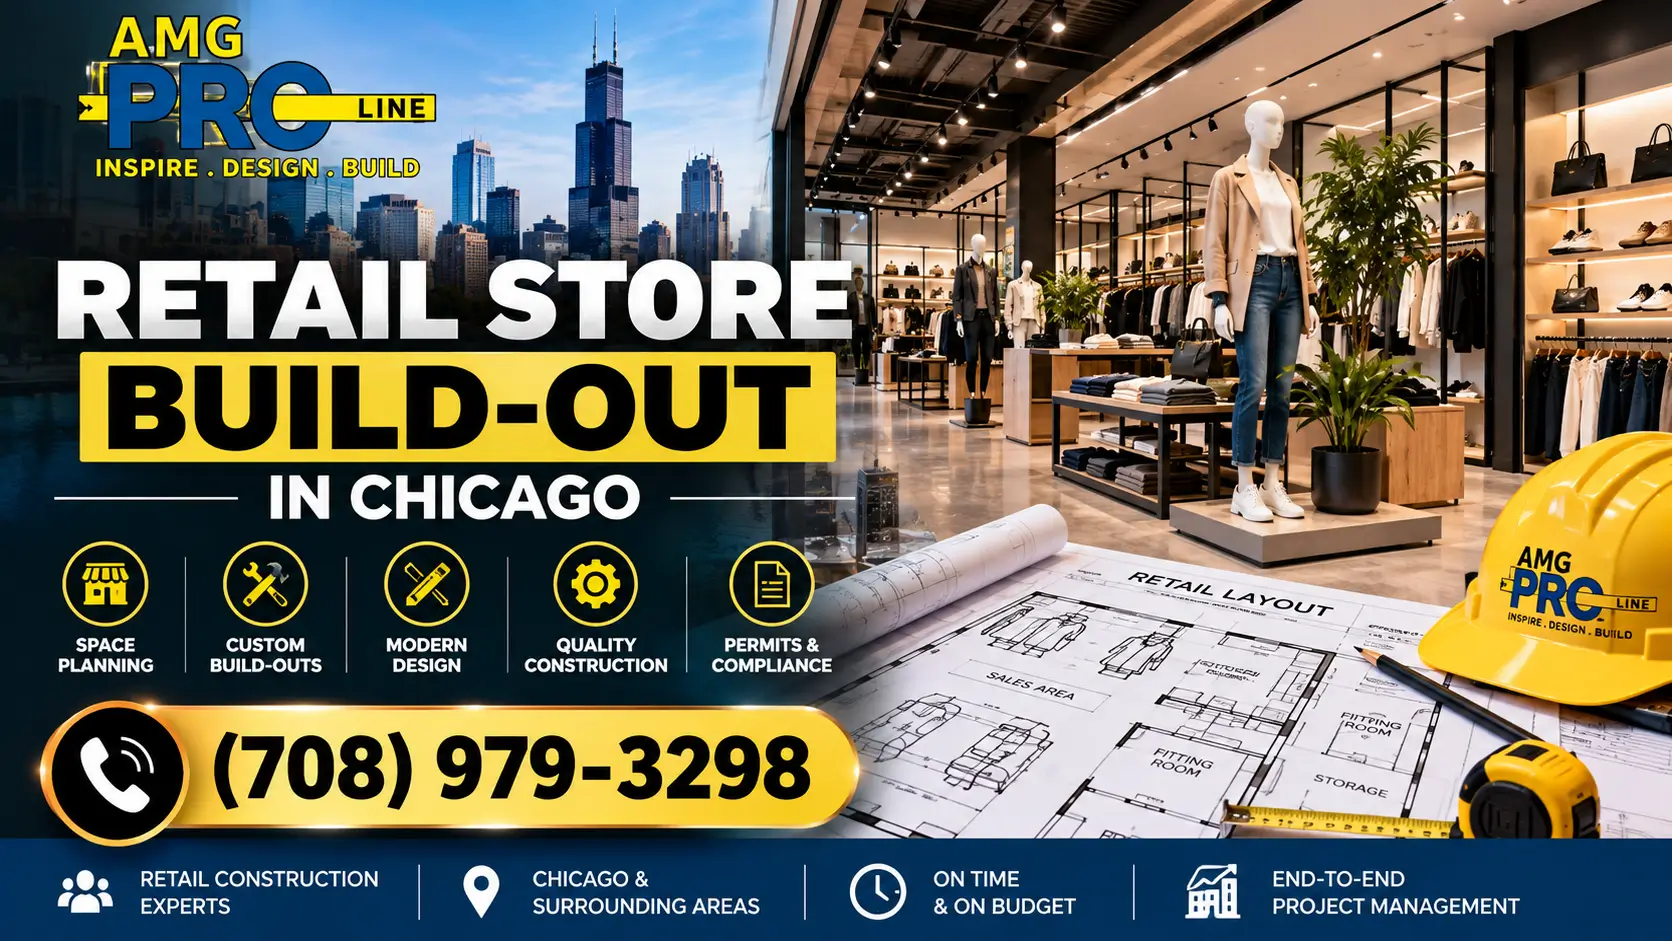
A retail store has only a few seconds to make a first impression. The storefront, lighting, fixtures, layout and finishes all shape whether a shopper walks in, stays longer and buys. Behind that experience is a construction project that has to come together on a tight schedule, usually with rent already running.
Planning a retail store build-out in Chicago means balancing design, code requirements, the landlord’s rules and an opening date. This guide walks retail owners, franchisees and boutique operators through the decisions that shape a build-out, from choosing a space to opening the doors.
A retail store build-out turns a leased space into a finished store with a layout, lighting, fixtures, fitting rooms, a checkout area and storage. Cost depends mostly on the starting condition of the space, lighting and electrical work, fixtures and millwork, storefront changes, restrooms and accessibility, and landlord requirements. Review the lease work letter and tenant improvement allowance before signing, finalize the layout early, and build permit time into your opening date.
Planning a new store? Call (708) 979-3298 or request a quote.
What a Retail Build-Out Includes
- Demolition of the previous tenant’s fixtures and finishes
- New walls for stockrooms, offices, fitting rooms and restrooms
- Lighting design and electrical work
- HVAC adjustments for the new layout
- Flooring, ceilings, paint and wall finishes
- Fixtures, display walls, shelving and the checkout counter
- Storefront updates, entry doors and signage coordination
- Low-voltage cabling for point of sale, security cameras and Wi-Fi
- Permits, inspections and accessibility work
If you are updating a store you already operate, our retail store remodeling service may be the better fit. A build-out focuses on preparing new leased space.
Understanding the Space Before You Sign
The condition of the space when you take possession shapes the entire budget.
| Space Condition | What It Usually Includes | Build-Out Scope |
|---|---|---|
| Raw or cold shell | Structure and basic utilities, little or no interior finish | Largest scope |
| Vanilla shell or white box | Finished walls, basic ceiling, lighting, HVAC and often a restroom | Moderate scope focused on layout, fixtures and finishes |
| Second-generation retail | The previous tenant’s finished store | Smaller scope if the layout suits your concept |
| Restaurant or service conversion | Plumbing and systems built for another use | Varies; removal can add cost |
Definitions vary by landlord, so get a written description of what is included and confirm it during a walkthrough.
The Lease Shapes the Budget
Work letter
The work letter describes the landlord’s work, the tenant’s work and how plans are approved. In shopping centers and malls, it often includes detailed design criteria for storefronts, signage and materials.
Tenant improvement allowance
A tenant improvement allowance is money the landlord contributes toward the build-out. Confirm what it can cover, when it is paid and whether there is a deadline to use it.
Landlord and center requirements
Many shopping centers require approved contractors, specific insurance, after-hours work for noisy tasks and design review of the storefront. Build these requirements into the schedule and budget from the start.
Before you sign: Have a contractor review the space with your layout concept. A preliminary price helps you negotiate the allowance and avoid committing to a space that needs more work than expected.
What Drives Retail Build-Out Cost
| Cost Driver | Why It Matters |
|---|---|
| Starting condition | A raw shell needs far more work than a second-generation store |
| Lighting and electrical | Retail lighting is a major part of the shopping experience and often requires new circuits and fixtures |
| Fixtures and millwork | Custom display walls, shelving and cash wraps vary widely in cost |
| Storefront | New glass, doors or facade changes are among the most visible and costly items |
| Restrooms and accessibility | Older spaces may need accessible restrooms, entrances and routes |
| Fitting rooms and back of house | Walls, doors, lighting and storage add scope |
| Flooring and ceilings | Material choices affect durability and brand look |
| Landlord requirements | After-hours work, insurance and design criteria add cost and time |
Lighting: The Most Underrated Retail Investment
Lighting sells product. A strong retail lighting plan usually layers:
- Ambient lighting for overall brightness
- Accent lighting to highlight featured products and displays
- Task lighting at the checkout and in stockrooms
- Fitting room lighting that flatters customers and shows true color
Planning lighting early allows electrical work to be done efficiently while ceilings are open.
Layout and Customer Flow
A good layout guides shoppers through the store and toward the checkout.
- Decompression zone: Keep the first few feet inside the entrance open so customers can adjust before browsing.
- Feature displays: Place key products where shoppers naturally look first.
- Clear aisles: Allow comfortable, accessible movement throughout the store.
- Checkout placement: Make it visible and convenient, with room for a line.
- Back of house: Plan enough storage and receiving space for inventory.
Fixtures, Millwork and Finishes
Fixtures and finishes carry your brand. Custom millwork creates a distinctive look, while modular fixtures offer flexibility and lower cost. Many stores combine both: custom feature walls and checkout, with flexible fixtures on the sales floor.
- Flooring: Durable, easy-to-clean surfaces for heavy foot traffic. See our flooring installation.
- Walls: Display walls, slatwall and feature finishes. Our drywall installation and interior painting teams handle these finishes.
- Counters: Durable surfaces for the checkout area. See our countertop installation.
Storefronts and Signage
The storefront is the most visible part of the build-out. Changes to glass, doors or the facade often require landlord approval and sometimes additional municipal review. Exterior signs usually need their own permit. Coordinate signage early so it is installed by opening day.
Technology and Security
Plan low-voltage cabling while walls and ceilings are open:
- Point-of-sale terminals and payment devices
- Wi-Fi access points
- Security cameras and alarm systems
- Door sensors and access control
- Music and digital displays
Permits and Inspections
Most retail build-outs require a building permit. In Chicago, permits come from the Department of Buildings. Suburban stores in Orland Park, Tinley Park, Naperville, Schaumburg and Oak Brook go through their local building departments. Inspections take place during rough-in and before occupancy.
Older buildings may also contain materials such as lead paint or asbestos that need careful handling during demolition. Learn more in our articles on lead paint rules and asbestos found during a remodel. For permit timing, see our Chicago remodeling permit guide and south suburb permit timelines.
How Long Does a Retail Build-Out Take?
- Space evaluation and lease negotiation
- Design and layout
- Landlord approval and permit drawings
- Permit review
- Demolition and rough-in
- Inspections
- Finishes, fixtures and lighting
- Final inspections, merchandising and opening
Late design decisions, long lead time fixtures and permit review are the most common causes of delay. Order custom fixtures early so they arrive when the space is ready.
Retail Build-Outs Beyond Traditional Stores
Many service businesses share retail build-out needs, including salons, spas and cafes. See our salon construction, spa construction and coffee shop construction services, as well as broader commercial remodeling.
How to Keep a Retail Build-Out on Budget
- Choose a second-generation space when the layout fits.
- Price the plan before you sign to negotiate the right allowance.
- Invest where shoppers notice: storefront, lighting, feature displays and checkout.
- Use flexible fixtures on the main sales floor.
- Finalize decisions early to avoid change orders.
- Get a fixed written price. See why we quote fixed written prices.
Comparing contractors? Read how to choose a remodeling contractor in Chicago and see our projects.
Opening a retail store in Chicago or the suburbs?
Bring us in before you sign so your build-out plan matches the real space.
Call (708) 979-3298
Request a Quote
Prefer email? Contact our team.
Retail Store Build-Out FAQs
What is a retail store build-out?
It is the construction that turns a leased commercial space into a finished store, including layout, lighting, fixtures, finishes, storage, restrooms and code work.
How much does a retail build-out cost in Chicago?
Cost depends on the starting condition of the space, lighting, fixtures, storefront changes, restrooms, finishes and landlord requirements. A review of your specific space and layout is the best way to set a budget.
What is a vanilla shell?
It usually means a space with finished walls, a basic ceiling, lighting, HVAC and often a restroom, ready for the tenant’s layout and finishes. Definitions vary by landlord.
What is a tenant improvement allowance?
It is money the landlord contributes toward the build-out. The lease defines the amount, what it can cover and when it is paid.
Do I need a permit for a retail build-out?
Most retail build-outs require a building permit. Exterior signs usually need a separate permit as well.
Why do shopping centers require after-hours work?
Noisy and disruptive work can affect neighboring tenants and shoppers, so many centers limit it to evenings or early mornings.
How important is lighting in a retail store?
Very important. Layered ambient, accent and fitting room lighting helps products look their best and shapes how long customers stay.
Should I choose custom or modular fixtures?
Many stores use custom millwork for feature walls and checkout, and modular fixtures on the sales floor for flexibility and lower cost.
When should security and POS cabling be installed?
During construction, while walls and ceilings are open. Installing it after finishes are complete is harder and more expensive.
How long does a retail build-out take?
It depends on scope, landlord approval and permit review. A second-generation refresh moves faster than a shell build-out.
Can you remodel my existing store?
Yes. We remodel existing stores, including new layouts, lighting, fixtures and finishes, often with phased work to limit downtime.
Should a contractor see the space before I sign the lease?
Yes. An early review and preliminary price help you negotiate the allowance and avoid surprises after signing.
Open the Doors With Confidence
A successful retail store build-out in Chicago starts before the lease is signed. Understand the space, read the work letter, plan lighting and layout early, and get a fixed written scope before construction begins.
AMG Proline builds and remodels retail and commercial spaces across Chicago and the suburbs. Call (708) 979-3298 to plan your store.
Categories
Retail Store Build-Out in Chicago: Leases, Lighting, Fixtures and Timelines
A retail store has only a few seconds to make a first impression. The storefront, lighting, fixtures, layout and finishes all shape whether a shopper walks in, stays longer and buys. Behind that experience is [...]

Coffee Shop Build-Out Cost in Chicago: Plumbing, Electrical, Layout and Permits
Opening a coffee shop looks simpler than opening a restaurant. There is no full kitchen, no fryer and often no grill. But owners who budget only for the espresso machine, a counter and some seating [...]
Office Tenant Build-Out in Chicago: Leases, TI Allowances, Costs and Timelines
Signing a lease for a new office is only the first step. Between the signed lease and move-in day sits the build-out: new walls, offices, conference rooms, lighting, data cabling, HVAC changes and finishes, all [...]
Salon Build-Out Cost in Chicago: What Drives the Budget Before You Sign a Lease:
Signing a lease for a new office is only the first step. Between the signed lease and move-in day sits the build-out: new walls, offices, conference rooms, lighting, data cabling, HVAC changes and finishes, all [...]




