
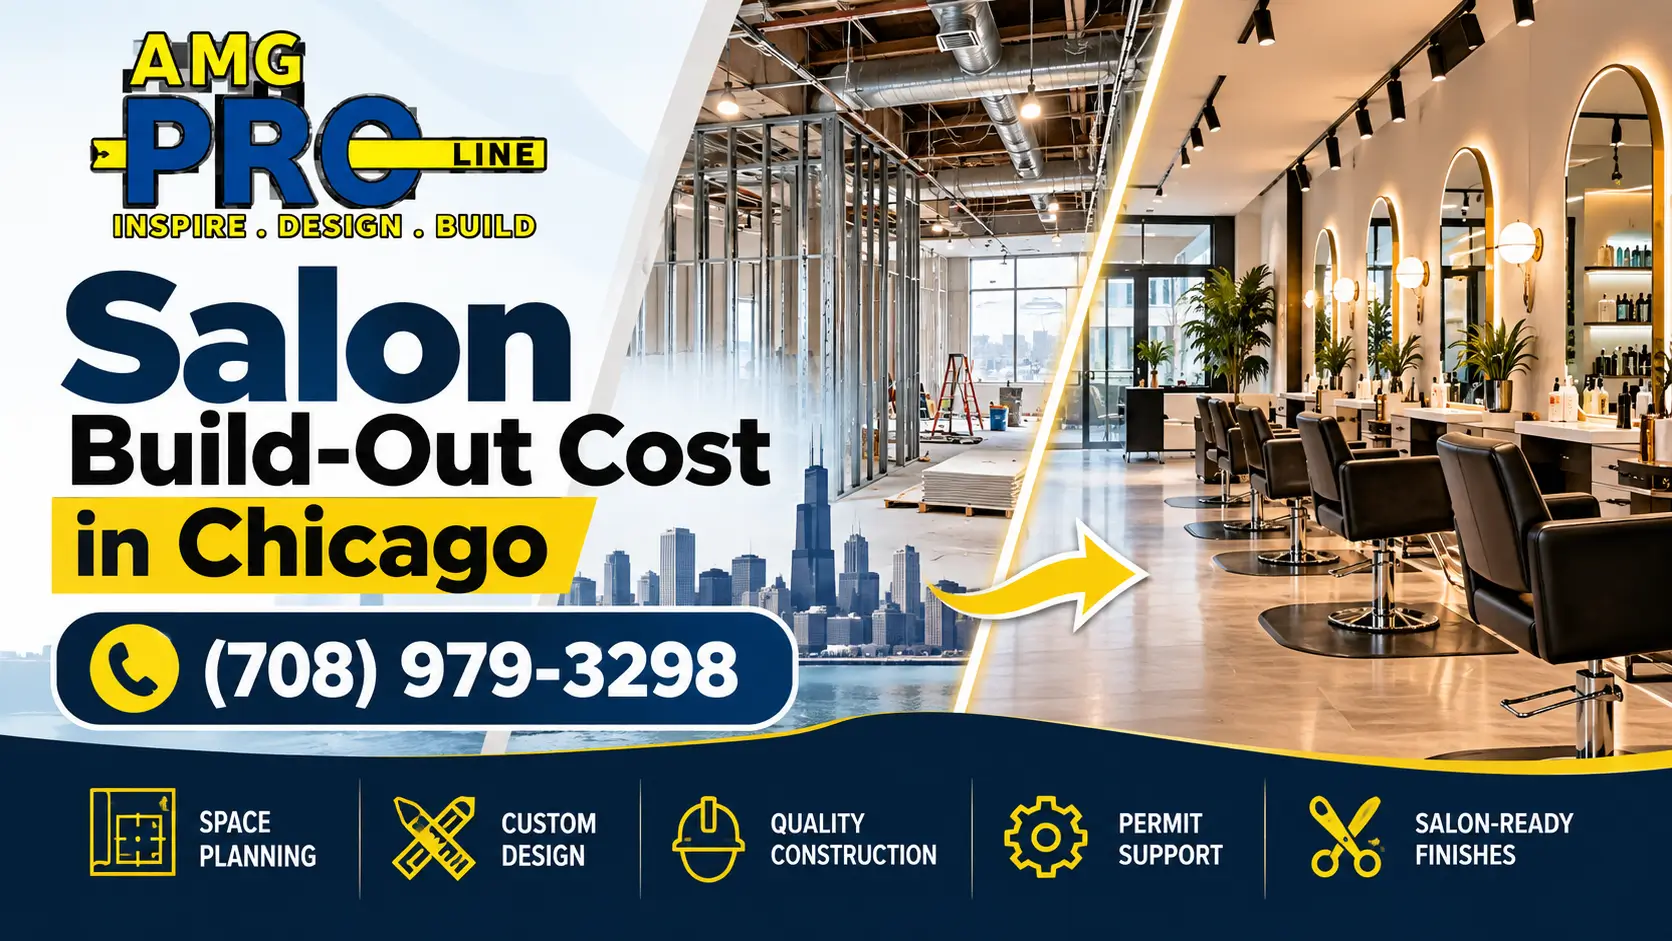
Opening a new salon is exciting until the first contractor estimate arrives. Owners who budget for chairs, mirrors and a reception desk are often surprised to learn that most of the money goes into things clients never notice: plumbing for shampoo stations, electrical capacity for dryers and hot tools, ventilation for color and nail chemicals, and the code work needed to pass inspection.
Understanding the real salon build-out cost in Chicago starts with understanding what drives it. This guide walks salon owners, stylists going independent, nail studio owners and spa operators through the decisions that shape a build-out budget, before the lease is signed and before construction begins.
There is no single price for a salon build-out in Chicago. Cost depends mostly on the condition of the space, how many shampoo stations and wet areas you need, whether the electrical service can handle dryers and hot tools, how much ventilation the services require, and whether restrooms and entrances must be upgraded for accessibility. A former salon with working plumbing usually costs far less to build out than a raw retail shell. Have a contractor walk the space before you sign the lease, so the budget is based on the real conditions.
Planning a new salon or spa? Call (708) 979-3298 or request a quote.
What Is a Salon Build-Out?
A salon build-out is the construction work that turns a commercial space into a working salon. It typically includes:
- Demolition of the previous tenant’s layout
- New walls, ceilings and doors for treatment rooms, a back bar and storage
- Plumbing for shampoo bowls, a color mixing area, laundry and restrooms
- Electrical service and circuits for styling stations, dryers and equipment
- HVAC and ventilation upgrades
- Flooring, lighting, paint and finishes
- Reception, retail display and custom millwork
- Permits, inspections and accessibility work
A full build-out is different from a refresh. A refresh updates finishes in a space that already works. A build-out creates the working systems from the ground up. If you are updating an existing salon, our commercial remodeling service may be the better fit.
What Drives Salon Build-Out Cost
Every salon is different, but the same handful of factors decide most of the budget.
| Cost Driver | Why It Matters | Impact on Budget |
|---|---|---|
| Existing condition of the space | A former salon may already have plumbing and electrical in place; a raw shell has none | Very high |
| Number of shampoo stations and wet areas | Each one needs water supply, drains and hot water capacity | High |
| Electrical capacity | Dryers, hot tools, lighting and equipment can exceed the existing panel | High |
| Ventilation requirements | Color, chemical and nail services need fresh air and exhaust | Medium to high |
| Restrooms and accessibility | Older spaces often need accessible restrooms and entrances | Medium to high |
| Treatment rooms | Spa and esthetics rooms add walls, doors, sinks and sound control | Medium |
| Finishes and millwork | Custom stations, reception desks and retail walls vary widely | Medium, controlled by design choices |
The first four items are usually where budgets go wrong, because they are hidden inside walls and ceilings and are easy to underestimate during a quick space tour.
Why the Space You Choose Matters Most
The single biggest decision affecting your build-out cost is the space itself. Two locations with similar rent can have very different construction budgets.
Second-generation salon space
A space that was previously a salon may already have shampoo plumbing, floor drains, a water heater and adequate electrical service. Reusing those systems can save significant money, as long as they are in good condition and meet current code.
Retail or office conversion
Converting a former retail store or office usually means adding plumbing where none exists. That can involve cutting into a concrete floor for drain lines, which is one of the more expensive parts of any salon build-out.
Vanilla shell or raw shell
A vanilla shell typically has basic utilities, a finished floor slab and perhaps a restroom, while a raw shell may have very little. Ask the landlord exactly what is included before comparing spaces.
Before you sign a lease: Have a contractor walk the space with you. Ask where the existing drain lines run, how large the electrical service is, what the HVAC can handle, and whether the restrooms meet accessibility requirements. These answers can change your budget more than the rent does.
Plumbing: The Biggest Variable in Salon Construction
Shampoo stations are the heart of most hair salons, and every station needs water supply, a drain and enough hot water.
- Drain locations: Shampoo bowls placed far from existing drain lines may require trenching the slab.
- Hair and debris: Salon drains need proper traps or interceptors so hair does not clog the building’s plumbing.
- Hot water capacity: Several stations running at once can overwhelm a standard water heater. Many salons need a larger tank or a tankless system.
- Color and laundry areas: A dispensary sink and a washer and dryer for towels add more plumbing.
Grouping wet areas together, often along one wall near existing drains, is one of the most effective ways to keep plumbing costs under control.
Electrical: Planning for Dryers, Hot Tools and Lighting
Salons use more electricity than most retail spaces. Hooded dryers, blow dryers, flat irons, heated towel cabinets, washers, dryers and bright task lighting all draw power at the same time during busy hours.
- Confirm the size and condition of the existing electrical panel.
- Plan dedicated circuits for each styling station.
- Add circuits for laundry, dryers and specialty equipment.
- Choose lighting that shows true color, which matters for hair color services.
If the panel is too small, a service upgrade may be needed. That is a cost worth knowing before signing a lease, not after framing begins.
Ventilation and HVAC
Hair color, chemical treatments and nail services release odors and fumes. Good ventilation protects staff and clients and keeps the salon comfortable.
- Hair salons need enough fresh air and exhaust for color and chemical services, plus cooling for the heat from dryers and hot tools.
- Nail salons often benefit from source capture ventilation at each nail station, in addition to general exhaust.
- Spas need humidity control for wet rooms, steam rooms and showers.
An existing rooftop unit sized for a quiet office may not be enough for a busy salon floor.
Restrooms and Accessibility
Commercial spaces open to the public must provide accessible entrances, paths of travel and restrooms. Older Chicago storefronts often need work to meet these requirements, such as widening doorways, adjusting restroom layouts or adding grab bars and accessible fixtures.
Accessibility work should be reviewed during design. It is much easier to plan an accessible restroom from the start than to rebuild one after an inspection.
Salon vs. Spa vs. Nail Studio Build-Outs
Different service types change the build-out in different ways.
| Business Type | Key Construction Needs | Common Budget Pressure |
|---|---|---|
| Hair salon | Shampoo stations, styling stations, color bar, laundry | Plumbing and electrical |
| Nail studio | Pedicure stations with water and drains, manicure tables, ventilation | Pedicure plumbing and fume control |
| Day spa | Private treatment rooms, sinks, showers, sound control, relaxation areas | Walls, doors, plumbing and humidity control |
| Med spa | Treatment rooms, clinical sinks, dedicated circuits for equipment, privacy | Room count, electrical and finishes |
| Barbershop | Barber stations, shampoo sinks, waiting area | Electrical and station layout |
For spa and wellness businesses, our spa construction services cover treatment rooms, wet areas and relaxation spaces. For hair and beauty businesses, see our salon construction service.
Permits, Licensing and Inspections
Most salon build-outs require a building permit. In Chicago, permits are issued through the City of Chicago Department of Buildings, and suburbs such as Orland Park, Tinley Park and Naperville run their own building departments with their own review timelines.
Salons in Illinois also need state licensing through the Illinois Department of Financial and Professional Regulation. Confirm licensing requirements for your specific services early, since some may affect the layout of the space.
Permit review can take longer than owners expect, especially for spaces that involve plumbing changes or a change of use. Our Chicago remodeling permit guide and south suburb permit timelines explain what to expect.
Finishes, Stations and Millwork
Finishes are where owners have the most control over cost. Styling stations, reception desks, retail shelving and accent walls can be simple and functional or fully custom.
- Flooring: Salons need durable, water-resistant and easy to clean surfaces that hold up to hair, chemicals and rolling chairs. See our flooring installation service.
- Walls: Treatment rooms may need added sound insulation. Our drywall installation and interior painting teams handle these finishes.
- Millwork: Custom stations and reception desks shape the brand experience, but standard designs can save money without losing style.
How Long Does a Salon Build-Out Take?
Timelines depend on the scope and the permit process. A simple refresh of a second-generation salon can move quickly, while a full build-out from a raw shell takes considerably longer. The main phases are:
- Space evaluation and lease review
- Design and layout
- Permit drawings and review
- Demolition and rough-in of plumbing, electrical and HVAC
- Inspections
- Walls, ceilings and finishes
- Fixtures, stations and final inspections
Permit review is often the longest wait. Starting design early, even before the lease is final, helps keep the opening date on track.
How to Control Salon Build-Out Costs
- Choose the right space. A former salon with usable plumbing can save more money than any design decision.
- Group wet areas. Keep shampoo bowls, the color bar and laundry close to existing drains.
- Negotiate tenant improvement allowances. Ask the landlord to contribute to construction costs.
- Get a fixed written price. Read why we quote fixed written prices instead of open-ended estimates.
- Spend on systems, save on decor. Plumbing, electrical and ventilation must be done right. Decorative elements can be upgraded later.
The same principles apply to other service businesses. Our restaurant build-out cost guide explains how the existing space shapes the budget in more detail.
Choosing a Salon Construction Contractor
Salon build-outs combine commercial code requirements with very specific plumbing, electrical and ventilation needs. Look for a contractor who:
- Has completed salon, spa or similar commercial projects
- Handles permits and inspections
- Coordinates all trades under one schedule
- Provides a clear, written scope and price
- Can walk the space with you before you sign a lease
Our article on in-house trades vs. subcontractors explains why coordinated trades matter on tight commercial schedules, and you can see completed work on our projects page.
Planning a salon or spa build-out in Chicago?
Let us walk the space with you before you sign the lease.
Call (708) 979-3298
Request a Quote
Prefer email? Contact our team.
Salon Build-Out FAQs
How much does a salon build-out cost in Chicago?
There is no single price. Cost depends on the condition of the space, the number of shampoo stations and wet areas, electrical capacity, ventilation, accessibility work and finishes. A contractor walkthrough of the specific space is the only reliable way to build a budget.
Is it cheaper to lease a space that was already a salon?
Usually, yes. A second-generation salon may already have plumbing, drains, a water heater and adequate electrical service. These systems still need to be checked for condition and code compliance before you rely on them.
What is the most expensive part of a salon build-out?
Plumbing is often the largest variable, especially when shampoo stations must be placed far from existing drains and the concrete floor has to be cut. Electrical upgrades can also be significant.
Do I need a permit to build out a salon in Chicago?
Most salon build-outs require a building permit from the City of Chicago Department of Buildings. Suburban locations require permits from their own building departments.
Does a salon need special ventilation?
Yes. Color, chemical and nail services release fumes, so salons need enough fresh air and exhaust. Nail studios often add ventilation at each station.
Will my salon need a bigger electrical panel?
It depends on the existing service and your equipment. Dryers, hot tools, laundry and lighting can exceed the capacity of a space built for an office or small retail store.
How many shampoo stations should I plan for?
It depends on your number of stylists and services. Each additional station adds plumbing and hot water demand, so it is worth planning the count carefully during design.
What is the difference between a salon build-out and a salon remodel?
A build-out creates a working salon from a raw or converted space, including plumbing, electrical and HVAC. A remodel updates an existing salon that already has these systems in place.
Can you build out a spa or med spa too?
Yes. We build treatment rooms, wet areas, relaxation spaces and the plumbing and electrical that spa equipment requires.
How long does a salon build-out take?
It depends on the scope and the permit review timeline. A refresh of an existing salon moves faster than a full build-out from a raw shell, where design and permits often take the most time.
What is a tenant improvement allowance?
It is money a landlord contributes toward the construction of your space. Negotiating a tenant improvement allowance before signing can reduce your out-of-pocket build-out cost.
Should a contractor see the space before I sign a lease?
Yes. A contractor walkthrough can reveal plumbing, electrical, ventilation and accessibility issues that change the budget, so you can negotiate with the landlord or compare other spaces.
Build the Salon Around the Right Numbers
A successful salon opening starts long before the first client sits in the chair. The real salon build-out cost in Chicago is decided by the space you choose, how your plumbing and electrical are planned, and how carefully the project is managed through permits and inspections.
Walk the space with a contractor, plan the systems first, and get a fixed written scope before construction begins. AMG Proline builds salons, spas and commercial spaces across Chicago and the suburbs. Call (708) 979-3298 to plan your build-out.
Categories

Wellness Center Build-Out in Chicago: Sauna, Cold Plunge, Plumbing and Electrical Planning
Quick answer: A wellness center build-out in Chicago usually costs about $150 to $350 per square foot in construction, before equipment, because saunas, cold plunges, steam rooms and showers add heavy electrical loads, water and [...]

Fitness Studio Build-Out in Chicago: Flooring, Ventilation, Showers and Cost
Quick answer: A fitness studio build-out in Chicago usually costs about $100 to $200 per square foot for a yoga, Pilates or barre studio without showers, $125 to $250 for strength and cycling studios, and [...]

Urgent Care Build-Out in Chicago: Exam Rooms, Medical Gas, Permits and Budget
Quick answer: An urgent care build-out in Chicago usually costs about $175 to $350 per square foot for construction, before medical equipment. A typical 3,000 to 5,000 square foot clinic with 6 to 10 exam [...]

Second Story Addition Cost in Chicago: Structural Work, Permits and Budget Ranges
Quick answer: A second story addition in Chicago usually costs about $300 to $450 per square foot with standard finishes, and $450 to $600 or more with high-end finishes. A partial addition over part of [...]


