Restaurant Construction Company, From Concept to Grand Opening

Full-Service Restaurant Construction for Chicago and Suburban Locations

AMG Proline is a restaurant construction company built around one idea, design and construction shouldn’t require two separate contractors who barely talk to each other. We handle everything from kitchen build-outs and dining room layouts to plumbing, electrical, and code compliance, coordinating every trade under one roof so your project moves on schedule instead of stalling between handoffs. Whether you’re opening your first location or completely rebuilding an existing space, we manage permits, inspections, and construction directly, keeping downtime to a minimum because every day closed is revenue you don’t get back. Call (708) 979-3298 or request your free quote online to get started.


GET YOUR FREE REMODELING QUOTE

Fast response. No obligation. 100% free.


Restaurant Renovations and Buildouts for Every Concept

New construction and renovation work look different on paper, but they run on the same code requirements: commercial-grade ventilation and hood systems, grease interceptors, ADA-compliant layouts, and plumbing sized for real kitchen volume. A renovation just adds one more variable, whatever the last contractor already built, and whether it was built correctly.

We handle both under the same team, so a kitchen rework, a dining room update, or a full gut renovation moves through design, permitting, and construction without waiting on a separate contractor to coordinate trades. The goal is the same either way: a space that passes inspection the first time and holds up under daily service, not just on opening night.
 

Chicago remodeling services by AMG Proline in Chicago IL

Restaurant Construction Services & More
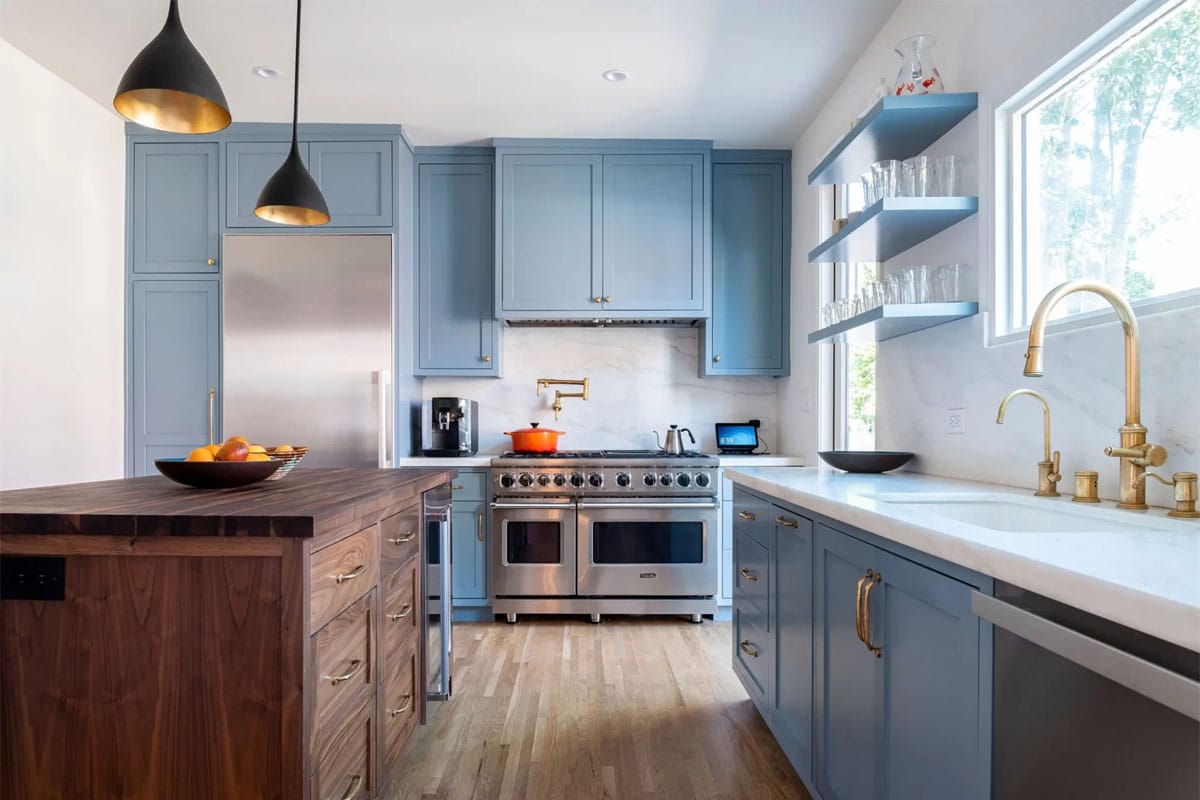
  • Kitchen Remodeling
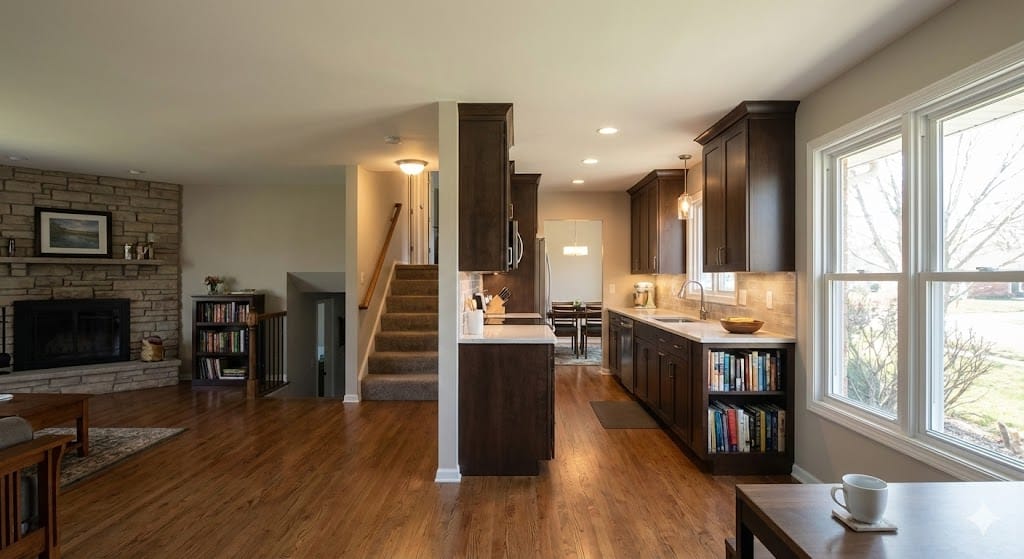
Kitchen remodeling in Chicago by AMG Proline
  • Bathroom Remodeling
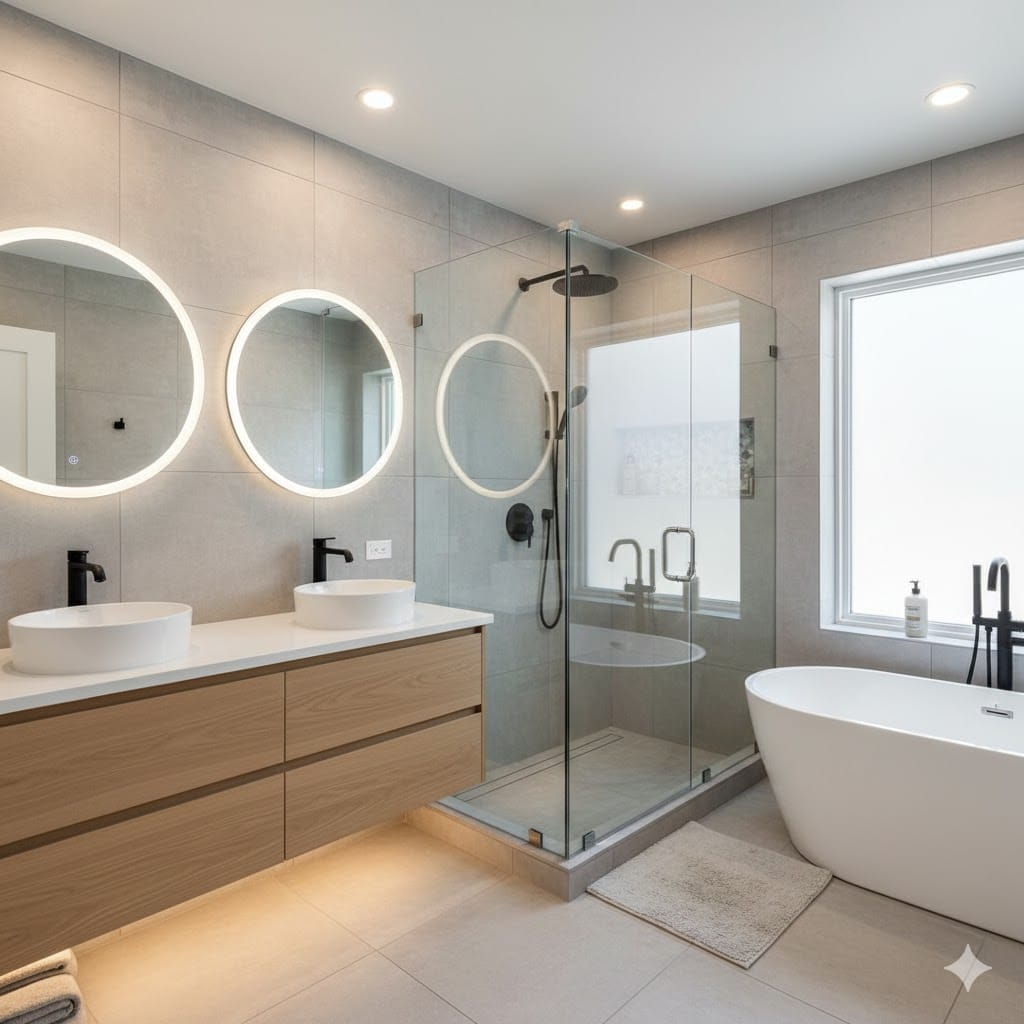
Bathroom remodeling contractor project in Chicago
  • Basement Finishing
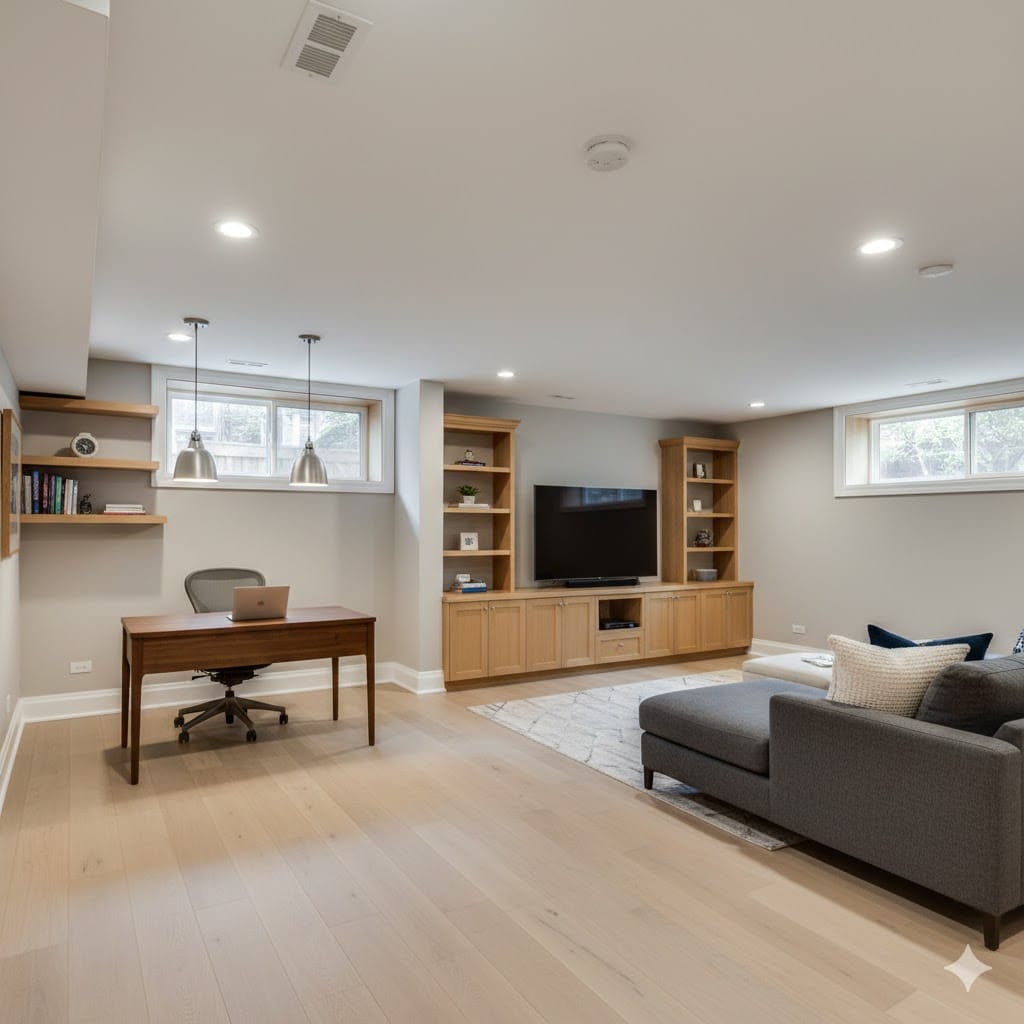
Basement finishing with modern living space in Chicago
  • Flooring
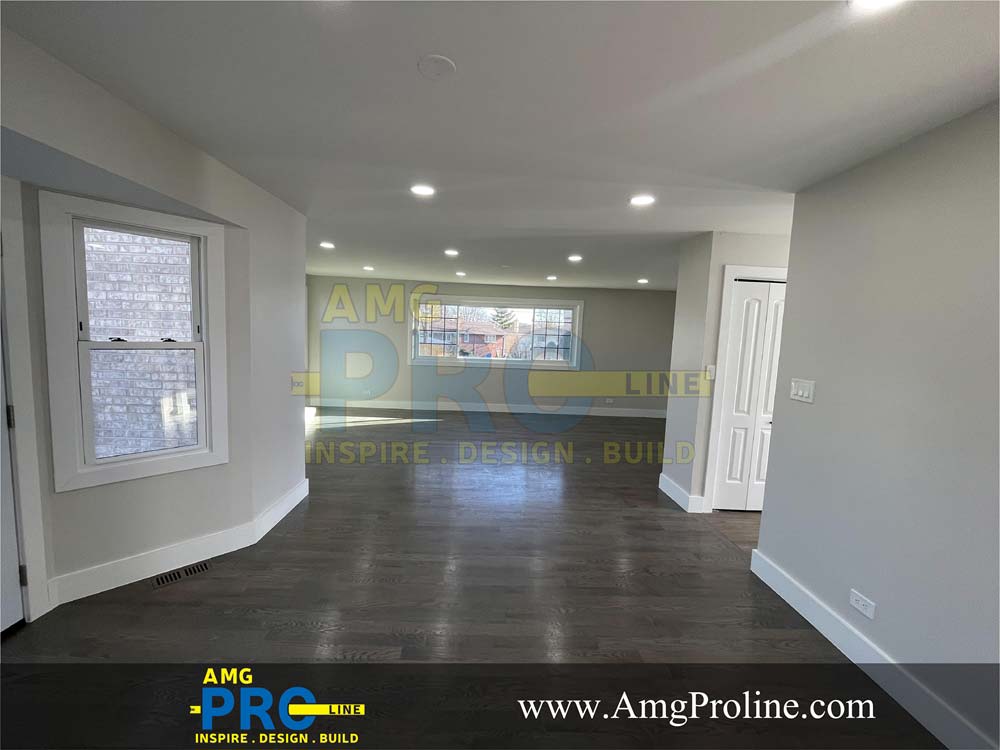
Professional flooring installation services in Chicago
  • Painting & Drywall
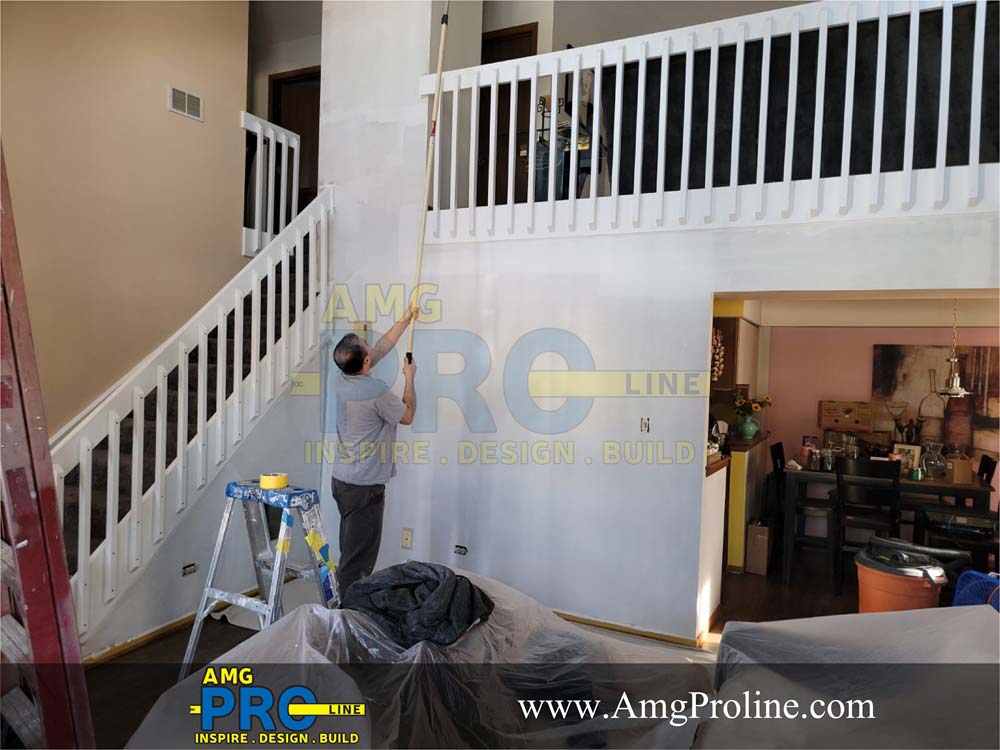
Drywall installation Chicago crew preparing and finishing interior walls
  • Home Remodeling
Whole home remodeling project in Chicago by AMG Proline
  • Commercial Remodeling
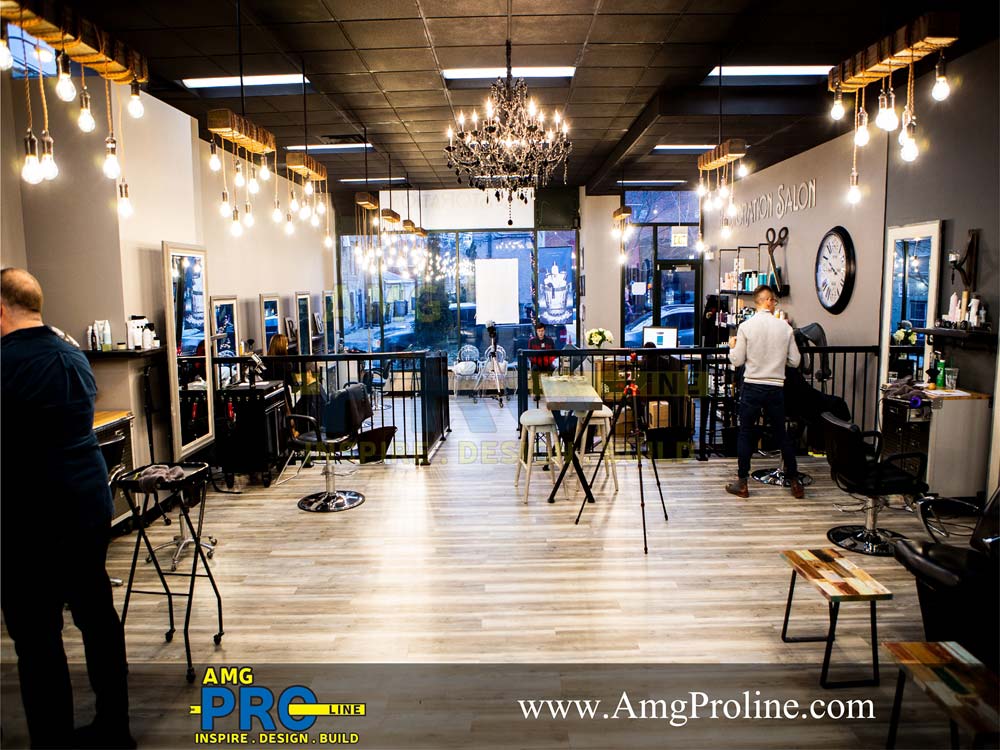
Commercial remodeling by AMG Proline - modern interior build-out in Chicago

What’s Included in a Full-Service Restaurant Construction Project

A restaurant build touches more trades than almost any other commercial buildout, and missing coordination between them is where most projects lose weeks. Kitchen equipment has to be placed before rough plumbing and electrical go in behind it, ventilation and hood systems have to clear fire code before ceilings close up, and dining room layouts have to satisfy occupancy and ADA requirements before permits get signed off. We manage all of it under one team, so nothing gets built twice and nothing waits on a subcontractor who isn’t on-site yet.

Every project gets a fixed scope before construction starts: what’s included, what it costs, and what the schedule looks like from permit to final health inspection. That written number is what lets an owner plan a grand opening date with confidence instead of a guess.

  • Commercial kitchen layout, equipment placement, and rough-in coordination

  • Hood systems, ventilation, and fire suppression built to code

  • Grease interceptors, floor drains, and commercial-grade plumbing

  • Honest pricing & on-time completion
  • Permitting, health department, and building department inspections managed start to finish

Full-Service Restaurant Build-Outs

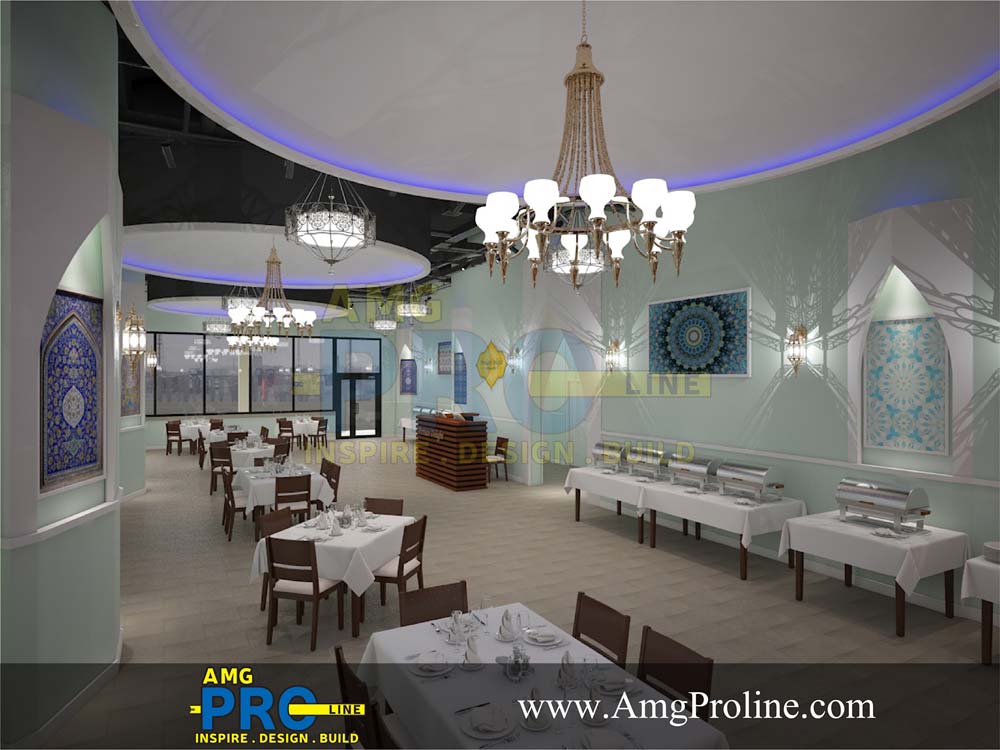
Full-service dining rooms carry the most code requirements of any concept: larger occupancy loads, bar service plumbing and electrical, and kitchen layouts built to support a full menu rather than a limited one. We build and renovate these from the ground up, coordinating every trade so the dining room, bar, and kitchen come together on one schedule instead of three.

  • Full kitchen and bar buildouts with commercial-grade plumbing and electrical

  • Dining room layouts sized correctly for occupancy and ADA compliance

  • Ventilation and hood systems built for high-volume, full-menu kitchens

Fast Casual and Quick Service Restaurants

Fast casual and QSR concepts run on speed, both in the kitchen and at the counter, which means equipment placement and workflow matter more than square footage. We build these spaces around how orders actually move from counter to kitchen to pickup, so the layout supports volume instead of creating bottlenecks during a lunch rush.

  • Counter and drive-thru layouts designed around order flow

  • Compact, high-efficiency kitchen equipment placement

  • Fast-turnaround construction schedules to hit opening deadlines

Fast-turnaround construction schedules to hit opening deadlines

An existing restaurant comes with an unknown: what the last contractor actually built, and whether it was built to code. We open up the space, verify what’s behind the walls and under the floor, and bring plumbing, ventilation, and electrical up to current code before any new finish work starts.

  • Code review and correction of existing plumbing, electrical, and ventilation

  • Kitchen and dining room reconfiguration without a full teardown

  • Renovation scheduled to minimize the days a location stays closed

Types of Restaurants We Build and Renovate

  • Full-Service Restaurants

  • Fast Casual & QSR

  • Cafes & Coffee Shops

  • Bars & Breweries

  • Ghost Kitchens & Commercial Space

Why Choose AMG Proline?

We combine restaurant construction experience, code knowledge, and skilled trades to keep your project on schedule and your opening date real, not a moving target.

OUR RESTAURANT CONSTRUCTION PROCESS FROM CONCEPT TO OPENING DAY

The Restaurant Construction Company Chicago Operators Trust

AMG Proline is the restaurant construction company operators call before they sign a lease, so the space gets checked against your kitchen and service flow before a layout gets locked in.

Our restaurant construction services cover the full project under one roof: kitchen layout and equipment placement, commercial-grade plumbing and electrical, ventilation and hood systems built to fire code, and grease interceptors and floor drains engineered right the first time. A dedicated project manager coordinates every trade and schedules health and building department inspections into the build instead of chasing them afterward.

Beyond the kitchen, we handle dining room construction, ADA-compliant restrooms and entrances, flooring, and lighting, plus restaurant renovations for existing locations and buildouts for cafes, bars, and retail spaces.

Every project starts with a fixed written scope, and every trade is licensed and coordinated to pass inspection the first time, not the third. Call (708) 979-3298 or contact us today for a free, no-obligation quote, and let’s get your concept open on schedule.

NEARBY AREAS WE ALSO SERVE

  • Oak Park
  • Evanston
  • Cicero
  • Berwyn
  • Skokie
  • Oak Lawn
  • Schaumburg
  • Wheaton
  • Elmhurst
  • Des Plaines
  • Arlington Heights
  • And More!

RESTAURANT CONSTRUCTION FREQUENTLY ASKED QUESTIONS

Most restaurant buildouts take 3 to 6 months from signed lease to grand opening, depending on the scope of work and how much the space needs before it can function as a kitchen and dining room. A raw, unfinished space (often called “vanilla shell” or “dark shell”) typically takes longer than a second-generation restaurant space that already has grease traps, hood systems, and commercial-grade plumbing in place. The biggest variable isn’t construction itself, it’s permitting and inspection timing. Health department plan review, building permits, and fire suppression approval can each take several weeks depending on the municipality, and those timelines run in parallel with construction only if they’re scheduled correctly from the start. We build the permit and inspection schedule into the construction timeline from day one, rather than treating inspections as a final step, which is usually where projects lose the most time.

A buildout starts with an empty or unfinished space and builds every system from scratch: plumbing, electrical, HVAC, kitchen equipment placement, and dining room construction. A renovation starts with an existing restaurant, meaning some of those systems already exist, but they need to be verified, updated, or reconfigured for a new concept or menu. Renovations often come with a hidden variable buildouts don’t: what the previous contractor actually built, and whether it was built to current code. We open up walls, floors, or ceilings early in a renovation to verify what’s actually there before finalizing a design, since a layout that looks fine on paper can run into a grease trap in the wrong location or ventilation that doesn’t meet current fire code.

One team can and should handle both. A restaurant build depends on kitchen equipment, plumbing, and construction being coordinated tightly, since equipment placement determines where rough plumbing and electrical need to run, and getting that sequence wrong means tearing out finished work to fix it. When a general contractor and an equipment vendor aren’t communicating directly, that coordination becomes the owner’s job by default, which is where timelines slip. We manage kitchen equipment placement, plumbing, electrical, and construction as one team specifically to avoid that gap.

A restaurant typically needs a building permit for construction, a health department permit covering the kitchen and food service areas, a fire suppression permit for the hood and ventilation system, and a business license from the local municipality, though exact requirements vary by city. Chicago also requires plumbing work to be performed by a plumber holding a City of Chicago license, separate from a standard Illinois state license, and inspections run through the Department of Buildings rather than a county authority. Suburban municipalities each have their own permit process and inspection timelines, which is why we manage permitting locally for each project rather than applying a one-size-fits-all approach.

A commercial kitchen has to meet requirements that a residential kitchen never encounters: a code-compliant hood and fire suppression system over cooking equipment, grease interceptors sized for the kitchen’s output, floor drains and sloped flooring for washdown, three-compartment sinks for manual dishwashing, and ventilation rated for commercial cooking volume. Health department requirements add further detail, covering surface materials, handwashing station placement, and food storage temperature control. Missing any of these during design typically means a failed inspection and a delay while the fix gets built and re-inspected, which is why we build the kitchen around these requirements from the first layout draft rather than adding them in afterward.

Sometimes, depending on the scope. A limited renovation, such as updating a dining room, adding equipment, or reconfiguring part of a kitchen, can sometimes be phased around operating hours or scheduled during off-hours to minimize closure. A full kitchen rebuild, major plumbing or electrical work, or anything requiring the space to fail a health inspection during construction usually requires closing, since a partially-torn-out kitchen typically can’t legally operate. We evaluate this during the initial walkthrough and give you a realistic answer specific to your scope, rather than a generic yes, since guessing wrong here costs you either lost revenue or a failed inspection mid-service.

Cost depends heavily on scope: a full buildout in a raw shell space costs significantly more than a renovation of an existing second-generation restaurant space, since a raw shell requires building every system from the ground up. Kitchen equipment, hood and ventilation systems, and grease interceptors are typically the largest cost drivers, followed by plumbing and electrical work, then finishes. Rather than quote a per-square-foot number that doesn’t reflect your actual concept, kitchen size, or existing conditions, we walk the space and provide a fixed written scope and price before construction starts, so you’re working from a real number instead of an estimate that changes after demolition.

A failed inspection means the specific item cited has to be corrected and re-inspected before the space can open, which can cost anywhere from a few days to several weeks depending on what needs fixing and how quickly the correction can be scheduled. The most common causes are ventilation and hood systems that don’t meet fire code, plumbing that isn’t sized or configured correctly for commercial use, and ADA compliance issues in restrooms or entrances. We schedule inspections into the construction timeline at the points where the work is actually ready for them, and we build to code specifications from the start rather than to a minimum standard, which is the main reason our projects typically pass on the first inspection.

READY TO START YOUR NEW RESTAURANT?

Let’s bring your vision to life. Contact AMG Proline today for a free, no-obligation quote on your Chicago remodeling project.

Visit Our Crestwood Showroom

4711 W 135th St, Crestwood, IL 60418  |  Proudly serving Chicago and the surrounding suburbs