Coffee Shop Construction Services for Chicago and the Suburbs

Full-Service Coffee Shop Build-Outs and Renovations.

AMG Proline provides coffee shop construction services built around one idea: a small footprint doesn’t mean a small amount of coordination. We handle espresso equipment placement, plumbing and electrical, counter and seating layouts, and the permitting and health inspections that come with any food service space, all under one team. Whether you’re building out a walk-up counter concept or a full seated cafe, we manage the project from design through opening day so nothing stalls between handoffs. Call (708) 979-3298 or request your free quote online to get started.


GET YOUR FREE REMODELING QUOTE

Fast response. No obligation. 100% free.

Coffee Shop Construction From Equipment to Final Finish

We handle every part of a coffee shop build: espresso and equipment placement, dedicated plumbing and water filtration lines, electrical sized for high-draw machines, handwash and three-compartment sinks, counter and millwork construction, and the health department and building permits that come with all of it. One team manages the project from first layout to final inspection, so nothing gets built twice and nothing waits on a separate contractor to show up.

Behind the counter, a coffee shop carries more code requirements than its footprint suggests. Espresso machines need their own water line and filtration setup, health departments typically require a handwash sink and three-compartment sink no matter how small the kitchen is, and the electrical panel has to handle grinders, refrigeration, and machines running at once. We plan for all of it from the first layout draft, then build electrical, counters, and finishes around that plan, so permits and inspections stay on schedule instead of stalling the project.
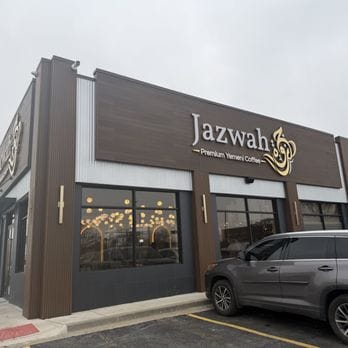
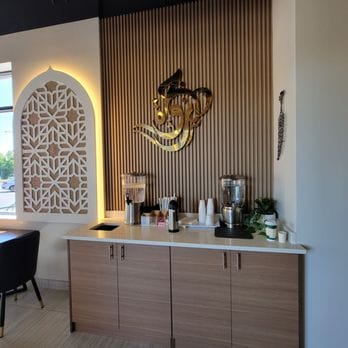
Chicago remodeling services by AMG Proline in Chicago IL

Coffee Shop Construction, Renovation, and More
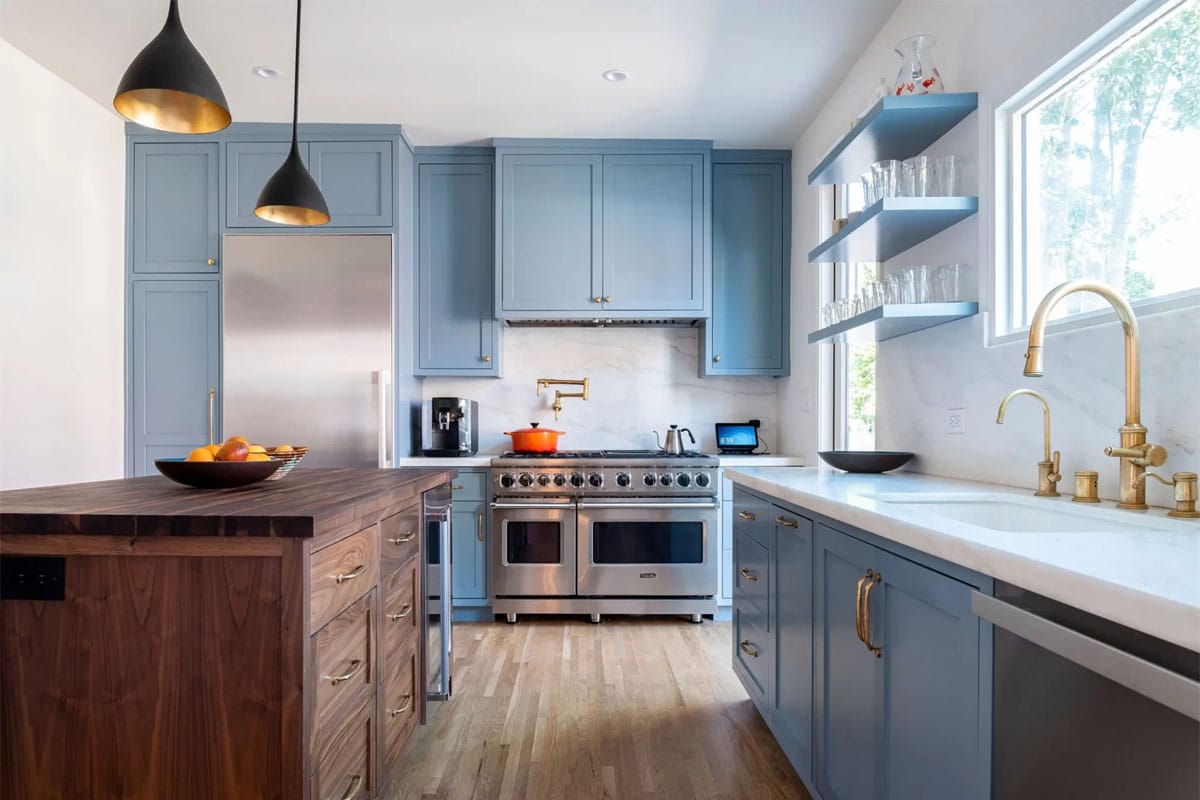
  • Kitchen Remodeling
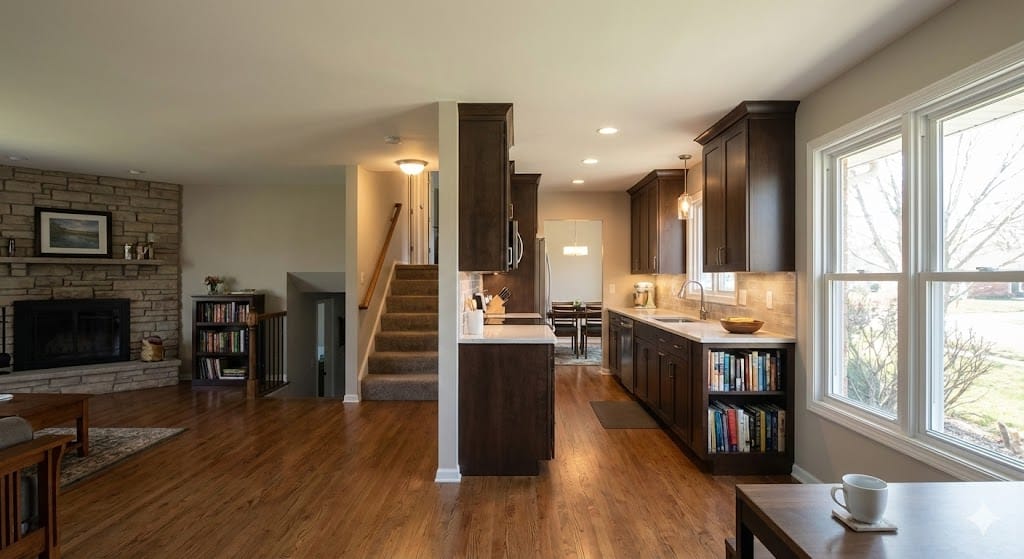
Kitchen remodeling in Chicago by AMG Proline
  • Bathroom Remodeling
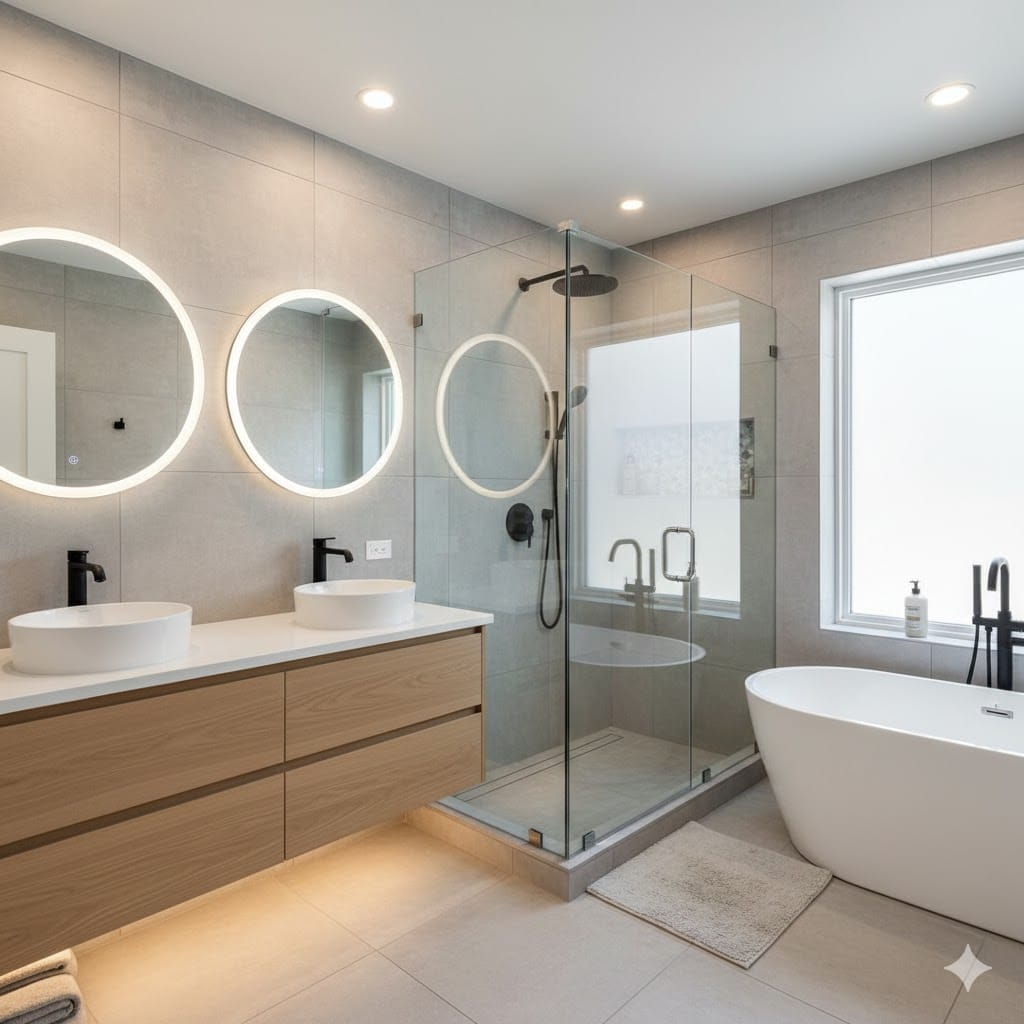
Bathroom remodeling contractor project in Chicago
  • Basement Finishing
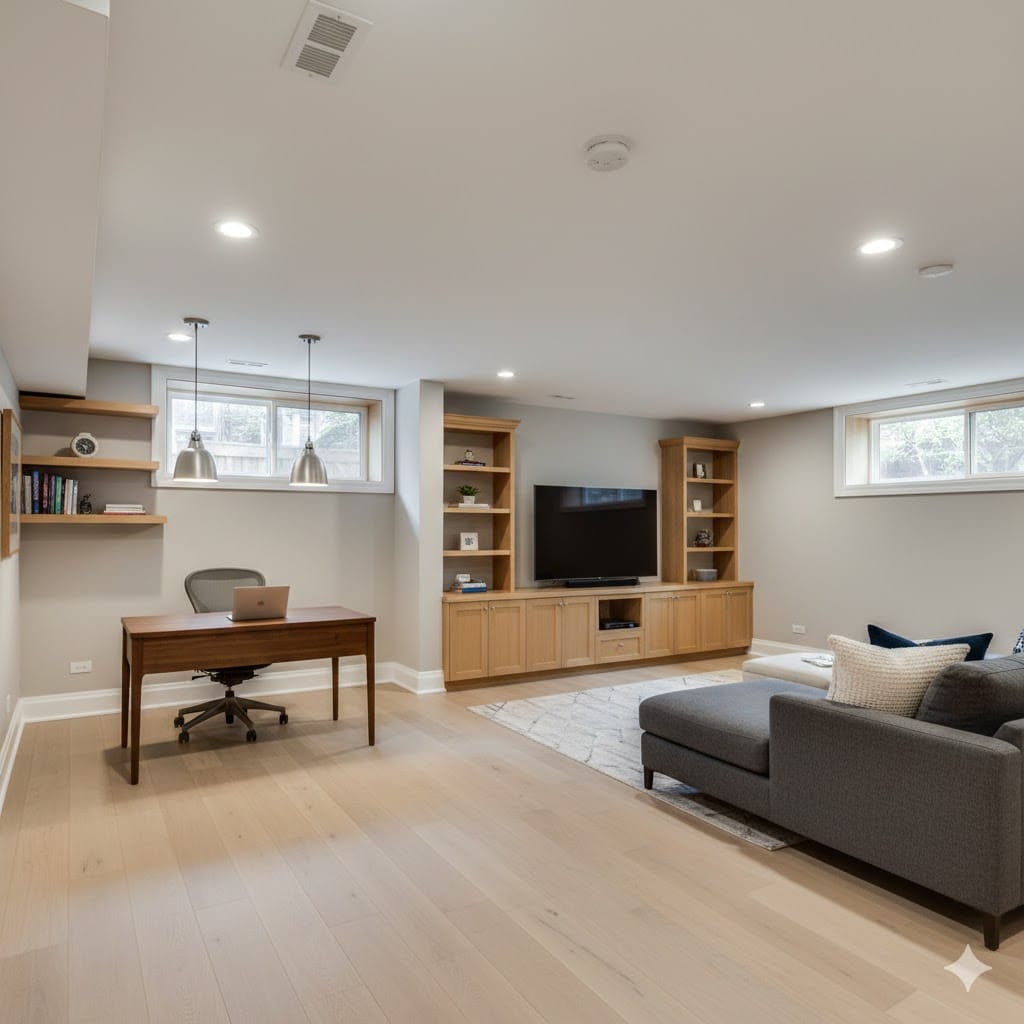
Basement finishing with modern living space in Chicago
  • Flooring
Professional flooring installation services in Chicago
  • Painting & Drywall
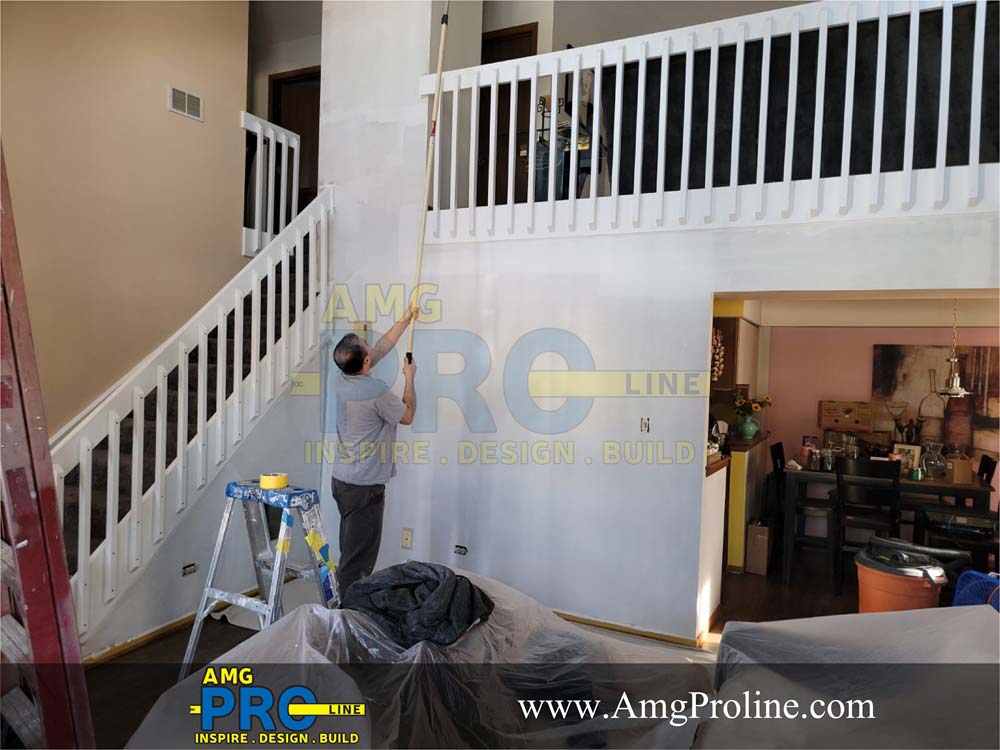
Drywall installation Chicago crew preparing and finishing interior walls
  • Home Remodeling
Whole home remodeling project in Chicago by AMG Proline
  • Commercial Remodeling
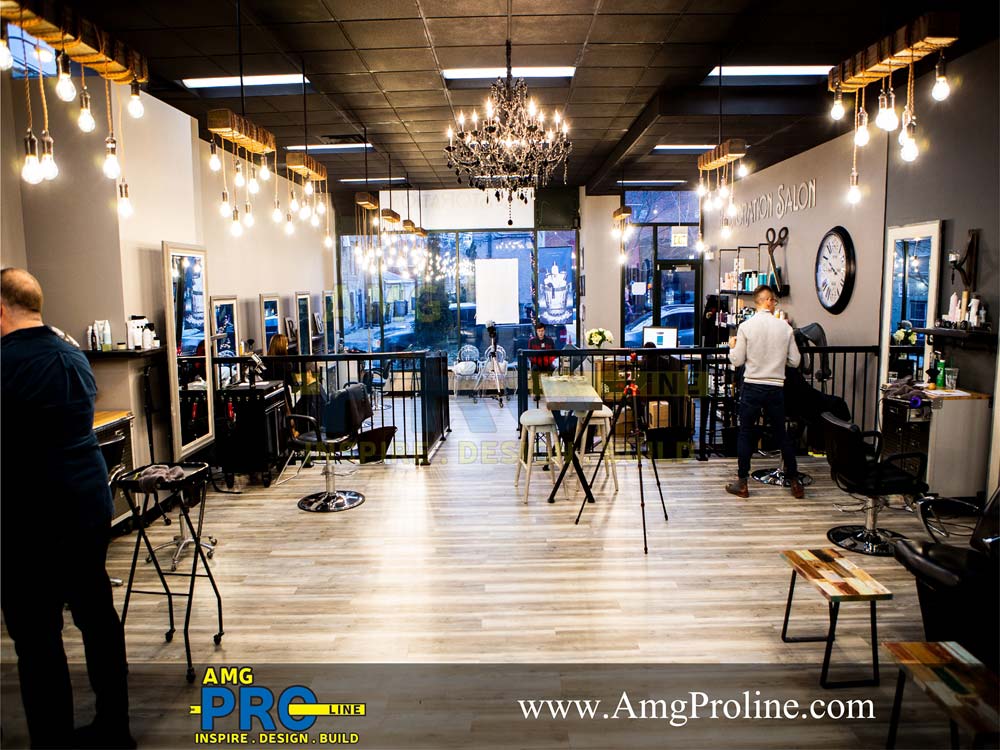
Commercial remodeling by AMG Proline - modern interior build-out in Chicago


Everything That Goes Into Building Your Coffee Shop

Customers see a counter, a few machines, and some seating. What they don’t see is filtered water lines run to spec for the espresso machine, a drain layout planned around equipment that hasn’t even shipped yet, and an electrical panel built to survive grinders, refrigeration, and steam wands all pulling power during the 7am rush. None of that shows up on Instagram, but all of it decides whether your opening week runs smooth or turns into a scramble.

We plan backward from the equipment, not forward from the floor plan. Once we know your machines, your menu, and how you want the line to move, everything else, plumbing, electrical, drains, counters, gets built to match. No guessing, no retrofitting a wall six weeks in because a water line landed in the wrong spot.

  • Filtered water and drain lines placed to match your actual equipment

  • Electrical built to run your busiest hour without tripping

  • Handwash and utility sinks sized to code, not squeezed in as an afterthought

  • Millwork and counters built around the machines, not the other way around

  • Permits and health inspections handled so your open date doesn’t move

Walk-Up Counter Shops

No seating to plan around, no server flow to think through, just a tight service line that has to move fast without a bottleneck at the espresso machine. We build these around throughput: equipment placed so one or two people can run the whole line, water and power run to the machines that actually create the wait time, and just enough back-of-counter storage to get through a rush without restocking mid-line.

  • Service line laid out for one or two person operation

  • Espresso equipment and grinders placed to eliminate crossover

  • Storage sized for peak-hour restocking, not just opening inventory

Drive-Thru and Kiosk Builds

A drive-thru coffee stand runs on a different clock than a walk-up shop, cars don’t wait the way people in line do. We plan the window, the equipment, and the drain lines around a single continuous motion, order to hand-off, so a small footprint doesn’t create a line out to the street.

  • Window and equipment placement built around one-motion service

  • Compact plumbing and electrical fit to a small structural footprint

  • Drainage and utility runs planned for standalone or pad-site builds

Full Cafe Buildouts With Seating

Once seating enters the picture, occupancy limits, restroom requirements, and ADA-compliant paths between tables all apply, on top of everything behind the counter. We plan the dining area and the service line together from the start, so the counter doesn’t end up fighting the floor plan for the same square footage.

  • Seating and counter zones planned together, not against each other

  • ADA-compliant restrooms and clear paths between tables

  • Occupancy limits and permits calculated before construction starts

Types of Coffee Shops We Build

  • Walk-Up Counter Shops

  • Drive-Thru & Kiosk Builds

  • Full Cafes With Seating

  • Bakery & Cafe Combos

  • Coffee Shop Renovations

Why Choose AMG Proline for Coffee Shop Construction?

Most coffee shop delays trace back to the same handful of trades getting scheduled out of order. We plan every build around the equipment first, so plumbing, electrical, and finishes go in once, correctly, instead of getting reworked after something doesn’t fit.

OUR CAFE CONSTRUCTION PROCESS FROM CONCEPT TO OPENING DAY

The Coffee Shop Contractor Behind Chicago’s Busiest Counters

Most coffee shop owners find us after a general contractor treats the espresso line like an afterthought. We start there instead: water filtration and drain placement, electrical sized for machines running at full load, and a counter layout that survives a real rush, not just a walkthrough.

Every build includes plumbing for espresso equipment and utility sinks, electrical panels sized for grinders and refrigeration running simultaneously, health-department-required handwash and three-compartment sinks, and millwork built around your equipment plan rather than a generic layout. One team runs plumbing, electrical, and construction together, so nothing gets installed twice and nothing waits on a subcontractor who hasn’t shown up yet.

Whether you’re building a walk-up counter, a drive-thru kiosk, or a full cafe with seating, we plan the space around how your line actually moves, then bring in permits and health department coordination so nothing stalls the opening date.

Every project starts with a fixed written price before construction begins. Call (708) 979-3298 or contact us for a free quote, and let’s get your counter built right the first time.

NEARBY AREAS WE ALSO SERVE

  • Oak Park
  • Evanston
  • Cicero
  • Berwyn
  • Skokie
  • Oak Lawn
  • Schaumburg
  • Wheaton
  • Elmhurst
  • Des Plaines
  • Arlington Heights
  • And More!

COFFEE SHOP BUILDER – FREQUENTLY ASKED QUESTIONS

A coffee shop typically doesn’t need a full commercial kitchen hood system, gas cooking lines, or the same scale of grease management a full-service restaurant requires, but it has its own specific demands: filtered water lines for espresso equipment, electrical sized for multiple high-draw machines running at once, and a counter layout built around a fast, repetitive service motion rather than a multi-course kitchen workflow. The permitting is often lighter than a full restaurant, but it’s not zero, most municipalities still require health department review for any space serving food or beverages to the public. Treating a coffee shop as “just a small restaurant” during planning is where a lot of builds run into trouble, since the actual code and equipment priorities are different.

Not usually, unless you’re serving hot food beyond baked goods or simple sandwiches. Most coffee shops operate as a limited food service establishment rather than a full commercial kitchen, which means the health department focuses on handwashing, food storage temperature, surface materials, and basic prep sanitation rather than a full hood and suppression system built for open-flame cooking. That said, requirements vary by municipality and by exactly what’s on your menu, so we confirm your specific classification with the local health department early, since guessing wrong here changes both your build cost and your timeline.

A commercial espresso machine typically needs a dedicated water line run through a filtration system, since unfiltered tap water causes mineral buildup that damages the machine and affects drink quality over time, plus a drain line for the machine’s waste water output. Depending on your equipment, you may also need a separate line for a water boiler or hot water tap. This has to be planned before walls and counters close up, since retrofitting a filtered water line into finished millwork means tearing it back open. We coordinate this directly with your equipment vendor’s specifications rather than guessing at a generic plumbing spec.

More than most spaces its size, since espresso machines, grinders, refrigeration, blenders, and often a water heater or boiler all draw significant power and frequently run simultaneously during a rush. Undersized electrical is one of the most common coffee shop construction mistakes, since it works fine during a slow test run but trips breakers the first time the shop is actually busy. We size the panel and circuits around your actual equipment list and how many machines run at once, not a generic estimate based on square footage.

Yes, and it’s one of the most common paths into the format, since a walk-up counter concept doesn’t need the same footprint a seated restaurant does. The main constraints are usually plumbing and electrical capacity in the existing space, ventilation if you’re doing any baking or hot food prep, and whether the space has the drain access needed for equipment. We evaluate the shell before committing to a layout, since what looks like enough square footage on a floor plan doesn’t always have the utility access a coffee shop actually needs.

Most coffee shop build-outs run 6 to 12 weeks from permit approval to opening, faster than a full restaurant since there’s typically less mechanical and ventilation work involved, though a full cafe with seating, a bakery component, or a raw shell space with no existing utilities will run longer than a simple walk-up counter in a space that already has basic plumbing and electrical. Permitting timelines vary by municipality and can add several weeks on top of construction time, which is why we build the permit and inspection schedule into the project timeline from day one rather than treating it as a separate step.

A drive-thru or standalone kiosk typically needs its own structural shell, exterior-rated plumbing and electrical runs, and a site plan that accounts for vehicle stacking and traffic flow, on top of the same equipment and health code requirements a walk-up counter has. A walk-up shop inside an existing retail space usually has less site work involved, since the building shell and parking already exist. Drive-thru builds also tend to face additional municipal review for traffic and signage, which can extend the permitting timeline beyond what a simple tenant build-out requires.

Not usually. Most coffee shop renovations reuse the existing plumbing and electrical infrastructure where it’s still up to code, and focus construction on updating the counter layout, equipment, and finishes rather than rebuilding utilities from scratch. The exception is when the existing water lines, drains, or electrical weren’t built correctly in the first place, which we check early by opening a small exploratory area rather than assuming the last build was done right. That verification step is what determines whether your renovation is a finish-level update or something closer to a full rebuild.

READY TO START YOUR COFFEE SHOP?

Let’s bring your vision to life. Contact AMG Proline today for a free, no-obligation quote on your Chicago remodeling project.

Visit Our Crestwood Showroom

4711 W 135th St, Crestwood, IL 60418  |  Proudly serving Chicago and the surrounding suburbs