
Salon Construction Company for Chicago and the Suburbs
New Salon Build-Outs and Renovations Under One Team.
AMG Proline provides salon construction services built around your station count, not a generic floor plan. We handle shampoo bowl plumbing, electrical sized for dryers and stations running at once, chemical service ventilation, station millwork, flooring, and the permits every licensed salon has to clear. Call (708) 979-3298 or request your free quote online.




New Salon Build-Outs and Salon Renovations
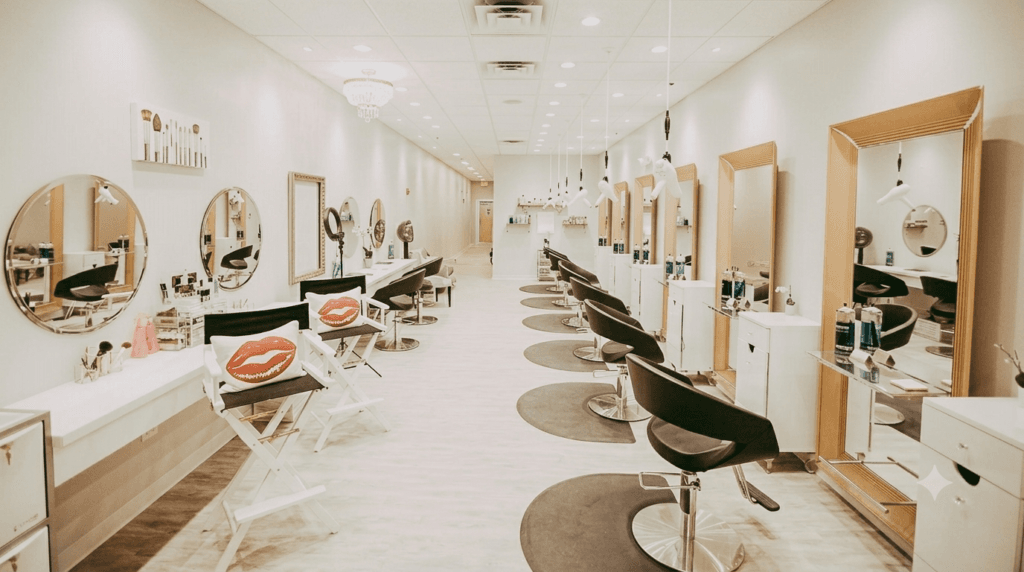
A new build-out and a renovation land in the same place, but they start from very different problems. A raw or vanilla shell has nothing behind the walls yet, which means every water line, drain, and circuit gets designed from scratch and priced accordingly. The upside is that nothing is working against you, so the layout can follow how you actually want the floor to run instead of bending around what a previous tenant left behind.
A renovation adds one variable a new build does not have: whatever the last contractor installed, and whether it was done correctly. We open up the space early and verify the plumbing, electrical, and ventilation before finalizing a design, because a layout that works on paper can run into a drain in the wrong place or a panel that will not carry the load. Finding that in week one is a design change. Finding it in week six is a schedule.
Salon Construction, Remodeling, and More
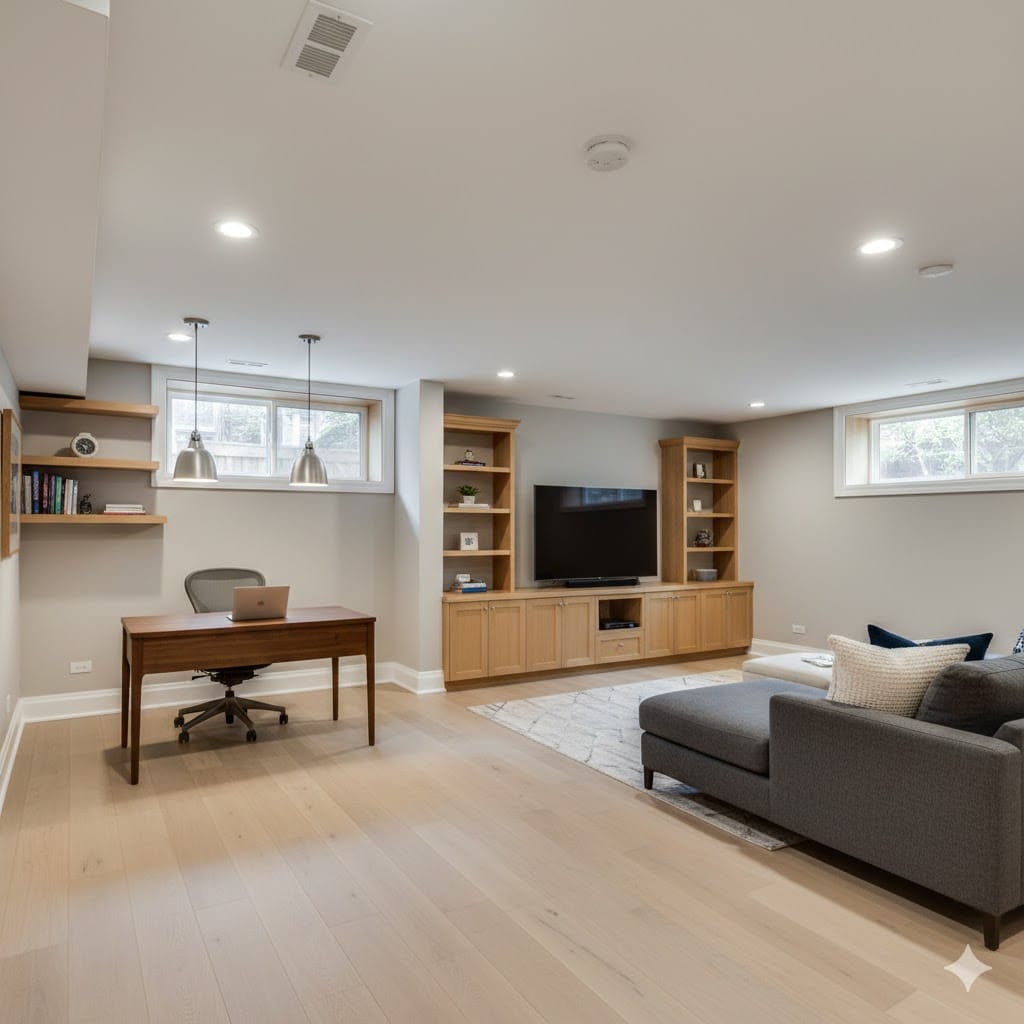
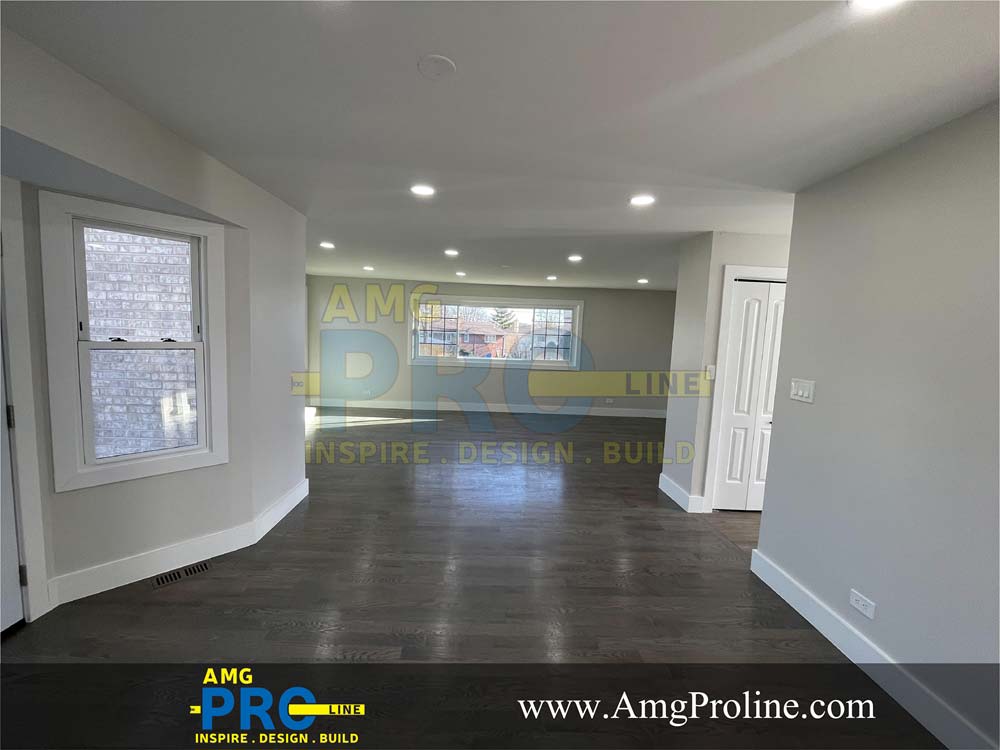
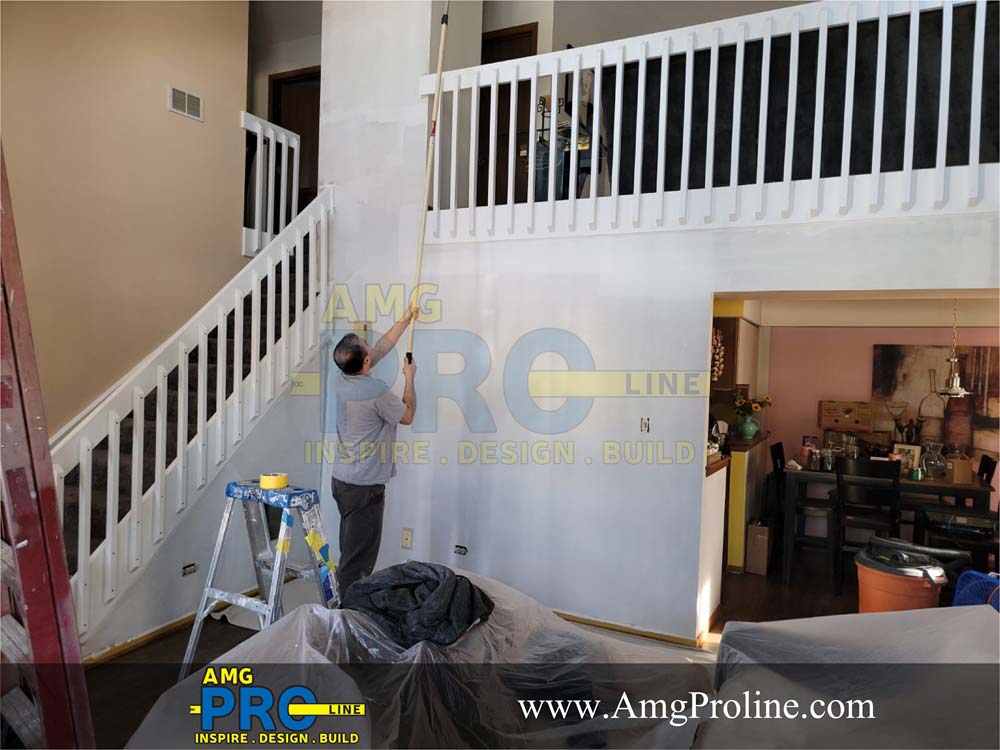
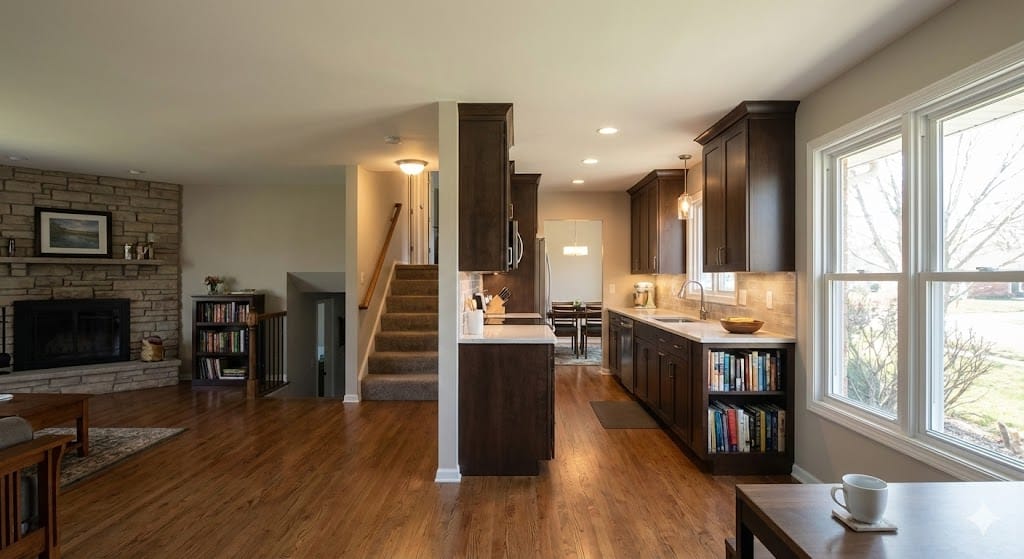
What’s Included in a Full-Service Salon Build-Out
What’s Included in a Full-Service Salon Build-Out
A salon touches more trades than its square footage suggests. Water and drain lines have to reach the wash area, the panel has to carry equipment that all runs during the same two-hour window, ventilation has to move air that a standard retail HVAC system was never sized for, and every finish surface has to survive daily contact with water and chemicals. Each of those is a separate trade, and the order they go in is what decides whether the work gets done once or done twice.
We handle all of it under one team, so plumbing and electrical are set before casework and finishes close up, and permits and inspections are scheduled into the build instead of chased at the end. Every project starts with a fixed written scope before construction begins: what is included, what it costs, and what the schedule looks like from permit to final walkthrough. That written number is what lets an owner book an opening date instead of guessing at one.
- Plumbing for wash areas, utility sinks, and restrooms, including supply, drain, and hot water capacity sized for a full day of service
- Electrical service, panel work, dedicated circuits, and outlet placement for salon equipment and lighting
- Ventilation and exhaust for color, chemical, and nail services
- Custom millwork and casework, countertops, flooring, interior painting, drywall, and lighting
- Permitting, building department coordination, and inspections managed start to finish
Full-Service Hair Salons
Full-Service Hair Salons
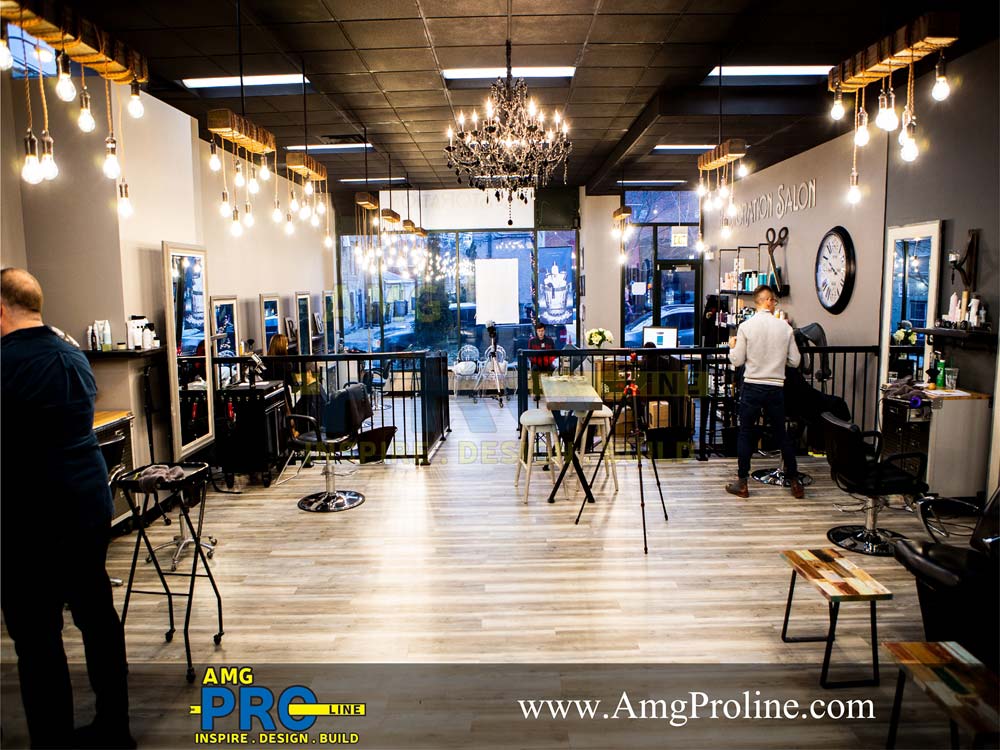
A full-service salon carries the heaviest utility load of any format in the category. Wash stations need supply, drain, and hot water that holds through a full book of appointments, color and chemical work needs real exhaust rather than whatever the retail shell came with, and the floor has to move clients between reception, chair, and bowl without crossing the working area. We plan the wet wall and the panel first, then build the layout and finishes around them.
- Wash area plumbing with hot water capacity sized for continuous service
- Ventilation and exhaust built for color and chemical work
- Custom station casework, mirrors, storage, and lighting
Barbershops
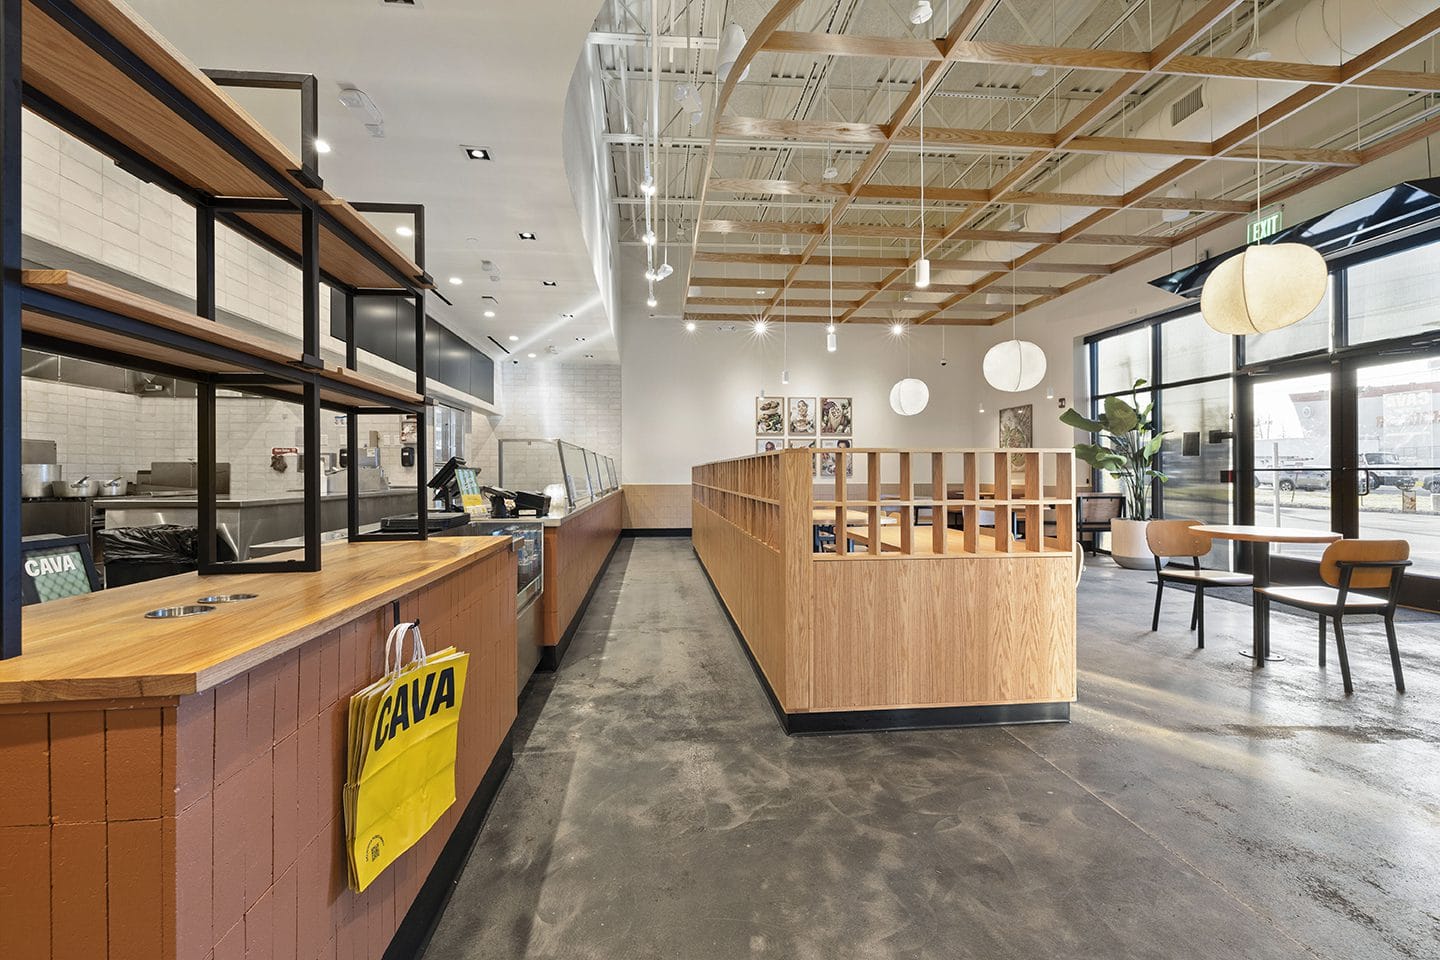
A barbershop runs on a tighter, more repetitive layout than a full salon, which makes spacing and sightlines matter more than square footage. Chairs need clearance to work around from both sides, the wash area is usually smaller but still needs proper drainage and hot water, and waiting space sits inside the same room rather than off in a separate reception area. We build these around how the room actually operates on a Saturday, not how it looks empty.
- Chair spacing and clearance planned for working access on both sides
- Compact wash station plumbing and drainage
- Durable flooring, casework, and lighting built for high daily traffic
Salon Suites and Studio Rentals
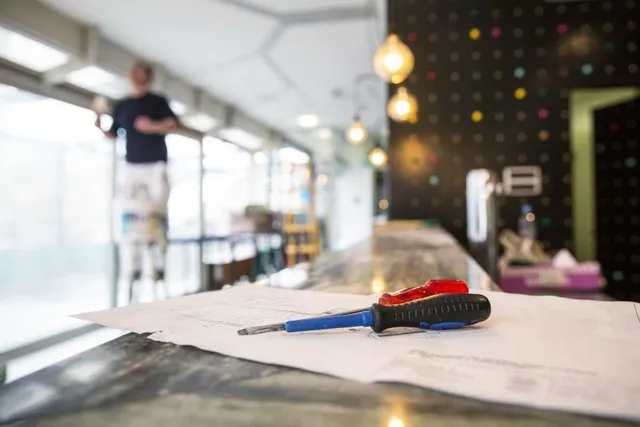
Converting a retail bay into individually rented suites multiplies everything: more walls, more doors, more plumbing runs, more circuits, and occupancy and egress requirements that a single open salon never has to deal with. The economics depend on fitting the maximum number of workable suites into the shell without the plumbing and electrical cost per unit eating the return. We lay out the utility runs before the walls get drawn, since that order is what determines how many suites the space can actually support.
- Suite layout planned around plumbing and electrical runs, not just wall count
- Individual water, drain, and circuit service to each suite
- Egress, ADA access, and occupancy requirements handled before construction starts
Types of Salons We Build
Why Choose AMG Proline for New Salon Construction?
Why Choose AMG Proline for New Salon Construction?
Most salon delays trace back to the same handful of trades getting scheduled out of order. We plan every build around the plumbing and electrical first, so wash stations, panel work, and ventilation go in once, correctly, instead of getting reworked after a finish wall has to come back open.
OUR SALON CONSTRUCTION PROCESS

Our team creates a build plan and handles permits with health and building departments.

We review your concept, space, and budget to scope the project right.

We finalize salon equipment placement, plumbing, and code requirements before construction starts.

Our crews build the wash area, stations, and back-of-house on schedule, trade by trade.

The Salon Construction Company Chicago Owners Call First
Most salon owners find us after a general contractor treats the plumbing and ventilation like an afterthought. We start there instead: wash area supply and drain placement, hot water sized to hold through a full book, exhaust built for color and chemical work, and a panel that carries every tool running at the same time.
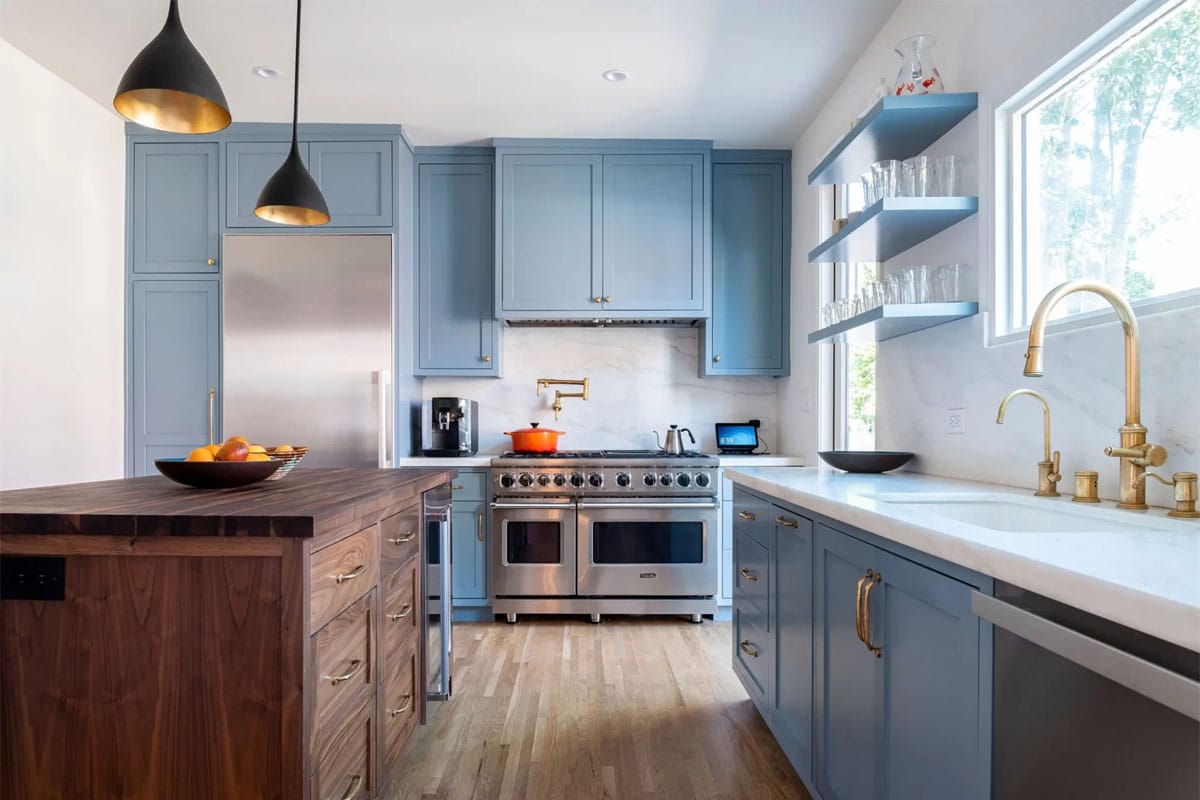
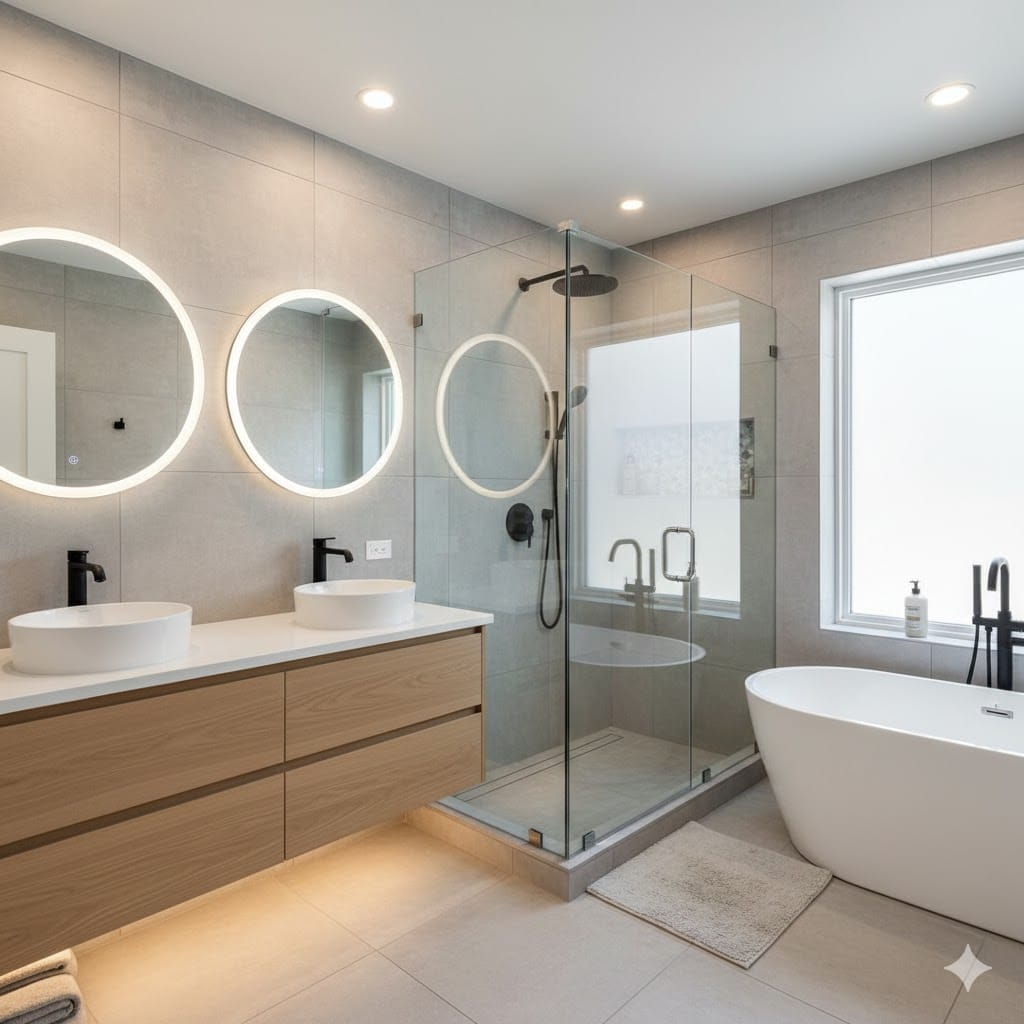
Every build covers the full scope under one team. That means wash station and utility plumbing, countertop installation and custom station casework, flooring rated for daily water and chemical contact, drywall and framing, interior painting, lighting, ADA-compliant restrooms, and permitting and inspections handled from day one. One project manager runs plumbing, electrical, and construction together, so nothing gets installed twice and nothing waits on a subcontractor who has not shown up yet.
Whether you are building a full-service salon, a barbershop, or converting a retail bay into individually rented suites, we plan the space around how the floor actually works, then bring in permits and building department coordination so nothing stalls the opening date. Salon work sits inside our broader commercial remodeling practice, alongside restaurant construction, coffee shop construction, retail store remodeling, and office remodeling, so the same crews and the same permitting process carry across every commercial space we build.
Every project starts with a fixed written price before construction begins. Call (708) 979-3298 or contact us for a free quote, and let’s get your salon built right the first time.
Visit Our Crestwood Showroom
4711 W 135th St, Crestwood, IL 60418 | Proudly serving Chicago and the surrounding suburbs




