
Almost every homeowner asks us this in the first conversation, and the answer they get from the internet is either “yes, always” or “no, it’s just cosmetic.” Neither is right. Chicago draws a specific line, and once you know where it sits, you can predict your own project without guessing.
The line is systems, not surfaces
Chicago does not require a permit to replace finishes in place. Paint, flooring over an existing subfloor, cabinets going back in the same configuration, a countertop swap — these are finish work.
The moment you change a building system — plumbing, electrical, gas, mechanical, or structure — you’re in permitted territory. That’s the whole test. Ask yourself whether anything is moving, being added, or being newly connected. If it is, plan on a permit.
What surprises people is how easily a “cosmetic refresh” crosses that line. Moving a sink three feet to sit under a window is plumbing work. Adding two outlets to a new island is electrical work. Taking down a wall to open the kitchen to the dining room is structural. None of these feel like major construction to the homeowner, and all of them are permitted.
Kitchens: what needs a permit
In a Chicago kitchen, the common triggers are:
- Relocating the sink or dishwasher — new drain, waste and vent work requires a plumbing permit and a licensed plumber.
- Adding a dishwasher, pot filler or second sink where none existed.
- New electrical circuits — a dedicated circuit for a cooktop or double oven, outlets in a new island, or a new under-cabinet lighting circuit.
- Any gas line modification, including moving a range connection or adding one.
- A new range hood exhaust penetration through a wall or roof.
- Removing or altering a wall, or any framing change.
And what generally doesn’t: replacing cabinets in the same layout on the same connections, replacing countertops without altering plumbing, new flooring, new backsplash, swapping a faucet or a light fixture on the existing circuit, and replacing an appliance with a like-for-like unit in the same position.
Most full kitchen remodels do cross the line somewhere, because most of them change the layout at least a little. That’s normal and it isn’t a reason to shrink your plans — it’s a reason to build the permit step into your schedule. Our post on why kitchen remodel timelines slip covers where this sits relative to everything else.
Bathrooms: the drain is usually the trigger
Bathrooms are smaller but they cross the line more often, because so much of a bathroom is plumbing.
Permitted work in a Chicago bathroom typically includes moving a toilet, relocating a shower or tub drain, adding a second sink to a vanity, adding a new circuit for heated floors or a steam generator, and adding or upsizing exhaust ventilation that requires a new duct run and exterior termination.
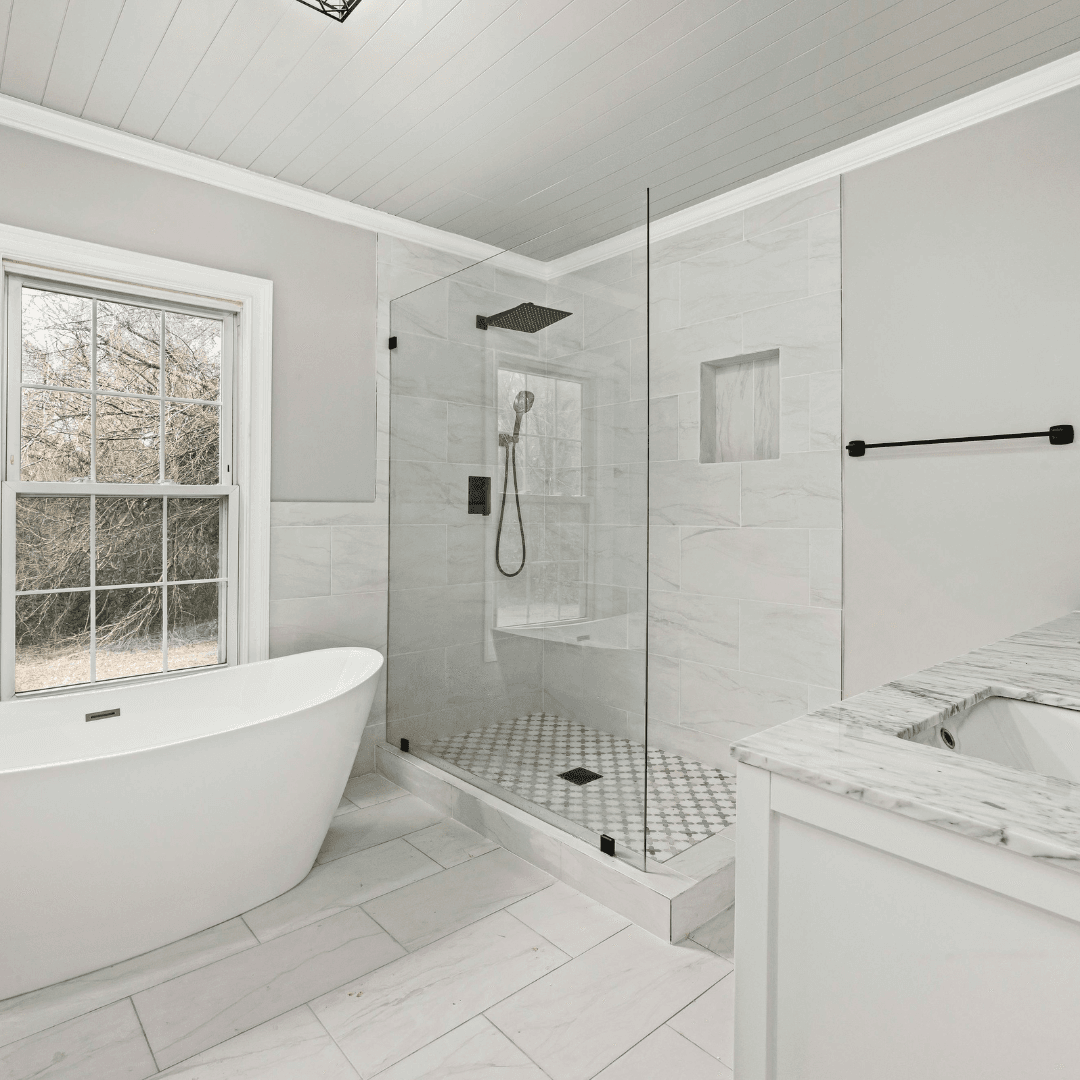
The one that catches people out most is a tub-to-shower conversion. Homeowners think of it as swapping one fixture for another. In practice a tub drain and a shower drain are rarely in the same place, and a linear drain almost never is. Once the drain moves, you have plumbing work.
What generally doesn’t need a permit: new tile on existing substrate, a vanity swap connecting to the same supply and drain in the same position, a toilet replacement in place, a mirror, new paint, and replacing a light fixture on an existing circuit.
One more that matters in older housing: if we open a wall and find the existing plumbing needs replacing to code, that’s permitted work even though nothing is moving. It comes up regularly — see behind the walls of older Chicago bathrooms.
Basements and lower levels
Basement bathrooms are almost always permitted work, because a below-grade fixture needs an ejector system or an overhead sewer connection, and that’s significant drainage modification. Adding a bedroom below grade brings egress requirements into play. Even a “just finishing the space” project usually involves new circuits.
Assume permits for basement work and you’ll rarely be wrong.
Which review track your project lands in
Chicago runs several permit tracks, and the one you land in matters far more to your schedule than the fee does.
Repair-and-replace scope that doesn’t need architectural drawings goes through the Easy Permit Process, which is designed to be approved quickly — often the same day. Applications require a signed contract with a licensed contractor or trade professional, which is one reason unlicensed “handyman” work becomes a problem later.
Anything requiring architectural or structural drawings goes to Standard Plan Review through the city’s E-Plan system, with multiple code disciplines reviewing in sequence. That’s a matter of weeks, not days, and it’s the track a wall removal or a substantial layout change usually lands in.
The practical consequence: two kitchens with identical budgets can have permit timelines that differ by a month, based entirely on whether a wall is coming down. Worth knowing at the design stage rather than after.
Who actually pulls the permit
Licensed trades pull permits for their own scope — a licensed plumber for plumbing work, a licensed electrician for electrical. On a full remodel your general contractor coordinates all of it.
This is one of the practical arguments for keeping trades under one roof: when the plumbing, electrical and carpentry are all being scheduled by the same team, the permit sequencing doesn’t fall between the cracks. We’ve written about that in in-house trades vs. subcontractors.
Two things that aren’t permits but act like them
Condo and HOA approval. If you’re in a building, your association may require an alteration application, a certificate of insurance, an elevator reservation, and defined work hours. None of that is a city permit and all of it can stop your project. Our post on Chicago high-rise kitchen remodeling and building rules covers what buildings typically ask for.
Suburban village requirements. Every municipality outside the city has its own building department, and several are stricter than Chicago about what needs a permit. Some require contractor registration before any work at all. We’ve broken down what that looks like locally in our comparison of Naperville permit, HOA and timeline requirements, and across our service areas.
What skipping a permit actually costs
It rarely goes wrong during construction. It goes wrong later. Unpermitted work surfaces at resale, in the inspection and the disclosure conversation, at exactly the moment you have the least leverage. It complicates insurance claims if the work contributes to a loss. And in the worst case, finished work gets opened up for inspection after the fact — which costs several times what the permit would have.
The short answer
Replacing what’s there, in place: no permit. Moving, adding or newly connecting anything: permit. Removing a wall: permit and drawings.
If you’re not sure which one describes your project, tell us what you’re planning and we’ll tell you honestly which track it falls into before you commit to anything. Start with our Chicago kitchen remodel cost guide or request a quote.
Categories

Aging in Place Kitchen & Bath Remodeling Chicago
Quick answer: Aging-in-place remodeling means designing your kitchen and bathroom so they stay safe and easy to use as you get older. In the bathroom, the biggest upgrades are a curbless or low-threshold shower, grab [...]

Design-Build Kitchen & Bath Remodeling Chicago | AMG Proline
Quick answer: Aging-in-place remodeling means designing your kitchen and bathroom so they stay safe and easy to use as you get older. In the bathroom, the biggest upgrades are a curbless or low-threshold shower, grab [...]

How to Choose a Kitchen and Bath Remodeling Contractor in Chicago: Licensing, Permits, Pricing and Red Flags
Quick answer: To choose the right kitchen and bathroom remodeling contractor in Chicago, check five things before you sign: proper licensing and insurance for where you live, who pulls the permits, a fixed written price [...]

Bathroom Remodeling in Chicago: The Complete Planning Guide to Costs, Timeline, Permits, Layouts and Materials
Quick answer: A bathroom remodel in Chicago typically costs $6,000 to $15,000 for a powder room, $18,000 to $35,000 for a full gut of a standard bathroom and $40,000 to $90,000 for a primary bath. [...]




