

By the AMG Proline Team
In a single family home, shutting the water off is a valve in the basement and a five second decision. In a Chicago high-rise it is a scheduled event that has to be requested days in advance, posted in the elevators for the neighbors, supervised by the building engineer, and finished inside a window the association gives you. Four hours is common. Some buildings give two.
That single constraint reorganizes the entire job. Anyone who quotes a high-rise kitchen the same way they quote a bungalow kitchen has not done many of them, and the schedule is where it shows.
The shutoff window decides the plumbing sequence
In a house, a plumber can cap a line at 10 a.m., go get parts, and come back after lunch. In a tower on a riser shared with fifteen units above and below you, everything that requires the water to be off has to happen in one pass. That means we do not open the wall on shutoff day. We open it first, confirm what is actually behind it, order every fitting, stage the valves and the new supply lines on site, and only then ask the building for the window.
The failure mode is predictable. A crew requests the shutoff, opens the wall, finds a condition nobody expected, and now the building is down to ninety minutes with parts twenty minutes away. That is how a kitchen turns into an emergency cap and a second shutoff request the association may not grant for another week.
The freight elevator is a reservation, not an amenity
Every cabinet box, every sheet of drywall, every bag of demo debris and the countertop slab itself moves through one elevator that other residents, other contractors, and the building staff are also trying to use. Most buildings issue freight elevator time in blocks, require the pads to be hung before anything moves, and charge for the reservation or hold a deposit against damage.
Delivery days therefore drive the calendar, not the other way around. If the cabinets arrive on a Tuesday and the freight elevator is booked solid until Friday, the cabinets sit on a truck or in a storage room and the install crew stands down. We book the elevator when we place the cabinet order, not when the cabinets ship.
The certificate of insurance is a gate, not paperwork
Most Chicago associations will not let a crew past the loading dock without a certificate of insurance that names the association and the management company as additional insured, at the limits their declaration requires. Getting that endorsement issued takes a few business days at minimum, and every association wants slightly different wording.
We handle this before the contract is signed rather than the week work is supposed to start. Being licensed, bonded and insured is not a marketing line in this context, it is the thing that gets the crew through the door. You can review our licensing and recognitions on our certificates and awards page.
Work hours are shorter than the day is
A typical residential building allows noisy work on weekdays only, often starting at 8 or 9 a.m. and stopping mid to late afternoon, with no loud work on weekends or holidays. Once you subtract the time to set up floor protection in the corridor, hang elevator pads, and break down and haul out at the end, a nine hour day can produce five hours of actual work.
That is why a high-rise kitchen that looks identical on paper to a suburban kitchen takes longer. It is not a slower crew. It is a shorter day, multiplied by every day of the project.
You are working in other people’s space
The corridor outside your door, the lobby, the loading dock and the elevator cab all belong to the association. Carpet gets masonite and ram board. Corners get protection. Debris goes in contained loads, never loose in a cart. Dust control matters more than it does in a house because the corridor is a shared air path and the unit next door will notice within an hour.
None of this appears on a materials list, but it is real labor and real cost. When it is missing from a bid, it does not mean the job is cheaper. It means someone plans to skip it and the building will stop them on day one.
Staging materials when there is no garage
Suburban jobs stage cabinets in the garage and slabs in the driveway. In a high-rise there is no garage, the parking is assigned, and the loading dock may only be available in the same block as the freight elevator. The unit itself becomes the staging area, which means the order of delivery matters. Cabinets cannot arrive before demo is hauled out. The countertop cannot be templated until the boxes are set and leveled, and then the slab has to come up the same elevator on another reserved block.
We build the delivery calendar backward from the countertop template date, because that is the one milestone that cannot be moved forward by working harder.
What this means for your budget and your timeline
A high-rise kitchen is not a harder build than a house. The cabinetry, the electrical and the finish work are the same craft, and you can see examples of both in our project gallery. What differs is access, and access is scheduled by someone who does not work for you. The contractors who do well in these buildings are the ones who treat the association’s rules as part of the scope from day one.
If you are planning a condo or high-rise kitchen, get your association’s alteration packet before you get bids. It will tell you the insurance limits, the work hours, the elevator policy and the shutoff procedure, and any contractor worth hiring will ask to read it.
We remodel kitchens throughout the city and the surrounding suburbs. Learn more about our kitchen remodeling in Chicago work, or contact AMG Proline to schedule a free in-home consultation. We will walk your unit, read your building’s rules with you, and build a schedule that fits inside them.
Categories

Brewery Taproom Build-Out in Chicago: Floor Drains, Glycol Lines, Licensing Timeline and Budget
Quick answer: A brewery taproom build out in Chicago is driven by what happens under the floor and behind the bar: sloped floors and trench drains in the brewhouse, glycol-chilled draft lines from the cooler [...]

Med Spa Build-Out in Chicago: Treatment Room Layout, Electrical Loads and Real Construction Costs
Quick answer: Med spa build out cost in Chicago usually lands between about $80 and $250 per square foot for construction when you convert a space that was never medical, before equipment. A typical 1,200 [...]
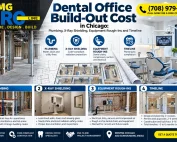
Dental Office Build-Out Cost in Chicago: Plumbing, X-Ray Shielding, Equipment Rough-Ins and Timeline
Quick Answer A dental office build-out in Chicago typically costs $185 to $325 per square foot for construction, which works out to roughly $280,000 to $490,000 for a 1,500 square foot practice and $640,000 to [...]

Wet Room Bathroom Design in Chicago Homes: Layout, Waterproofing and Cost
Quick Answer A wet room bathroom in a Chicago home typically costs between $18,000 and $48,000 for a small to mid-size bathroom, and $45,000 to $75,000 or more for a primary bath. The price is [...]




