
By the AMG Proline Team
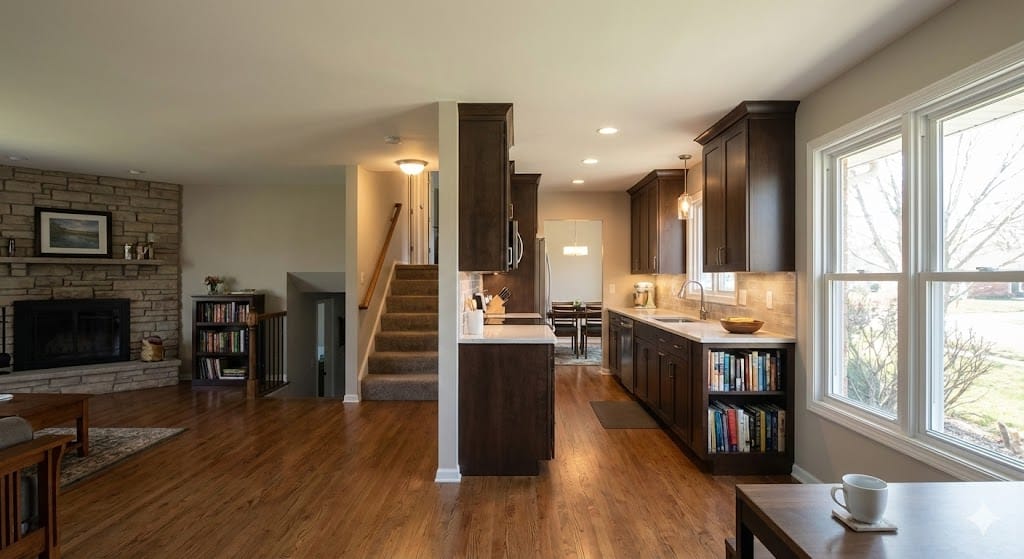
Almost nobody is surprised by how long the construction takes. They are surprised by everything that happens before a single cabinet comes off the wall. When a Naperville kitchen remodel runs long, the extra weeks are usually not on site. They are in review, in approval, and in a factory.
Here is where the calendar actually goes, and which parts you control.
What triggers a permit
As a general rule, work that changes electrical, plumbing, mechanical or structure requires a building permit. Moving a wall, relocating a sink, adding circuits for an island, running a new gas line, cutting in a new exterior vent for a range hood: all permit work. Replacing cabinets in the same footprint with no changes to the systems behind them is usually treated differently.
The exact thresholds, the fee schedule and the current review times are set by the City of Naperville and they change, so we confirm the scope with the building department for your specific project rather than quoting you a rule of thumb. Any contractor telling you a kitchen never needs a permit is telling you they do not intend to pull one, and that becomes your problem at resale when an inspection turns up unpermitted work.
What triggers HOA architectural review
This is the one homeowners forget entirely, because they think of the kitchen as interior. Most subdivision associations only review changes visible from outside the home. An interior kitchen usually is not their business.
But several parts of a kitchen remodel are visible from outside:
- A new exterior vent cap or hood termination on a wall or roof.
- A new or resized window over the sink.
- A dumpster in the driveway or on the street, which many associations restrict by size, duration or placement.
- Contractor vehicles and parking, which some associations limit.
- Work hours and noise, which are frequently governed by the association on top of any municipal rule.
- In townhomes and attached homes, use of shared corridors, walls and utility shutoffs.
Architectural review committees often meet on a fixed schedule, sometimes monthly. Missing a meeting by two days can cost you four weeks, and no amount of paying more for labor buys that time back. Pull your association’s guidelines at the same time you start getting bids.
The lead times that actually set your date
Two items dominate the schedule and neither one can be accelerated by working faster.
Cabinetry. Semi-custom and custom cabinets are built to order after the final drawing is approved and the deposit clears. Lead times move with the market and with the manufacturer, and they can be substantial. Nothing else in the project can start meaningfully until you know that date, because demo before cabinets are confirmed just means you live without a kitchen for longer.
Countertops. This is the one people never see coming. The slab cannot be measured until the cabinet boxes are physically installed and leveled, because the template is taken off the real cabinets, not off a drawing. Then the slab goes to fabrication for cutting and edge work, then it comes back for installation. That sequence sits in the middle of your project and it cannot be moved earlier. Understanding this changes how people plan, and it is worth reading alongside our notes on choosing material in our countertop installation section.
The delay that is genuinely yours
The most common cause of a stalled remodel is not the city and it is not the association. It is unfinished selections. Cabinet door style, finish, hardware, tile, grout color, faucet, sink, lighting, appliance model numbers with actual dimensions. Every one of those has to be locked before the drawings are final, because appliance dimensions determine cabinet openings and the cabinet order cannot be placed with a blank in it.
A week of indecision in month one is a week added to the end. We front load selections deliberately for this reason.
A realistic sequence
For a typical Naperville kitchen, the order looks like this:
- Consultation and measurement, then design and scope.
- Final selections locked, including appliance model numbers.
- Permit application submitted and HOA review requested in parallel, not one after the other.
- Cabinets ordered once drawings are approved.
- Demolition begins after the permit is issued.
- Rough-in for electrical, plumbing and mechanical, then rough inspection.
- Close walls, drywall, paint, flooring.
- Cabinet installation, then countertop template.
- Fabrication window, then countertop install, then backsplash, plumbing trim and final electrical.
- Final inspection and punch list.
Two things are worth noticing. First, permit and HOA review run at the same time, which saves weeks. Second, the backsplash cannot go in until the countertop is set, so a delay at the template pushes the last three items as a block.
How to protect your timeline
Get your association’s guidelines before you get bids. Lock your selections early and resist changing them after the cabinet order is placed. Ask any contractor you are considering how they handle permitting and whether it is included in the scope. And build in some margin, because inspection scheduling is not something either of us controls.
We handle permitting and coordination as part of the project rather than leaving it to the homeowner. You can review our licensing, accreditation and recognitions on our certificates and awards page.
Learn more about kitchen remodeling in Naperville, or contact AMG Proline for a free in-home consultation and a written schedule before any work begins.
Categories

Brewery Taproom Build-Out in Chicago: Floor Drains, Glycol Lines, Licensing Timeline and Budget
Quick answer: A brewery taproom build out in Chicago is driven by what happens under the floor and behind the bar: sloped floors and trench drains in the brewhouse, glycol-chilled draft lines from the cooler [...]

Med Spa Build-Out in Chicago: Treatment Room Layout, Electrical Loads and Real Construction Costs
Quick answer: Med spa build out cost in Chicago usually lands between about $80 and $250 per square foot for construction when you convert a space that was never medical, before equipment. A typical 1,200 [...]
Dental Office Build-Out Cost in Chicago: Plumbing, X-Ray Shielding, Equipment Rough-Ins and Timeline
Quick Answer A dental office build-out in Chicago typically costs $185 to $325 per square foot for construction, which works out to roughly $280,000 to $490,000 for a 1,500 square foot practice and $640,000 to [...]

Wet Room Bathroom Design in Chicago Homes: Layout, Waterproofing and Cost
Quick Answer A wet room bathroom in a Chicago home typically costs between $18,000 and $48,000 for a small to mid-size bathroom, and $45,000 to $75,000 or more for a primary bath. The price is [...]




