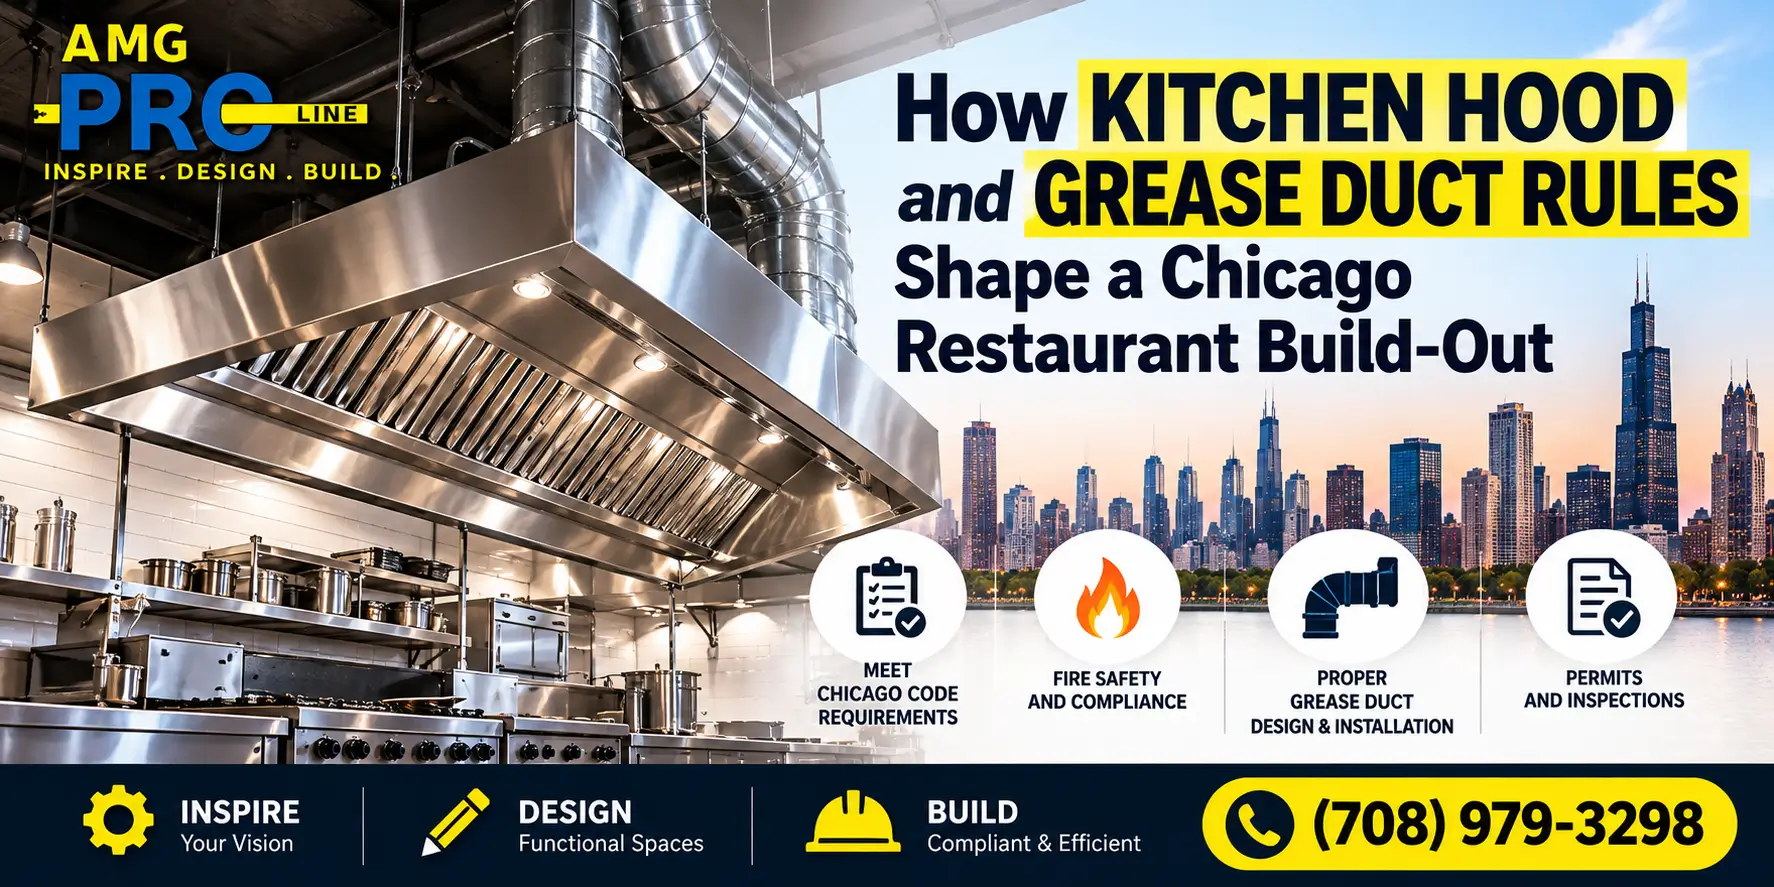
In a restaurant build-out, the kitchen hood is not just a piece of equipment. The hood, the grease duct, the exhaust fan, the fire suppression system and the makeup air that replaces exhausted air form one connected system, and that system often decides where the kitchen can go, whether a space works at all and how long the project takes.
Many restaurant owners sign a lease, design a menu and only then discover that a grease duct cannot reach the roof, or that the building has no shaft for it. This guide explains restaurant hood requirements in a Chicago build-out: the types of hoods, how grease ducts are built and routed, fire suppression, makeup air, permits and inspections, and the questions to ask before you choose a space.
Cooking appliances that produce grease-laden vapors, such as fryers, griddles, charbroilers and ranges, generally require a Type I hood connected to a sealed, welded grease duct that runs to an approved exhaust termination, usually on the roof. The hood needs an approved fire suppression system, and the kitchen needs makeup air to replace what the hood exhausts. Grease ducts require clearance from combustible materials or a fire-rated enclosure, plus access for cleaning. Because the duct route can make or break a space, confirm it with a contractor and design professional before signing a lease.
Planning a restaurant build-out? Call (708) 979-3298 or request a quote for a pre-lease walkthrough.
The Parts of a Commercial Kitchen Exhaust System
| Component | What It Does |
|---|---|
| Hood | Captures heat, smoke and grease-laden vapor above cooking equipment |
| Grease filters | Remove grease from the air before it enters the duct |
| Grease duct | Carries exhaust from the hood to the outside |
| Exhaust fan | Pulls air through the hood and duct and discharges it outdoors |
| Fire suppression system | Automatically discharges over the cooking line in a fire and shuts off fuel |
| Makeup air unit | Brings in outdoor air to replace the air the hood removes |
| Controls | Interlock the exhaust fan, makeup air and suppression system |
Type I vs. Type II Hoods
| Type I Hood | Type II Hood | |
|---|---|---|
| Purpose | Grease and smoke from cooking | Heat, steam and odors |
| Typical appliances | Fryers, griddles, charbroilers, ranges, woks | Dishwashers and some ovens and steamers |
| Duct | Welded, liquid-tight grease duct | Standard exhaust duct |
| Fire suppression | Required | Generally not required |
| Cost and complexity | Higher | Lower |
Your menu determines the equipment, and the equipment determines the hood. A cafe that only uses a convection oven and espresso machines has very different needs from a burger restaurant with a flat-top and fryers. The final determination is made by your design professional and the code official.
Hood Size and Placement
- Hoods typically extend beyond the cooking surface on open sides to capture vapor.
- All cooking appliances that require a hood must sit fully under it.
- Hood length drives exhaust volume, which drives fan size, duct size and makeup air.
- Planning the cooking line tightly can shorten the hood and lower cost.
Grease Duct Requirements
The grease duct is usually the most challenging part of a restaurant build-out because it must travel from the kitchen to the outside without compromising fire safety.
- Construction. Grease ducts are made of heavy-gauge steel with continuous liquid-tight welds, so grease cannot leak into the building.
- Clearance or enclosure. Ducts require clearance from combustible materials, or a fire-rated shaft or listed duct wrap system, depending on the building.
- Slope and route. Ducts are sloped so grease drains back toward the hood, and the route should be as direct as possible.
- Cleanouts. Access openings allow the duct to be inspected and cleaned.
- Termination. The exhaust usually discharges through a rooftop fan with required separation from air intakes, property lines and nearby buildings.
The duct route can decide the lease. In multi-story buildings, the duct may need to pass through floors above to reach the roof. If there is no existing shaft and no way to build one, the space may not work for a full-service kitchen.
Fire Suppression
Type I hoods require an automatic fire suppression system designed for commercial cooking. Nozzles cover the hood, duct opening and each appliance. When activated, the system discharges a suppression agent and shuts off fuel or power to the cooking equipment. The system is installed and inspected by qualified specialists, and it must be serviced on a regular schedule after opening.
Makeup Air: The Overlooked Requirement
A commercial hood removes a large volume of air. Without replacement air, the kitchen becomes negatively pressurized: doors become hard to open, the hood stops capturing smoke properly and gas appliances may not burn correctly. Makeup air units bring in outdoor air, often tempered in Chicago winters so the kitchen is not flooded with freezing air.
- Makeup air units take roof space and gas or electrical capacity.
- They are interlocked with the exhaust fan so both run together.
- Undersized makeup air is one of the most common causes of smoky, uncomfortable kitchens.
How Hood Requirements Affect Cost and Schedule
| Factor | Lower Cost and Faster | Higher Cost and Slower |
|---|---|---|
| Space history | Former restaurant with an existing, usable system | Retail or office space with no kitchen exhaust |
| Building height | Single-story with direct roof access | Multi-story requiring a shaft through upper floors |
| Duct route | Short, straight run to the roof | Long horizontal runs with offsets |
| Hood length | Compact cooking line | Long line with many appliances |
| Makeup air | Existing roof space and utility capacity | New units, structural support and utility upgrades |
| Roof | Structure can support fans and units | Structural reinforcement required |
For full budgets, read our restaurant build-out cost guide. Smaller concepts may also find our coffee shop build-out guide useful.
Reusing an Existing Hood System
Taking over a former restaurant can save significant time and money, but only if the existing system fits your menu and is in good condition. Before relying on it:
- Confirm the hood length and type match your new cooking line.
- Have the duct inspected and professionally cleaned.
- Check the fire suppression system’s condition and service history.
- Confirm the exhaust fan and makeup air are working and adequately sized.
- Verify the system was permitted and meets current requirements.
What About Ventless Equipment?
Some appliances are listed for use with ventless or recirculating hood systems that filter air instead of ducting it outside. They can work for limited menus in spaces where a grease duct is impossible, but they have restrictions on equipment, maintenance and approval. Confirm acceptance with your design professional and the code official before planning a concept around them.
Permits, Inspections and Approvals
Commercial kitchen exhaust work requires plans and permits. A restaurant build-out in Chicago typically involves building permits, mechanical review, fire protection review and health department licensing before opening. Suburbs have their own processes. Hood, duct and suppression work is inspected before ceilings are closed and again before opening.
See our Chicago remodeling permit guide and south suburb permit timelines.
Questions to Ask Before Signing a Restaurant Lease
- Is there an existing Type I hood and grease duct, and what condition is it in?
- If not, is there a route for a grease duct to the roof?
- Does the landlord allow roof penetrations, fans and makeup air units?
- Is there enough gas and electrical capacity for your equipment and makeup air?
- Is there a grease interceptor, or space to install one?
- Who pays for the exhaust system, and does the tenant improvement allowance cover it?
Lease terms have legal and financial consequences, so review them with your attorney and broker. A contractor can explain the construction scope and cost behind them.
How AMG Proline Helps Restaurant Owners
- Pre-lease walkthroughs to evaluate the hood, duct route and utilities.
- Coordination with your design professional, hood supplier and suppression contractor.
- Fixed written pricing once the scope is defined. Learn why we quote fixed written prices.
- Coordinated trades for framing, electrical, plumbing and finishes. Read about in-house trades vs. subcontractors.
Know whether a space can support your kitchen before you sign.
AMG Proline builds restaurants, cafes and commercial kitchens across Chicago and the suburbs.
Explore Our Commercial Services
Frequently Asked Questions
Does every restaurant need a Type I hood?
Not every one. A Type I hood is generally required over appliances that produce grease-laden vapors. Concepts with limited cooking may need only a Type II hood or a listed ventless system, as determined by the design professional and code official.
What is a grease duct?
A grease duct is a sealed, welded steel duct that carries exhaust from a Type I hood to the outside, built and routed to prevent grease leaks and fire spread.
Why is makeup air required?
The hood removes a large volume of air. Makeup air replaces it so the hood captures smoke properly, doors open normally and appliances operate safely.
Can I reuse the hood from a previous restaurant?
Often, if it fits your cooking line, is in good condition, has been cleaned and inspected and meets current requirements.
How does the grease duct affect my choice of space?
If there is no practical route for the duct to reach the roof, a full-service kitchen may not be possible. Confirm the route before signing a lease.
Who installs the fire suppression system?
Qualified fire suppression specialists design, install and certify the system, coordinated with the hood installation and the rest of the build-out.
How long does a hood installation take?
Timelines depend on equipment lead times, the duct route, roof work and inspections. Planning early is the best way to keep the opening date on track.
Plan the Kitchen Around the Exhaust
Restaurant hood requirements in a Chicago build-out shape the layout, the budget and the schedule. Choose a space with a workable duct route, size the hood to your menu, plan makeup air from the start and coordinate permits early.
AMG Proline builds restaurants and commercial spaces across Chicago and the suburbs. Call (708) 979-3298 to schedule a pre-lease walkthrough.
Categories
How Kitchen Hood and Grease Duct Rules Shape a Chicago Restaurant Build-Out
In a restaurant build-out, the kitchen hood is not just a piece of equipment. The hood, the grease duct, the exhaust fan, the fire suppression system and the makeup air that replaces exhausted air form [...]
White Box vs Turnkey Build-Out: What Chicago Commercial Tenants Should Know Before Signing
Before a Chicago business signs a commercial lease, one phrase in the letter of intent can change the budget by a wide margin: the condition of the space at delivery. "White box," "vanilla shell," "gray [...]

Butler’s Pantry and Scullery Kitchen Ideas for North Shore Homes
In many North Shore homes, the kitchen is no longer just a place to cook. It is where guests gather, where families spend their evenings and where entertaining happens. That is exactly why more homeowners [...]

Heated Bathroom Floors in Chicago Homes: What Radiant Heat Costs and When It Pays Off
Stepping onto a cold tile floor on a January morning is one of the small discomforts Chicago homeowners know well. A heated bathroom floor solves it. Thin heating cables or mats under the tile warm [...]


