

Stepping onto a cold tile floor on a January morning is one of the small discomforts Chicago homeowners know well. A heated bathroom floor solves it. Thin heating cables or mats under the tile warm the floor evenly, so the room feels comfortable the moment you walk in.
Radiant floor heat used to be seen as a luxury extra. Today it is one of the most requested upgrades in bathroom remodels across Chicago and the suburbs, mainly because it costs less to add than most people expect when the floor is already being replaced. This guide explains what drives heated bathroom floor cost in Chicago, how much it costs to run, which system fits your home and when it pays off.
Most Chicago bathrooms use an electric radiant system: a heating mat or cable set under the tile, connected to a dedicated circuit and a programmable thermostat with a floor sensor. The cost depends mainly on the heated area, floor preparation, the new circuit and the thermostat. Because it is installed while the floor is open, it is usually a small part of a full bathroom remodel budget. Operating cost is typically modest because a bathroom floor is a small area and the thermostat runs it only when you need it. It pays off most in primary bathrooms, basement bathrooms over cold concrete and any bathroom you are already retiling.
Planning a bathroom remodel with heated floors? Call (708) 979-3298 or request a quote.
How Heated Bathroom Floors Work
Radiant floor heating warms the floor surface directly. Heat rises evenly from the floor instead of blowing from a vent, so there are no drafts and no cold spots underfoot.
Electric Radiant Heat
Electric systems use thin heating cables or mats embedded in thin-set mortar or a self-leveling layer under the tile. They connect to a thermostat with a floor sensor that controls the temperature. Electric systems are thin, quick to install and well suited to bathrooms, which is why they are the standard choice for single-room projects.
Hydronic Radiant Heat
Hydronic systems circulate warm water through tubing in the floor, heated by a boiler or water heater. They are efficient over large areas and are often used for whole-home or basement heating, but they add floor height, need a heat source and cost more to install. For a single bathroom, hydronic is rarely the practical choice.
| Factor | Electric Mats or Cables | Hydronic Tubing |
|---|---|---|
| Best for | Single bathrooms and small rooms | Large areas and whole-home heating |
| Installation | Thin layer under tile, quick to install | Tubing, manifold and connection to a boiler or water heater |
| Added floor height | Minimal | More significant |
| Upfront cost for one bathroom | Lower | Higher |
| Operating cost | Modest for small areas | Efficient over large areas |
| Control | Programmable thermostat with floor sensor | Zone controls tied to the heating system |
What Drives Heated Bathroom Floor Cost
The heating mat itself is only one part of the cost. These are the factors that change the total:
| Cost Factor | What It Includes | Effect on Cost |
|---|---|---|
| Heated area | The open floor area that will be heated | Larger floors need more mat or cable |
| System type | Mat, loose cable or membrane-based cable system | Membrane systems cost more but also provide uncoupling under tile |
| Thermostat | Basic, programmable or Wi-Fi model with floor sensor | Smart thermostats cost more but improve scheduling |
| Electrical work | Dedicated GFCI-protected circuit and wiring from the panel | Depends on panel capacity and distance to the bathroom |
| Floor preparation | Leveling, subfloor repair and insulation board | Older homes and concrete slabs often need more prep |
| Flooring material | Tile or stone set over the heating system | Large-format tile and natural stone add labor |
| Permits | Electrical permit for the new circuit where required | Varies by city or suburb |
When radiant heat is added during a bathroom remodel, the floor is already being removed and retiled, so most of the labor is shared with work you are paying for anyway. That is why the heating system usually adds a relatively small amount to the overall project. For full project budgets, see what a bathroom remodel costs in Chicago.
Plan it before the tile is chosen. Heating cables must go under the tile, so radiant heat cannot be added later without removing the floor. If there is any chance you want it, decide during design.
How Much Does It Cost to Run?
Operating cost depends on three things: the wattage of the system, how many hours it runs and your electricity rate. You can estimate it with simple math.
- Find the wattage. Multiply the heated area by the system’s watts per square foot, which is listed by the manufacturer.
- Convert to kilowatts. Divide the total watts by 1,000.
- Multiply by hours of use. This gives kilowatt-hours per day.
- Multiply by your electricity rate. Use the rate on your electric bill.
| Example Step | Calculation | Result |
|---|---|---|
| Heated area | 40 square feet of open floor | 40 sq ft |
| System wattage | 40 sq ft × 12 watts per sq ft | 480 watts |
| Daily use | 0.48 kW × 3 hours | 1.44 kWh per day |
| Daily cost | 1.44 kWh × an example rate of 15 cents per kWh | About 22 cents per day |
| Monthly cost | About 22 cents × 30 days | About $6.50 per month |
This example is for illustration only. Your actual cost depends on your system, your rate and your schedule. The key point is that a programmable thermostat keeps running time low by warming the floor only in the morning and evening, when the bathroom is in use.
When Heated Floors Pay Off
Radiant heat is not just about comfort. It makes the most sense in these situations:
- You are already retiling the floor. The added cost is lowest when the floor is open anyway.
- Primary bathrooms. The room you use every day is where the comfort is felt most. See our primary bathroom remodel guide.
- Basement bathrooms. Concrete slabs stay cold year-round. Radiant heat over an insulated underlayment makes a lower-level bathroom far more comfortable. Read about adding a basement bathroom.
- Bathrooms over garages or crawl spaces. Floors over unheated spaces are often the coldest in the house.
- Large tile or stone floors. Tile and stone hold heat well, so they feel warm and stay warm.
- Curbless and walk-in showers. A warm floor helps tile dry faster and feels better stepping out of the shower. See curbless showers.
- Resale appeal. Heated floors are a feature buyers notice in updated bathrooms. Learn more about remodel resale value.
When It May Not Be Worth It
- A rarely used guest bathroom.
- A very small powder room with little open floor area.
- A bathroom where the existing tile is in good shape and you are not replacing the floor.
Installation: What a Proper Job Includes
Radiant heat is simple when done right and expensive to fix when done wrong, because the cables are buried under tile. A quality installation includes:
- Layout planning. Heat goes only in open floor areas, not under the vanity, toilet, tub or cabinets.
- Subfloor preparation. A flat, solid subfloor so the tile and system are protected.
- Insulation where needed. On concrete slabs, an insulating underlayment helps the heat go up into the floor instead of down into the slab.
- Testing before, during and after. The installer checks the system’s electrical resistance at each stage to confirm nothing was damaged during tiling.
- Floor sensor placement. The sensor is placed between heating wires so the thermostat reads the floor temperature accurately.
- Dedicated circuit and GFCI protection. Wiring done by a licensed electrician with the required permit.
- Careful tile setting. Cables are fully embedded so they are not damaged by trowels and tile is fully supported.
Good waterproofing and tile work matter just as much as the heating system. Read why we won’t cut corners on waterproofing and why bathrooms fail within two years.
Special Considerations for Chicago Homes
- Older homes. Bungalows, two-flats and greystones often have uneven subfloors and older electrical panels. Leveling and a panel check are part of planning. See what is behind the walls in older Chicago bathrooms.
- Panel capacity. Radiant heat needs its own circuit. If your panel is full, that has to be addressed first.
- Permits. New circuits usually require an electrical permit. Rules differ between the City of Chicago and the suburbs. See our Chicago remodeling permit guide and south suburb permit timelines.
- Basement slabs. Cold, sometimes damp concrete needs proper moisture control and insulation. Read about lower-level bathroom waterproofing.
- Condos. Building rules may affect electrical work and flooring sound requirements, so check with your association early.
Which Flooring Works Over Radiant Heat?
| Flooring | Works With Radiant Heat? | Notes |
|---|---|---|
| Porcelain and ceramic tile | Yes, the best match | Conducts and holds heat well |
| Natural stone | Yes | Feels luxurious when warm; needs a solid, flat base |
| Luxury vinyl plank | Often, if the manufacturer approves it | Check temperature limits and installation rules |
| Engineered wood | Sometimes, with manufacturer approval | Less common in bathrooms because of moisture |
| Carpet | Not recommended | Insulates the heat and is not suited to bathrooms |
Explore our flooring installation services.
Add warm floors to your bathroom remodel.
AMG Proline plans, installs and tiles radiant floor heat as part of complete bathroom remodels across Chicago and the suburbs.
Frequently Asked Questions
How much does a heated bathroom floor cost in Chicago?
The cost depends on the heated area, the type of system, the thermostat, floor preparation and the electrical work needed for a new circuit. Added during a bathroom remodel, it is usually a small share of the overall budget. We include it as a line item in a written quote.
Is electric or hydronic better for a bathroom?
Electric is the standard choice for a single bathroom. It is thin, quick to install and easy to control. Hydronic is better suited to large areas or whole-home heating.
How much does it cost to run heated floors?
For a typical bathroom, operating cost is modest because the heated area is small and a programmable thermostat runs it only when needed. You can estimate it by multiplying the system’s kilowatts by hours of use and your electricity rate.
Can heated floors be added without removing the tile?
No. The heating system goes under the tile, so the floor has to be removed. That is why it is best added during a remodel.
Can heated floors heat the whole bathroom?
In many bathrooms, radiant floor heat makes the room feel comfortable, but it is usually designed as supplemental warmth rather than the only heat source. Your installer can advise based on the room size and existing heating.
Do heated floors need a permit?
The new electrical circuit usually requires a permit. Requirements vary between Chicago and each suburb, and we handle permits as part of the project.
Is radiant heat safe in a wet bathroom?
Yes, when installed correctly. Systems are designed for bathrooms, embedded under the tile and connected to a GFCI-protected circuit.
How long do heated floor systems last?
A properly installed system has no moving parts and is designed to last for many years. Testing during installation is the best protection against problems.
Plan Warm Floors the Right Way
Understanding heated bathroom floor cost in Chicago comes down to the heated area, the right system, the electrical work and proper installation. Planned during a remodel, radiant heat is one of the most affordable ways to make your bathroom feel truly comfortable through every Chicago winter.
See our bathroom remodeling services and recent projects. AMG Proline builds bathrooms across Chicago and the suburbs. Call (708) 979-3298 to start planning yours.
Categories

Butler’s Pantry and Scullery Kitchen Ideas for North Shore Homes
In many North Shore homes, the kitchen is no longer just a place to cook. It is where guests gather, where families spend their evenings and where entertaining happens. That is exactly why more homeowners [...]

Heated Bathroom Floors in Chicago Homes: What Radiant Heat Costs and When It Pays Off
Stepping onto a cold tile floor on a January morning is one of the small discomforts Chicago homeowners know well. A heated bathroom floor solves it. Thin heating cables or mats under the tile warm [...]

Adding a Basement Bathroom in a Chicago Home: Ejector Pits, Permits and Real Costs
A finished basement without a bathroom always feels incomplete. Guests climb two flights of stairs, kids leave the family room mid-movie, and a basement bedroom never quite works as a real guest suite. Adding a [...]
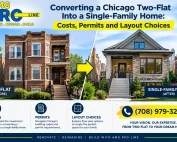
Converting a Chicago Two-Flat Into a Single-Family Home: Costs, Permits and Layout Choices
The Chicago two-flat is one of the city's most recognizable homes. Brick or greystone, two stacked apartments, a garden unit below and a long, narrow lot behind. For generations, families bought two-flats to live in [...]


