
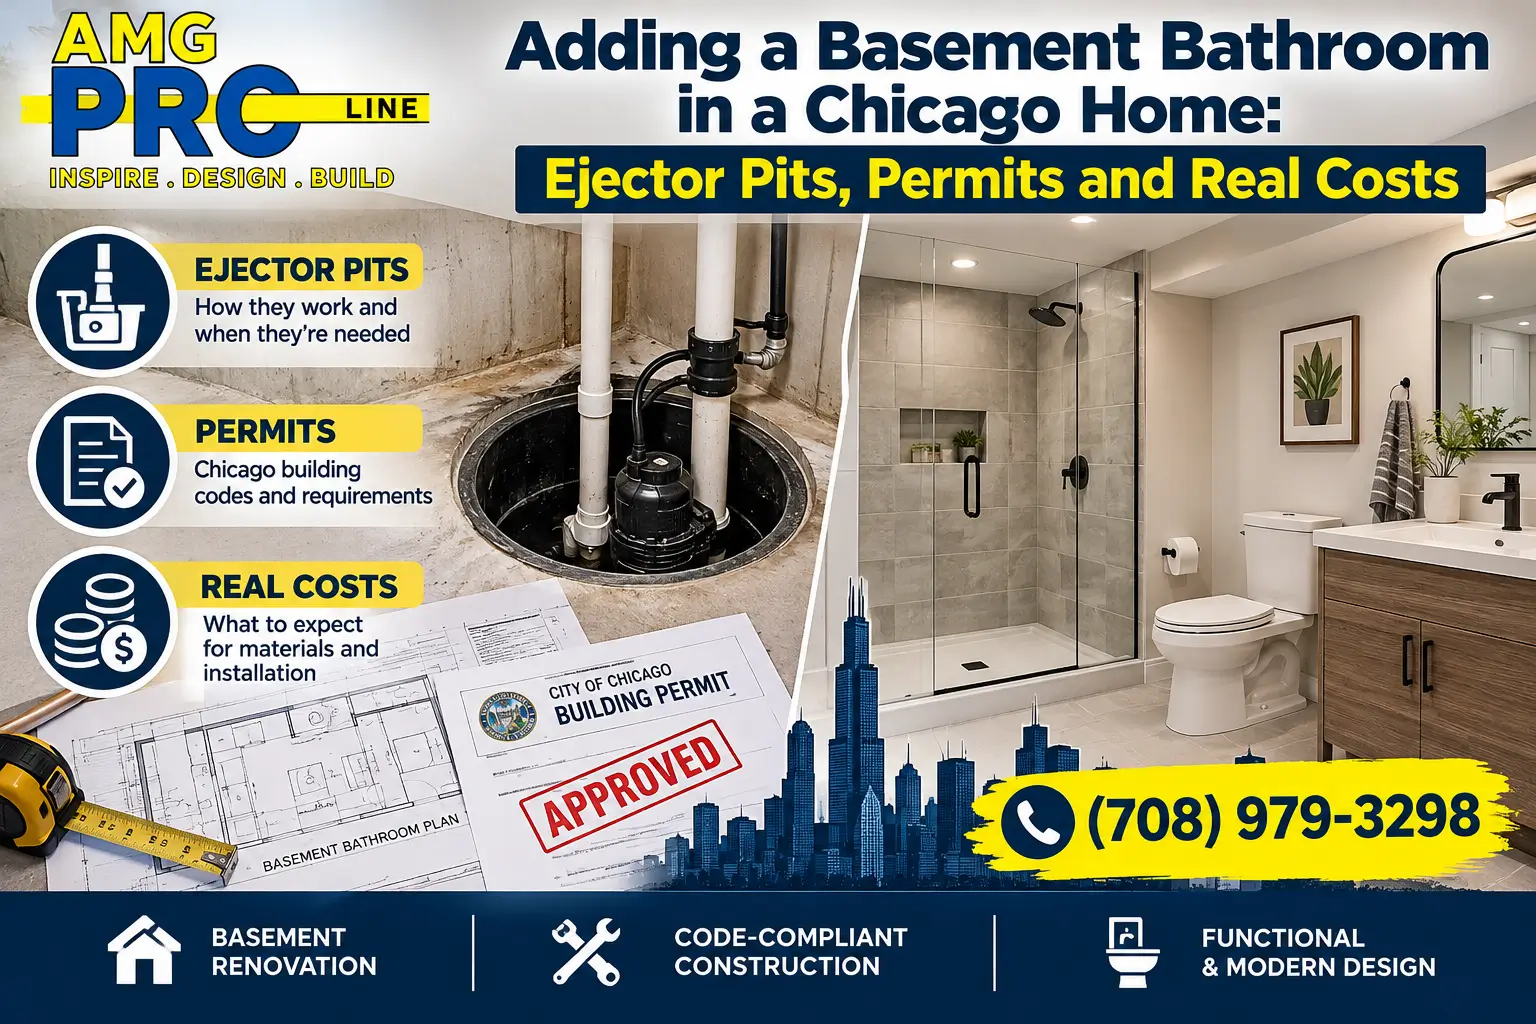
A finished basement without a bathroom always feels incomplete. Guests climb two flights of stairs, kids leave the family room mid-movie, and a basement bedroom never quite works as a real guest suite. Adding a bathroom changes how the whole lower level is used.
In Chicago, though, a basement bathroom is rarely as simple as adding fixtures. Many homes have sewer lines that sit higher than the basement floor, which means waste cannot simply flow downhill. That is where an ejector pit comes in, and it is the single biggest factor in the basement bathroom ejector pit cost in Chicago.
This guide explains how basement plumbing works in Chicago homes, when you need an ejector pit, what permits are required, which layout choices save money and what actually drives the cost.
If your home’s sewer line runs above the basement floor, which is common in Chicago, basement toilets and showers must drain into a sealed ejector pit that pumps waste up to the sewer. The main cost drivers are cutting the concrete slab for drain lines, installing and venting the ejector pit, the distance from the bathroom to the pit and the sewer, ventilation, waterproofing and finishes. A plumbing permit and a licensed plumber are required. Place the bathroom close to existing plumbing to keep costs down.
Planning a basement bathroom? Call (708) 979-3298 or request a quote.
Why Chicago Basements Are Different
In many homes, a basement bathroom can drain by gravity into a main sewer line that runs below the floor. In Chicago, that is often not the case.
- Overhead sewers: Many Chicago homes have overhead sewer systems, where the main drain leaves the house high on the basement wall instead of below the floor. Some homes were built this way, and others were converted to reduce the risk of sewer backups into the basement.
- Shallow city sewers: In many neighborhoods, the city sewer sits at a depth that does not allow basement fixtures to drain by gravity.
- Flood protection: Even where gravity drainage is possible, backflow protection is often needed to keep sewer water from entering the basement during heavy storms.
The result: most Chicago basement bathrooms need a way to lift waste up to the sewer line.
What Is an Ejector Pit?
An ejector pit is a sealed basin set into the basement floor. Drains from the toilet, shower and sink flow by gravity into the basin. When the waste reaches a set level, a sewage ejector pump turns on and pumps it up through a discharge pipe into the main sewer line.
A properly installed ejector system includes:
- A sealed, gas-tight basin and lid to contain odors
- A sewage ejector pump rated for solids
- A check valve so pumped waste does not flow back into the pit
- A vent pipe connected to the plumbing vent system
- A dedicated electrical circuit for the pump
- A high-water alarm, strongly recommended to warn of pump failure
Ejector Pit vs. Sump Pit
Homeowners often confuse the two, but they serve completely different purposes.
| Feature | Ejector Pit | Sump Pit |
|---|---|---|
| What it handles | Sewage and wastewater from toilets, showers and sinks | Groundwater from around the foundation |
| Lid | Sealed and gas-tight | Usually open or loosely covered |
| Vent | Required | Not typically required |
| Discharge | Into the sanitary sewer | Away from the house as directed by local rules |
| Can they share? | No. Sewage and groundwater systems must stay separate. | |
If your basement already has a sump pit, it cannot be used for a bathroom. A separate ejector pit is required.
Do You Always Need an Ejector Pit?
Not always. Your plumbing options depend on where the sewer line sits.
| Situation | Typical Solution |
|---|---|
| Sewer line runs above the basement floor (overhead sewer) | Ejector pit and pump |
| Sewer line runs below the basement floor deep enough for gravity flow | Gravity drain, often with backflow protection |
| Only a small half bath is needed and slab work must be minimal | An above-floor pumping system may be considered, subject to code and approval |
Above-floor or macerating toilet systems avoid some slab work, but they have limitations in capacity, noise and maintenance, and acceptance can depend on local code and the inspector. For a full bathroom with a shower, an ejector pit is usually the more durable solution.
First step: Before you design anything, have a contractor confirm where your main sewer line exits the house and how deep it is. That one answer determines most of your plumbing plan and cost.
Permits and Code Requirements
Adding a basement bathroom involves new plumbing, electrical and ventilation, so a permit is required. In Chicago, permits are issued through the Department of Buildings, and suburbs run their own building departments. Plumbing work must be performed by a licensed plumber.
Inspectors typically review:
- Drain, waste and vent piping, including the ejector pit vent
- Pump installation, check valve and sealed lid
- Electrical circuits and protection for wet areas
- Bathroom exhaust ventilation to the outdoors
- Ceiling height and clearances around fixtures
Our Chicago remodeling permit guide and south suburb permit timelines explain what to expect.
What Drives Basement Bathroom Cost
| Cost Driver | Why It Matters | Budget Impact |
|---|---|---|
| Ejector pit and pump | The basin, pump, check valve, alarm and installation | High |
| Breaking the concrete slab | Trenching for drain lines and the pit, then patching the floor | High |
| Distance to the pit and sewer | Longer drain runs mean more trenching and piping | Medium to high |
| Venting | Connecting a vent can require routing pipe through walls or ceilings | Medium |
| Full bath vs. half bath | A shower adds waterproofing, tile and more plumbing | Medium to high |
| Electrical | Dedicated pump circuit, lighting, outlets and exhaust fan | Medium |
| Ventilation | Routing the exhaust fan to the outside | Low to medium |
| Moisture and waterproofing | Basements need extra protection from water and humidity | Medium |
| Finishes | Tile, vanity, fixtures and shower glass | Controlled by selections |
A half bath located close to existing plumbing is typically the most affordable option. A full bath with a tiled walk-in shower on the far side of the basement is at the other end of the range. For broader budgeting, read our basement remodel cost guide and what a bathroom remodel costs in Chicago.
Layout Choices That Save Money
- Place the bathroom near the existing stack or sewer exit. Shorter drain runs mean less slab cutting.
- Locate the ejector pit inside or right next to the bathroom. Many layouts hide the pit under a vanity, in a closet or behind an access panel.
- Stack the bathroom under first-floor plumbing. This simplifies venting.
- Group fixtures on one wall. The toilet, sink and shower drain close together reduce trenching.
- Plan the bathroom with the full basement design. Adding it later usually means breaking finished floors.
Access matters: The ejector pump will eventually need service. Make sure the pit lid stays accessible, never buried under tile or built-in cabinetry.
Showers in Basement Bathrooms
A shower turns a half bath into a true guest or in-law bathroom. Basement showers need proper slope to the drain, a reliable waterproofing system and good ventilation.
- A walk-in shower is often a better fit than a tub in a basement. Compare in walk-in shower vs. bathtub and see our walk-in shower installation.
- A curbless shower can work well for accessibility. Read why to consider a curbless shower before you need one.
- Glass doors keep a small space feeling open. See our glass shower doors.
Ventilation and Moisture Control
Basements are naturally cooler and more humid than the rest of the house. A basement bathroom adds steam on top of that.
- Install an exhaust fan vented to the outdoors, not into the ceiling space. Our guide to bathroom exhaust fan venting in Chicago explains your options.
- Use moisture-resistant wall board and proper waterproofing behind tile.
- Choose flooring that handles moisture. See the best flooring for basements.
- Address any existing water issues in the basement before building.
Waterproofing is where shortcuts cause the most problems later. Read why we won’t cut corners on waterproofing, lower-level bathroom waterproofing and why bathrooms fail within two years.
Vanity, Fixtures and Finishes
Basement bathrooms are often smaller than upstairs bathrooms, so every inch counts. A compact vanity with drawers, a wall-mounted mirror cabinet and good lighting make a small space feel bigger. Our bathroom vanity size and layout guide can help you choose.
How Long Does It Take?
A basement bathroom typically moves through these phases:
- Sewer line evaluation and design
- Permit drawings and approval
- Slab cutting, trenching and ejector pit installation
- Rough plumbing, venting and electrical
- Inspections
- Concrete patching, framing and drywall
- Waterproofing, tile and fixtures
- Final inspection
When the bathroom is part of a full basement finish, it is built alongside the rest of the space. See our basement remodeling service for complete lower-level projects.
Is a Basement Bathroom Worth It?
For most families, yes. A basement bathroom makes the lower level a usable living space for guests, teenagers, home offices, gyms and in-law suites. It also adds everyday convenience and can increase the appeal of the home when it is time to sell.
Choosing a Contractor
Basement bathrooms combine plumbing, concrete, electrical, ventilation and waterproofing. Look for a contractor who understands Chicago sewer systems, pulls the right permits and coordinates every trade. Our article on in-house trades vs. subcontractors explains why that coordination matters, and you can see our work on the projects page.
Ready to add a basement bathroom?
We will check your sewer line, plan the layout and give you a fixed written price.
Call (708) 979-3298
Request a Quote
Prefer email? Contact our team.
Basement Bathroom FAQs
Do I need an ejector pit for a basement bathroom in Chicago?
If your sewer line exits above the basement floor, which is common in Chicago homes with overhead sewers, yes. If the sewer line is deep enough below the floor, gravity drainage may be possible.
What does an ejector pit do?
It collects waste from basement fixtures in a sealed basin, and a pump lifts it up into the main sewer line.
Can I use my sump pit for a bathroom?
No. Sump pits handle groundwater. Bathroom waste must go into a separate, sealed and vented ejector pit connected to the sanitary sewer.
What drives the cost of a basement bathroom with an ejector pit?
The ejector system, cutting and patching the concrete slab, distance to the pit and sewer, venting, electrical, ventilation, waterproofing and finishes.
Does an ejector pit need a vent?
Yes. Sewage ejector pits require a vent connected to the plumbing vent system, along with a sealed, gas-tight lid.
Do I need a permit?
Yes. New plumbing, electrical and ventilation require a permit, and plumbing must be installed by a licensed plumber.
Are upflush toilets a good alternative?
They can work for a small half bath with minimal slab work, but they have capacity and maintenance limits, and approval depends on local code. An ejector pit is usually more durable for a full bathroom.
Are ejector pumps noisy?
You may hear a short hum when the pump runs. A quality pump, a well-sealed lid and good placement keep noise to a minimum.
How long do ejector pumps last?
Lifespan depends on the pump quality and use. Keeping the pit accessible and installing a high-water alarm help you catch problems early.
Can I add a shower in the basement?
Yes. A basement shower needs proper drainage to the ejector pit, waterproofing and an exhaust fan vented to the outdoors.
Where should the ejector pit go?
Usually inside or right next to the bathroom, such as under a vanity, in a closet or behind an access panel, with the lid kept accessible for service.
Is a basement bathroom worth the investment?
For most families, yes. It makes the basement usable for guests, teens, offices and in-law suites, and adds everyday convenience.
Finish the Basement the Right Way
A basement bathroom makes your lower level a real part of the home. Understanding the basement bathroom ejector pit cost in Chicago starts with your sewer line, then the ejector system, the layout and the waterproofing that protects it all.
AMG Proline builds basement bathrooms and finished lower levels across Chicago and the suburbs. Call (708) 979-3298 to start planning yours.
Categories

Adding a Basement Bathroom in a Chicago Home: Ejector Pits, Permits and Real Costs
A finished basement without a bathroom always feels incomplete. Guests climb two flights of stairs, kids leave the family room mid-movie, and a basement bedroom never quite works as a real guest suite. Adding a [...]

Converting a Chicago Two-Flat Into a Single-Family Home: Costs, Permits and Layout Choices
The Chicago two-flat is one of the city's most recognizable homes. Brick or greystone, two stacked apartments, a garden unit below and a long, narrow lot behind. For generations, families bought two-flats to live in [...]

Retail Store Build-Out in Chicago: Leases, Lighting, Fixtures and Timelines
A retail store has only a few seconds to make a first impression. The storefront, lighting, fixtures, layout and finishes all shape whether a shopper walks in, stays longer and buys. Behind that experience is [...]

Coffee Shop Build-Out Cost in Chicago: Plumbing, Electrical, Layout and Permits
Opening a coffee shop looks simpler than opening a restaurant. There is no full kitchen, no fryer and often no grill. But owners who budget only for the espresso machine, a counter and some seating [...]




