
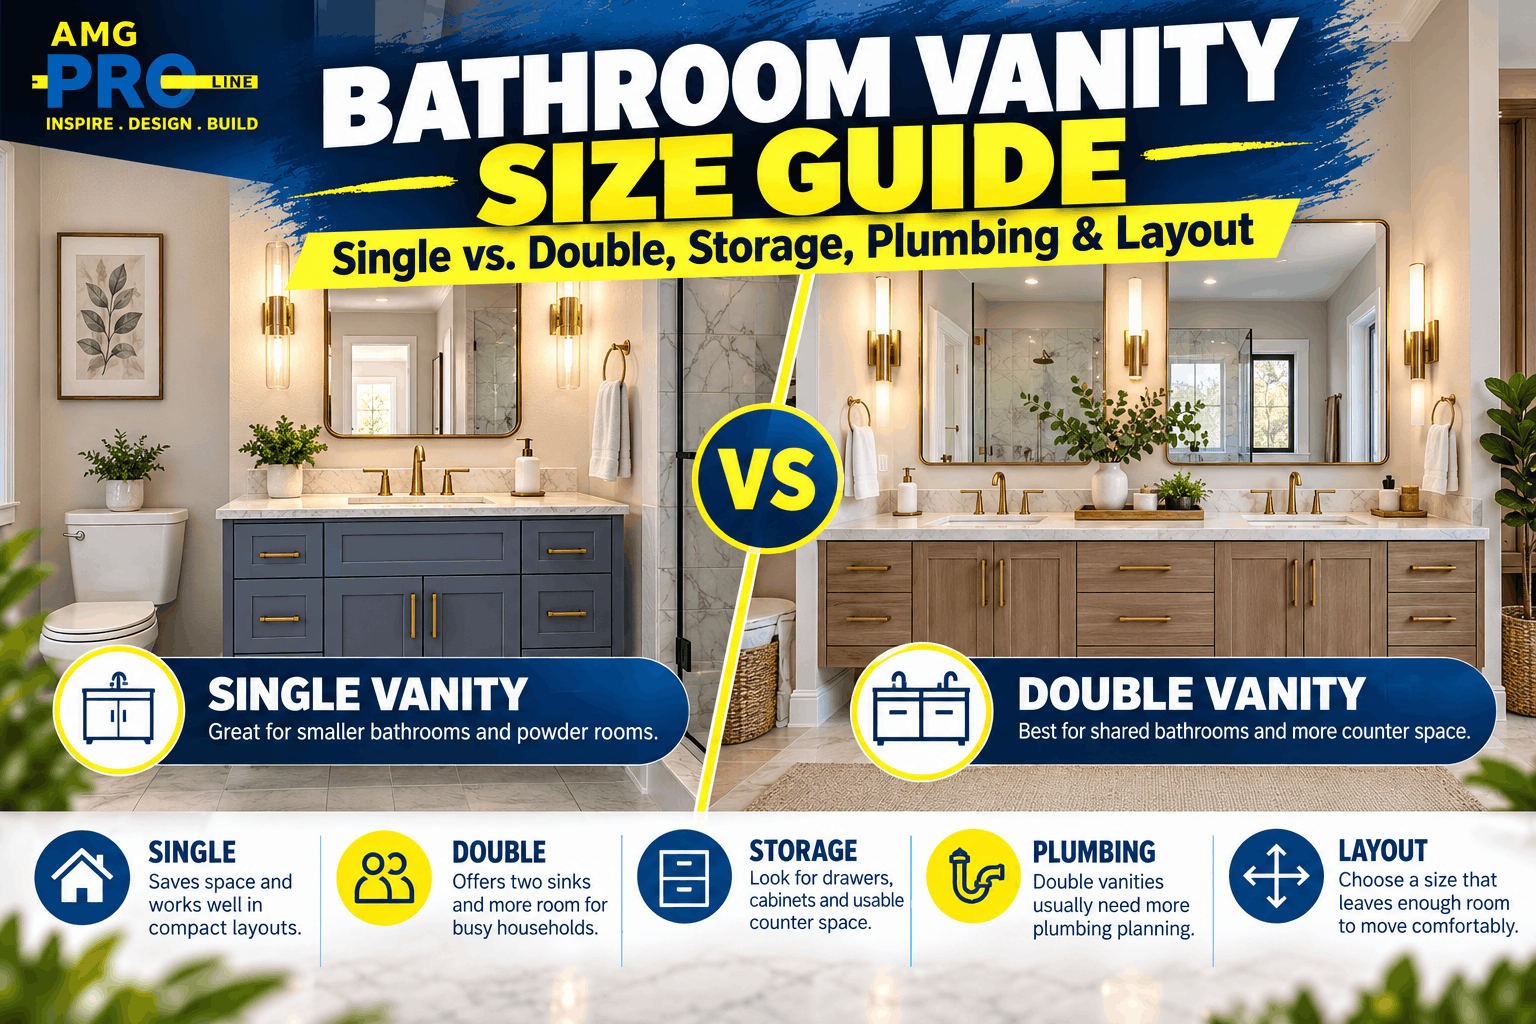
A bathroom vanity has to do much more than look good.
It holds the sink. It provides countertop space. It hides plumbing. It stores towels and toiletries. It affects how easily people can move through the room.
And in many bathrooms, the vanity is one of the largest things in the space.
That means choosing the wrong size can make even a beautifully remodeled bathroom feel cramped.
The biggest vanity is not automatically the best vanity.
For most bathrooms, the right choice depends on:
- Available wall space
- Door location
- Shower or tub placement
- Toilet clearance
- Existing plumbing
- Number of people using the bathroom
- Storage needs
- Sink size
- Countertop space
- Whether one or two sinks are actually useful
For homeowners planning a complete renovation, AMG Proline provides bathroom remodeling in Chicago including vanities, countertops, tile, showers, tubs, plumbing, lighting and complete layout changes.
Quick Answer: What Size Bathroom Vanity Do You Need?
Common bathroom vanity widths include:
| Vanity Width | Typical Use | Single or Double Sink? |
|---|---|---|
| 18–24 inches | Very small powder room | Single |
| 30 inches | Small bathroom | Single |
| 36 inches | Small to medium bath | Single |
| 42 inches | Medium bathroom | Usually single |
| 48 inches | Medium to larger bath | Single or compact double |
| 60 inches | Primary/shared bathroom | Single or double |
| 72 inches | Larger primary bathroom | Double |
| 84+ inches | Large/custom bathroom | Double/custom |
These are only starting points.
You should not order a 60-inch vanity simply because the wall is 60 inches wide.
You also need to consider:
- Trim
- Door swing
- Drawer operation
- Plumbing
- Wall conditions
- Side clearance
- Countertop overhang
- Lighting
- Mirrors
Measure the whole room—not only the empty wall.
How Do You Choose the Right Bathroom Vanity Size?
Start by asking what the bathroom actually needs.
A powder room used by guests has completely different requirements from a primary bathroom used by two adults every morning.
Consider these questions:
- Who uses the bathroom?
- How often is it used?
- Do two people need the sink at the same time?
- How much storage is needed?
- Is there another linen closet nearby?
- Do you need drawers?
- Is countertop space more important than a second sink?
- Can the existing plumbing stay where it is?
- Will a larger vanity affect the toilet or shower?
- Does the room feel crowded already?
The goal is not to fill every empty inch.
The goal is to make the bathroom easier to use.
Single Vanity vs. Double Vanity: Which Is Better?
Double vanities are popular in primary bathrooms, but they are not automatically better.
A second sink gives two people separate washing areas.
However, it also takes away countertop and storage space.
That creates an important tradeoff.
A Double Vanity Gives You:
- Two sinks
- Separate daily-use areas
- More personal space
- A balanced appearance in larger rooms
A Single Vanity Can Give You:
- More uninterrupted countertop
- Larger drawers
- More cabinet storage
- Simpler plumbing
- More flexible sink placement
- More usable room in smaller bathrooms
Sometimes one sink with a large counter is more functional than squeezing two sinks into the same width.
When Does a Double Vanity Make Sense?
A double vanity usually makes the most sense when:
- Two people regularly get ready at the same time
- The bathroom is large enough
- There is enough counter space around both sinks
- Storage is still adequate
- Plumbing can accommodate two fixtures
- The room will not feel overcrowded
This is most common in primary bathrooms.
A properly sized double vanity can make a shared bathroom easier to use.
But a double vanity should not be added simply because it sounds more luxurious.
When Is a Single Vanity Better?
A single vanity is often better when:
- The room is narrow
- The bathroom is used by one person
- Countertop space is important
- Storage is a bigger priority than two sinks
- You want wider drawers
- Plumbing changes would be significant
- You need room for a larger shower
This last point is especially important during a bathroom remodel.
You may have limited square footage.
Every additional inch given to the vanity is an inch that cannot be used somewhere else.
Sometimes a slightly smaller vanity creates room for a much better shower layout.
Is a 48-Inch Vanity Big Enough for Two Sinks?
It can physically be possible with certain compact fixtures, but possible does not always mean comfortable.
Two sinks require space for:
- Each basin
- Faucets
- Countertop around the basins
- Storage below
- Comfortable elbow room
A 48-inch double vanity can feel crowded.
If you are remodeling, compare a compact double vanity with a 48-inch single-sink vanity before deciding.
The single version may provide far more useful countertop and drawer space.
Is a 60-Inch Vanity Good for Two Sinks?
A 60-inch vanity is a common starting point for double-sink bathrooms.
It generally provides more usable separation than a smaller vanity.
However, sink size matters.
Two oversized sinks can still consume most of the countertop.
If storage matters, consider how the cabinet is divided underneath.
A vanity that looks large from the outside may have surprisingly little useful storage if:
- Plumbing occupies the center
- Oversized sinks consume drawer space
- Doors replace drawers
- Internal organizers are poorly designed
Always look inside the vanity—not just at the front.
Is a 72-Inch Vanity Better Than a 60-Inch Vanity?
If the bathroom comfortably accommodates it, a 72-inch vanity can provide:
- More sink separation
- More countertop space
- Larger drawers
- More storage
- Better visual proportion in a large bathroom
But again, bigger is not automatically better.
A 72-inch cabinet in a bathroom that really needs 60 inches can make:
- Walkways smaller
- Shower entrances tighter
- Doors harder to use
- The room visually heavier
Proportion matters.
How Much Space Should Be Between Two Bathroom Sinks?
Rather than concentrating only on the vanity width, think about the space each user receives.
Two sinks should not feel like they were squeezed together simply to say the bathroom has a double vanity.
Sink spacing is affected by:
- Basin width
- Faucet placement
- Countertop width
- Cabinet construction
- Mirror design
Larger bathrooms can create a much more comfortable double-vanity layout by leaving meaningful countertop space between the sinks.
That center space is also useful for shared items.
Is One Large Sink Better Than Two Small Sinks?
For some households, absolutely.
Imagine a 60-inch vanity.
Option A:
Two sinks + limited center countertop
Option B:
One sink + wide countertop + larger storage drawers
If two people rarely brush their teeth at exactly the same time, Option B may be more practical.
The decision should be based on daily habits rather than resale assumptions alone.
What Is the Best Bathroom Vanity Depth?
Many standard vanities are around 21 inches deep, although shallower and deeper options exist.
The correct depth depends on:
- Room width
- Walkway space
- Toilet location
- Door swing
- Shower entrance
In a narrow bathroom, reducing vanity depth can noticeably improve circulation.
A few inches may not sound important until you are standing between the vanity and another fixture every day.
Are Shallow Bathroom Vanities Good?
They can be extremely useful.
Shallow vanities work well in:
- Powder rooms
- Narrow hall bathrooms
- Older homes
- Tight condo bathrooms
- Small guest bathrooms
Some are designed specifically to use less floor space while still providing a functional sink and storage.
However, shallow cabinetry may limit:
- Sink choices
- Drawer depth
- Countertop space
- Plumbing placement
Choose the sink and vanity together.
What Is the Standard Bathroom Vanity Height?
Modern bathroom vanities are often designed closer to kitchen-counter height than many older bathroom cabinets.
Older vanities can feel noticeably lower.
The best height depends on:
- User height
- Sink type
- Accessibility needs
- Whether the sink sits above or inside the countertop
Comfort-height vanities are popular because adults often find them easier to use without bending as far.
Does a Vessel Sink Change Vanity Height?
Yes.
A vessel sink sits largely or completely above the countertop.
If you put a tall vessel sink on top of a standard-height modern vanity, the finished sink height may become uncomfortable.
This is why vanity height and sink style should be planned together.
With a vessel sink, the cabinet may need to be lower so the rim of the sink finishes at a comfortable height.
Vanity Sink Types Explained
The sink affects both appearance and storage.
Common options include:
Undermount Sink
Installed below the countertop.
Benefits include:
- Clean appearance
- Easy countertop wiping
- No raised rim
Undermount sinks work especially well with stone and engineered-stone countertops.
Drop-In Sink
The sink drops through an opening and has a visible rim above the counter.
These can be practical and straightforward to install.
Vessel Sink
Sits on top of the countertop.
It becomes a stronger visual feature but affects faucet and vanity-height decisions.
Integrated Sink
The sink and countertop may be formed as one continuous piece.
This reduces seams and can be easy to maintain.
How Does the Sink Affect Vanity Storage?
More than homeowners sometimes realize.
The sink bowl extends below the countertop.
So does the plumbing.
That can interfere with:
- Top drawers
- Center drawers
- Shelving
- Pull-out organizers
A double vanity has twice the sink plumbing.
That is why a wide vanity does not automatically mean lots of storage.
Good vanity design plans storage around plumbing rather than pretending plumbing is not there.
Drawers vs. Cabinet Doors: Which Is Better?
For everyday bathroom storage, drawers are often extremely useful.
Think about what people store in bathrooms:
- Toothpaste
- Hair tools
- Brushes
- Razors
- Makeup
- Skin products
- Medicine
- Towels
- Cleaning supplies
Deep cabinets with doors can turn into large open boxes where smaller items disappear in the back.
Drawers bring those items toward you.
A combination often works best:
drawers for small daily items + cabinet space for larger plumbing and storage needs.
What Should You Store Under a Bathroom Sink?
The space below a sink is often interrupted by plumbing.
That makes it better for items that can fit around the drain and supply lines.
Examples include:
- Cleaning products
- Extra soap
- Toilet paper
- Towels
- Larger containers
Frequently used small items are usually easier to organize in drawers.
Should the Vanity Go Wall-to-Wall?
Sometimes.
A wall-to-wall vanity can maximize counter and storage space.
It can look particularly custom when cabinetry is built to fit the exact opening.
However, there are situations where leaving space beside the cabinet looks better.
Freestanding-style vanities can make a bathroom feel lighter.
The choice depends on:
- Bathroom style
- Storage requirements
- Cleaning preferences
- Available width
Custom cabinetry can also solve awkward dimensions that standard vanity sizes cannot.
Freestanding vs. Built-In Bathroom Vanity
Freestanding Vanity
Typically looks more like furniture.
Advantages can include:
- Lighter appearance
- Visible floor around cabinet
- Many ready-made options
Built-In Vanity
Designed to fit the room more precisely.
Advantages can include:
- Maximum storage
- Custom dimensions
- Wall-to-wall installation
- Better use of unusual layouts
A larger bathroom renovation may benefit from cabinetry designed around the actual room rather than forcing a standard cabinet into the space.
What Is a Floating Bathroom Vanity?
A floating vanity is attached to the wall and does not extend all the way to the floor.
This creates visible floor space underneath.
Floating vanities can make a bathroom feel:
- Modern
- Open
- Less visually heavy
They can also make floor cleaning easier.
However, installation needs to account for proper wall support because the cabinet and countertop are supported by the wall.
Do Floating Vanities Make Small Bathrooms Look Bigger?
They can.
Seeing more floor can make the room feel less crowded.
That does not mean a floating vanity creates actual square footage, but visual openness can be valuable in a compact bathroom.
Pairing a wall-mounted vanity with:
- Large-format tile
- Light finishes
- Clear shower glass
can make a small bathroom feel more open.
If you are considering changing several elements together, our complete bathroom renovation service can coordinate the vanity with shower, flooring, tile, plumbing and lighting decisions.
Bathroom Vanity Countertop Materials
The countertop gets exposed to:
- Water
- Toothpaste
- Makeup
- Soap
- Hair products
- Cleaning products
So durability and maintenance matter.
Common options include:
- Quartz
- Granite
- Marble
- Quartzite
- Solid-surface products
- Porcelain
Is Quartz Good for a Bathroom Vanity?
Quartz is a popular vanity material because it is nonporous and generally easy to maintain.
It comes in many colors and patterns, including products that imitate marble.
Quartz can work well for homeowners who want:
- Consistent appearance
- Low maintenance
- Many color options
- A clean contemporary surface
It is particularly convenient in heavily used bathrooms.
Is Granite Good for a Bathroom Vanity?
Yes.
Granite is durable and each natural slab has its own pattern.
It can work especially well when homeowners want natural stone but prefer something less delicate than marble.
Depending on the stone, periodic sealing may be recommended.
Is Marble Good for a Bathroom Vanity?
Marble can create a beautiful luxury appearance, but it requires more care.
It can react to certain products and may develop:
- Etching
- Staining
- Natural patina
Some homeowners love the way natural marble changes with use.
Others prefer a surface that maintains a more uniform appearance.
If you are deciding among stone materials, AMG Proline also provides countertop fabrication and installation for quartz, granite, marble and other surfaces.
Should the Bathroom Countertop Match the Kitchen?
No.
Your home should feel connected, but each room does not need identical materials.
A bathroom vanity can use a different:
- Countertop
- Cabinet color
- Hardware
- Stone
while still fitting the overall style of the house.
Bathrooms often provide an opportunity to use a material or color that would feel too strong across a large kitchen.
How Much Counter Space Do You Need Around a Sink?
Enough to comfortably hold the items you actually use.
Think about:
- Soap
- Toothbrushes
- Makeup
- Hair products
- Shaving supplies
- Small appliances
If you constantly place those items around the sink, countertop space matters.
This is another reason two sinks are not always better.
Removing one sink from a shared vanity can create a much larger daily-use surface.
Should the Sink Be Centered on the Vanity?
Not necessarily.
An offset sink can create a larger uninterrupted countertop area on one side.
That can work particularly well in:
- Smaller bathrooms
- Guest bathrooms
- Single-user bathrooms
It may also create better drawer storage on one side of the cabinet.
Symmetry looks nice, but function should come first.
Can You Move a Bathroom Vanity?
Yes, but moving the vanity may also mean moving plumbing.
That can affect the remodeling scope.
A vanity needs:
- Hot water
- Cold water
- Drain connection
Moving it a few inches can be very different from relocating it to the opposite side of the bathroom.
The more plumbing changes, the more important it is to plan the new layout before construction starts.
Should You Keep the Vanity Plumbing in the Same Location?
Keeping plumbing in place can simplify a bathroom remodel.
But there are times when moving it produces a much better layout.
For example, relocation may allow:
- A larger shower
- A better double vanity
- Improved door clearance
- More storage
- Better circulation
The decision should not be made only on construction cost.
Ask whether the existing arrangement is worth keeping for the next 15 or 20 years.
What If the Plumbing Comes Through the Floor?
Some bathrooms have supply or drain lines positioned differently from modern vanity configurations.
This can become an issue with:
- Floating vanities
- Vanities with exposed legs
- Drawer-heavy cabinets
A cabinet that looked perfect in a showroom may not fit the existing plumbing without modification.
Always understand the plumbing location before ordering cabinetry.
Bathroom Vanity and Door Clearance
One of the easiest mistakes to make is measuring the wall but forgetting the door.
Check whether the bathroom door:
- Swings toward the vanity
- Hits cabinet hardware
- Blocks drawers
- Reduces walkway space
Also think about vanity cabinet doors and drawers.
A drawer that technically fits the room but hits another fixture when opened is not functional.
Bathroom Vanity and Toilet Spacing
The vanity should not crowd the toilet.
Even if everything physically fits, a tight layout can feel uncomfortable.
During remodeling, changing vanity width by just a few inches can sometimes create much better spacing around nearby fixtures.
This is especially important in older hall bathrooms where several fixtures share a small footprint.
Vanity Placement Beside a Shower
Check:
- Shower-door swing
- Glass-panel location
- Towel access
- Drawer clearance
- Countertop projection
A beautiful wide vanity is not useful if the shower door cannot open properly.
When installing a new shower, coordinate both features before ordering anything.
For homeowners changing the bathing area too, AMG Proline also offers walk-in shower installation as part of bathroom renovations.
Should You Choose the Vanity Before the Bathroom Tile?
Usually, major layout elements should be decided early.
That includes:
- Vanity size
- Shower size
- Tub
- Toilet location
- Plumbing fixtures
Finishes can follow.
Knowing the vanity dimensions helps determine:
- Floor-tile layout
- Backsplash width
- Mirror size
- Lighting placement
- Outlet location
Waiting until the end to choose the vanity can create avoidable conflicts.
How High Should a Bathroom Backsplash Be?
Bathroom vanity backsplashes vary.
Some countertops use a short matching backsplash.
Others use tile extending:
- Several inches
- To the mirror
- Across the full vanity wall
- Floor to ceiling
There is no single correct height.
The decision depends on water protection and design.
A full tile vanity wall can create a strong feature in a primary bathroom or powder room.
Should the Mirror Be the Same Width as the Vanity?
It does not have to be.
Common approaches include:
One Large Mirror
Works well over either single or double vanities.
Two Separate Mirrors
Common over double sinks.
Medicine Cabinets
Add hidden storage.
Decorative Mirror
Can become a feature in a powder room.
The mirror should be proportionate to the vanity and coordinate with lighting placement.
Should Vanity Lights Face Up or Down?
That depends on the fixture, but lighting should illuminate the face without creating harsh shadows.
Good bathroom lighting may include:
- Vanity lighting
- Ceiling lighting
- Shower lighting
- Natural light
Fixtures positioned beside a mirror can provide very even facial lighting.
Fixtures directly above can also work when selected and positioned correctly.
Lighting should be planned before the wall is finished so wiring ends up in the correct location.
What Size Vanity Works in a 5×8 Bathroom?
A 5×8 bathroom has limited space, so every fixture matters.
The best vanity depends heavily on where the door, toilet and tub or shower are located.
Common solutions may include:
- 24-inch vanity
- 30-inch vanity
- 36-inch vanity
- Shallow vanity
Trying to squeeze in an oversized cabinet can make a small bathroom feel significantly tighter.
A well-designed smaller vanity with drawers may provide more practical storage than a poorly organized larger cabinet.
What Size Vanity Works in a Small Powder Room?
Powder rooms generally need:
- Sink
- Toilet
- Basic storage
Because they do not need shower supplies, towels and everyday grooming products, the vanity can be much smaller.
Compact sizes around:
- 18 inches
- 24 inches
- 30 inches
can work depending on the layout.
Wall-mounted and shallow-depth vanities are also useful when floor space is extremely limited.
What Size Vanity Is Best for a Primary Bathroom?
There is no universal size.
Larger primary bathrooms frequently accommodate:
- 60-inch
- 72-inch
- 84-inch
- Custom wall-to-wall vanities
But the right choice depends on what else the room needs.
If the choice is between:
an enormous vanity + cramped shower
and
a comfortable vanity + spacious walk-in shower
many homeowners will get more everyday value from the second layout.
Can You Have Two Separate Vanities?
Yes.
A large primary bathroom does not necessarily need one long double-sink cabinet.
Separate vanities can give each user:
- Personal storage
- Individual counter space
- Separate mirrors
- Separate lighting
They can also work better when windows, doors or architectural features interrupt the wall.
Should You Add a Makeup Area to the Vanity?
A seated makeup area can work well when there is enough width.
It usually uses a lower countertop section and knee space.
Before adding one, think honestly about whether it will be used.
In some bathrooms, additional drawers and countertop space provide more everyday value.
Custom Vanity vs. Ready-Made Vanity
Ready-Made Vanity
Can be a good choice when:
- Standard sizes fit
- Budget matters
- Plumbing aligns
- Storage needs are simple
Custom Vanity
Becomes especially useful when:
- Walls are uneven
- The opening is unusual
- You want maximum storage
- Two sinks require specific spacing
- The vanity goes wall-to-wall
- Plumbing requires special cabinet construction
Older homes often benefit from cabinetry sized to the actual room rather than assumed dimensions.
Common Bathroom Vanity Mistakes
Choosing the Biggest Vanity That Fits the Wall
The room needs circulation too.
Adding Two Sinks to a Vanity That Is Too Small
You may lose most of your useful countertop.
Forgetting Plumbing
Drawers and floating cabinets can conflict with existing piping.
Measuring Before Demolition Only
Wall finishes and unexpected conditions can affect final dimensions.
Ignoring Door Swing
Bathroom doors, cabinet doors and shower doors all need room.
Choosing the Sink Separately
Sink style affects cabinet storage and countertop space.
Forgetting Electrical Outlets
Hair dryers, electric toothbrushes, razors and grooming tools all need power.
Buying the Vanity Before Finalizing the Layout
The vanity should be coordinated with every major bathroom fixture.
Choosing Appearance Over Storage
Beautiful doors hiding one large empty cabinet may not be as functional as drawers.
Bathroom Vanity Planning Checklist
Before ordering a vanity, confirm:
- Overall wall width
- Vanity width
- Vanity depth
- Finished height
- Door swing
- Shower-door clearance
- Toilet spacing
- Plumbing location
- Sink type
- Faucet type
- Countertop material
- Drawer configuration
- Outlet locations
- Mirror size
- Vanity lighting
Tile or backsplash plan
Storage needs
If several of these decisions are still unknown, it is probably too early to order the vanity.
Bathroom Vanity FAQs
What is the most common bathroom vanity size?
Common widths include 24, 30, 36, 48, 60 and 72 inches. The best size depends on the bathroom layout and whether one or two sinks are needed.
Is a 60-inch vanity big enough for two sinks?
Usually, yes. A 60-inch vanity is a common size for two sinks, although sink size and cabinet configuration affect usable countertop and storage space.
Is a 48-inch double vanity too small?
It can feel tight. Some 48-inch cabinets accommodate two compact sinks, but a single sink may provide more usable counter and storage space.
Is one sink or two better for resale?
A double vanity can be attractive in a primary bathroom, but layout, storage and overall bathroom quality matter too. Two poorly spaced sinks are not automatically an improvement.
What is the best vanity size for a small bathroom?
Many small bathrooms use a vanity between approximately 24 and 36 inches wide, although the actual answer depends on the floor plan.
How deep is a bathroom vanity?
Many standard vanities are around 21 inches deep. Shallower options are available for narrow bathrooms.
Can a bathroom vanity be too big?
Yes. An oversized vanity can interfere with doors, toilets, shower access and circulation.
Should a vanity touch both walls?
It can. Wall-to-wall cabinetry maximizes storage, while leaving space around a freestanding cabinet can create a lighter appearance.
Are floating vanities good for small bathrooms?
They can help a room appear more open because more floor remains visible.
Are drawers better than cabinets in a bathroom vanity?
For many daily-use items, drawers are easier to organize. Cabinet doors still work well around plumbing and for larger items.
Can you move a vanity during a bathroom remodel?
Yes, but moving it may require relocating water lines and drainage.
Should the vanity be installed before the countertop?
Yes. The cabinet needs to be installed and properly positioned before the countertop is measured or installed.
Should the vanity be installed before tile?
It depends on the project and floor system. In many renovations, flooring is completed before the vanity, but installation sequencing should be planned for the specific bathroom.
Can quartz be used for a bathroom vanity?
Yes. Quartz is a popular low-maintenance vanity countertop material.
Is marble too difficult for a bathroom vanity?
Not necessarily. Marble can work beautifully, but homeowners should understand that it is a natural stone that requires more care than some manufactured surfaces.
Choosing a Vanity That Actually Improves Your Bathroom
The best bathroom vanity is not necessarily:
- The widest
- The most expensive
- The one with the most sinks
It is the vanity that makes the room easier to use.
For some homeowners, that means a 72-inch double vanity.
For others, it means one well-positioned sink with wide drawers and a large countertop.
In a small bathroom, a 30-inch floating vanity may create a better room than a bulky 42-inch cabinet.
Start with the layout.
Then decide:
- How many sinks you actually need.
- How much storage you need.
- How much countertop you use.
- Where the plumbing is located.
- How much space the other fixtures require.
The vanity should fit the bathroom—not force the bathroom to fit the vanity.
Planning a Bathroom Remodel in Chicago?
AMG Proline helps homeowners plan bathrooms around the way they actually use the space.
Our bathroom renovations can include:
- Custom vanities
- Vanity countertops
- Walk-in showers
- Bathtubs
- Tile
- Shower glass
- Flooring
- Plumbing
- Lighting
- Electrical work
- Waterproofing
- Layout changes
- Storage improvements
Explore our Chicago bathroom renovation services to see how we handle complete projects from planning through finish work.
If you are updating stone surfaces throughout the home, our team also installs quartz, granite and marble countertops for bathrooms, kitchens and other remodeling projects.
The right vanity should give you enough storage, enough countertop space and enough room to move comfortably—without wasting valuable square footage simply to fit another sink.
AMG Proline Inc.
4711 W 135th St
Crestwood, IL 60418
(708) 979-3298
Categories
Bathroom Vanity Size Guide: Single vs. Double, Storage, Plumbing & Layout
A bathroom vanity has to do much more than look good. It holds the sink. It provides countertop space. It hides plumbing. It stores towels and toiletries. It affects how easily people can move through [...]

Kitchen Backsplash Options: Tile vs. Slab, Grout, Maintenance & What Works Best
A kitchen backsplash may only cover part of the wall, but it can completely change how the kitchen looks and how easy it is to maintain. It sits in one of the hardest-working areas of [...]

Aging in Place Kitchen & Bath Remodeling Chicago
Quick answer: Aging-in-place remodeling means designing your kitchen and bathroom so they stay safe and easy to use as you get older. In the bathroom, the biggest upgrades are a curbless or low-threshold shower, grab [...]

Design-Build Kitchen & Bath Remodeling Chicago | AMG Proline
Quick answer: Aging-in-place remodeling means designing your kitchen and bathroom so they stay safe and easy to use as you get older. In the bathroom, the biggest upgrades are a curbless or low-threshold shower, grab [...]




