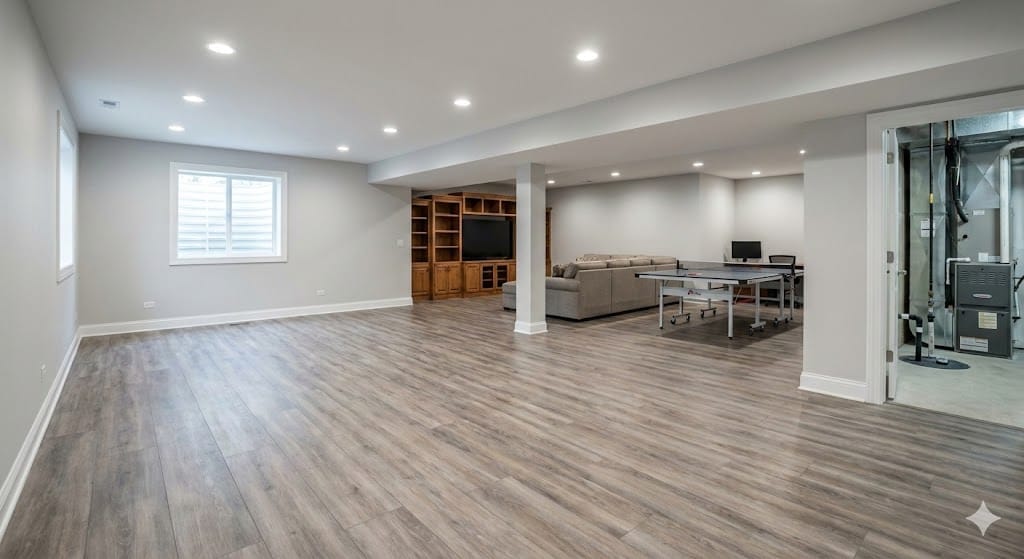
Quick answer: A basement remodel’s cost in Chicago depends mostly on scope. A basic finish (walls, ceiling, lighting and flooring) costs far less than a full finish with a bathroom, bar or bedroom. Most projects take 4 to 10 weeks. The costs that surprise people most aren’t the finishes. They’re the things that have to happen first: fixing moisture, adding an egress window if you want a bedroom, and working around low ducts and beams. AMG Proline gives a fixed written price after a free in-home visit, so you know the full cost before work starts. Call (708) 979-3298 or request a free estimate.

Licensed and bonded in Illinois (License #104.020448) · Remodeling since 2000 · BBB A+ rated · In-house trades · Read our Google reviews

This guide goes with our basement remodeling service. To see how we price every project, read Why We Quote Fixed Written Prices When Most Contractors Won’t.

Thinking about finishing your basement? Start with a free walkthrough. We check moisture, ceiling height and egress before we price anything. Call (708) 979-3298 · Get a free estimate

Basement Remodel Cost by Scope

ScopeWhat’s includedTypical timelineRelative cost
Basic finishFraming, insulation, drywall, ceiling, lighting, flooring, paint4 to 6 weeksLowest
Full finishBasic finish plus a family room layout, storage, upgraded lighting and trim5 to 8 weeksModerate
Full finish with a bathroomAdds a full or half bath with plumbing, fan venting and waterproofing6 to 9 weeksHigher
Full finish with a bath and a bar or kitchenetteAdds cabinets, countertops, a sink and appliances7 to 10 weeksHighest
Adding a legal bedroomEgress window, closet, smoke and CO alarmsAdds time for egress workAdds to any scope

Price per square foot is a poor way to compare basement quotes, because two basements the same size can need completely different work. A complete written price that lists every line item is the only fair comparison.

Where the Money Goes

Line itemWhat drives the cost
Moisture controlDrain tile, a sump pump, crack sealing. Needed before anything else
Framing and insulationWall length, and the insulation type used against concrete
ElectricalNumber of circuits, lighting, outlets, and panel capacity
Drywall and ceilingSoffits around ducts and beams, and drywall vs a drop ceiling
HVACAdding supply and return air so the space stays comfortable
FlooringLVP, tile or carpet. See our flooring guide
BathroomThe biggest single add-on, because of plumbing and drainage
Egress windowExcavation, cutting the foundation, the well and the window
Permits and inspectionsSet by your city or village

We handle drywall, flooring, painting and finish carpentry with our own crews. See In-House Trades vs Subcontractors for why that matters to your price and schedule.

Moisture First: The Step You Can’t Skip

Chicago basements sit in clay soil with a high water table and hard freeze-thaw cycles. If a basement is damp, finishing it just hides the problem behind new drywall. Before we build, we check for:

  • Water stains, efflorescence (white chalky deposits) and cracks in the walls
  • The sump pump and drain tile, and whether they’re working and sized right
  • Grading and downspouts outside, which cause many basement leaks
  • Humidity, which can mean you need a dehumidifier even in a dry basement

If there’s a moisture problem, fixing it comes first. We use insulation and wall build-ups made for below-grade concrete, not the standard materials used upstairs. Illinois also recommends testing homes for radon. Testing before you finish is simple, and it’s easier to add mitigation before the walls go up.

Egress Windows: When You Need One

If you want a bedroom in the basement, building codes require an emergency escape opening, usually an egress window with a window well. Many suburbs follow the model residential code, which sets a minimum opening size and a maximum sill height. Chicago has its own building code. Requirements vary by municipality, so we confirm the rules with your building department before we design.

An egress window is one of the bigger single costs in a basement remodel, because it involves digging outside, cutting the foundation and installing the well. It also brings in daylight and adds real value if you plan to sell. See Kitchen and Bathroom Remodel Resale Value for how buyers look at finished space.

Ceiling Height, Ducts and Beams

Older Chicago basements often have low ceilings, with ductwork, pipes and steel beams running across. Before designing, we measure:

  • Clear ceiling height, which affects whether the space can count as habitable under local code
  • Ducts and pipes that can be boxed into soffits, or sometimes rerouted
  • Beams and posts that we design the room around

Moving ducts or plumbing costs more than boxing them in, so we show you both options. If you’re in an older home, What Opening a Wall in an Older Chicago Home Really Involves explains what we often find.

Permits: Chicago vs the Suburbs

A basement finish usually needs a permit for framing, electrical, plumbing and egress work. Timelines vary a lot by town. See our room-by-room permit guide and Permit Timelines Compared: Orland Park, Tinley Park, Oak Lawn, Crestwood and Oak Forest. We pull the permits and schedule the inspections for you.

In homes built before 1978, disturbing painted surfaces falls under lead-safe rules. See Lead Paint and Pre-1978 Homes. Old floor tile and pipe wrap can also contain asbestos. See What Happens If We Find It Mid-Job.

Want to know what your basement needs before you budget? We’ll walk it with you and tell you honestly. Call (708) 979-3298 · Get a free estimate

Adding a Basement Bathroom

A basement bathroom is the add-on people ask about most. Its cost depends on:

For full bathroom pricing, see What a Bathroom Remodel Costs in Chicago.

Best Flooring for a Basement

FlooringBasement fitWhy
Waterproof LVPExcellentHandles moisture, feels warmer than tile, easy to replace
Porcelain tileExcellentWaterproof, and ideal in basement bathrooms
CarpetFairWarm, but it holds moisture if the basement is ever damp
Solid hardwoodNot recommendedMoves and cups with basement humidity

For a full comparison, read LVP vs Hardwood vs Tile: Best Flooring for Chicago Homes or see our flooring installation service.

Basements by Home Type

Home typeCommon inWhat to plan for
Chicago bungalowsChicagoLow ceilings, old drain tile, and often a separate entrance
Split-levels and raised ranchesOak Lawn, Alsip, Oak ForestShallower lower levels with more daylight
Newer suburban homesOrland Park, Tinley Park, Mokena, LockportTaller ceilings, a sump already installed, often plumbing rough-ins
Larger homesNaperville, Palos HeightsMedia rooms, bars, gyms and guest suites

About AMG Proline

AMG Proline has been remodeling homes in Chicago and the suburbs since 2000. We’re licensed and bonded in Illinois (License #104.020448) and BBB A+ rated. Our own crews handle kitchens, bathrooms, basements, flooring, painting and drywall, from our showroom at 4711 W 135th St, Crestwood, IL 60418. Learn more about us, see our projects, or read our Google reviews.

Basement Remodel Cost FAQs

What does a basement remodel cost in Chicago?
It depends on scope. A basic finish costs much less than a full finish with a bathroom or bar. We give a fixed written price after a free visit.

How long does it take to finish a basement?
Most projects take 4 to 10 weeks, depending on scope and permits.

Do I need a permit to finish my basement?
Usually yes, for framing, electrical, plumbing and egress work. We handle the permits.

Do I need an egress window?
You need one if you want a legal bedroom in the basement. Rules vary by municipality.

What if my basement gets water?
We fix the moisture problem first. Finishing over it just hides it.

Can I add a bathroom in the basement?
Yes. The cost depends on the drain location and whether you need an ejector pump.

What is the best flooring for a basement?
Waterproof LVP or porcelain tile.

Is my ceiling too low to finish?
We measure it at the walkthrough. Ducts and beams can often be boxed in or sometimes moved.

Does a finished basement add value?
It adds usable living space, and a legal bedroom with egress adds the most.

Can I live at home during the remodel?
Yes. Basement work is mostly contained, with dust and noise control.

Do you use subcontractors?
Our own crews handle most trades.

Do you serve my area?
Yes. We serve Chicago and suburbs including Orland Park, Tinley Park, Oak Lawn, Palos Heights, Mokena, Lockport and Naperville.

How do I get a price?
Call (708) 979-3298 or request a free estimate online.

Get Your Free Basement Estimate

Get a free estimate · Call (708) 979-3298 · 4711 W 135th St, Crestwood, IL 60418 · Monday to Saturday, 8 AM to 7 PM

Related: basement remodeling · flooring installation · drywall installation · interior painting · bathroom remodeling · home remodeling · permit guide · projects


Links to add from existing pages (Blog 1)

Add a link fromWhere to put it and anchor text
Basement Remodeling pageIn the FAQ: “basement remodel cost in Chicago”
Permit guideIn the body: “basement finishing permits and cost”
Lower-level Oak Brook bathroom postIn the intro: “what finishing a basement costs”
Resale value postIn the body: “basement remodel cost and value”


BLOG 2: Bathroom Remodel Timeline in Chicago

SEO details

FieldValue
Focus keywordbathroom remodel timeline Chicago
SEO titleBathroom Remodel Timeline in Chicago: A Week by Week Guide (58 characters)
Meta descriptionBathroom remodel timeline in Chicago, week by week: demo, plumbing, waterproofing, tile and finish, plus what slows a job down and how to live through it. (154 characters)
Slug/bathroom-remodel-timeline-chicago/
Secondary keywordshow long does a bathroom remodel take, bathroom renovation schedule, bathroom remodel steps, shower remodel timeline, bathroom remodel one bathroom house, condo bathroom remodel Chicago
Word countAbout 1,800 words
Featured imageFile name: bathroom-remodel-timeline-chicago.jpg · Alt text: Bathroom mid-remodel with waterproofed shower walls before tile, part of a bathroom remodel timeline in Chicago by AMG Proline
SchemaArticle + FAQPage
CategoryBathroom Remodeling

Blog content

Bathroom Remodel Timeline in Chicago: A Week by Week Guide From Demo to Final Walkthrough

Written by the remodeling team at AMG Proline, Crestwood. Updated September 2026.

Quick answer: A typical bathroom remodel timeline in Chicago is 1 to 2 weeks for a cosmetic refresh, 3 to 5 weeks for a full gut of a hall bath, and 5 to 8 weeks for a primary bathroom. That’s time on site. Design, selections and permits come before demo. The steps that decide the schedule are what’s behind the walls, the waterproofing and flood test, and the custom shower glass, which can only be measured after the tile is done. Call (708) 979-3298 or request a free estimate.

Licensed and bonded in Illinois (License #104.020448) · Remodeling since 2000 · BBB A+ rated · In-house trades · Read our Google reviews

This is the scheduling companion to What a Bathroom Remodel Costs in Chicago and our bathroom remodeling service. Planning a kitchen too? See the Kitchen Remodel Timeline in Chicago.

Want a schedule for your bathroom? Your written estimate includes a timeline for your specific project. Call (708) 979-3298 · Get a free estimate

Timeline by Bathroom Type

Bathroom typeTime on siteWhat usually sets the pace
Powder room1 to 2 weeksVanity and tile lead times
Cosmetic refresh1 to 2 weeksFixtures and finishes
Full gut hall bath3 to 5 weeksPlumbing, waterproofing, tile and shower glass
Tub-to-shower conversionUsually shorter than a full gutDrain changes and glass
Primary bathroom5 to 8 weeksLarger tile areas, custom vanities, layout changes
Condo or high-rise bathLonger, because of building rulesWork hours, elevators and water shutoffs

Before Demo: The Weeks Most People Forget

StepWhy it matters
Design and layoutMoving a toilet or drain changes the whole plan
SelectionsTile, vanity, fixtures and lighting, ideally all chosen before demo
OrderingSpecial-order vanities and fixtures can take weeks
PermitsPlumbing and electrical changes usually need one. See our permit guide
Condo approvalBoard and management sign-off. See our high-rise guide

The best way to keep a bathroom on schedule is to have every selection made and every item ordered before demo. That’s the same lesson as The Real Reason a Kitchen Remodel Timeline Slips.

Week by Week: A Full Gut Hall Bathroom

WeekWhat happens
Week 1: Demo and discoveryProtect floors and halls, remove fixtures, tile and drywall, and inspect what’s behind the walls
Week 1 to 2: Rough-inMove or update plumbing and electrical, add blocking for grab bars and the vanity, set the shower valve, then rough inspection
Week 2: Walls and waterproofingCement board or a foam board system, waterproofing membrane, then a flood test
Week 2 to 3: TileFloor and shower tile, niches and benches, then grout
Week 3 to 4: FinishVanity and top, toilet, fixtures, lighting, fan, paint and trim
Week 4 to 5: Glass and finalShower glass installed, final inspection and walkthrough

A primary bathroom follows the same order. Each stage just takes longer.

Why Shower Glass Comes Last

Custom shower glass is cut to fit the finished tile, not the framing, so it can only be measured after tile is complete. It then has to be fabricated before it can be installed. Many clients use the bathroom without a door for a short while, or with a temporary curtain. Read more in Glass Shower Doors in Chicago.

Why We Never Rush Waterproofing

Waterproofing and the flood test add a day or two, and they’re the reason a bathroom lasts. Skipping or rushing them is why so many bathrooms fail within two years. We explain our approach in Why We Won’t Cut Corners on Waterproofing.

Want the job done once, and done right? Ask us to walk you through the waterproofing step at your estimate. Call (708) 979-3298 · Get a free estimate

What Slows a Bathroom Remodel Down

DelayHow we reduce it
Surprises behind the wallsWe plan for them in older homes. See What We Find Behind the Walls
Late selections or back ordersEverything ordered before demo
Permit and inspection timingWe schedule inspections as soon as each stage is ready
Layout changes mid-jobDecide on moves before rough-in
Asbestos or leadHandled under the proper rules. See our asbestos and lead paint guides
Condo building limitsWork within the building’s hours and water shutoff windows

Living Through a Bathroom Remodel

  • One-bathroom homes: plan ahead for the weeks without a working bathroom. We’ll tell you which days the toilet is out, and keep that as short as we can.
  • Dust and noise: we protect floors and hallways and seal off the work area.
  • Water shutoffs: usually short and scheduled in advance.
  • Condos: building rules set work hours and shutoff windows, so your schedule has to fit around them.

Tub-to-Shower and Walk-In Shower Projects

Converting a tub to a walk-in shower follows the same steps, with extra attention to the drain and the shower floor. We cover when it’s the right call in Tub-to-Shower Conversion: When It’s the Right Call and what to expect in Tub-to-Shower Conversion: Cost, Benefits & What to Expect. Planning ahead for accessibility? Read The Case for a Curbless Shower Before You Actually Need One.

Timelines Across Chicagoland

AreaWhat changes the schedule
Chicago condos and high risesBoard approval, elevator booking, work hours and water shutoffs
Chicago bungalows and older homesMore discovery behind the walls and older plumbing
Orland Park, Tinley Park, Oak Forest, CrestwoodVillage permit timing. See our south suburb permit comparison
Naperville and HOA communitiesHOA review can add time before work starts
Hinsdale and Oak BrookCustom primary baths and lower-level baths. See our Hinsdale guide

About AMG Proline

AMG Proline has been remodeling homes in Chicago and the suburbs since 2000. We’re licensed and bonded in Illinois (License #104.020448) and BBB A+ rated. Our own crews handle demo, tile, drywall, painting and finish work, which keeps the schedule in our hands. Visit our showroom at 4711 W 135th St, Crestwood, IL 60418, see our projects, or read our Google reviews.

Bathroom Remodel Timeline FAQs

How long does a bathroom remodel take in Chicago?
A cosmetic refresh takes 1 to 2 weeks, a full gut 3 to 5 weeks, and a primary bathroom 5 to 8 weeks.

What is the longest part of a bathroom remodel?
Usually the tile, plus the wait for custom shower glass after tile is finished.

Can I use my bathroom during the remodel?
Not for most of a full gut. We keep the toilet-out days as short as possible.

Why is the shower glass installed last?
It is measured from the finished tile, then fabricated.

Do I need a permit for a bathroom remodel?
Usually yes, if plumbing or electrical changes. We handle permits and inspections.

What delays a bathroom remodel most?
Hidden problems behind the walls, late selections and back-ordered items.

How long does a tub-to-shower conversion take?
Usually less than a full gut, depending on the drain and glass.

Should I choose everything before demo?
Yes. It is the best way to keep the schedule on track.

Is a condo bathroom slower?
Often, because building rules limit work hours and water shutoffs.

Why does waterproofing take extra time?
The membrane needs to cure, and we flood test it before tile goes on.

Do you use subcontractors?
Our own crews handle most trades.

Do you serve my area?
Yes. We serve Chicago and suburbs including Orland Park, Tinley Park, Oak Forest, Crestwood, Naperville, Hinsdale and Oak Brook.

How do I get a schedule and price?
Call (708) 979-3298 or request a free estimate online.

Get Your Free Bathroom Estimate

Get a free estimate · Call (708) 979-3298 · 4711 W 135th St, Crestwood, IL 60418 · Monday to Saturday, 8 AM to 7 PM

Related: bathroom remodeling · bathroom remodel cost · glass shower doors · walk-in shower vs bathtub · kitchen remodel timeline · permit guide · projects


Links to add from existing pages (Blog 2)

Add a link fromWhere to put it and anchor text
Bathroom cost postIn “Timeline and Living Through It”: “bathroom remodel timeline in Chicago”
Bathroom Remodeling pageIn the FAQ: “week by week bathroom remodel timeline”
Kitchen timeline postAt the end: “bathroom remodel timeline”
Glass shower doors postIn the measuring section: “where glass fits in the bathroom schedule”


BLOG 3: LVP vs Hardwood vs Tile

SEO details

FieldValue
Focus keywordLVP vs hardwood vs tile
SEO titleLVP vs Hardwood vs Tile: Best Flooring for Chicago Homes (56 characters)
Meta descriptionLVP vs hardwood vs tile: which flooring suits Chicago kitchens, basements, bathrooms and living rooms, with cost, moisture, winter and subfloor facts. (150 characters)
Slug/lvp-vs-hardwood-vs-tile/
Secondary keywordsbest flooring for Chicago homes, luxury vinyl plank vs hardwood, best kitchen flooring, best basement flooring, engineered hardwood vs LVP, flooring installation Chicago
Word countAbout 1,850 words
Featured imageFile name: lvp-vs-hardwood-vs-tile.jpg · Alt text: Samples of LVP vs hardwood vs tile flooring side by side at the AMG Proline showroom in Crestwood, IL
SchemaArticle + FAQPage
CategoryHome Renovation

Blog content

LVP vs Hardwood vs Tile: The Best Flooring for Chicago Kitchens, Basements, Bathrooms and Living Rooms

Written by the remodeling team at AMG Proline, Crestwood. Updated September 2026.

Quick answer: When comparing LVP vs hardwood vs tile, there’s no single best floor, only the best floor for each room. Waterproof luxury vinyl plank (LVP) is the most practical choice for basements, kitchens and busy family homes. Hardwood gives the warmth and resale appeal buyers love in living areas and bedrooms. Porcelain tile is the top choice for bathrooms, entries and anywhere water is a daily fact. In Chicago, winter salt, dry indoor air and damp basements all affect which floor lasts. Call (708) 979-3298 or request a free estimate.

Licensed and bonded in Illinois (License #104.020448) · Remodeling since 2000 · BBB A+ rated · In-house flooring crews · Read our Google reviews

This guide goes with our flooring installation service. If flooring is part of a bigger project, see our kitchen remodeling and basement remodeling services.

Choosing floors for more than one room? Bring your questions and see samples at our Crestwood showroom. Call (708) 979-3298 · Get a free estimate

LVP vs Hardwood vs Tile at a Glance

LVP (luxury vinyl plank)HardwoodPorcelain tile
Water resistanceWaterproof optionsLow, damaged by standing waterWaterproof
DurabilityScratch and dent resistantScratches and dents, but can be refinishedVery hard, though grout needs care
Feel underfootSofter and warmerWarm and naturalHard and cool
Cost levelBudget to mid-rangeMid-range to higherMid-range to higher, with more labor
Resale appealGoodThe strongest in living areasStrong in baths and kitchens
LifespanLong, replaced plank by plankDecades, refinishableDecades
Best roomsBasements, kitchens, family roomsLiving rooms, bedrooms, dining roomsBathrooms, entries, laundry, kitchens

Best Flooring by Room

RoomTop choiceAlso worksAvoid
KitchenLVP or porcelain tileEngineered hardwoodSolid hardwood near the sink if spills are frequent
BathroomPorcelain tileWaterproof LVPHardwood and laminate
BasementWaterproof LVPPorcelain tileSolid hardwood
Living and dining roomsHardwoodEngineered hardwood, LVPTile, if you want a warm feel
BedroomsHardwoodLVP, carpetNone in particular
Entry and mudroomPorcelain tileLVPHardwood, because of salt and snow
Laundry roomPorcelain tileWaterproof LVPHardwood and laminate

Luxury Vinyl Plank (LVP): The Practical All-Rounder

LVP has a rigid core and a printed wear layer that looks like wood or stone. Good waterproof LVP handles spills, pets and kids, and it’s comfortable to stand on in a kitchen. Things to know:

  • The wear layer matters. A thicker wear layer lasts longer in busy homes.
  • It needs a flat subfloor. Dips and humps show through and can make joints fail.
  • It’s easy to repair. A damaged plank can be replaced without redoing the room.
  • It doesn’t add the resale value of real wood in main living areas, but buyers see it as practical and modern.

Hardwood: Warmth and Resale Value

Solid hardwood is real wood all the way through, so it can be sanded and refinished many times. Engineered hardwood has a real wood top layer over a stable core, which handles humidity changes better and can go in some places solid wood can’t.

In Chicago, the big issue is seasonal humidity. Dry winter air shrinks wood and opens small gaps, and humid summers make it swell. A humidifier in winter and proper acclimation before installation make a big difference. Water is hardwood’s weak spot, which is why we don’t recommend it for basements or bathrooms.

Porcelain Tile: The Waterproof Workhorse

Porcelain tile is dense, waterproof and very durable. It’s the standard for bathrooms and a strong choice for kitchens, entries and laundry rooms. Things to know:

  • Grout needs care. Larger tiles mean fewer grout lines and easier cleaning.
  • It feels cold. Radiant floor heat under tile is a popular upgrade in Chicago bathrooms.
  • Installation costs more because of prep, layout and grout work.
  • The subfloor must be stiff. Movement under tile causes cracks.

See how we plan tile in bathrooms in What a Bathroom Remodel Costs in Chicago.

Not sure which floor fits which room? We’ll walk your home and recommend the right floor for each space. Call (708) 979-3298 · Get a free estimate

Laminate and Engineered Wood: Where They Fit

  • Laminate is budget-friendly and scratch resistant, but most laminate doesn’t handle standing water. It’s fine for bedrooms and living areas.
  • Engineered hardwood is real wood that handles humidity better than solid wood. It’s a good choice where you want wood in a kitchen or over some concrete slabs.

Chicago Factors That Change the Answer

Chicago factorWhat it means for flooring
Winter salt and snowTile or LVP at entries. Salt and meltwater damage hardwood finishes
Dry winter airHardwood gaps open up. A humidifier helps
Damp basementsWaterproof LVP or tile only, after moisture is fixed. See our basement remodel cost guide
Older homes and uneven floorsLeveling needed before LVP or tile. See our Chicago bungalow guide
Condos and high risesBuildings often require sound underlayment. See our condo kitchen guide

Subfloor Prep: The Step That Decides How Long a Floor Lasts

Every floor is only as good as what’s under it. Before installation we check the subfloor for flatness, squeaks, moisture and damage, then repair or level it. In older homes, old floor layers can hide problems. Some older tile and black mastic adhesive contain asbestos, and we handle that under the proper rules. See What Happens If We Find Asbestos Mid-Job.

Kitchens: When to Install the Floor

In a kitchen remodel, the order matters. Flooring can go in before the cabinets, running under them, or after, stopping at the cabinet base. Running it under the cabinets makes future layout changes easier, but uses more material. We plan this with your cabinet and appliance layout. See The Complete Kitchen Remodel Planning Guide and the Kitchen Remodel Checklist.

Radiant Floor Heat

  • Porcelain tile: the best partner for radiant heat
  • Engineered hardwood: works with the right product and settings
  • LVP: some products are rated for radiant heat. Always check the manufacturer’s rating
  • Solid hardwood: the least suited to radiant heat

Flooring and Resale Value

Buyers in Chicagoland respond well to hardwood in main living areas, tile in bathrooms, and clean, consistent flooring throughout. Replacing mismatched floors with one continuous floor often makes a home feel bigger. See Kitchen and Bathroom Remodel Resale Value.

About AMG Proline

AMG Proline has been remodeling homes in Chicago and the suburbs since 2000. We’re licensed and bonded in Illinois (License #104.020448) and BBB A+ rated. Our own crews install hardwood, LVP, laminate and tile, including removing old flooring and preparing the subfloor. Visit our showroom at 4711 W 135th St, Crestwood, IL 60418. We serve Chicago, Orland Park, Naperville and the surrounding suburbs. See our projects or read our Google reviews.

LVP vs Hardwood vs Tile FAQs

Which is better, LVP vs hardwood vs tile?
It depends on the room. LVP suits basements and busy kitchens, hardwood suits living areas, and tile suits bathrooms and entries.

Is LVP waterproof?
Many LVP products are waterproof, which makes them good for basements and kitchens.

Does hardwood add more resale value than LVP?
In main living areas, buyers generally value real hardwood more.

What is the best flooring for a Chicago basement?
Waterproof LVP or porcelain tile, after any moisture problems are fixed.

What is the best flooring for a kitchen?
LVP or porcelain tile for durability. Engineered hardwood if you want real wood.

Can hardwood go in a bathroom?
We do not recommend it, because water damages hardwood.

Why does my hardwood have gaps in winter?
Dry winter air shrinks the wood. A humidifier helps.

Is tile too cold for Chicago winters?
It can be. Radiant floor heat under tile solves that.

Can you install new flooring over old flooring?
Sometimes, but we usually remove it to check and prepare the subfloor.

What is engineered hardwood?
A real wood top layer over a stable core, which handles humidity better than solid wood.

Should flooring go under kitchen cabinets?
It can go either way. We plan it with your cabinet layout.

Do you remove old flooring?
Yes. Removal, disposal and subfloor prep are part of our installation.

Do you serve my area?
Yes. We serve Chicago and suburbs including Orland Park, Tinley Park, Oak Lawn, Palos Heights and Naperville.

How do I get a price?
Call (708) 979-3298 or request a free estimate online.

Get Your Free Flooring Estimate

Get a free estimate · Call (708) 979-3298 · 4711 W 135th St, Crestwood, IL 60418 · Monday to Saturday, 8 AM to 7 PM

Related: flooring installation · basement remodeling · kitchen remodeling · bathroom remodeling · home remodeling · interior painting · resale value · projects