
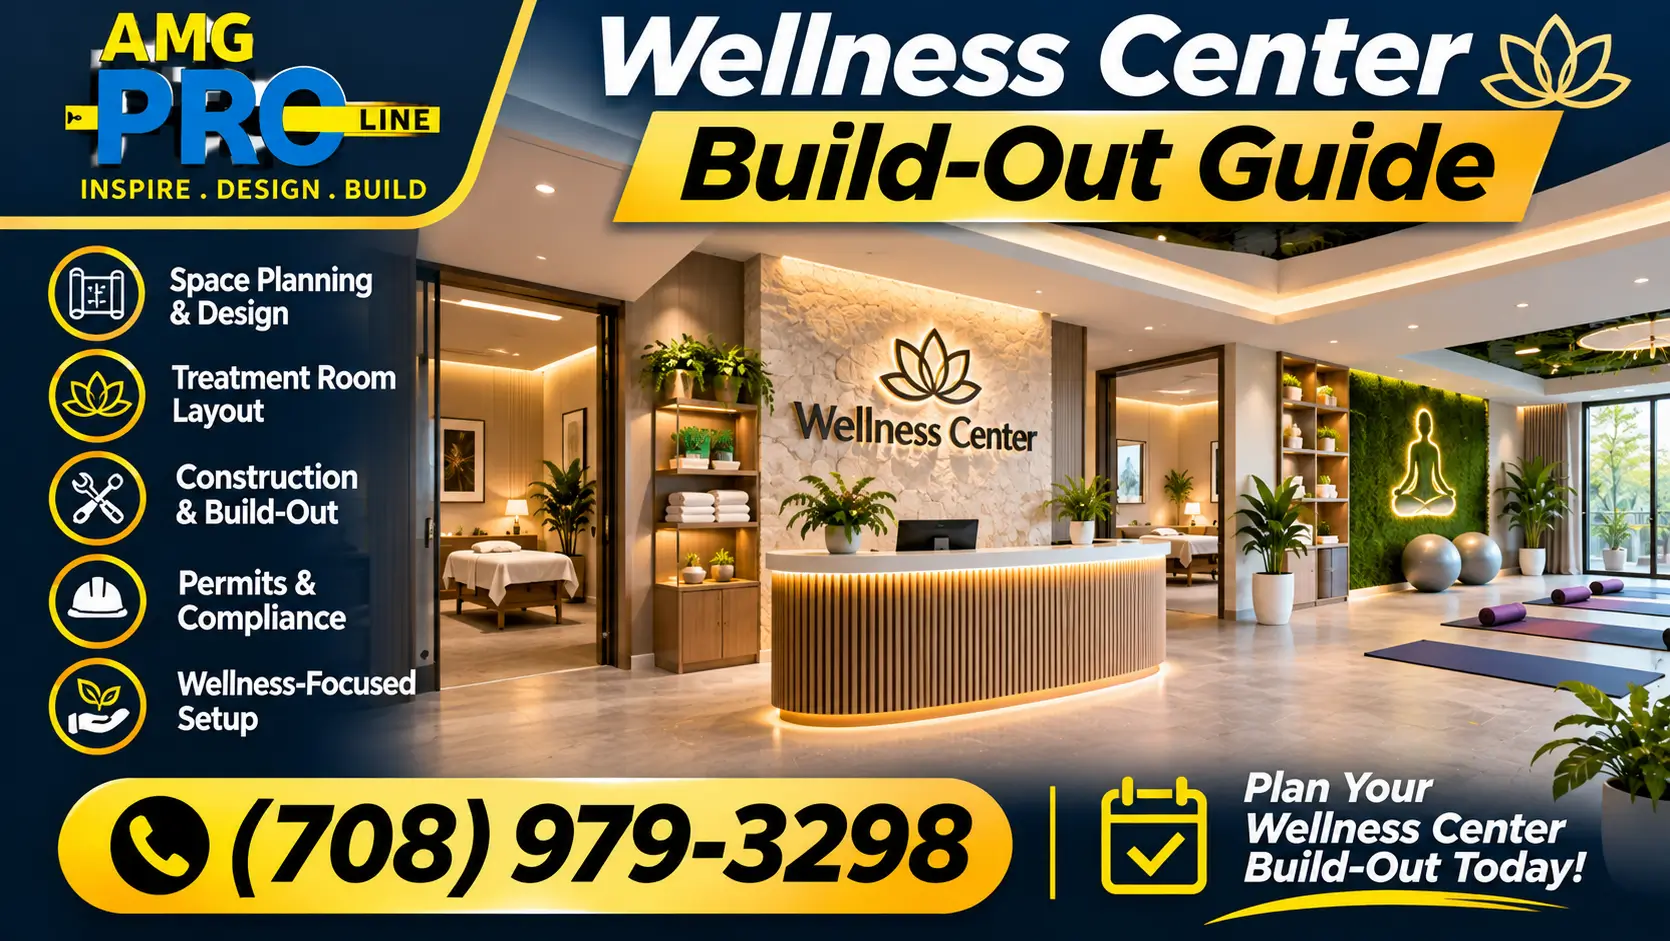
Quick answer: A wellness center build-out in Chicago usually costs about $150 to $350 per square foot in construction, before equipment, because saunas, cold plunges, steam rooms and showers add heavy electrical loads, water and drain lines, waterproofing and ventilation that a typical office or retail space does not have. A 2,000 to 4,000 square foot recovery studio often lands between $300,000 and $1.4 million in construction. The most common surprises are an electrical service upgrade, slab trenching for drains and humidity control. AMG Proline gives a fixed written price after a free site visit. Call (708) 979-3298 or request a free estimate!
Licensed and bonded in Illinois (License #104.020448) · Remodeling since 2000 · BBB A+ rated · In-house trades · Read our Google reviews here!
Recovery and wellness studios are one of the fastest-growing business types in Chicago: infrared and traditional saunas, cold plunges, contrast therapy, red light rooms, compression, massage and IV lounges. They look calm and simple to the client. Behind the walls they combine the hardest parts of a spa, a gym and a bathroom remodel. Heat and water in the same room, big electrical loads and constant humidity all have to be designed in from the start. This guide covers what drives the cost, how to plan plumbing and electrical, and how to avoid the problems that show up after opening.
This guide goes with our spa construction services. For treatment-focused spaces, see our med spa build-out guide.
Opening a wellness or recovery studio? We review your electrical service, plumbing and layout before we price anything. Call (708) 979-3298!
Wellness Center Build-Out Cost in Chicago
These are planning ranges for construction. Sauna cabins, plunge tubs and therapy equipment are usually purchased separately, but their installation needs are part of the build-out.
| Studio type | What drives the cost | Planning range per sq ft |
|---|---|---|
| Recovery studio with infrared saunas and red light rooms | Electrical circuits, private rooms, a small number of showers | $150 to $225 |
| Contrast therapy studio with saunas and cold plunges | Wet rooms, drains, waterproofing, dehumidification | $200 to $300 |
| Full wellness center with steam room, treatment rooms and locker rooms | Steam construction, multiple wet areas, heavy HVAC and plumbing | $250 to $350+ |
Where the money goes
| Line item | What drives the cost |
|---|---|
| Electrical service and circuits | Sauna heaters, plunge chillers, red light panels, lighting, possible service upgrade |
| Plumbing | Showers, floor drains, plunge fill and drain, slab trenching |
| Waterproofing | Membranes under every wet floor and wall, flood testing |
| HVAC and dehumidification | Heat from saunas, moisture from showers and plunges, fresh air |
| Sauna and steam room construction | Framing, insulation, vapor barriers, clearances, finishes |
| Treatment and therapy rooms | Sound insulation, sinks where needed, lighting control |
| Finishes | Slip-resistant tile, moisture-resistant walls, lockers, millwork |
| Accessibility and life safety | Accessible showers and restrooms, exits, fire alarm |
Saunas
| Sauna type | Build-out needs |
|---|---|
| Infrared sauna cabins | Dedicated electrical circuit for each cabin, often 120 or 240 volts depending on size, plus clearance and ventilation around the cabin |
| Traditional or Finnish saunas | Large heaters on high-amperage 208 or 240 volt circuits, insulated walls and ceiling, a vapor barrier, a fresh air inlet and exhaust, and code clearances around the heater |
| Custom built-in saunas | All of the above, plus custom framing, wood finishes and lighting rated for high heat |
- Follow the manufacturer’s installation manual for circuit size, clearances and ventilation. Inspectors check against it.
- Plan heat removal. Several saunas running all day add a lot of heat to the space. The HVAC design has to account for it.
- Place saunas near showers so clients can rinse between sessions without walking through dry areas.
Cold Plunges
- Electrical. Most commercial plunge tubs have a built-in or separate chiller that needs a dedicated circuit with ground-fault protection.
- Water and drains. Plan a nearby water supply for filling and a floor drain for draining and overflow. In a slab-on-grade space this often means trenching.
- Floor load. A filled plunge tub can weigh well over a thousand pounds. On upper floors, a structural engineer should confirm the floor can carry it.
- Waterproofing and slip resistance. The floor around plunges stays wet, so it needs a waterproof membrane, a sloped floor to the drain and slip-resistant tile.
- Health rules. Check with your local health department whether shared plunge pools or hot tubs are regulated as public pools or spas. Single-user tubs that are cleaned between clients are often treated differently.
Steam Rooms and Showers
Steam rooms are the most demanding rooms in a wellness center. Steam pushes moisture into any gap in the walls or ceiling. A steam room needs a vapor-proof membrane on every surface, a sloped ceiling to shed condensation, a sealed glass door and a properly sized steam generator. Our steam shower installation guide explains the same principles at home scale.
- Showers need waterproof membranes, flood testing and hot water sized for peak demand. See Why We Won’t Cut Corners on Waterproofing.
- Accessible showers and restrooms are required where showers are provided.
- Durable finishes such as porcelain tile and solid surface partitions hold up best.
Electrical Planning
Electrical capacity is the most common surprise in wellness build-outs. Saunas, plunge chillers, steam generators, water heaters and HVAC can add up to far more than a typical retail or office service provides.
- Load calculation first. An electrical engineer adds up every piece of equipment before the lease is signed if possible.
- Service upgrade. If the space cannot carry the load, a new or larger service may be needed, which can take weeks to coordinate with the utility.
- Dedicated circuits for each sauna, plunge and steam generator.
- Ground-fault protection in wet areas.
- Chicago conduit rules, which require wiring in conduit and add labor to every circuit.
- Lighting control for calm, dimmable rooms.
Not sure your space has enough power? We review the electrical service during the site visit.
Plumbing Planning
- Cluster wet rooms. Placing showers, plunges, steam and restrooms together near existing plumbing lowers cost.
- Floor drains in every wet area, with floors sloped to drain.
- Slab trenching for new drains in ground-floor spaces.
- Hot water capacity for showers between back-to-back sessions.
- Sinks in treatment rooms where services require handwashing.
Ventilation and Humidity Control
- Dehumidification. Showers, steam and plunges release a lot of moisture. Without control, finishes fail and mold grows.
- Exhaust from showers, steam rooms and restrooms, vented outdoors.
- Heat removal from saunas so lounges and treatment rooms stay comfortable.
- Separate zones for wet areas, dry treatment rooms and the lobby.
- Special equipment. Some therapies, such as nitrogen-based cryotherapy, have extra ventilation and safety monitoring requirements from the manufacturer.
Layout: How a Wellness Center Should Flow
- Check-in and lounge, dry and quiet.
- Changing rooms or private suites. Many recovery studios use private rooms that combine a sauna, shower and plunge so clients do not walk through shared wet areas.
- Wet zone with saunas, plunges, steam and showers grouped together.
- Dry zone with red light, compression, massage and treatment rooms.
- Back of house with laundry, storage and mechanical equipment.
Permits and Approvals
- Building permit with architect and engineer drawings for the build-out.
- Electrical and plumbing review for saunas, plunges, steam and showers.
- Health department review where pools, spas or certain services are involved.
- Accessibility under ADA standards and the Illinois Accessibility Code.
- Landlord approval of plans, equipment weights and noise.
See our Chicago permit guide and South Suburb Permit Timelines.
Timeline
| Stage | Typical time |
|---|---|
| Site review, load calculation and test fit | 2 to 4 weeks |
| Design and engineering | 6 to 10 weeks |
| Permit review | 4 to 12 weeks or more |
| Construction | 12 to 20 weeks |
| Equipment installation, testing and inspections | 2 to 4 weeks |
Order saunas, plunges and electrical gear early, often during permit review, because lead times can be long.
Ways to Control the Budget
- Start with infrared saunas, which usually need less electrical and construction work than traditional saunas or steam rooms.
- Use private suites with plug-in equipment where possible.
- Choose a space with strong electrical service and plumbing near where wet rooms will go.
- Negotiate tenant improvement allowances and landlord electrical upgrades in the lease. Read White Box vs. Turnkey Build-Out.
- Get a fixed price. Read Why We Quote Fixed Written Prices.
Our Commercial Work
We build out spas, salons, fitness studios, healthcare spaces, offices and retail across Chicago and the suburbs. See our commercial remodeling and salon construction services, and our guides to salon build-outs and urgent care build-outs.
About AMG Proline
AMG Proline has been building and remodeling in Chicago and the suburbs since 2000. We’re licensed and bonded in Illinois (License #104.020448) and BBB A+ rated. Our own crews handle demolition, framing, waterproofing, tile and finish work, and we coordinate licensed trades for plumbing, electrical and HVAC. Learn more about us, see our projects, or read our Google reviews.
Wellness Center Build-Out FAQs
How much does a wellness center build-out cost in Chicago?
About $150 to $350 per square foot in construction, before equipment. A 2,000 to 4,000 square foot recovery studio often lands between $300,000 and $1.4 million.
What does a sauna need in a commercial space?
A dedicated electrical circuit sized to the heater, clearances and ventilation per the manufacturer, and for traditional saunas, insulated walls with a vapor barrier.
What does a cold plunge need?
A dedicated ground-fault protected circuit for the chiller, a water supply, a nearby floor drain, waterproofing, a slip-resistant floor and a structural check on upper floors.
Will my space need an electrical upgrade?
Often yes, especially with several saunas, plunges and a steam room. An electrical load calculation shows what the space can handle.
Do cold plunges need health department approval?
It depends on how they are used. Shared plunge pools may be regulated like public pools or spas. Check with your local health department during planning.
Are infrared saunas cheaper to install than traditional saunas?
Usually yes. Infrared cabins often need smaller circuits and less construction than traditional saunas or steam rooms.
How do you prevent mold in a wellness center?
Waterproof every wet area, slope floors to drains, vent showers and steam rooms outdoors and install dehumidification sized for the moisture load.
Can a cold plunge go on an upper floor?
Sometimes. A filled tub is very heavy, so a structural engineer should confirm the floor can carry it.
What is the best layout for a recovery studio?
Group wet areas together, keep dry treatment rooms separate and consider private suites that combine a sauna, shower and plunge.
How long does a wellness center build-out take?
Design and permits often take about 2.5 to 5 months, and construction about 3 to 5 months, plus time for equipment installation and inspections.
Do I need permits for saunas and plunges?
Yes. The electrical and plumbing work is part of the building permit and is inspected.
How do I get a price?
Call (708) 979-3298 or request a free estimate online. We visit the space, review your equipment list and give you a fixed written price.
Get Your Free Wellness Center Build-Out Estimate
Call (708) 979-3298 · 4711 W 135th St, Crestwood, IL 60418 · Monday to Saturday, 8 AM to 7 PM
Categories

Wellness Center Build-Out in Chicago: Sauna, Cold Plunge, Plumbing and Electrical Planning
Quick answer: A wellness center build-out in Chicago usually costs about $150 to $350 per square foot in construction, before equipment, because saunas, cold plunges, steam rooms and showers add heavy electrical loads, water and [...]

Fitness Studio Build-Out in Chicago: Flooring, Ventilation, Showers and Cost
Quick answer: A fitness studio build-out in Chicago usually costs about $100 to $200 per square foot for a yoga, Pilates or barre studio without showers, $125 to $250 for strength and cycling studios, and [...]

Urgent Care Build-Out in Chicago: Exam Rooms, Medical Gas, Permits and Budget
Quick answer: An urgent care build-out in Chicago usually costs about $175 to $350 per square foot for construction, before medical equipment. A typical 3,000 to 5,000 square foot clinic with 6 to 10 exam [...]

Second Story Addition Cost in Chicago: Structural Work, Permits and Budget Ranges
Quick answer: A second story addition in Chicago usually costs about $300 to $450 per square foot with standard finishes, and $450 to $600 or more with high-end finishes. A partial addition over part of [...]


