
Expert Bathroom Remodeling in Evanston
Evanston’s Bathroom Remodeling Specialists.
AMG Proline provides full-service bathroom remodeling in Evanston, from full gut renovations and walk-in shower conversions to custom vanities, tile, flooring, fixtures, and accessible aging-in-place designs. One crew handles design, plumbing, waterproofing, and finish work start to finish, so your project stays coordinated the whole way through. Evanston bathrooms often sit inside condos, two-flats, and shared buildings, which can mean association approvals, tighter access, and plumbing that affects more than one unit. We plan for all of it up front, then bring you a fixed written price with no surprises. Our estimator comes to you at no cost and no obligation. Call (708) 979-3298 or request your quote online today.
Bathroom Remodeling Built for Evanston Condos and Shared Buildings
Bathroom Remodeling Built for Evanston Condos and Shared Buildings
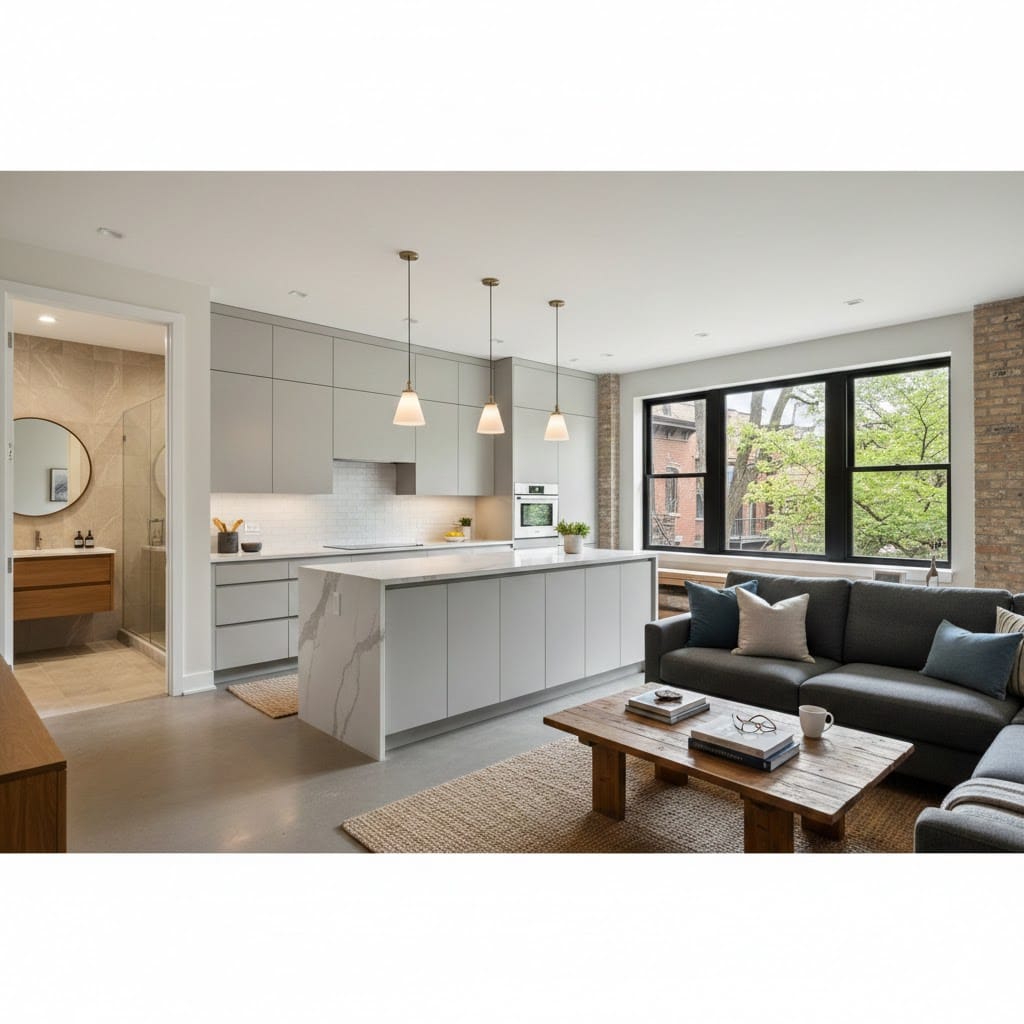
Remodeling a bathroom in an Evanston condo or multi-unit building takes more coordination than a standalone house, and that planning is exactly what keeps your project on track. We handle the building side for you: confirming approvals, scheduling around access and quiet hours, and giving neighbors a heads-up before any loud work begins. That way the remodel runs smoothly without putting you at odds with your association or the people next door.
With the logistics handled, we focus on the remodel itself. AMG Proline manages the full project with one crew and one written price: full gut renovations, tub-to-shower conversions, walk-in showers, custom vanities, tile, waterproof flooring, updated fixtures, and accessible aging-in-place designs. Design, plumbing, waterproofing, and finish work all run through one point of contact, so nothing falls through the cracks and your bathroom gets done right the first time.
Call (708) 979-3298 or request a free quote and we’ll come look at the space first.
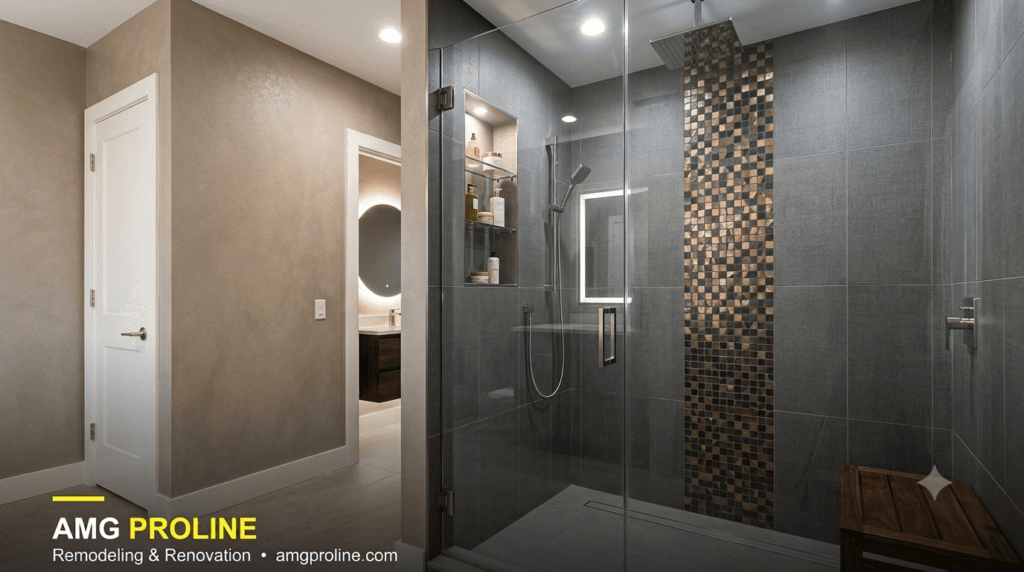
Full Suite of Remodeling Services Across Evanston
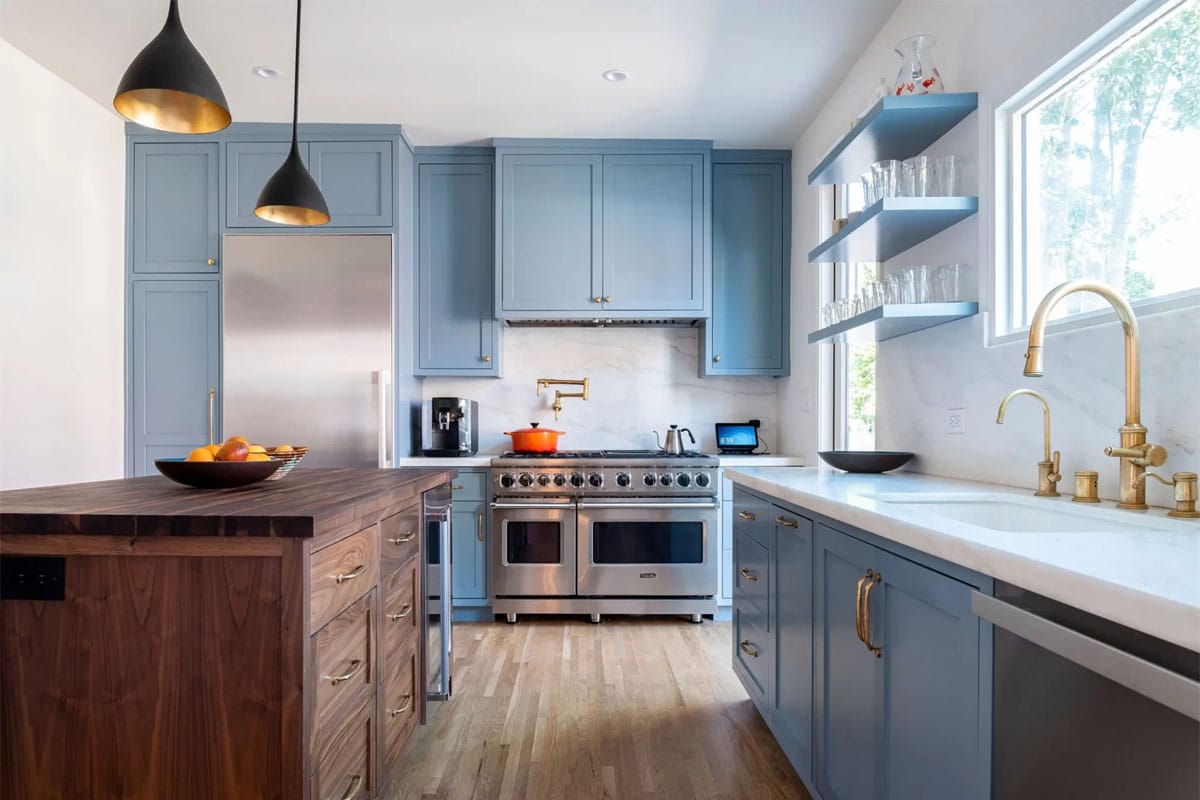
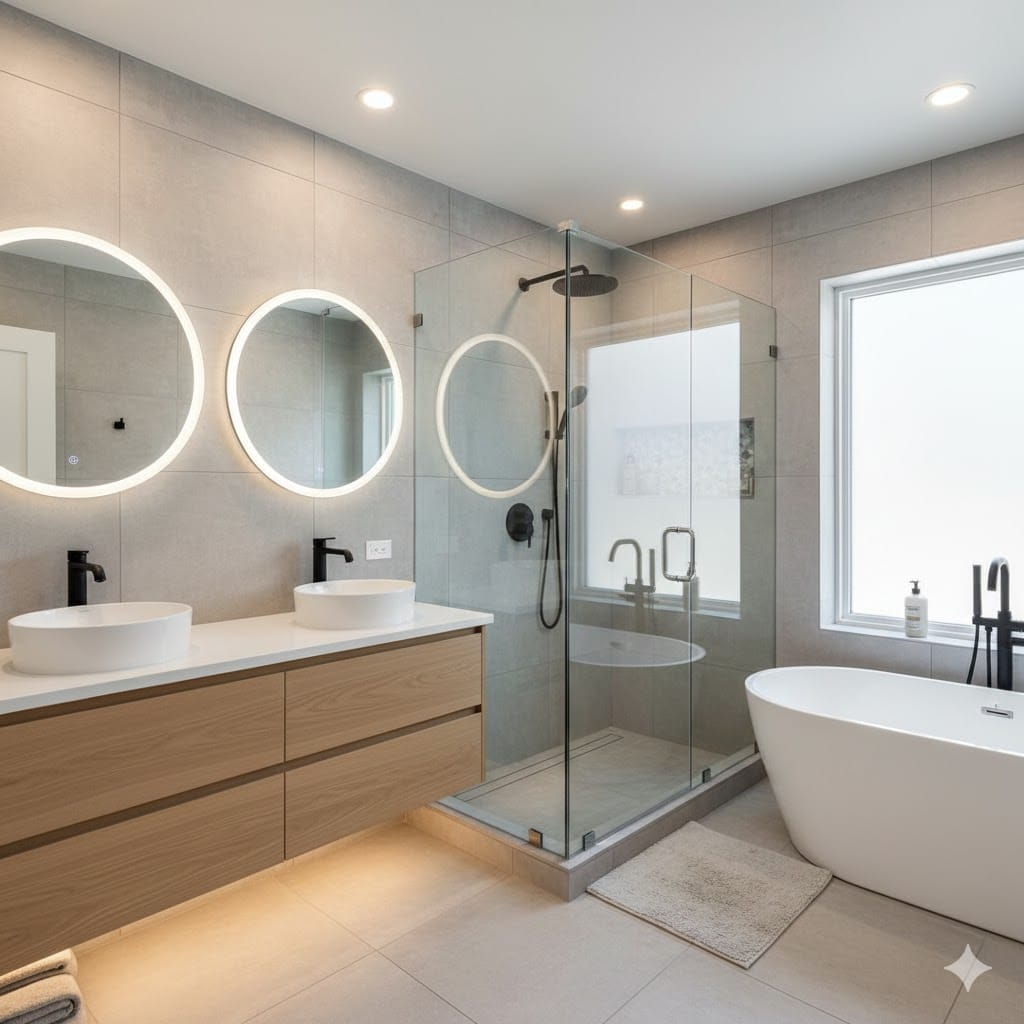
Visit Our Crestwood Showroom
A short drive away, with marble, quartz, granite, and stone selections. Update your countertops today.
We Come to You
A free in-home visit to look at your space and gauge the full scope of your project.
Fair Rates, Top Materials
Honest, affordable pricing and quality materials sourced for lasting results.
Free, No-Obligation Quote
Get a clear, detailed quote before any work begins. No pressure, no cost.
Bathroom Remodeling Services We Provide
- Full Bathroom Remodels
- Tub-to-Shower Conversions
- Walk-In and Curbless Showers
- Custom Vanities
- Countertops
- Tile Work
- Flooring
- Fixtures and Lighting
- Accessible, Aging-in-Place Baths
Why Evanston Bathroom Remodels Reward Planning More Than Most
Why Evanston Bathroom Remodels Reward Planning More Than Most
The building types here vary more than almost anywhere else we work. A 1900 frame house on Ridge, a 1920s courtyard condo near downtown, a two-flat off Dempster, and a 1970s mid-rise on Sheridan all behave differently once the walls open. Wall cavities differ. Waste line locations differ. What you’re legally allowed to move differs. A layout that works beautifully in one of those buildings is unbuildable in the next.
As a bathroom remodeling company it is our duty to survey before we sketch. We locate the stack, check joist direction, find out what sits above and below the room, and confirm where a shower can actually drain without re-plumbing half the building. Only then do we draw. Skipping that step is how a design gets approved in January and quietly redrawn in March, usually after somebody has already paid a deposit on tile.
- Stack and riser access confirmed before the design is final
- Shutoff windows scheduled with the building, never assumed
- Soundproofing added while the wall is already open
- Ventilation ducted to an exterior wall, never a cavity
- Fixture layouts that respect the existing waste line
One Vent Stack, Three Bathrooms: How Shared Plumbing Changes the Plan
In a two-flat, three-flat, or vintage condo building, your bathroom usually shares a waste stack and supply riser with the units above and below it. Move a toilet more than a few feet and you're re-plumbing into a line that was never only yours. That's often still achievable, but it has to be confirmed during design, not discovered at rough-in. We locate the stack, check what else ties into it, and build the fixture layout around what the building can genuinely accommodate.
- ✓Waste stack and riser located before the layout is finalized
- ✓Shutoff coordinated with the building and every affected unit
- ✓Association engineering review handled where it's required
Radiator Heat Means There Are No Ducts to Borrow, So Ventilation Gets Designed From Scratch
Most of Evanston's vintage housing runs on steam or hot water radiators, which means there's no duct system to tap for a bathroom fan. The exhaust needs its own path to an exterior wall or the roof, and in a middle unit that path is rarely obvious. Venting into a joist bay or an open attic is the shortcut that produces mold three winters later. We route it properly, and we usually add floor heat, because a radiator almost never sits where you want it.
- ✓Exhaust ducted to daylight, never into a cavity or attic
- ✓Radiator relocation or replacement planned into the layout
- ✓Electric floor heat sized as a practical radiator alternative
Narrow Lots, Alley Access, and Nowhere Obvious to Put Anything
Evanston blocks were platted tight, and plenty of homes here sit on lots narrower than a suburban driveway is long. There's often no front pad, no usable side yard, and only alley access behind the garage. That shapes how a job actually runs day to day. We use staged deliveries instead of one large drop, arrange contractor parking in advance, protect shared walkways and entries, and haul debris out on a schedule rather than parking a container for six weeks.
- ✓Staged deliveries sized for alley and street access
- ✓Contractor parking arranged with the city in advance
- ✓Shared entries, halls, and stairs protected every day
TYPES OF HOMES WE REMODEL IN EVANSTON
WHY CHOOSE AMG PROLINE?
We combine local knowledge, quality materials, and expert craftsmanship to deliver remodeling results that exceed expectations.
Our Evanston Bathroom Remodeling Process

We walk your bathroom, listen to your ideas, and talk through your budget.

Our designers create a custom layout built around your space and plumbing.

Choose your vanities, tile, fixtures, and finishes in our showroom.

Our team works with precision, respecting your home and your schedule.

We check every seal, seam, and fixture before considering the job done.
Bath Renovations Across Evanston’s Homes and Condos
Bath Renovations Across Evanston’s Homes and Condos
Evanston’s housing runs the full range, from vintage homes and courtyard buildings to mid-rise condos, and no two bathroom remodels look the same because of it. In an older building we open a controlled area and see what is behind the wall before quoting. In newer construction we confirm the basics and move faster. Either way, the building side is usually where the real work lives, so we start there and build a bathroom that fits the structure instead of fighting it.
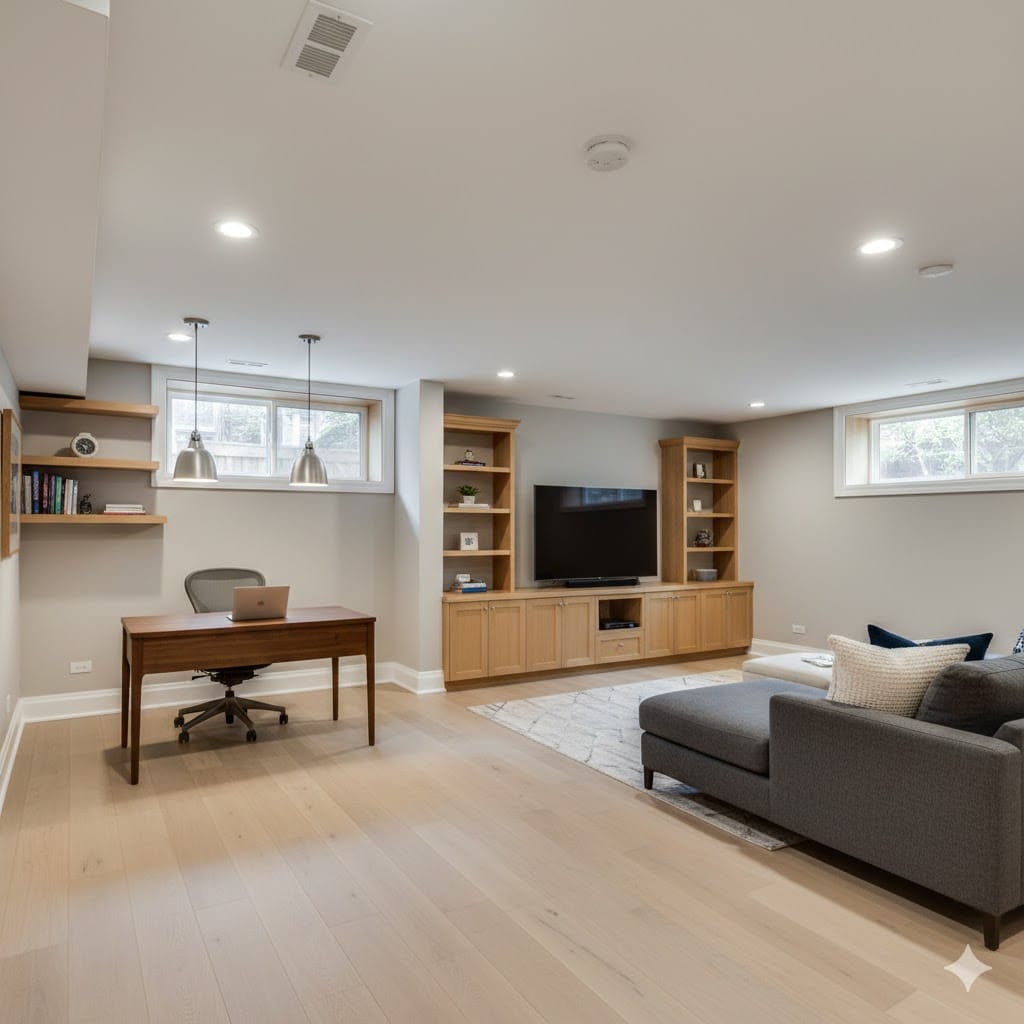
AMG Proline handles the full renovation with one crew and one written price: gut remodels, tub-to-shower conversions, walk-in and curbless showers, custom vanities, tile, waterproof flooring, updated fixtures and ventilation, and accessible aging-in-place designs. Design, plumbing, waterproofing, and finish work all run through one point of contact, so nothing falls through the cracks between trades. If the project reaches past the bathroom, our full home remodeling and basement finishing teams handle the same kind of work with the same crew.
Whatever the age of your home or building, the method holds: find what is actually there, correct it, then finish a room that still looks right years from now. See completed work in our project gallery, then call (708) 979-3298 or request a free quote and we’ll come look at the room itself before pricing anything.
Nearby Areas We Also Serve
- ✓Skokie
- ✓Wilmette
- ✓Lincolnwood
- ✓Morton Grove
- ✓Niles
- ✓Winnetka
- ✓Kenilworth
- ✓Glenview
- ✓Rogers Park
- ✓Edgewater
- ✓Chicago
- ✓And More!
Frequently Asked Questions
I'm in a condo. What approvals do I need before you start?+
Most Evanston associations want a scope of work, proof of insurance naming the association, and sometimes an engineer's letter if plumbing is moving. Buildings often set work hours and require elevator reservations. We assemble that package and submit it during design, so approval isn't the thing holding up your start date.
Can you move the toilet or shower to a different wall?+
Sometimes, and it depends on the waste line rather than the wall. Toilets need proximity to the stack and adequate fall in the drain. In a two-flat or condo that stack is shared, so relocating it isn't only your decision. We measure the existing rough-in and tell you what's realistic before you fall in love with a layout.
Do I need a Certificate of Appropriateness from the Preservation Commission?+
For interior bathroom work, usually not. Review applies to exterior alterations on landmarks and properties within Evanston's historic districts, so a new vent termination, an exterior fan penetration, or a window change can trigger it. We confirm your address status early and handle any submission rather than finding out mid-project.
My building has radiators and no ductwork. Where does the fan vent?+
To an exterior wall or through the roof, depending on your unit's position. Never into a joist bay, soffit, or attic, which is unfortunately common in older buildings and causes moisture damage over time. If your unit sits in the middle of a building, we plan that route during design because it affects where the fan can go at all.
We're renting the unit out. Can you work between leases?+
Yes, and we do a lot of that here given Northwestern's calendar. Turnover windows are tight, so we pre-order materials, confirm the association's work rules ahead of time, and build a schedule that ends before the next lease starts. Tell us the handover date at the estimate and we'll tell you honestly whether it's achievable.
Water pressure upstairs is weak. Can a remodel fix it?+
Often, partly. Evanston delivers strong pressure to the street, so weak flow upstairs is nearly always the supply piping inside the building, usually old galvanized that's narrowed with scale. Replacing the branch serving your bathroom helps. If the vertical riser is the bottleneck, that's a building-level fix, and we'll say so rather than overselling the result.
How do you keep noise and dust from bothering neighbors?+
Containment barriers, negative air, floor and hallway protection, and a demolition schedule that respects the building's quiet hours. In shared buildings we also introduce ourselves to the neighbors on either side before the loud days. Most complaints come from surprise, not from noise itself, so we handle that upfront.
Do you handle City of Evanston permits and inspections?+
Yes. Bathroom work that moves plumbing, adds circuits, or alters framing requires a permit, and inspections follow. We pull it, schedule the inspections, and meet the inspector ourselves. You get the documentation at closeout, which matters later if you sell a unit and a buyer's attorney asks whether the work was permitted.
What does a bathroom remodel in Evanston typically cost?+
It varies widely by building type. A condo bath with the fixtures staying put sits at one end. A vintage home bath with relocated plumbing, new venting, and floor heat sits at the other. We give a fixed written number after measuring, with allowances spelled out, so you're comparing actual scope instead of a per-square-foot estimate.
Ready to Start Your Bathroom Renovation Project?
Let's bring your vision to life. Contact AMG Proline today for a free, no-obligation quote on your Evanston remodeling project.
☎ (708) 979-3298 Request My Free QuoteVisit Our Crestwood Showroom
4711 W 135th St, Crestwood, IL 60418 | Proudly serving Chicago and the surrounding suburbs




