
Bathroom Remodeling in Northbrook for Houses Built for a Different Family
Bathroom Remodeling Contractor in Northbrook.
Northbrook filled in fast after the war, and the bathrooms built into those ranches and split-levels were sized for a household that no longer exists. One small hall bath for four people, a primary bath barely wider than a closet, fixtures crammed against three walls. AMG Proline reworks those rooms to fit how you actually live now, handling design, village permits, plumbing, waterproofing, tile, and finish work with a single crew. Newer Northbrook homes get the same treatment with fewer surprises along the way. Our estimator comes to you, measures, and brings samples at no cost. Call (708) 979-3298 or request your quote online.





What Bathroom Remodeling in Northbrook Actually Has to Solve
What Bathroom Remodeling in Northbrook Actually Has to Solve
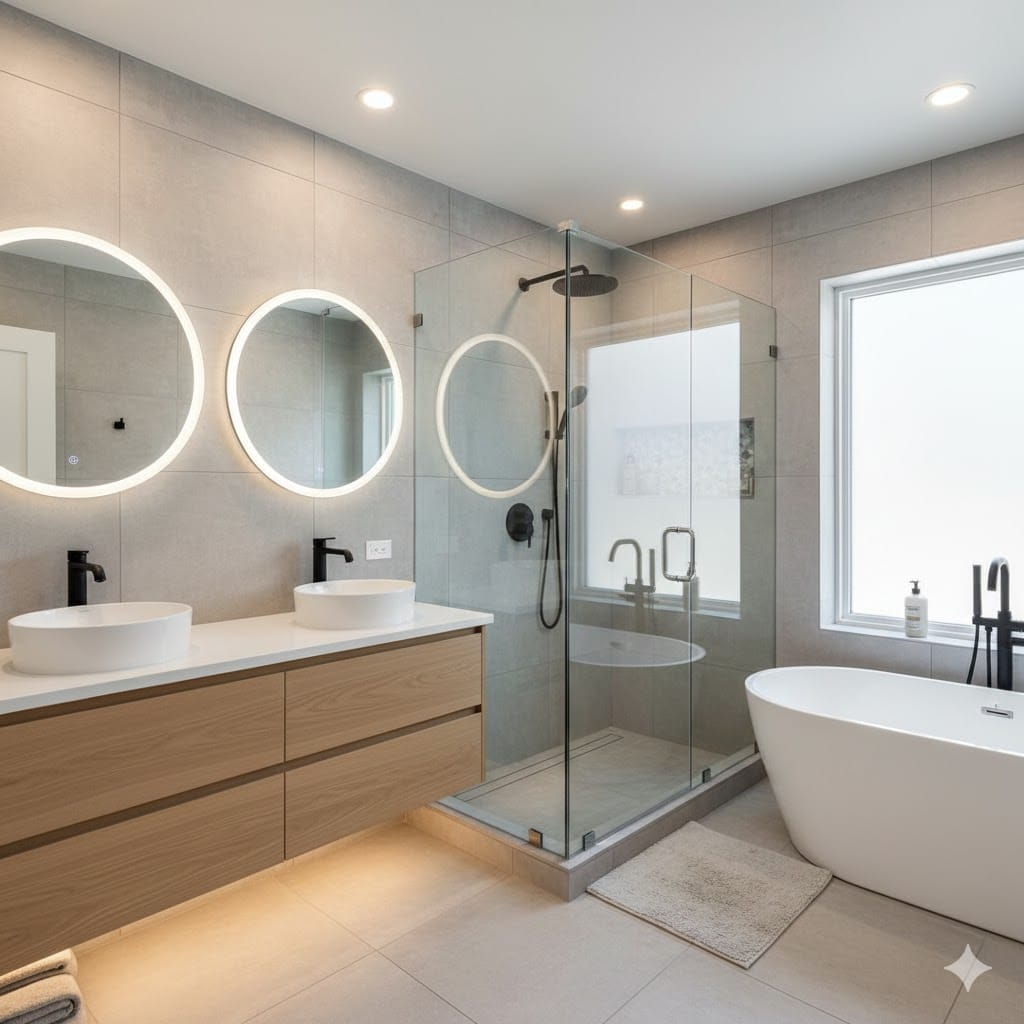
AMG Proline handles bathroom remodeling in Northbrook: walk-in showers, tub-to-shower conversions, custom vanities, tile and stone work, plumbing, waterproofing, and lighting, all managed by one crew from design through final walkthrough.
A lot of Northbrook’s postwar housing stock came with small, efficient bathrooms by 1958 standards: a five-by-eight room with a tub, a toilet, and a twenty-four inch vanity. That worked when families expected less and owned less. It stops working when two adults share a morning routine, when a shower needs to be walked into rather than stepped over, or when the only storage in the entire room is a mirrored cabinet hanging above the sink.
Our job is usually to find more usable room without moving a single exterior wall. That means borrowing from a linen closet, squaring off a bumped-out corner, replacing a tub nobody has used in a decade with a walk-in shower, or reworking the door swing so the whole floor becomes usable. Square footage rarely changes. What changes is how much of it you can stand in, reach across, and actually store things in.
You can see this kind of layout work in our project gallery, and if a bathroom project turns into something bigger, our kitchen remodeling and home remodeling teams handle that under the same roof. Call (708) 979-3298 or request a free quote and we’ll come measure the room before pricing anything.
BATHROOM REMODELING & OTHER SERVICES ACROSS NORTHBROOK
Why Northbrook Bathroom Remodels Depend on What’s Under the Floor
Why Northbrook Bathroom Remodels Depend on What’s Under the Floor
Two houses on the same Northbrook street can have completely different options. A split-level puts the bathroom on a half story, with a short run of plumbing dropping toward a landing. A slab ranch has no basement underneath it at all. A 1970s two-story usually offers clean access from below. Each of those changes what a fixture relocation costs, and occasionally whether it’s possible in the first place.
So the first visit is a survey, not a sales pitch. We check joist direction, trace where the waste line runs, confirm whether there’s a crawl space or poured slab beneath you, and work out what can move cheaply versus what would mean cutting concrete. Then we design to that reality. It’s the difference between a plan you can build and a plan you have to redraw.
- Storage found without expanding the footprint
- Tub-to-shower conversions with proper drain slope
- Grab bar blocking installed inside the wall now
- Comfort-height fixtures and wider door openings
- Ventilation upgraded from the original builder fan
Split-Level Bathrooms Sit on a Half Story, Which Complicates Every Pipe
Northbrook's early subdivisions leaned heavily on split-levels and tri-levels, and those layouts put the bathroom on a landing rather than a full floor. The plumbing drops through a short, awkward chase instead of a clean vertical run, and the joists frequently change direction right where you'd want a new drain. Moving a toilet three feet in a split-level is a different job than moving it in a colonial. We map the run before designing so the layout matches what the structure allows.
- ✓Plumbing chase and joist direction mapped before layout
- ✓Realistic pricing on fixture moves, not a flat guess
- ✓Access planned through the least destructive path
Slab and Crawl Space Ranches Have No Basement Below the Bathroom, So Relocation Gets Expensive Fast
Plenty of Northbrook ranches sit on a slab or a shallow crawl space, which means there's no open ceiling underneath to run new drain lines through. Moving a toilet or shower can require cutting and re-pouring concrete, and that's a real cost rather than a rounding error. Sometimes it's worth doing. More often a smarter layout keeps the wet wall exactly where it is and still solves the problem. We price both and let you choose with actual numbers.
- ✓Slab, crawl, or open-below confirmed at the first visit
- ✓Concrete cutting priced honestly when it's genuinely needed
- ✓Layouts that solve the problem without moving the wet wall
Building a Bathroom That Still Works in Twenty Years
A lot of Northbrook homeowners have been in the same house since the seventies and have no intention of leaving. That changes what a bathroom needs to do. A curbless shower, blocking behind the tile for grab bars you may not need yet, a comfort-height toilet, lever handles, and lighting bright enough to actually see by are all far easier to build now than to retrofit later. None of it has to look clinical. Done properly it simply looks well designed.
- ✓Curbless entries and slip-resistant floor selections
- ✓Blocking installed now for future grab bars
- ✓Wider doorways and turning clearance where possible
TYPES OF HOMES WE REMODEL IN NORTHBROOK
WHY CHOOSE AMG PROLINE?
We combine local knowledge, quality materials, and expert craftsmanship to deliver remodeling results that exceed expectations.
Our Northbrook Bathroom Remodeling Process

We walk your bathroom, listen to your ideas, and talk through your budget.

Our designers create a custom layout built around your space and plumbing.

Choose your vanities, tile, fixtures, and finishes in our showroom.

Our team works with precision, respecting your home and your schedule.

We check every seal, seam, and fixture before considering the job done.
Bathroom Remodeling in a Village Built in a Single Generation
Bathroom Remodeling in a Village Built in a Single Generation
Northbrook’s growth happened almost overnight. The village counted 1,265 residents in 1940 and 11,635 by 1960, then kept climbing past twenty thousand before the decade closed. The Edens Expressway opened in 1951 and cut the commute downtown to under half an hour, and a new Lake Michigan water line gave the village capacity to support what followed. Subdivisions like Northbrook Gardens went in on former farmland, filled with the ranches and split-levels that still define most of the housing stock today.
That history explains something we run into constantly. Most Northbrook bathrooms weren’t designed badly. They were designed for a different customer. A 1957 builder was selling to a young family who considered one full bath and a powder room generous. Nobody was planning for two working adults sharing a single mirror, or for those same owners still living there at seventy-five. The bones of these houses are usually sound. It’s the room programming that aged, and honestly that’s a far better problem to inherit than a structural one.
Today the village holds around 35,000 people across roughly thirteen square miles, and the housing has layered over time, with teardown rebuilds and 1990s construction sitting directly beside original 1950s stock. We don’t approach those identically. A newer home usually needs a materials and layout upgrade. An original ranch usually needs the structure understood first, then the plumbing corrected, then the finishes chosen. Same crew either way, very different starting point. The same pattern shows up in our Schaumburg work, another village that filled in fast during the same postwar decades.
Whichever house is yours, we’d rather find out what’s actually there than assume. During our bathroom remodeling and renovation services, one crew handles the plumbing, waterproofing, tile, and fixtures, permitted through the village and inspected properly, with a single written number that holds from estimate to final walkthrough. See examples of that work in our project gallery. If there’s a bathroom in Northbrook you’ve been working around for years, call (708) 979-3298 or request a free quote online and we’ll come take a look at it.
Nearby Areas We Also Serve
- ✓Glenview
- ✓Deerfield
- ✓Wilmette
- ✓Wheeling
- ✓Prospect Heights
- ✓Buffalo Grove
- ✓Highland Park
- ✓Winnetka
- ✓Skokie
- ✓Morton Grove
- ✓Riverwoods
- ✓And More!
Frequently Asked Questions
Our house is a split-level. Does that make a bathroom remodel more expensive?+
Not automatically. It makes fixture relocation more expensive, because the plumbing runs through a short chase rather than a clean vertical drop. If the layout keeps the wet wall in place, a split-level costs about the same as anything else. We tell you which category your project falls into before you commit to a design.
We're on a concrete slab. Can we still move the shower or toilet?+
Usually yes, but it means cutting and re-pouring concrete, which is real money and real time. Before recommending it, we look for a layout that solves the same problem without touching the slab. If moving it genuinely is the right call, you'll see both prices side by side and decide with actual numbers.
Can you convert the tub into a walk-in shower?+
This is one of our most requested Northbrook projects. In most postwar bathrooms the tub occupies a five-foot alcove that converts cleanly into a shower with a proper pan and drain slope. We can usually add a bench, a niche, and glass in the same footprint. If it's your only tub, we'll talk through resale before you decide.
We plan to stay in this house long term. What should we build in now?+
Blocking behind the tile for future grab bars costs almost nothing during construction and is expensive to add later. Same with a curbless entry, a comfort-height toilet, lever handles, and slip-resistant flooring. None of it reads as medical. It just means the room still works for you in fifteen years without another renovation.
There's one full bathroom on that floor. How long will we be without it?+
For a straightforward remodel, three to four weeks. If it's your only full bath, we plan the schedule around that, ordering everything before demolition and sequencing the trades so there's no dead time waiting on materials. We'll tell you honestly at the estimate what the realistic window looks like.
Do you handle Village of Northbrook permits and inspections?+
Yes. Work that moves plumbing, adds circuits, or alters framing requires a permit, and inspections follow. We pull it, schedule the inspections, and meet the inspector on site. You get the documentation at closeout, which matters down the road if a buyer's attorney asks whether the work was permitted.
Can you update a mid-century house without making it look out of place?+
Yes, and it's a fair concern. A heavily traditional bathroom looks wrong in a low-slung ranch. We tend toward clean lines, larger-format tile, floating or flat-panel vanities, and simple hardware that sits comfortably with the architecture. The goal is a bathroom that reads as intentional rather than transplanted from a different house.
What does a bathroom remodel in Northbrook typically cost?+
It depends mostly on whether plumbing moves. A hall bath refresh with fixtures staying put sits at one end. A primary bath with relocated plumbing on a slab sits at the other. We give a fixed written number after measuring, with allowances spelled out, so you're comparing real scope instead of a square-foot estimate.
Ready to Start Your Bathroom Renovation Project?
Let's bring your vision to life. Contact AMG Proline today for a free, no-obligation quote on your Northbrook remodeling project.
☎ (708) 979-3298 Request My Free QuoteVisit Our Crestwood Showroom
4711 W 135th St, Crestwood, IL 60418 | Proudly serving Chicago and the surrounding suburbs




