
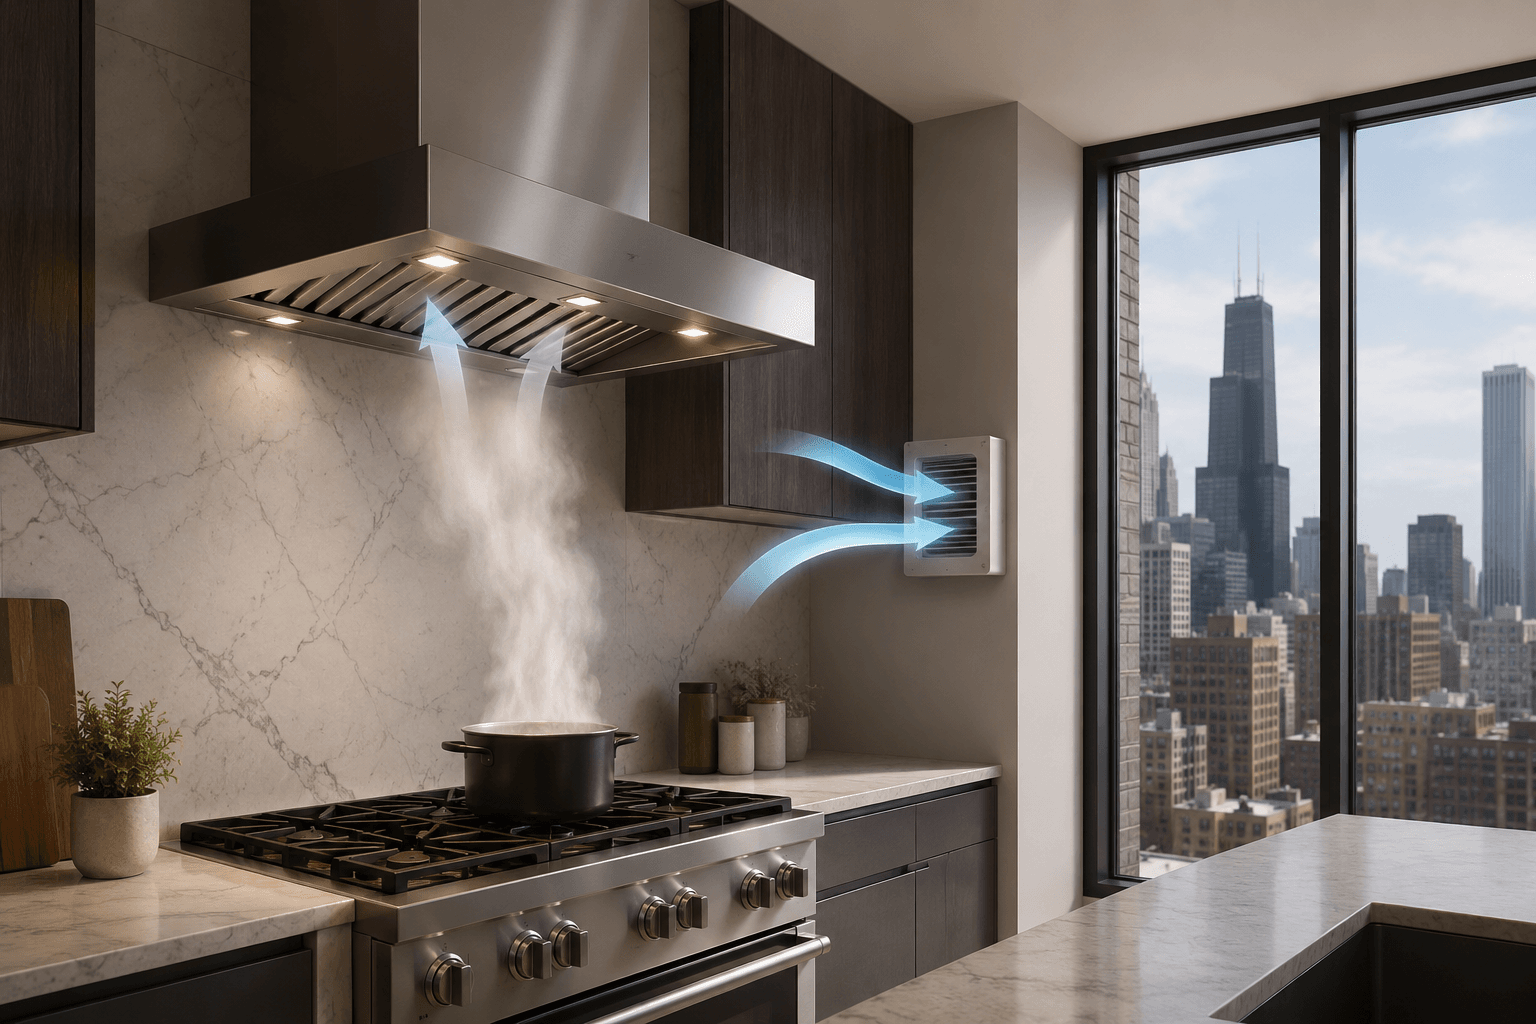
A client picks out a professional range, the appliance showroom recommends a hood to match it, and the spec sheet says 600 CFM. Nobody mentions that this single number has just added a mechanical system, a wall penetration and a line item to the project.
It’s one of the most common late surprises in a Chicago kitchen remodel, and it’s entirely avoidable if you know about it at the design stage.
Where the rule comes from
The Chicago Building Code requires that exhaust hoods capable of exhausting more than 400 CFM be provided with mechanical makeup air at a rate roughly equal to the exhaust rate. That system has to include a means of closure, and it has to be automatically controlled so it starts and runs at the same time as the hood.
The threshold is 400 CFM, and it’s based on what the hood is capable of, not what setting you plan to use. A 600-CFM hood you intend to run on low is still a 600-CFM hood in the eyes of the code.
This isn’t a Chicago quirk — the same 400-CFM line appears in the model residential code that most of the surrounding suburbs have adopted. What varies is how strictly it’s enforced, and Chicago enforces it.
What actually happens without makeup air
Your house is a sealed box. If a hood pulls 600 cubic feet of air out of the kitchen every minute, 600 cubic feet has to come back in from somewhere. There is no exception to this.
In a leaky 1920s frame house, it comes in through gaps in the envelope and you may never notice. In anything reasonably tight — a newer build, a rehabbed condo, a house that’s had its windows and insulation upgraded — the house goes into negative pressure, and the air finds the easiest available opening.
The easiest available opening is often a flue.
That’s the real reason the rule exists. A depressurised house can backdraft an atmospherically vented water heater or furnace, pulling combustion gases — including carbon monoxide — down the flue and into the living space. It’s not a theoretical risk. It’s the specific failure mode this code section exists to prevent.
Less dangerous but more noticeable symptoms of a house fighting for air: exterior doors that are hard to open when the hood runs, whistling at window frames, a fireplace that smokes back into the room, sewer smells drawn up through dry traps, and a hood that doesn’t seem to clear steam properly because it physically can’t move the air it’s rated for.
What a compliant system looks like
Makeup air isn’t complicated, but it is real mechanical work:
- A dedicated duct bringing outside air into the house, sized to the hood.
- A motorised damper that stays closed when the hood is off — that’s the “means of closure” the code specifies. Without it you’ve cut a permanent hole in your building envelope.
- An interlock so the damper and any fan start automatically with the hood, rather than depending on someone remembering to switch it on.
- In most Chicago installations, some form of tempering — because unconditioned January air arriving at your cooktop at 10 degrees is not a workable outcome.
That last point is where the cost sits. The duct and damper are modest. Heating the incoming air, or integrating it with your existing HVAC in a way that doesn’t damage the equipment, is the part that needs a mechanical contractor thinking about your specific system.
Condos and high-rises are their own problem
In a multi-unit building, two additional constraints usually apply.
First, you often can’t create a new exterior penetration at all — the building envelope is common element, and the association won’t approve cutting it. Second, buildings with a common multistory kitchen exhaust shaft have their own code requirements, and your unit’s hood may need to tie into that system rather than vent independently.
The practical result is that high-CFM hoods frequently aren’t achievable in a downtown condo, and the design has to work with a lower-CFM or recirculating solution instead. That’s a conversation to have before the appliance package is ordered, not after. Our post on Chicago high-rise kitchen remodeling and building rules covers the wider set of building constraints.
How to plan around it
Decide the hood CFM early. Before cabinets, before the appliance order, ideally at layout. The hood spec determines whether you need a makeup air system, and that system needs a route, which affects framing and soffits.
Ask what you actually cook. A 400-CFM hood, properly sized to the cooktop and installed at the right height with a short duct run, out-performs a badly installed 900-CFM unit. Capture area and duct design matter more than the headline number. Plenty of Chicago kitchens are well served under the threshold.
Know that induction doesn’t exempt you. The code threshold is the hood’s capacity, not the cooktop type. Induction produces less combustion by-product, which is a real benefit — but a 600-CFM hood over an induction range still triggers the requirement.
Check what else is in the house. If you have an atmospherically vented water heater or furnace, a high-CFM hood is a bigger deal than it would be in a home with sealed-combustion, direct-vent equipment. Sometimes the right answer is addressing the appliances rather than fighting the hood.
Build it into the number. This is exactly the sort of item that turns into a change order if it’s discovered mid-project. It’s one of the reasons we quote fixed written prices — the scope should include the makeup air system from day one if the hood requires it, not appear as a surprise at rough-in.
The version nobody wants
The bad outcome isn’t discovering the requirement at design. It’s finishing the kitchen, failing the mechanical inspection, and then finding a route for a makeup air duct through a kitchen that’s already tiled, painted and trimmed.
At that point you’re opening finished work, and the cost is several times what it would have been at framing. This is a large part of why kitchen projects run over — see why kitchen remodel timelines slip.
If you’re specifying appliances for a Chicago kitchen right now, send us the hood model before you order it. It takes two minutes to tell you which side of 400 CFM you’re on, and what that means for your layout and your budget. See how we approach kitchen remodeling in Chicago, or request a quote.
Categories

Brewery Taproom Build-Out in Chicago: Floor Drains, Glycol Lines, Licensing Timeline and Budget
Quick answer: A brewery taproom build out in Chicago is driven by what happens under the floor and behind the bar: sloped floors and trench drains in the brewhouse, glycol-chilled draft lines from the cooler [...]

Med Spa Build-Out in Chicago: Treatment Room Layout, Electrical Loads and Real Construction Costs
Quick answer: Med spa build out cost in Chicago usually lands between about $80 and $250 per square foot for construction when you convert a space that was never medical, before equipment. A typical 1,200 [...]

Dental Office Build-Out Cost in Chicago: Plumbing, X-Ray Shielding, Equipment Rough-Ins and Timeline
Quick Answer A dental office build-out in Chicago typically costs $185 to $325 per square foot for construction, which works out to roughly $280,000 to $490,000 for a 1,500 square foot practice and $640,000 to [...]

Wet Room Bathroom Design in Chicago Homes: Layout, Waterproofing and Cost
Quick Answer A wet room bathroom in a Chicago home typically costs between $18,000 and $48,000 for a small to mid-size bathroom, and $45,000 to $75,000 or more for a primary bath. The price is [...]




