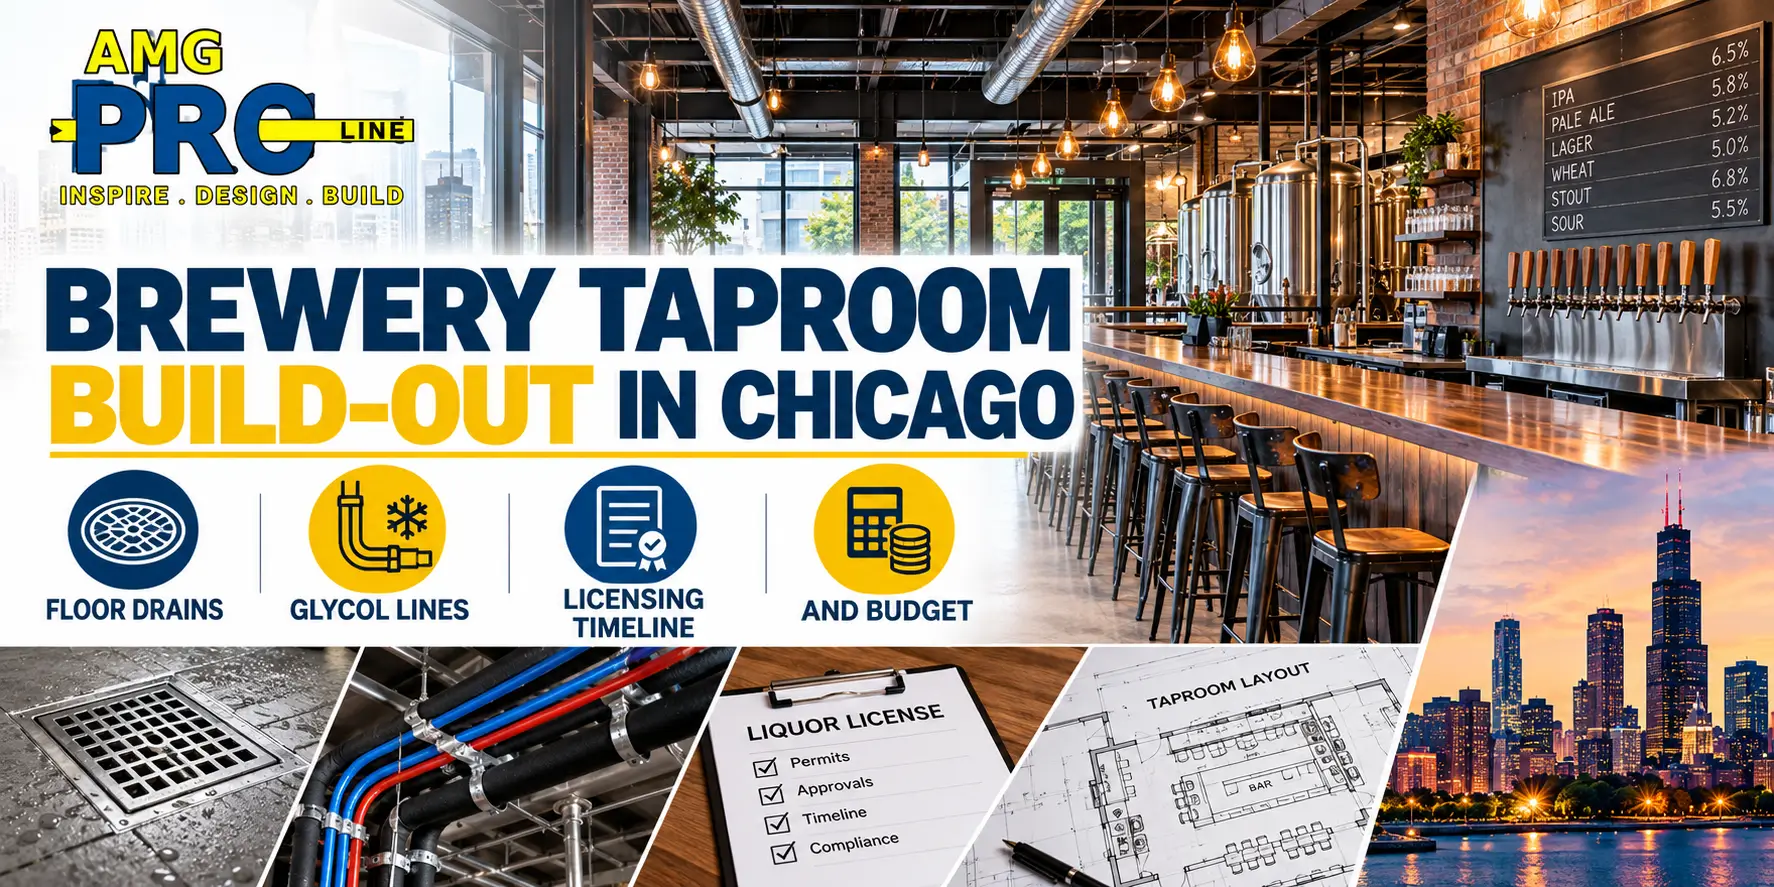
Quick answer: A brewery taproom build out in Chicago is driven by what happens under the floor and behind the bar: sloped floors and trench drains in the brewhouse, glycol-chilled draft lines from the cooler to the taps, and plumbing that can handle brewery wastewater. National cost guides put a small taproom built inside an existing shell at roughly $180 to $345 per square foot, and a microbrewery with brewing and a taproom at about $210 to $420 per square foot. A taproom tenant improvement often takes 4 to 8 months of construction, plus several months for licensing, zoning and permits, so the license path should be planned alongside the build from day one.
A taproom looks like a bar from the front. Behind the wall, it is a small factory. Hot water, cleaning chemicals, heavy tanks and constant washdowns put far more demand on floors, drains, power and refrigeration than a standard restaurant. In Chicago, the build is also tied to a licensing and zoning process that can set your opening date as much as the construction itself.
This planning guide covers floor drains, glycol and draft systems, zoning and licensing, waste rules, timeline and budget. If you are planning a hospitality space with a brewing component, our restaurant remodeling services in Chicago page explains how AMG Proline handles commercial food and beverage build-outs.
Brewery Taproom Build Out Chicago: Budget Ranges
Every brewery is different, but published national averages give a useful starting point. Chicago labor rates, older building stock and permit requirements often place local projects toward the middle or upper part of each range.
| Project Type | Typical Cost per Sq Ft | What Pushes It Higher |
|---|---|---|
| Small taproom or nanobrewery inside an existing shell | About $180 to $345 | New drains, upgraded electrical service, a long bar and custom millwork |
| Microbrewery with brewing and a taproom | About $210 to $420 | Brewhouse drainage, glycol systems, coolers and structural work for tanks |
| Brewpub or taproom with a full kitchen | About $245 to $485 | Kitchen hood, grease interceptor, fire suppression and added restrooms |
Those figures cover construction, not the brewhouse equipment itself. Your lease terms matter too. A white box space with an allowance and good utilities can save a lot compared with an as-is warehouse. Our guide to white box vs turnkey build-outs in Chicago explains what to negotiate before you sign.
Floor Drains and Sloped Floors in the Brewhouse
Drainage is the most common place brewery budgets fall short. Brewing uses large amounts of water for cleaning, and every tank, hose and pump area needs to drain quickly so water never sits on the floor.
- Trench drains: long, slotted drains run in front of the brewhouse and fermenters so washdown water flows straight in.
- Sloped concrete: the slab is cut out and re-poured with a slope toward the drains. This is usually the largest single concrete cost in the project.
- Chemical-resistant flooring: urethane cement or similar coatings stand up to hot water, caustic cleaners and acids where standard epoxy can fail.
- Floor sinks and cleanouts: placed where equipment discharges and where drains need regular cleaning.
Planning tank layout before the slab work is critical. Once trench drains are poured, moving a fermenter or the brewhouse means cutting concrete again.
Glycol Lines, Draft Systems and the Walk-In Cooler
Glycol does two jobs in a taproom brewery. In production, a glycol chiller circulates coolant through tank jackets to control fermentation temperature. At the bar, glycol-chilled trunk lines keep beer cold as it travels from the walk-in cooler to the faucets.
| System | What It Does | Build-Out Planning |
|---|---|---|
| Process glycol loop | Controls fermentation and conditioning tank temperatures | Sized to tank count and turnover; needs a chiller location, power and piping routes |
| Draft trunk lines | Keep beer cold from cooler to faucets | Shorter, straighter runs pour better; plan chases through walls and ceilings early |
| Walk-in cooler | Holds serving tanks or kegs at serving temperature | Place it as close to the bar as the layout allows |
| Chiller and condensers | Reject heat from the glycol system | May need roof or exterior space, structural review and dedicated electrical |
The bar location, cooler location and tank layout should be decided together. Long draft runs add cost and can cause pour problems that are expensive to fix after the ceilings are closed.
Power, Gas, Ventilation and Structure
- Electrical service: chillers, pumps, coolers and electric brewhouses can require a service upgrade. Find out early what the building can supply.
- Gas and venting: a direct-fire or steam brewhouse needs gas capacity and proper flue and steam venting.
- Ventilation: brewhouse areas need exhaust for heat and moisture so the taproom stays comfortable.
- Structure: full fermenters are very heavy. An engineer should confirm the slab and any upper floors can carry the load.
If you are adding a kitchen, hood and grease duct rules shape the layout. Our article on restaurant hood requirements for a Chicago build-out covers what to expect.
Brewhouse vs Taproom Zoning in Chicago
Before you sign a lease, confirm that the property is zoned for both brewing and on-site consumption. Production brewing is a manufacturing use, and not every commercial storefront allows it. A space that works for a bar may not allow a brewhouse, and a space that allows brewing may limit how the taproom operates.
- Check the zoning district for manufacturing and tavern-type uses at the exact address.
- Ask whether the space is near residential buildings, which can affect hours, outdoor seating and community review.
- Confirm occupancy load, which sets restroom counts, exits and accessibility requirements.
- Plan for any neighborhood or alderman conversations that may come with a new liquor license.
How Licensing and Inspections Affect the Build Schedule
A brewery taproom needs several approvals that move on their own timelines. Construction can be finished and you still cannot pour a beer until the licenses are in place, so the license path and the build schedule should be planned together.
| Approval | Who Issues It | Why It Affects the Build |
|---|---|---|
| Federal Brewer’s Notice | Alcohol and Tobacco Tax and Trade Bureau (TTB) | Requires a defined brewery premises, so the floor plan should be settled before you apply |
| State manufacturer license | Illinois Liquor Control Commission | Ties to the licensed premises and the type of brewing operation |
| City business and liquor licensing | City of Chicago Department of Business Affairs and Consumer Protection | On-site consumption licensing can come with an agreed plan of operation covering hours and nuisance rules |
| Building permits and inspections | City of Chicago Department of Buildings | Plumbing, electrical, mechanical and fire inspections must pass before occupancy |
For the building side, our Chicago remodeling permit guide explains how permits and inspections work. Licensing questions should go to your attorney or licensing consultant early in the process.
Grease, Wastewater and Spent Grain
Brewery wastewater is not the same as restaurant wastewater. It can carry yeast, grain, sugars and cleaning chemicals, and the local sewer authority may have requirements for how it is discharged.
- Plan solids screening at drains so grain and hops do not enter the sewer.
- Add a grease interceptor if the taproom includes a kitchen.
- Ask early whether pH control or sampling points will be required for your discharge.
- Set aside a spot for spent grain storage and pickup that does not block service access.
Designing the Taproom Guests See
The taproom is your brand. Many breweries use glass walls or windows so guests can see the brewhouse, which turns production into part of the experience. The bar, seating and lighting should feel comfortable for long visits while every surface still handles spills and heavy cleaning.
- Bar: durable top, foot rail, drainage under the taps and room for staff to move.
- Seating: a mix of bar, high-top and group tables for events and tours.
- Acoustics: hard industrial surfaces get loud, so plan sound-absorbing finishes.
- Flooring: slip-resistant and easy to clean. Our commercial flooring installation team can help with options.
Typical Timeline From Lease to Opening
| Phase | What Happens | Typical Timing |
|---|---|---|
| Site selection and zoning check | Confirm use, utilities, structure and lease terms | Before signing |
| Design and licensing applications | Layout, equipment plan, drawings, federal and state applications | Several months, running in parallel |
| Permits | Drawings reviewed by the building department | Varies by project size and review type |
| Construction | Slab and drains, rough-ins, coolers, bar, finishes | Often 4 to 8 months for a taproom tenant improvement |
| Inspections and equipment start-up | Final inspections, brewhouse install and test batches | Several weeks |
How to Keep the Budget Under Control
- Lock the tank and bar layout before any concrete is cut.
- Get electrical and gas capacity confirmed before signing the lease.
- Keep the cooler close to the bar to shorten draft runs.
- Budget fully for drainage and flooring instead of value-engineering them.
- Work with one team for trades and permits. Here is why we prefer in-house trades over subcontractors.
- Start with a fixed written price. Read why we quote fixed written prices.
For comparison with other food and beverage projects, see our restaurant build-out cost guide and our coffee shop build-out cost guide for Chicago.
Frequently Asked Questions
Plan Your Brewery Taproom Build-Out With AMG Proline
AMG Proline has more than 25 years of experience building and remodeling commercial and residential spaces across Chicago and the surrounding suburbs. Explore our restaurant remodeling services and our restaurant construction company page to see how we manage food and beverage projects from plans to final inspection.
Call (708) 979-3298, email amg@amgproline.com, or request a quote online. Our office is at 4711 W 135th St, Crestwood, IL 60418, open Monday through Saturday, 8:00 AM to 7:00 PM.
Categories

Brewery Taproom Build-Out in Chicago: Floor Drains, Glycol Lines, Licensing Timeline and Budget
Quick answer: A brewery taproom build out in Chicago is driven by what happens under the floor and behind the bar: sloped floors and trench drains in the brewhouse, glycol-chilled draft lines from the cooler [...]
Med Spa Build-Out in Chicago: Treatment Room Layout, Electrical Loads and Real Construction Costs
Quick answer: Med spa build out cost in Chicago usually lands between about $80 and $250 per square foot for construction when you convert a space that was never medical, before equipment. A typical 1,200 [...]
Dental Office Build-Out Cost in Chicago: Plumbing, X-Ray Shielding, Equipment Rough-Ins and Timeline
Quick Answer A dental office build-out in Chicago typically costs $185 to $325 per square foot for construction, which works out to roughly $280,000 to $490,000 for a 1,500 square foot practice and $640,000 to [...]

Wet Room Bathroom Design in Chicago Homes: Layout, Waterproofing and Cost
Quick Answer A wet room bathroom in a Chicago home typically costs between $18,000 and $48,000 for a small to mid-size bathroom, and $45,000 to $75,000 or more for a primary bath. The price is [...]


