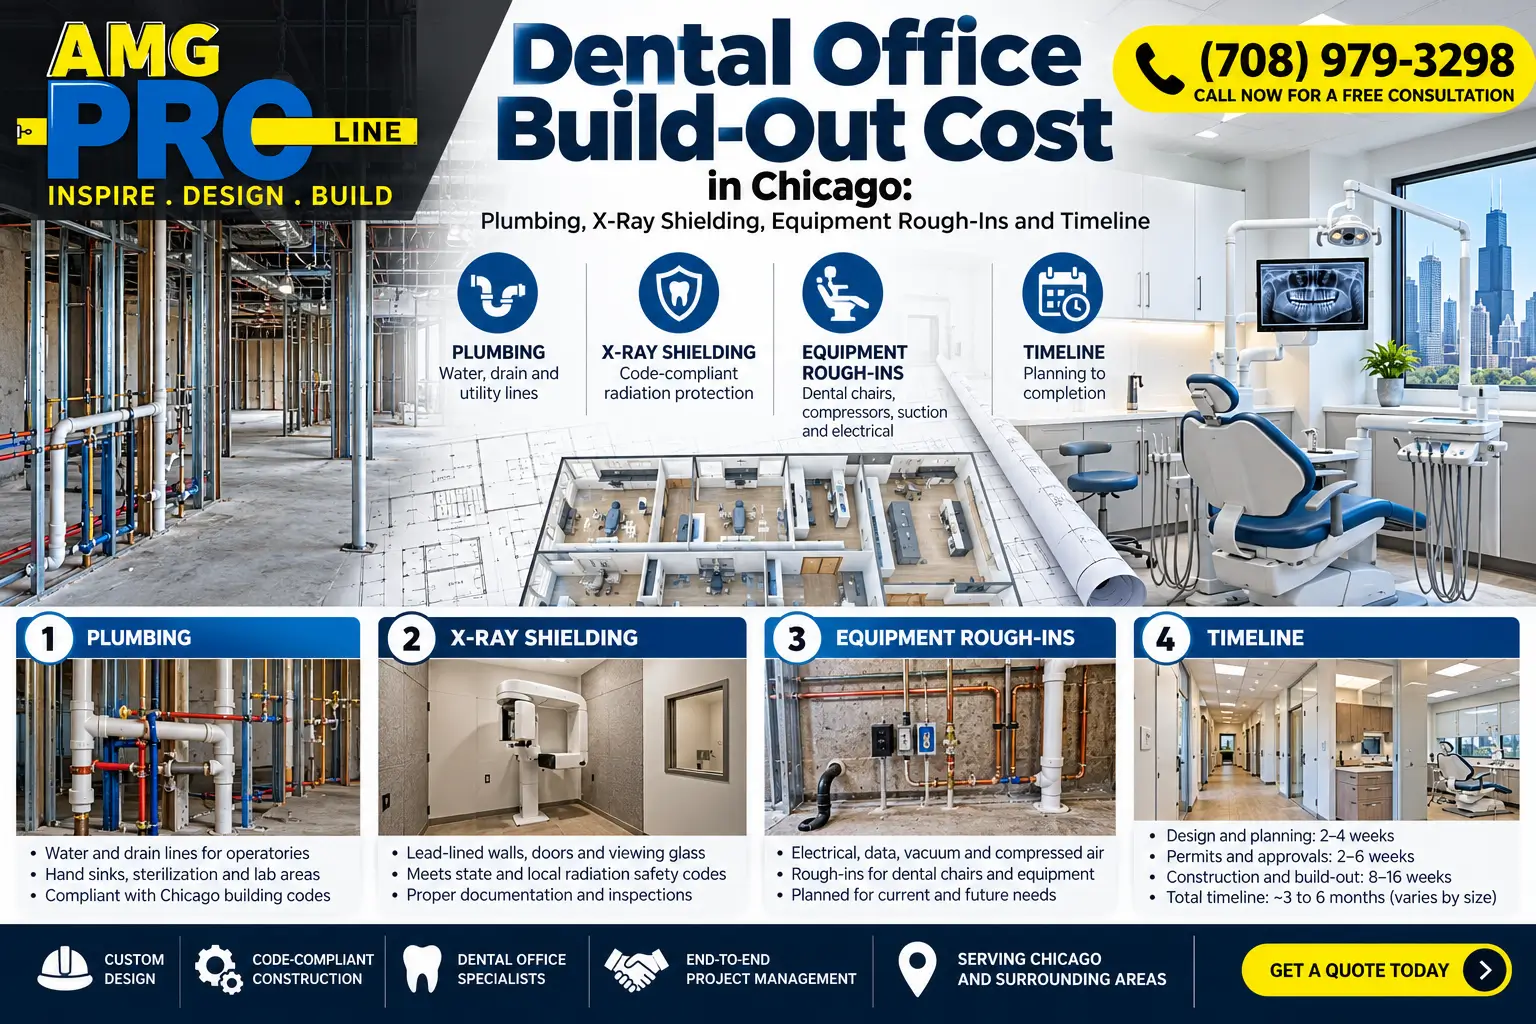
A dental office build-out in Chicago typically costs $185 to $325 per square foot for construction, which works out to roughly $280,000 to $490,000 for a 1,500 square foot practice and $640,000 to $1,100,000 for a 3,500 square foot practice. Dental equipment, imaging, and technology are usually budgeted separately. The biggest cost drivers are the number of operatories, the plumbing, vacuum, and compressed air lines that run to each chair, X-ray shielding, and the condition of the space you lease. Most practices should plan on six to nine months from lease signing to the first patient.
Key Takeaways
- Dental suites cost far more per square foot than general offices because every operatory needs water, drain, vacuum, air, power, and data.
- Count operatories, not just square feet: each chair adds roughly $25,000 to $45,000 in construction and utility work before equipment.
- X-ray shielding is decided by a qualified expert’s shielding plan, and X-ray equipment in Illinois must be registered with the state.
- A Chicago dental build-out goes through architectural drawings, Department of Buildings plan review, and multiple inspections.
- Review the landlord’s work letter and slab conditions before signing, since floor trenching and utility capacity can change the budget.
Opening or relocating a dental practice is one of the largest investments a dentist will make, and the build-out is where most of that money goes. Unlike a standard office, a dental suite is closer to a small medical facility. It has specialized plumbing, a mechanical room for compressors and vacuum pumps, radiation protection for imaging, sterilization workflow, and strict accessibility requirements.
This guide breaks down what a dental office build-out costs in Chicago, how cost changes with suite size, what goes into operatory plumbing, vacuum, and air lines, how X-ray shielding works, which ADA and Chicago permit steps apply, and how long the process takes from lease signing to the first patient in the chair.
Dental Office Build-Out Cost per Square Foot in Chicago
The ranges below reflect typical 2026 construction costs for dental tenant improvements in Chicago and the surrounding suburbs. They include demolition, framing, drywall, ceilings, flooring, millwork, plumbing, mechanical, electrical, operatory utility rough-ins, finishes, and general conditions. They do not include dental chairs, delivery units, imaging equipment, IT hardware, or furniture.
| Suite Size | Typical Operatories | Construction Cost Range | Common Practice Type |
|---|---|---|---|
| 1,200 to 1,800 sq ft | 3 to 4 | $280,000 to $490,000 | Startup general practice, satellite office |
| 2,000 to 2,800 sq ft | 5 to 7 | $460,000 to $810,000 | Established general or family practice |
| 3,000 to 4,000 sq ft | 8 to 10 | $640,000 to $1,100,000 | Multi-doctor practice with hygiene wing |
| 4,500 sq ft and up | 11 or more | $900,000 to $1,600,000+ | Group practice, specialty, or surgical suite |
Why Cost per Square Foot Varies So Much
Two practices with the same square footage can land $100 per square foot apart. The main reasons are:
- Shell condition. A raw shell with no ceiling, HVAC distribution, or restrooms costs much more to finish than a second-generation medical suite.
- Operatory density. More chairs in the same footprint means more plumbing, vacuum, air, and electrical runs.
- Floor slab. Utilities often run under the floor to each chair, so cutting and patching a concrete slab adds cost. Upper floors may require routing lines through the ceiling below.
- Specialty rooms. Panoramic or cone beam CT imaging rooms, surgical suites with nitrous oxide, and lab space all add cost.
- Finish level. Patient-facing areas with custom millwork, upgraded lighting, and premium flooring raise the number quickly.
- Building rules. Downtown high-rise buildings often require union labor, after-hours work, and building engineer coordination.
Line-Item Cost Breakdown
| Cost Category | Typical Share of Construction Budget | What It Covers |
|---|---|---|
| Plumbing and operatory utilities | 15 to 22 percent | Water, drains, vacuum and air piping, sterilization sinks, amalgam separator |
| HVAC | 10 to 15 percent | Zoning, exhaust for sterilization and lab, mechanical room ventilation |
| Electrical, lighting, and low voltage | 12 to 18 percent | Dedicated circuits, task lighting, data cabling, security, nurse call |
| Framing, drywall, and ceilings | 12 to 16 percent | Operatory walls, sound insulation, shielded walls, ceiling grid |
| Millwork and cabinetry | 10 to 15 percent | Operatory cabinets, sterilization center, front desk, lab casework |
| Flooring and finishes | 8 to 12 percent | Seamless sheet vinyl, LVT, paint, wall protection |
| X-ray shielding | 1 to 4 percent | Lead-lined drywall or doors where the shielding plan requires it |
| Design, permits, and general conditions | 10 to 15 percent | Architect and engineers, permit fees, supervision, insurance, cleanup |
Equipment and Technology Budget
Equipment is usually purchased through a dental supplier and installed in coordination with the contractor. As a planning guide, many practices budget $40,000 to $80,000 per fully equipped operatory for the chair, delivery system, light, and cabinetry package, plus $60,000 to $200,000 or more for panoramic or cone beam CT imaging, and additional funds for sterilization equipment, compressors, vacuum pumps, and IT. Locking in equipment selections early is critical, because the contractor needs exact rough-in locations before the floor is trenched.
Planning tip: Ask your landlord for the tenant improvement allowance in writing, along with drawings of the existing slab, sewer connection points, and electrical service. These details decide how much of your budget goes to infrastructure before a single operatory is framed.
Operatory Plumbing, Vacuum, and Air Lines
Every operatory is a small utility hub. The chair and delivery unit rely on a set of lines that must be placed exactly where the equipment manufacturer’s rough-in template calls for them. A misplaced line is one of the most expensive mistakes in a dental build-out, because it often means breaking concrete that has already been patched.
What Each Operatory Needs
| Utility | Purpose | Typical Delivery Method |
|---|---|---|
| Cold water supply | Feeds the delivery unit, handpieces, and cuspidor | Floor box or cabinet, with shutoff and backflow protection |
| Drain | Removes waste water from the chair or cuspidor | Floor box connected to sanitary line |
| Vacuum (suction) | High volume evacuation and saliva ejector | PVC piping sloped back to the central vacuum pump |
| Compressed air | Powers handpieces and air-water syringes | Dedicated air piping from an oil-free compressor |
| Electrical | Chair, delivery unit, light, and monitors | Dedicated circuits to the floor box and wall outlets |
| Data | Digital charting, imaging sensors, monitors | Network cabling to the operatory wall or cabinet |
Floor Boxes vs Cabinet Delivery
Most operatories use a floor junction box under the chair, which requires trenching the slab to bring lines up through the floor. Some designs route utilities through rear wall cabinetry instead, which reduces trenching but limits chair placement. The right choice depends on your equipment package, the slab, and whether the space sits above an occupied floor.
The Mechanical Room
A dental suite needs a dedicated room for the air compressor, vacuum pump, and often the water treatment system. This room needs proper ventilation, noise control, electrical capacity, and enough clearance for service. Placing it near the operatories shortens pipe runs and improves vacuum performance.
Amalgam Separators and Water Quality
Under the EPA’s dental effluent rule, most dental offices that place or remove amalgam must install an amalgam separator on the vacuum system before waste reaches the sewer. Many practices also add water treatment or independent water bottles to manage dental unit waterline quality. These items should be shown on the plumbing drawings from the start.
Nitrous Oxide and Medical Gas
If the practice offers nitrous oxide sedation through piped outlets, the gas piping is a specialized system installed and verified by certified medical gas professionals. Planning it during design avoids opening finished walls later.
Lead Shielding for X-Ray Rooms
Radiation protection is one of the most misunderstood parts of a dental build-out. Many dentists assume every operatory needs lead-lined walls, while others assume none do. The correct answer comes from a shielding plan prepared by a qualified expert, usually a medical or health physicist.
How Shielding Is Determined
The physicist reviews the floor plan, the type of X-ray units planned for each room, expected workload, wall materials, and what sits on the other side of each wall, including hallways, offices, and neighboring tenants. National guidance for dental X-ray protection is used to calculate whether standard construction is enough or whether lead is required.
| Imaging Type | Typical Shielding Outcome | Planning Note |
|---|---|---|
| Intraoral X-ray in operatories | Often standard drywall is sufficient, but some walls may need lead | Depends on distance, workload, and adjacent spaces |
| Panoramic X-ray | Frequently requires lead-lined drywall in the imaging room | Usually placed in a dedicated room or alcove |
| Cone beam CT | Commonly requires lead-lined walls and sometimes a lead-lined door | Higher output means more careful shielding design |
What Shielding Costs
Lead-lined drywall, lead-lined doors and frames, and shielded viewing windows are specialty materials. As a planning range, a panoramic or cone beam CT room often adds $3,000 to $15,000 in shielding materials and labor, depending on wall area, lead thickness, and whether a lead-lined door is required. Shielding must be continuous, including at seams, outlets, and penetrations, so installation quality matters as much as the materials.
State Registration
In Illinois, X-ray equipment is regulated by the Illinois Emergency Management Agency, Division of Nuclear Safety. Dental X-ray units must be registered, and new installations are typically followed by an inspection or survey. Building the shielding plan into the construction schedule keeps registration from becoming a last-minute delay.
ADA and Chicago Permit Steps for a Dental Office
A dental office is a place of public accommodation, so it must meet federal ADA standards and the Illinois Accessibility Code. In Chicago, the work must also comply with the Chicago Building Code and be permitted through the Department of Buildings. Suburban villages have their own building departments and review timelines.
Accessibility Items That Affect the Layout
- An accessible route from the building entrance through reception to treatment areas.
- Accessible restrooms with the required clear floor space, grab bars, and fixture heights.
- Door widths and maneuvering clearances at operatory and corridor doors.
- An accessible portion of the reception counter.
- Enough clear space in at least some operatories for a wheelchair transfer or treatment.
The Chicago Permit Process
- Architectural and engineering drawings. A licensed architect prepares drawings, with mechanical, electrical, and plumbing engineering for the dental systems.
- Landlord and building review. Many buildings require landlord approval of the drawings before they are submitted to the city.
- Permit submission. Drawings are filed with the Chicago Department of Buildings. Commercial tenant build-outs typically go through Standard Plan Review, while some projects qualify for an architect self-certification program.
- Review comments and revisions. Reviewers may request changes, and responses are resubmitted until the permit is approved.
- Trade permits. Licensed plumbers and electricians work under their own licenses as Chicago requires.
- Inspections during construction. Rough plumbing, electrical, framing, and above-ceiling inspections happen before walls and ceilings are closed.
- Final inspections. Building, fire, and trade final inspections are completed before the space opens to patients.
Older Chicago buildings can also hide regulated materials such as asbestos in old flooring or pipe insulation. Our article on what happens when asbestos is found mid-job explains how that affects a schedule.
Timeline from Lease Signing to First Patient
Most Chicago dental build-outs take six to nine months from lease signing to opening, and complex or high-rise projects can take longer. The construction itself is often the shortest phase. Design, permitting, and equipment lead times are what extend the schedule.
| Phase | Typical Duration | Key Activities |
|---|---|---|
| Lease review and site due diligence | 2 to 4 weeks | Test fit, utility and slab review, work letter negotiation |
| Design and engineering | 6 to 10 weeks | Floor plan, equipment layout, MEP drawings, shielding plan |
| Permitting | 4 to 12 weeks | Landlord approval, city plan review, revisions |
| Equipment ordering | Runs alongside permitting | Chairs, imaging, compressor, vacuum, cabinetry |
| Construction | 10 to 16 weeks | Demolition, trenching, rough-ins, inspections, finishes |
| Equipment installation and IT | 2 to 3 weeks | Chairs, delivery units, imaging, network, software |
| Final inspections and registration | 1 to 3 weeks | Building finals, X-ray registration and survey |
| Staff training and soft opening | 1 to 2 weeks | Workflow testing, supply stocking, first patients |
What Commonly Delays a Dental Opening
- Equipment selections that change after the floor has been trenched.
- Late landlord approvals or building rules on noise and working hours.
- Insufficient electrical service or water pressure discovered after lease signing.
- Plan review comments that require redesign.
- Long lead times on imaging equipment, custom cabinetry, or HVAC units.
For a broader look at commercial build-out budgeting in Chicago, see our restaurant build-out cost guide, which covers many of the same lease and permit issues.
How to Keep a Dental Build-Out on Budget
- Bring the contractor in before signing the lease. A site walk can reveal slab, sewer, and electrical issues that should be negotiated into the lease.
- Choose second-generation medical space when possible. Existing plumbing and restrooms can save significant money.
- Finalize the equipment package early. Exact rough-in templates prevent rework.
- Stack operatories along shared walls. Grouping chairs shortens pipe runs for vacuum, air, and water.
- Put the mechanical room in a central location. Shorter runs improve suction and reduce piping cost.
- Spend on patient-facing areas and save in back-of-house spaces. Durable, cleanable finishes work well in clinical areas without premium pricing.
- Use one team for all trades. Coordinated plumbing, electrical, and carpentry reduce scheduling gaps. Our article on in-house trades vs subcontractors explains why that matters.
Conclusion
A dental office build-out in Chicago is a specialized construction project, not a standard office remodel. For planning purposes, budget roughly $185 to $325 per square foot for construction, plus a separate equipment and technology budget, and expect six to nine months from lease signing to the first patient. The number of operatories, the routing of plumbing, vacuum, and air lines, the X-ray shielding plan, and the condition of the leased space drive most of the cost.
The practices that open on time and on budget share a few habits: they involve a contractor and designer before the lease is signed, they lock in equipment early, they plan shielding and permits into the schedule, and they choose a team that understands how dental systems fit together. With that approach, the build-out becomes a predictable step toward opening rather than a source of surprises.
Frequently Asked Questions About Dental Office Build-Outs in Chicago
How much does a dental office build-out cost in Chicago?
Most dental office build-outs in Chicago cost $185 to $325 per square foot for construction. A 1,500 square foot startup practice often lands between $280,000 and $490,000, while a 3,500 square foot multi-doctor practice can run $640,000 to $1,100,000. Equipment, imaging, IT, and furniture are usually budgeted separately.
What is the dental office construction cost per square foot?
Construction typically runs $185 to $325 per square foot in the Chicago area. The lower end applies to second-generation medical space with existing plumbing, and the higher end applies to raw shell space, downtown high-rise buildings, specialty practices, and premium finishes.
How much does each dental operatory add to the build-out cost?
Each operatory typically adds about $25,000 to $45,000 in construction and utility work, covering walls, cabinetry, plumbing, vacuum, air, electrical, and data. A fully equipped operatory with chair, delivery system, and light usually adds another $40,000 to $80,000 in equipment.
Do dental operatories need lead-lined walls?
Not always. Many operatories with intraoral X-ray units can use standard construction, but the decision must come from a shielding plan prepared by a qualified expert. Panoramic and cone beam CT rooms more often require lead-lined drywall and sometimes lead-lined doors.
Who regulates dental X-ray equipment in Illinois?
Dental X-ray equipment in Illinois is regulated by the Illinois Emergency Management Agency, Division of Nuclear Safety. Units must be registered with the state, and new installations are typically followed by an inspection or survey before routine use.
What plumbing does a dental office need?
A dental office needs water supply and drains at each operatory, a central vacuum system with piping to every chair, compressed air lines from an oil-free compressor, sterilization sinks, accessible restrooms, and in most cases an amalgam separator on the vacuum system. Backflow protection on the water supply is also required.
Do I need a permit for a dental office build-out in Chicago?
Yes. A dental tenant improvement requires architectural and engineering drawings and a building permit from the Chicago Department of Buildings, along with plumbing and electrical permits pulled by licensed trades. Inspections are required during construction and before the office opens.
How long does a dental office build-out take?
Most projects take six to nine months from lease signing to the first patient. Design and engineering take about six to ten weeks, permitting four to twelve weeks, construction ten to sixteen weeks, and equipment installation, final inspections, and X-ray registration another few weeks.
Is it cheaper to build out second-generation dental space?
Usually yes. A former dental or medical suite may already have restrooms, plumbing near the right locations, a mechanical room, and adequate electrical service. Savings depend on how well the existing layout matches your equipment and operatory plan, so a site walk before signing the lease is worthwhile.
What ADA requirements apply to a dental office?
A dental office must meet federal ADA standards and the Illinois Accessibility Code. Common requirements include an accessible entrance and route, accessible restrooms, compliant door widths and clearances, an accessible section of the reception counter, and enough clear space in treatment areas for patients who use wheelchairs.
Does the landlord pay for any of the dental build-out?
Many landlords offer a tenant improvement allowance that covers part of the construction cost. The amount varies by building, lease length, and space condition. Review the work letter carefully to see what the landlord delivers, such as HVAC, restrooms, or electrical service, and what the practice pays for.
Can a dental office be built on an upper floor of a building?
Yes, but it needs extra planning. Utility lines to each chair may have to run through the ceiling of the tenant below, which requires landlord and neighbor coordination. Water, drain, and vacuum routing, structural loads for imaging equipment, and building working-hour rules all affect cost and schedule on upper floors.
Planning a Dental Office Build-Out in Chicago?
AMG Proline handles commercial interior build-outs with one coordinated team for framing, plumbing, electrical, finishes, and inspections. Learn more about our office remodeling and build-out services in Chicago or call (708) 979-3298.
Categories
Dental Office Build-Out Cost in Chicago: Plumbing, X-Ray Shielding, Equipment Rough-Ins and Timeline
Quick Answer A dental office build-out in Chicago typically costs $185 to $325 per square foot for construction, which works out to roughly $280,000 to $490,000 for a 1,500 square foot practice and $640,000 to [...]

Wet Room Bathroom Design in Chicago Homes: Layout, Waterproofing and Cost
Quick Answer A wet room bathroom in a Chicago home typically costs between $18,000 and $48,000 for a small to mid-size bathroom, and $45,000 to $75,000 or more for a primary bath. The price is [...]

How to Hire a Licensed Contractor in Illinois: The Homeowner Checklist
Written by the AMG Proline Team | Published October 20, 2026 | 13-minute read Knowing how to hire a licensed contractor in Illinois means understanding more than a company's reputation, online reviews, or project photographs. [...]

When to Plan a Kitchen Remodel: Plan Now, Build in Spring
Written by the AMG Proline Team | Published October 20, 2026 | 12-minute read When to plan a kitchen remodel is one of the most important questions Chicago-area homeowners can ask before beginning a renovation. [...]


