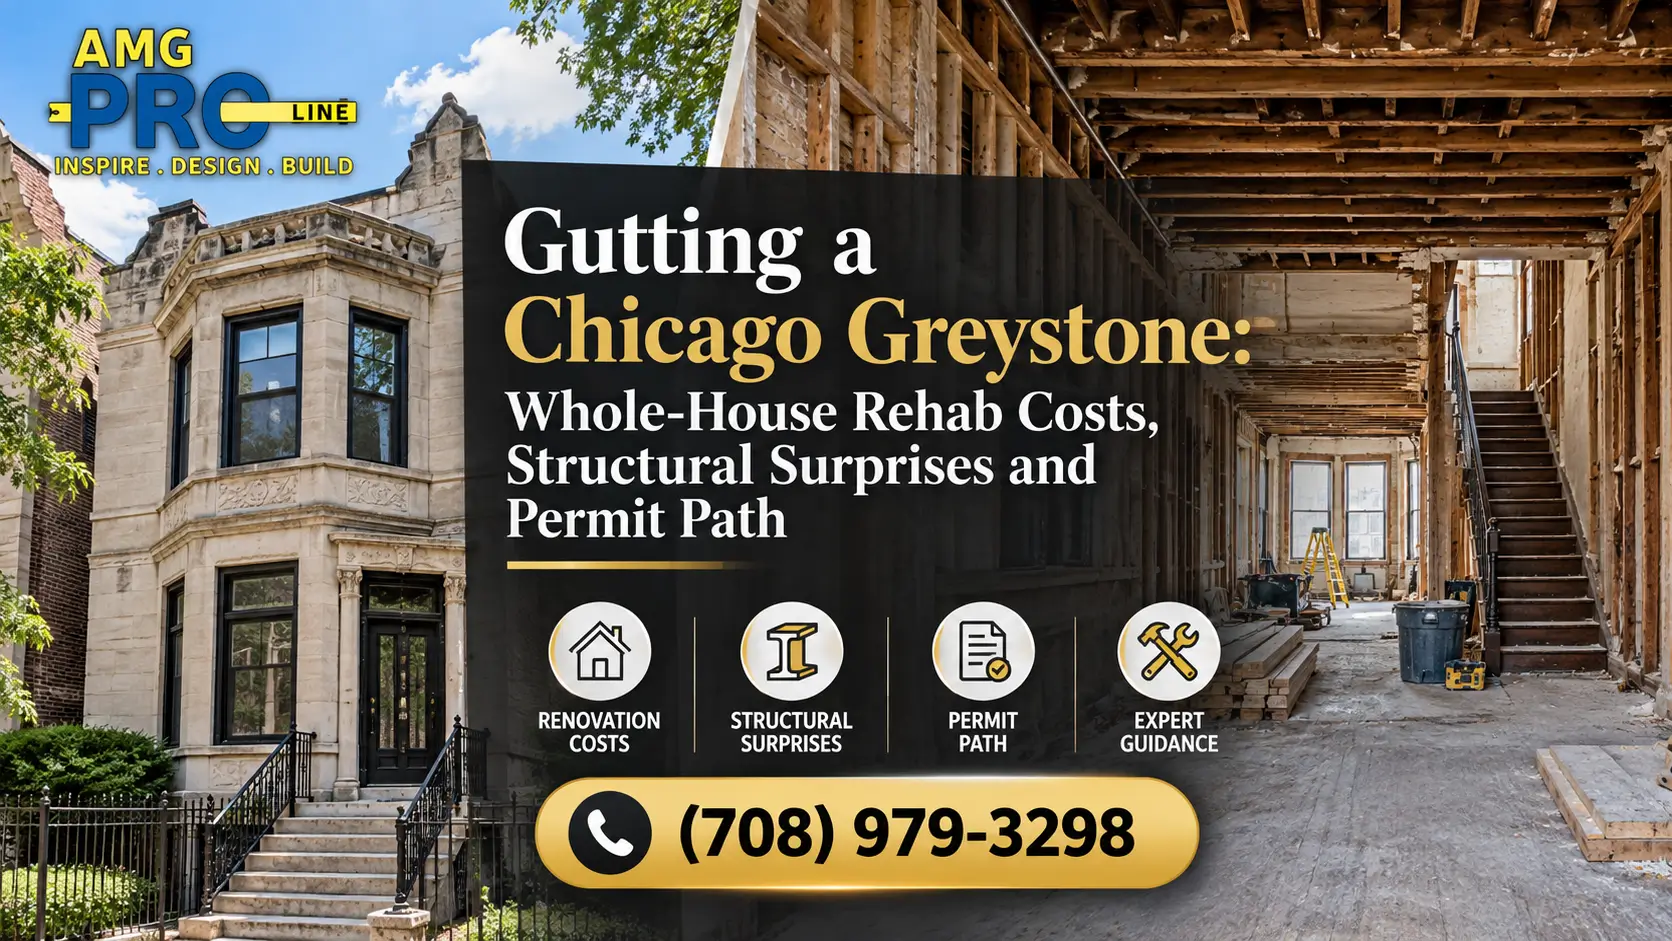
Quick answer: A Chicago greystone gut rehab typically runs about $100 to $450+ per square foot, depending on scope, finish level and how much hidden structural work turns up. Plan for a 15 to 20% contingency, a full building permit with plan review plus separate electrical, plumbing and HVAC permits, and a project timeline of several months to over a year. The most common surprises are sagging joists, failing masonry, knob and tube wiring, cast iron stacks and lead or asbestos. AMG Pro Line handles vintage Chicago homes from demo to final inspection. See our home remodeling services in Chicago or request a consultation today.
Vintage home experience · Licensed trades · Permit support · Clear, written estimates
A Chicago greystone is one of the most rewarding homes to restore, and one of the most unpredictable. Behind the limestone facade are century-old systems and structure that rarely match the drawings. Owners buy them for the character, the lot and the location, then find that the real project begins once the walls open. This guide covers the chicago greystone gut rehab cost, the structural surprises to budget for, the full permit and inspection path, how to phase the work, and what to preserve versus replace.
This guide goes with our home remodeling services in Chicago. If you are comparing scope and budget, read on and then share your plans with our team.
Planning a greystone rehab? Tell us about your home, your goals and your timeline and we will help you build a realistic scope and budget.
Chicago Greystone Gut Rehab Cost Per Square Foot
Costs vary with scope, finish level and how much structural work is hidden behind the walls. The figures below are approximate planning ranges, not a quote. A written, site-specific estimate is the only number you should rely on.
| Rehab level | Approx. cost per sq ft | What it typically includes |
|---|---|---|
| Light / cosmetic gut | $100 to $175 | Demo, drywall, paint, flooring, kitchens and baths on existing layouts |
| Mid-range gut rehab | $175 to $275 | New electrical, plumbing, HVAC, insulation, windows and an updated layout |
| High-end / restoration | $275 to $450+ | Structural repairs, masonry and facade work, custom millwork, premium finishes |
What drives the price up or down
- Structural condition. Joist, beam and foundation repairs can add significantly to the budget.
- Masonry and facade work. Tuckpointing, lintel replacement and stone repair are specialty trades.
- Layout changes. Moving walls, stairs, kitchens and baths adds structural and mechanical work.
- Finish level. Cabinetry, tile, millwork, fixtures and windows swing the total widely.
- Hazardous materials. Lead and asbestos testing and abatement add cost and time.
Common Structural Surprises in Chicago Greystones
1. Sagging, notched or rotted joists
Original floor joists are often undersized by today’s standards. Past plumbing and heating work may have notched or drilled them, and water damage near bathrooms and roof lines can cause rot. Fixes include sistering, new beams or added posts.
2. Masonry and facade problems
Look for failing mortar joints, bowed walls, water-damaged lintels and deteriorating stone. Tuckpointing and lintel repair are common, and they should be completed before interior work begins.
3. Knob and tube wiring
Original wiring is outdated, often overloaded, and frequently incompatible with insulation and modern code. A gut rehab is the right time for a full rewire and a new electrical panel.
4. Cast iron stacks and old drain lines
Cast iron stacks corrode from the inside and can crack or leak within walls. Budget to replace stacks and have the main sewer line checked with a camera inspection.
5. Hazardous materials
Homes of this age may contain lead paint and asbestos in insulation, flooring or duct wrap. Testing before demolition protects your crew, your family and your schedule.
6. Undocumented past alterations
Walls removed, openings widened or additions built decades ago often lack proper support. Expect to find hidden modifications that need engineering review.
Chicago Permit and Inspection Path for a Gut Rehab
| Step | What happens |
|---|---|
| 1. Pre-design assessment | Survey, structural review and hazardous material testing |
| 2. Drawings | Architectural and structural drawings prepared by licensed professionals |
| 3. Building permit | Application to the Chicago Department of Buildings, with plan review for major work |
| 4. Trade permits | Electrical, plumbing and HVAC permitted separately and performed by licensed trades |
| 5. Inspections | Typically framing, rough-in (electrical, plumbing, HVAC), insulation and final |
| 6. Final sign-off | Permits closed out and final approval received |
Phasing a Greystone Gut Rehab
- Phase 1: Planning and permits. Design, engineering, budget and permit approval.
- Phase 2: Demo and abatement. Safe removal of finishes, hazardous materials and failed systems.
- Phase 3: Structure and envelope. Joist and beam repairs, masonry, roof and windows.
- Phase 4: Rough-ins. Electrical, plumbing, HVAC and insulation, followed by inspections.
- Phase 5: Close-in and finishes. Drywall, cabinetry, flooring, paint and fixtures.
- Phase 6: Final inspections and punch list. Corrections, permit close-out and handover.
What to Preserve vs. Replace
| Worth preserving | Usually better to replace |
|---|---|
| Limestone or brownstone facade (repair and restore) | Knob and tube wiring and old panels |
| Original staircases, newel posts and woodwork in good condition | Cast iron stacks and galvanized supply lines |
| Pocket doors, stained glass and decorative plaster details | Outdated heating systems |
| Hardwood flooring that can be refinished | Rotted or undersized structural members and single-pane windows beyond repair |
Before You Buy or Start: A Quick Checklist
- Get a structural review and a sewer camera inspection before closing.
- Test for lead and asbestos before any demolition.
- Budget a 15 to 20% contingency on top of your estimate.
- Confirm permit requirements with the Chicago Department of Buildings.
- Do masonry and envelope repairs before interior finishes.
- Choose a contractor with real vintage-home experience and ask for a written scope.
Want a clear scope and budget for your greystone? Share your details and our team will walk you through the next steps.
About AMG Pro Line
AMG Pro Line provides home remodeling and renovation across Chicago, with experience in vintage homes, structural repairs and full gut rehabs. Our team understands the structure, systems and permit process behind Chicago’s older homes. Learn more about our home remodeling services in Chicago.
Chicago Greystone Gut Rehab FAQs
How much does a Chicago greystone gut rehab cost?
Planning ranges run from roughly $100 to $450+ per square foot depending on scope, finish level and hidden structural work. Always hold a 15 to 20% contingency and get a written, site-specific estimate.
Do I need a permit to gut a greystone in Chicago?
Yes. A full rehab requires a building permit with plan review, plus separate electrical, plumbing and HVAC permits handled by licensed trades.
How long does a greystone gut rehab take?
Most projects take several months to over a year, depending on design time, permit review, abatement needs and structural findings.
What are the most common structural surprises in a Chicago greystone?
Sagging or notched joists, failing masonry and lintels, knob and tube wiring, corroded cast iron stacks, and lead paint or asbestos are the most common findings.
Can I keep the original facade, staircase and woodwork?
Usually yes. Limestone facades, staircases, pocket doors and quality woodwork are worth restoring, while wiring, stacks and failed structure should be replaced.
Should I get a structural engineer before buying a greystone?
Yes. A structural review and a sewer camera inspection before closing can reveal costly problems and help you negotiate or budget correctly.
Can I live in the house during a gut rehab?
Generally no. Demolition, abatement, structural work and rough-ins make a full gut rehab unsafe and impractical to live in.
Why should I test for lead and asbestos first?
Homes of this age often contain both. Testing before demolition protects your crew and family and prevents costly work stoppages later.
How do I get started?
Visit our home remodeling page to request a consultation. We will review your goals and help you plan scope, budget and permits.
Start Your Chicago Greystone Rehab
Talk to AMG Pro Line about scope, budget, permits and phasing.
Categories
Gutting a Chicago Greystone: Whole-House Rehab Costs, Structural Surprises and Permit Path
Quick answer: A Chicago greystone gut rehab typically runs about $100 to $450+ per square foot, depending on scope, finish level and how much hidden structural work turns up. Plan for a 15 to 20% [...]

Custom Kitchen Cabinet Lead Times in Chicago: What Drives the Wait and How to Plan Your Remodel Around It
Quick answer: Custom kitchen cabinets require more planning than stock cabinetry because the lead time includes design approval, field measurements, material sourcing, finish samples, hardware selection, fabrication and delivery. The actual schedule depends on the [...]

Basement Wet Bar and Home Theater Remodel Cost: Plumbing, Soundproofing and Egress for Chicago Homes
Quick answer: The cost of a basement wet bar and home theater remodel in Chicago depends on the basement's existing condition, plumbing access, drainage and ejector requirements, sound isolation, electrical upgrades, egress needs and finish [...]

Chicago High-Rise Condo Bathroom Remodel Rules: Board Approval, Work Hours, Water Shutoffs and Insurance
Quick answer: Chicago high-rise condo bathroom remodel rules are set by each building's association, but most follow the same pattern. You submit an alteration packet to the board or management, your contractor provides a certificate [...]


