
By the AMG Proline Team
A kitchen remodel in Midlothian typically ranges from a cosmetic refresh in the low five figures to a full custom renovation in the mid five figures and beyond. The spread is wide because the number depends on the size of your kitchen, how much you change the layout, the finishes you choose, and what the age of your home reveals once work begins. This guide lays out the real cost drivers so you can plan a budget with confidence, then arrange a free in-home quote priced to your actual kitchen rather than a generic average.
Midlothian sits just minutes from our Crestwood showroom at 4711 W 135th St, and it is one of the towns we serve most often, so the ranges below reflect the homes we actually work in.
The three tiers, from refresh to full custom
A cosmetic refresh keeps your layout and updates the surfaces. Cabinets get painted or refaced, countertops and the sink are replaced, a new backsplash and updated lighting go in, and hardware is swapped. Because nothing moves, there is no plumbing or electrical relocation, which keeps both the cost and the timeline down. For a sound kitchen, it is the most efficient way to a fresh look.
A mid-range remodel brings new stock or semi-custom cabinets, quartz or granite counters, new flooring, new appliances and updated lighting, with small layout adjustments. This is the most common project and the range most Midlothian homeowners are planning for.
A full custom remodel moves walls, relocates plumbing and electrical, and uses cabinetry built to the room with premium finishes throughout. This is the path for opening a closed kitchen to the dining room or adding a true island, and it carries the highest cost and the longest schedule.
The seven things that move your number
- Cabinets, usually the largest single cost. Refacing sound boxes instead of replacing them is the biggest lever you control.
- Countertops, where quartz and granite sit in the middle and marble runs highest. Square footage and edge detail both matter.
- Appliances, where a builder package and a professional suite can differ by many thousands for the same footprint.
- Layout changes, because moving a sink or a gas line means opening the structure and pulling permits.
- Flooring, from affordable luxury vinyl plank to mid-range tile to higher-cost hardwood, plus any subfloor repair.
- Lighting and electrical, since older kitchens often need new circuits and recessed and undercabinet lighting.
- The unexpected conditions an older home reveals once the walls are open.
What makes Midlothian homes specific
Midlothian’s housing stock leans older than much of the region, with a strong share of post-war bungalows, Cape Cods and compact ranches, many built in the 1940s through the 1960s. That has two effects on a kitchen budget. First, these original kitchens are small, so cabinet runs are short and material quantities are modest, which helps hold cost down. Second, the systems are old enough that updates are common. Wiring frequently needs to be brought up to code to carry a modern kitchen’s load, plumbing may be aged, and many of these homes have a boxed soffit above the cabinets that could hide ductwork or could be empty.
Whether your home sits on a slab or over a basement or crawlspace is one of the first things we check, because it decides how expensive it is to move a sink. Access from below makes relocation simple. A slab means cutting concrete, which adds cost and time. Knowing this up front prevents a surprise mid-project.
Where the money goes
In a typical mid-range Midlothian kitchen, cabinets and countertops together usually account for about half of the total. Labor, covering demolition, installation, plumbing, electrical, tile and finish work, is the next largest share. Appliances, flooring, lighting and fixtures make up the remainder, with permits and disposal as smaller but legitimate line items. A quote that omits permits or disposal is not cheaper. It is incomplete, and the difference tends to return later as a change order.
The costs to plan for but not fear
In an older Midlothian home, the surprises are almost always behind a surface: wiring that needs updating, aged plumbing worth replacing while accessible, a soft spot in the subfloor found once the old flooring is up, or a layout tweak that only becomes obvious once the room is open. These are normal for the age of the housing, not signs of a problem. A contingency of ten to fifteen percent absorbs them, and working with a contractor who inspects carefully before quoting keeps them from becoming a billing surprise. That is exactly how we prefer to work, which you can read about on our about page.
Stretching a Midlothian kitchen budget
You can hold cost down without sacrificing quality. Keep the existing layout so plumbing and electrical stay in place. Reface solid cabinet boxes rather than replacing them. Choose quartz over marble for a similar look with far less upkeep. And concentrate spending on what you use daily, like cabinet function and countertop surface, rather than on finishes that only impress at first glance. Spending where it matters is how a mid-range budget ends up feeling high-end.
How long a Midlothian kitchen remodel takes
Cost and timeline move together, since a longer project means more days of labor and a longer stretch without a working kitchen. A cosmetic refresh in a Midlothian home is often one to two weeks. A mid-range remodel with new cabinets, countertops and flooring commonly runs four to six weeks, with the countertop template as a fixed pause in the middle: the slab cannot be measured until the new cabinets are installed and leveled, then it goes out for fabrication and comes back for installation. A full custom project that moves walls runs longer. Because most Midlothian kitchens are compact, they often move faster than a large new-construction kitchen, but the sequence still cannot be rushed. We give you a written schedule before work starts so there are no surprises.
Is a kitchen remodel worth it in Midlothian
The kitchen is the room buyers judge a house by, so for most Midlothian homeowners an updated kitchen is one of the stronger improvements at resale, and it is also the room the family uses most while they live there. You do not need a top-tier custom kitchen to see the benefit. A sound layout, quality cabinets and durable countertops in a clean, current style read as move-in ready. In older Midlothian homes, quietly bringing the wiring and plumbing up to date while the walls are open adds real value that a buyer’s inspector will appreciate, even though it is not the part that shows in photos. Spending on function and systems, not just surfaces, is how a remodel holds its value.
Get a real quote for your Midlothian kitchen
These ranges are a planning tool, not a price. The only accurate number comes from measuring your kitchen, checking behind the surfaces, and pricing the finishes you want. We do that free and with no obligation, and you get a clear written quote with no hidden items.
See our kitchen remodeling in Crestwood and the surrounding suburbs, browse finished projects in our gallery, learn about countertop installation, or contact AMG Proline to schedule your free in-home consultation. Our Crestwood showroom is a short drive from Midlothian whenever you want to see materials firsthand.
Categories

Brewery Taproom Build-Out in Chicago: Floor Drains, Glycol Lines, Licensing Timeline and Budget
Quick answer: A brewery taproom build out in Chicago is driven by what happens under the floor and behind the bar: sloped floors and trench drains in the brewhouse, glycol-chilled draft lines from the cooler [...]

Med Spa Build-Out in Chicago: Treatment Room Layout, Electrical Loads and Real Construction Costs
Quick answer: Med spa build out cost in Chicago usually lands between about $80 and $250 per square foot for construction when you convert a space that was never medical, before equipment. A typical 1,200 [...]
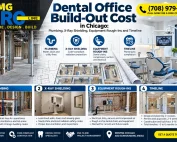
Dental Office Build-Out Cost in Chicago: Plumbing, X-Ray Shielding, Equipment Rough-Ins and Timeline
Quick Answer A dental office build-out in Chicago typically costs $185 to $325 per square foot for construction, which works out to roughly $280,000 to $490,000 for a 1,500 square foot practice and $640,000 to [...]

Wet Room Bathroom Design in Chicago Homes: Layout, Waterproofing and Cost
Quick Answer A wet room bathroom in a Chicago home typically costs between $18,000 and $48,000 for a small to mid-size bathroom, and $45,000 to $75,000 or more for a primary bath. The price is [...]




