
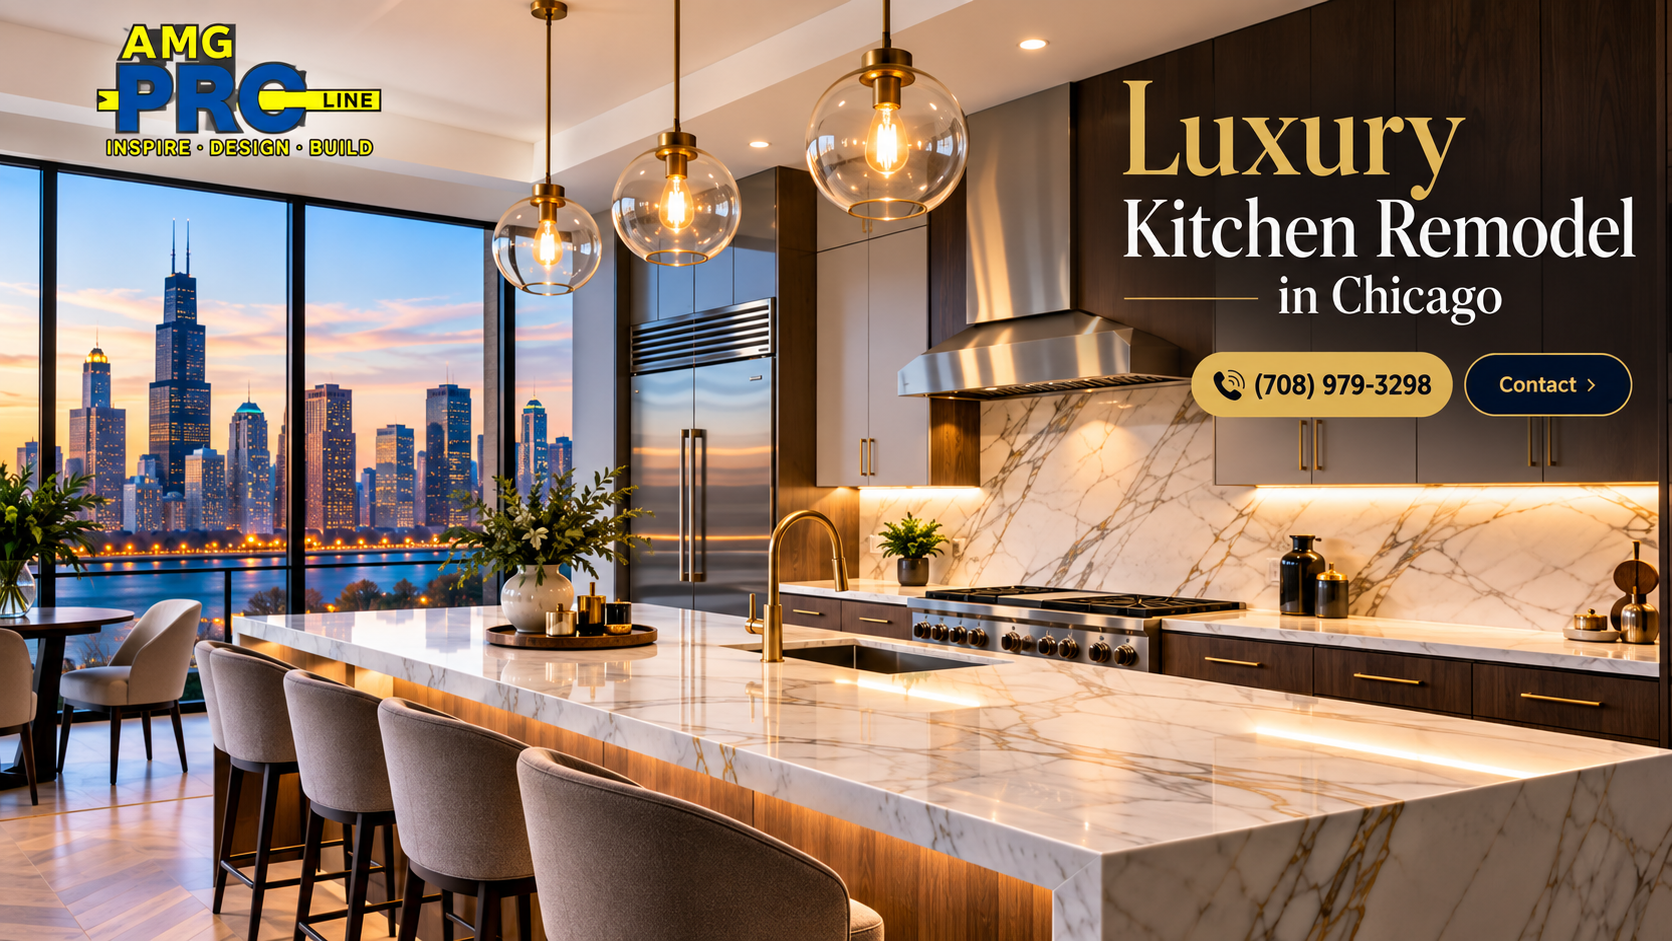
Quick answer: A luxury kitchen remodel in Chicago is defined by scope and precision more than by any single finish. It usually means custom cabinetry built to the room, panel-ready or integrated appliances, full slabs of natural stone or premium quartz, a layered lighting plan, properly engineered ventilation, and often a butler’s pantry or scullery. The price is driven by cabinet construction, appliance package, stone selection, and how much of the house has to change to support the new kitchen. At AMG Proline, every high-end kitchen starts with a free in-home measure and ends with a fixed, written price itemized by trade.
Homeowners in Hinsdale, Lake Forest, Oak Brook, Glencoe, and Lincoln Park often tell us the same thing at the first meeting: they have already remodeled a kitchen once, and it looked good in photos but never worked the way they hoped. A luxury kitchen fixes that. It is built around how you cook, entertain, and store things, and it is put together with tolerances tight enough that it still looks and feels new fifteen years later.
This guide explains what actually separates a luxury kitchen from a nice full remodel, where the money goes, and how to plan one in a Chicago-area home without surprises.
What Separates a Luxury Kitchen From a Full Remodel
A full remodel replaces cabinets, countertops, flooring, lighting, and appliances. A luxury remodel does all of that, and then goes further in three ways.
It is designed, not assembled. Instead of choosing from catalog sizes, every cabinet, appliance opening, and slab seam is planned around the room and around the people using it. Where the trash pull-out sits relative to the prep sink, where the dishwasher door lands when it is open, how far the coffee station is from the refrigerator: these decisions are made deliberately.
It is built to a tighter tolerance. Inset cabinet doors, mitered stone edges, full-height slab backsplashes, and integrated appliance panels all expose any imperfection in the walls, floor, or cabinet boxes. Luxury work means correcting the structure underneath first so the visible surfaces line up.
It changes the house around the kitchen. High-end kitchens frequently need more electrical capacity, a larger gas line, dedicated circuits, upgraded ventilation with makeup air, and sometimes structural work to open walls or set a beam. That is invisible in the finished room, and it is where much of the real work happens.
| Element | Full Remodel | Luxury Remodel |
|---|---|---|
| Cabinetry | Stock or semi-custom sizes | Custom built to the room, often inset, run to the ceiling |
| Appliances | Freestanding, standard sizes | Panel-ready, column refrigeration, professional ranges |
| Countertops | Standard slab with eased edge | Selected slabs, waterfall or mitered edges, bookmatching |
| Backsplash | Tile to the underside of uppers | Full-height slab or custom tile layout |
| Lighting | Recessed plus pendants | Layered ambient, task, accent and dimming on every layer |
| Ventilation | Standard hood | Engineered hood sized to the range, makeup air where required |
| Support spaces | Rarely included | Butler’s pantry, scullery or beverage station |
| Systems | Updated as needed | Electrical, gas and structure planned around the appliance package |
Custom Cabinetry: The Foundation of a Luxury Kitchen
On most high-end projects, cabinetry is the single largest line in the budget, and it is the element you touch most every day.
Inset vs. Full Overlay
Inset cabinetry, where the door sits flush inside the face frame, is the hallmark of a classic luxury kitchen. It requires very stable boxes and precise hinge adjustment, because the gap around each door is small and even. Full overlay, where the door covers the frame, gives a cleaner contemporary look and slightly more interior space. Both can be luxury. The difference is the look you want and how much the room’s architecture calls for one or the other.
Built to the Ceiling
Stock and semi-custom cabinets leave a gap above the uppers or fill it with a token crown. Custom cabinetry runs to the ceiling, uses stacked uppers or glass display cabinets at the top, and eliminates the dust shelf entirely. In older Chicago homes with tall ceilings, this alone transforms the room.
Interiors That Do the Work
Luxury is often most obvious when a drawer opens. Deep drawers sized for stockpots, peg systems for dishes, dedicated spice and oil pull-outs beside the range, appliance garages with lift-up doors, tray dividers above the oven, and charging drawers keep counters clear. Because we build custom cabinetry in-house, these interiors are designed around what you actually own. See our custom kitchen cabinets page and our comparison of stock, semi-custom, and custom cabinets for more.
Integrated and Panel-Ready Appliances
Appliance choice reshapes a luxury kitchen more than most people expect, and it has to be settled before cabinets are designed.
Panel-ready appliances accept a cabinet panel on the front, so the refrigerator, freezer columns, dishwasher, and sometimes the warming drawer disappear into the cabinetry. This creates the calm, furniture-like look of high-end kitchens, but it requires exact openings and specific hinge and ventilation clearances from each manufacturer.
Column refrigeration separates the refrigerator and freezer into two tall units that can be placed independently, which helps in kitchens where one wide unit would block a walkway or window.
Professional ranges and rangetops bring high-output burners, griddles, and larger ovens. They also bring higher gas demand, heavier weight, and much larger ventilation requirements.
Wall ovens, steam ovens, speed ovens, and induction are increasingly common together. Each one needs its own electrical planning and a cabinet built to its cutout dimensions.
The practical rule is simple: choose the appliance package first, get the specification sheets to your contractor, and then design the cabinetry. Changing a refrigerator model after cabinets are built usually means rebuilding the cabinet around it. Our guide to kitchen appliance planning covers this in detail.
Statement Stone: Waterfall Islands, Bookmatching, and Slab Backsplashes
Stone is where a luxury kitchen makes its first impression.
Choosing the Material
Quartz, granite, marble, and quartzite all appear in high-end kitchens. Quartz is the low-maintenance choice for heavy daily cooking. Granite handles heat well and needs periodic sealing. Marble is the most beautiful and the most delicate, since acids like lemon, wine, and vinegar will etch it. Quartzite gives the look of marble with much more hardness, though some stones sold under that name are softer than expected, so we always test a sample. Our quartz vs. granite vs. marble countertops guide walks through the trade-offs.
Waterfall Islands
A waterfall island carries the stone down the sides of the island to the floor, usually with a mitered corner so the pattern appears to wrap continuously. It takes more stone than a standard top, careful layout so the veining flows across the miter, and precise fabrication. It also protects the island ends from scuffs, which is a practical benefit people do not always consider.
Bookmatching and Full-Height Backsplashes
Bookmatching uses consecutive slabs cut from the same block, opened like a book so the veining mirrors across a seam. It is striking on an island or behind a range, and it requires buying slabs together from the same lot. A full-height slab backsplash, running from countertop to the underside of the uppers or the ceiling, removes grout lines entirely and reads as one continuous surface.
Because no two natural slabs are alike, we recommend selecting your own slabs in person. You can compare samples and discuss layout at our showroom at 4711 W 135th St in Crestwood, and our article on why countertops look different under showroom lighting explains why seeing stone in your own light matters. For fabrication and installation, see our countertop installation page.
Butler’s Pantries, Sculleries, and Beverage Stations
Many luxury kitchens now separate the beautiful room from the working room.
A butler’s pantry sits between the kitchen and dining room. It holds serving pieces, glassware, and sometimes a second dishwasher, a beverage refrigerator, or a coffee station. It is where entertaining happens without crowding the main kitchen.
A scullery is a true back kitchen: a second sink, extra dishwasher, open shelving, small appliances, and messy prep. The main kitchen stays clean during a party while the work happens out of sight.
Beverage and coffee stations pull the most used daily routines away from the cooking zone, which keeps traffic away from the range.
These spaces often come from rethinking adjacent rooms: a little-used breakfast nook, a mudroom, a hallway, or a closet. They are planned together with the main kitchen layout so plumbing and electrical runs are efficient.
Lighting and Ventilation: The Invisible Luxury
The two systems homeowners most often cut, and most often regret cutting, are lighting and ventilation.
Layered Lighting
A luxury kitchen uses several layers of light: recessed or architectural ambient lighting, task lighting under every upper cabinet, pendants over the island, accent lighting inside glass cabinets or toe kicks, and dimming on every layer. Color temperature should be consistent across all of it so the stone and cabinet finishes look right. All of this wiring goes in while the walls are open. Our kitchen lighting planning guide explains how to layer it before construction.
Ventilation and Makeup Air
A professional range needs a hood that can actually capture what it produces, which means the right width, the right height, and enough airflow. Larger hoods can trigger a makeup air requirement, where fresh air has to be brought back into the house to replace what the hood exhausts. This affects ductwork routing, exterior penetrations, and sometimes the HVAC system. We explain the rules in our article on range hood makeup air requirements in Chicago kitchens.
The Systems Behind the Walls
High-end kitchens put real demand on a house. Before design is finalized, we confirm:
- Electrical service capacity, since induction cooktops, double wall ovens, steam ovens, and multiple refrigeration units can exceed what an older service supports
- Dedicated circuits for each major appliance, plus the protection current code requires
- Gas line size for professional ranges and rangetops
- Plumbing for prep sinks, pot fillers, second dishwashers, and ice makers
- Structure, when a wall comes out or a heavy stone island is added
In older Chicago and North Shore homes, this frequently means a panel upgrade or replacing old supply lines while the walls are open. It is far better to plan and price these items before construction than to discover them during it.
Design-Build: Why It Matters More at This Level
The more custom the kitchen, the more often a design looks right on paper and fails during construction because nobody checked what was inside the wall or how the appliance clearances interact with the cabinet layout.
AMG Proline is a design-build firm. Our founder, Abdullah Ghabayen, is an engineer by training, a licensed general contractor, and an interior designer by practice, with nearly thirty years in construction. The person who designs your kitchen is the same person who knows how to build it and stands behind the price. You see 3D designs before anything is ordered, and nothing moves forward until you approve it. Read more about our design-build approach.
What Drives the Cost of a Luxury Kitchen
Two luxury kitchens of the same size can differ enormously in price. The biggest factors are:
- Cabinet construction and finish. Inset vs. overlay, wood species, painted vs. stained finish, and how much specialized interior hardware is included.
- Appliance package. Professional and integrated appliances vary widely, and some require additional cabinet work, ventilation, or electrical service.
- Stone. Material, number of slabs, waterfall or mitered edges, bookmatching, and full-height backsplashes.
- Layout changes. Moving the sink, range, or refrigerator means new plumbing, gas, and electrical runs.
- Structural work. Removing a bearing wall requires an engineered beam, permits, and finish work across both rooms.
- Supporting spaces. A butler’s pantry or scullery adds cabinetry, plumbing, and often a second set of appliances.
- Condition of the house. Older homes often need electrical, plumbing, or framing corrections before a luxury finish can go in.
We do not quote from square-footage averages. After an in-home measure, we give you a fixed, written price itemized by trade and material, so you can see exactly what each decision costs. Our article on why we quote fixed written prices explains how that works.
How to Plan a Luxury Kitchen Remodel
- Start with how you live. How many cooks, how often you entertain, what you store, and what frustrates you about the current kitchen.
- Settle the appliance package and collect specification sheets.
- Review the layout in 3D, including clearances around the island and appliance door swings.
- Select stone and cabinet finishes in person, ideally at the showroom and again at home.
- Confirm systems and structure, including electrical capacity, gas, ventilation, and any wall removal.
- Lock every selection before demolition, so nothing waits on a late decision.
- Plan your household for the build, since a high-end kitchen typically takes longer on site than a standard remodel. Our guide to living at home during a remodel helps with that.
Luxury Kitchens Across Chicago and the Suburbs
We design and build high-end kitchens throughout Chicago and the suburbs, including Hinsdale, Lake Forest, Oak Brook, Glencoe, Northbrook, and Lincoln Park. Each community brings different housing styles, permit procedures, and in some cases historic or association review, and we plan for those from the first meeting.
If you are planning a high-end kitchen, start with our kitchen remodeling service, browse our project portfolio, or call (708) 979-3298 for a free in-home estimate.
Frequently Asked Questions About Luxury Kitchen Remodeling in Chicago
How much does a luxury kitchen remodel cost in Chicago?
It depends on cabinet construction, the appliance package, stone selection, layout changes, and the condition of the house. Because those factors vary so much from one home to the next, we do not quote from averages. We measure your kitchen, review your selections, and provide a fixed, written price itemized by trade and material before any work begins.
How long does a luxury kitchen remodel take?
Plan for a longer timeline than a standard remodel. Custom cabinetry is built after you order it, high-end appliances can have long lead times, and stone fabrication cannot begin until cabinets are installed and templated. On site, a high-end kitchen with layout changes or structural work generally runs longer than the four to eight weeks typical of a full remodel in the same footprint. We give you a written schedule with stage dates before demolition.
What is the difference between inset and full overlay cabinets?
Inset doors sit flush inside the cabinet frame with a small, even gap around each door, which gives a classic, furniture-like look. Full overlay doors cover the frame for a cleaner, more contemporary look and slightly more interior space. Inset requires more precision and stable boxes, which is why it is associated with high-end work.
Do I need to choose my appliances before the cabinets are designed?
Yes. Panel-ready and professional appliances have exact cutout, hinge, and ventilation requirements. Cabinet openings are built to those dimensions, so the appliance specification sheets need to be in hand before cabinet design is finalized.
Is a waterfall island worth it?
If you love the look, it delivers a dramatic, continuous stone surface and protects the island ends from wear. It requires more stone and careful layout so the pattern flows across the mitered corner. We review slab layout with you before fabrication so you know exactly how the finished island will look.
What is bookmatched stone?
Bookmatching uses consecutive slabs cut from the same block, laid out so the veining mirrors across a seam like the pages of an open book. It works best on islands and range walls, and it requires purchasing the slabs together from the same lot.
Should I add a butler’s pantry or scullery?
If you entertain often or want the main kitchen to stay clean while you cook, a butler’s pantry or scullery is one of the most useful luxury upgrades. They are often created from an adjacent nook, mudroom, or hallway, so we evaluate the surrounding floor plan during design.
Will a professional range require a bigger hood and makeup air?
Usually, yes. High-output burners need a hood with enough capture area and airflow, and larger hoods can trigger a makeup air requirement. We plan the hood, duct route, and any makeup air system during design so it is built into the scope and price.
Will my electrical panel need to be upgraded?
Often, especially in older homes. Induction cooktops, double wall ovens, steam ovens, and multiple refrigeration units add significant load. We check your existing service at the in-home visit and include any needed upgrade in the written estimate.
Can I see stone and cabinet finishes before deciding?
Yes. Our showroom at 4711 W 135th St in Crestwood has quartz, granite, and marble samples along with cabinet door styles, finishes, and hardware. We also bring samples to your home so you can see them in your own light.
Do I need a separate designer or architect?
For most kitchen projects, no. We design the kitchen, produce 3D layouts, and handle permit drawings. If structural work requires an engineer, we coordinate it. If you already work with a designer or architect, we are happy to build from their plans.
Do you handle permits and inspections?
Yes. We prepare and file permits, coordinate our licensed electrical and plumbing trades on their filings, respond to plan review comments, and schedule inspections. In condo buildings and HOA communities, we also complete the documentation the association requires. AMG Proline is licensed and bonded in Illinois, IL. #104.020448.
Categories

Greystone and Vintage Home Kitchen Remodeling in Chicago: Keeping the Character, Modernizing Everything Else
Quick answer: Remodeling a kitchen in a Chicago greystone, two-flat, Victorian, or historic suburban home means working with plaster walls, out-of-square rooms, stacked bearing walls, aging electrical and plumbing, and original details worth preserving. A [...]

Kitchen Addition and Bump-Out in Chicago: How to Expand Your Kitchen Footprint
Quick answer: If your kitchen is too small even after a better layout, you have three ways to gain space: borrow it from an adjacent room, add a bump-out that extends one wall a few [...]

Luxury Kitchen Remodel in Chicago: What a High-End Renovation Includes and Costs
Quick answer: A luxury kitchen remodel in Chicago is defined by scope and precision more than by any single finish. It usually means custom cabinetry built to the room, panel-ready or integrated appliances, full slabs [...]
Bathroom Vanity Size Guide: Single vs. Double, Storage, Plumbing & Layout
A bathroom vanity has to do much more than look good. It holds the sink. It provides countertop space. It hides plumbing. It stores towels and toiletries. It affects how easily people can move through [...]




