
Written by the AMG Proline Team, licensed remodeling contractors serving Chicago and the surrounding suburbs since 2015.
If you own a home in one of Orland Park’s subdivisions, there is a good chance your kitchen looks a lot like your neighbor’s. Not similar in a vague way. The same, right down to the layout, the cabinet wood, and the soffit dropping the ceiling over the perimeter. That is not a coincidence. It is the builder-grade kitchen, installed by the thousand across the south suburbs during decades of subdivision construction, and it is the single most common kitchen we are asked to remodel in this area.
We are AMG Proline, a design-build kitchen remodeling company based right next door in Crestwood, and we have remodeled enough of these kitchens to recognize the template on sight. This post breaks down exactly what is wrong with the builder-grade kitchen, why it feels dated even when nothing is broken, and what it realistically takes to fix it. If you have been staring at your kitchen wondering why it never quite works, this is for you.
What a Builder-Grade Kitchen Actually Is
A builder-grade kitchen is not a style. It is the cheapest functional kitchen a developer could install to hit a closing date. Builders working at subdivision scale buy in volume and standardize everything, so the same layout, cabinets, and finishes go into hundreds of homes. The result is a kitchen that works on day one and reveals its shortcuts over the next fifteen years.
In Orland Park specifically, the pattern is remarkably consistent. You almost always see a closed-off layout that walls the kitchen away from the family room. Oak or maple cabinets, usually in a raised-panel door style, often with a golden or orange tone that dates the room instantly. Laminate or early-generation granite counters. And that soffit, the boxed-in section of ceiling above the wall cabinets, which was cheaper to build than running the cabinets to the ceiling and now just makes the room feel lower and more cramped than it is.
None of this is defective. The cabinets are often solid. The layout is functional. That is exactly what makes the builder-grade kitchen frustrating: nothing is broken, so it is easy to keep living with it, but it never feels like the kitchen the rest of your home deserves.
Why It Feels Dated Even Though Nothing Is Wrong
The builder-grade kitchen was designed for a different way of living. Twenty and thirty years ago, a kitchen was a room you cooked in and then left. Today it is where the household actually spends its time, where kids do homework, where guests gather, where two people try to cook at once. The closed-off builder layout fights all of that. A wall separates the cook from everyone else, counter space is tight, and there is nowhere for a second person to work without getting in the way.
The soffit is the other quiet culprit. It lowers the visual ceiling and dates the room more than almost any other single feature. Removing it and running cabinets or open space to full height is one of the most dramatic changes we make, and homeowners are consistently surprised by how much taller and more open the kitchen feels afterward.
There is a deeper point here, and it is one we make often: you usually do not need a bigger kitchen. You need a smarter one. The square footage in most Orland Park subdivision homes is fine. The problem is the layout and the finishes, not the size. That distinction matters, because reworking a layout costs far less than an addition and delivers more of what people actually want.
What It Costs to Fix, and Where the Money Goes
Here is the honest part most contractors dance around. The cost of remodeling a builder-grade kitchen depends entirely on how far you take it, and there are roughly three tiers.
Tier one: the finish refresh
If your cabinet boxes are solid and the layout genuinely works for you, you may not need to gut anything. Refacing the cabinets, replacing the counters with quartz or granite, adding a new backsplash, and updating lighting and hardware can transform the look for a fraction of a full remodel. This is the right call more often than people expect, and we will tell you honestly when it is.
Tier two: the smart-layout remodel
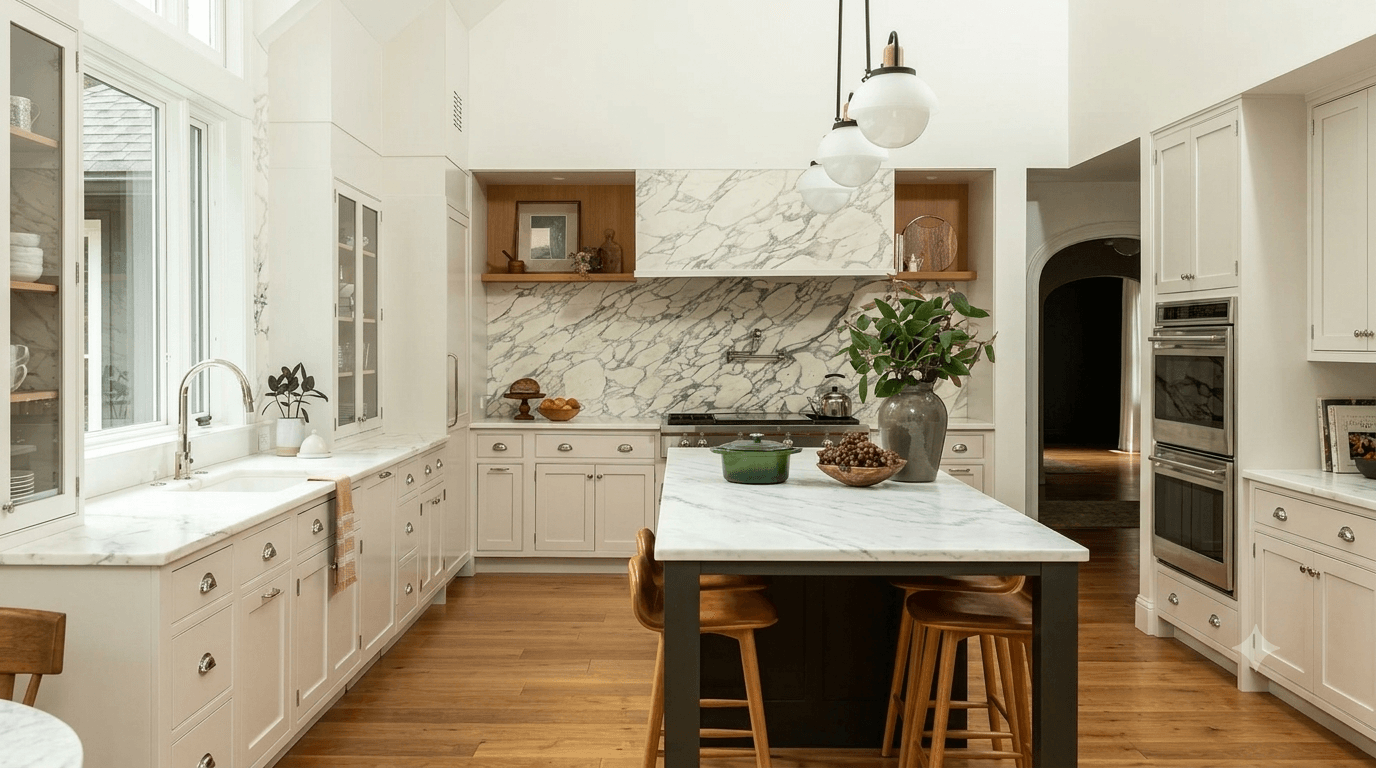
This is the most common project we do in Orland Park. It keeps the footprint but removes the soffit, replaces the cabinets with custom cabinetry sized to the room, opens up wasted corners, upgrades to stone counters, and often adds an island where the floor plan allows. This is where the kitchen stops feeling builder-grade and starts feeling designed. The money goes into cabinetry, countertops, and the labor to rework the space, not into moving walls.
Tier three: opening it up
The biggest transformation is removing the wall between the kitchen and the family room to create an open-concept layout. This is more involved, because the wall is often load-bearing and requires structural support, engineering, and a permit. It costs more, but for the right home it changes daily life more than any finish upgrade could. We cover what that actually involves in a separate post.
Rather than quote you a misleading number here, we build every project on a fixed written price with itemized allowances, so you see exactly where each dollar goes before any work starts. That approach, and why we do it when most contractors will not, is worth understanding before you hire anyone. We explain our reasoning in why we quote fixed written prices when most contractors will not.
Why Local Knowledge Changes the Estimate
Here is something that genuinely affects your project: a contractor who has remodeled these exact kitchens before can price and plan yours far more accurately. Because we are based in Crestwood and have worked in subdivisions across Orland Park, we usually recognize the builder template the moment we walk in. We know where the soffit runs, whether the wall is likely load-bearing, where the plumbing and electrical typically sit, and where storage is being wasted.
That familiarity means our estimates are tighter and our timelines are more realistic from the first visit, because we are not discovering your floor plan on the job. A contractor seeing this layout for the first time has to guess at things we already know. It is one of the real advantages of hiring a local team, and it is a big reason our kitchen remodeling in Orland Park projects tend to run predictably.
It also matters for scheduling. A common reason kitchen remodels drag on is uncoordinated trades and surprises mid-project, both of which local knowledge helps prevent. We dig into why timelines slip and how to avoid it in the real reason a kitchen remodel timeline slips.
The Bottom Line for Orland Park Homeowners
The builder-grade kitchen is not a problem you have to live with, and it is rarely a problem that requires an addition or a huge budget. In most cases, the fix is removing the soffit, opening up the layout, replacing dated cabinets and counters with custom cabinetry and stone, and letting the kitchen finally match the rest of the home. The square footage is usually already there. It just needs to be used well.
If your Orland Park kitchen still has the original builder layout, oak cabinets, and that perimeter soffit, we have almost certainly remodeled one just like it. You can see finished kitchens in our project gallery, several from homes just a few streets over from one another, or reach out through our contact page for a free in-home estimate. We will walk your kitchen, tell you honestly which tier makes sense, and give you a fixed written price before anything begins.
And if your project ends up being part of a larger renovation, the same crew and the same standards carry through the rest of the house. Everything runs through AMG Proline, from the first walkthrough to the final finish.
Categories

Brewery Taproom Build-Out in Chicago: Floor Drains, Glycol Lines, Licensing Timeline and Budget
Quick answer: A brewery taproom build out in Chicago is driven by what happens under the floor and behind the bar: sloped floors and trench drains in the brewhouse, glycol-chilled draft lines from the cooler [...]

Med Spa Build-Out in Chicago: Treatment Room Layout, Electrical Loads and Real Construction Costs
Quick answer: Med spa build out cost in Chicago usually lands between about $80 and $250 per square foot for construction when you convert a space that was never medical, before equipment. A typical 1,200 [...]
Dental Office Build-Out Cost in Chicago: Plumbing, X-Ray Shielding, Equipment Rough-Ins and Timeline
Quick Answer A dental office build-out in Chicago typically costs $185 to $325 per square foot for construction, which works out to roughly $280,000 to $490,000 for a 1,500 square foot practice and $640,000 to [...]

Wet Room Bathroom Design in Chicago Homes: Layout, Waterproofing and Cost
Quick Answer A wet room bathroom in a Chicago home typically costs between $18,000 and $48,000 for a small to mid-size bathroom, and $45,000 to $75,000 or more for a primary bath. The price is [...]




