
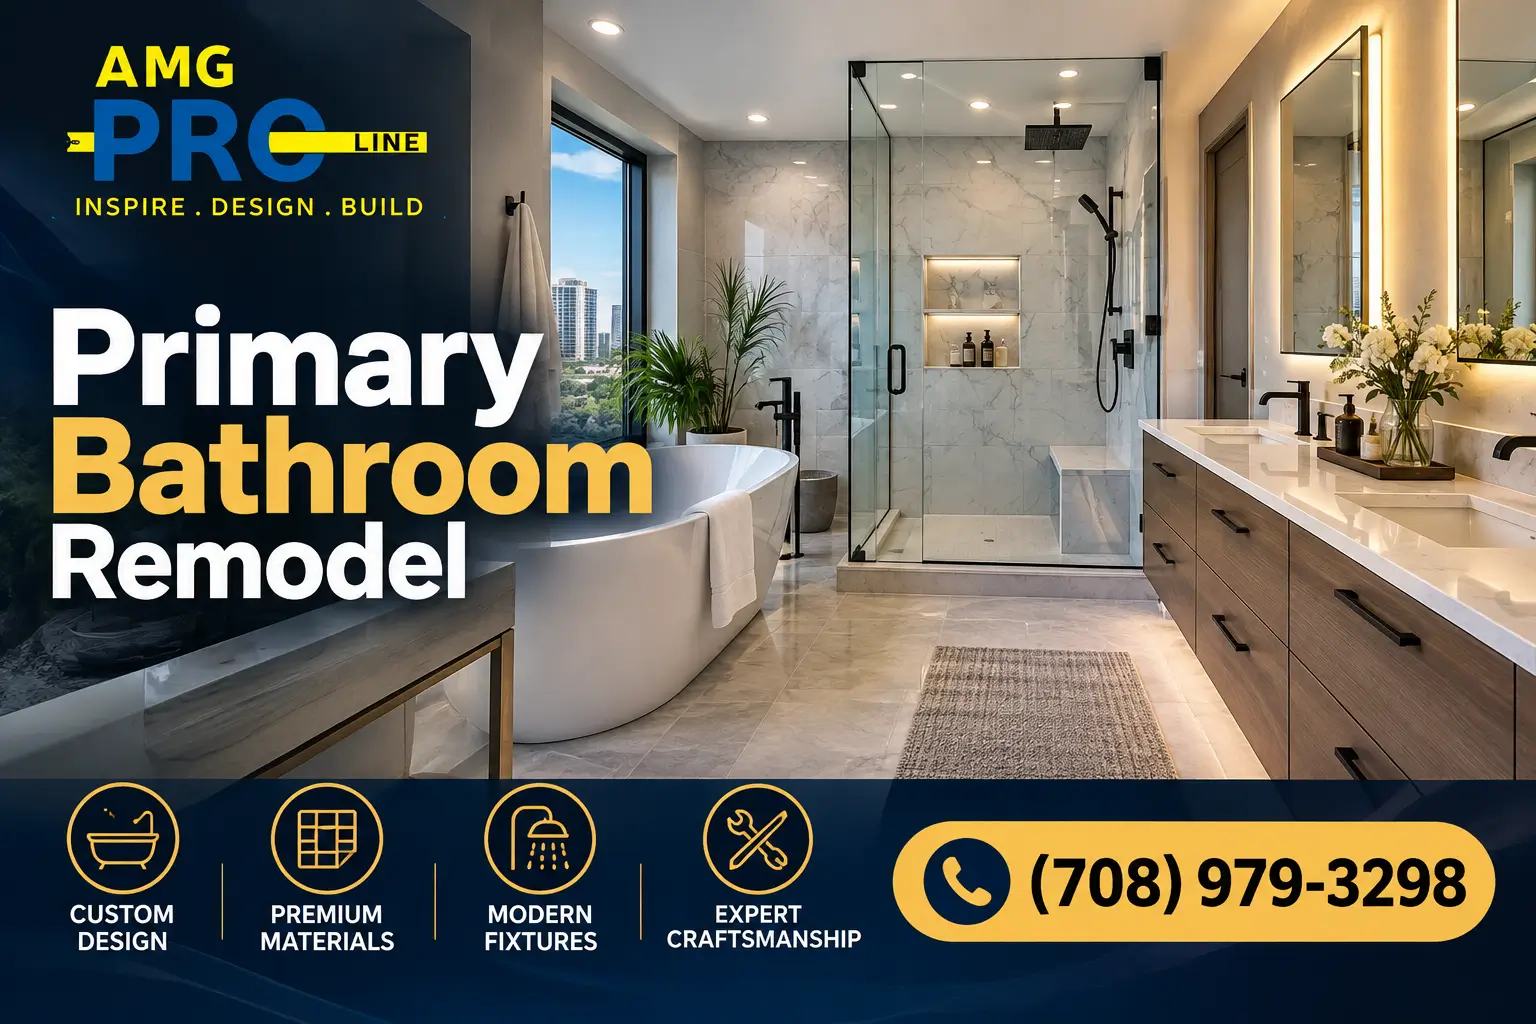
Quick answer: A primary bathroom remodel turns the main bathroom off the bedroom into a private suite built around how two people get ready every day. Most primary bath projects center on five decisions: the layout, the shower (and whether to keep a tub), the vanity and storage, comfort upgrades such as heated floors and towel warmers, and lighting and ventilation. Moving fixtures, enlarging the shower, or borrowing space from a closet adds plumbing, framing, and permit work, so those choices should be made first. AMG Proline designs and builds primary bathrooms across Chicago and the suburbs, with a free in-home estimate and a fixed, written price before work begins.
The primary bathroom is the one room in the house most people use twice a day, every day, often at the same time as someone else. When it works, mornings are calm. When it does not, two people are waiting on one sink, the shower is cramped, and the floor is cold in January. This guide explains how to plan a primary bathroom so it works for the way you actually live.
Start With How the Room Is Used
Before choosing tile or fixtures, answer a few practical questions:
- Do two people get ready at the same time?
- Does anyone take baths, or would a larger shower be more useful?
- How much storage does each person need for daily items, linens, and appliances?
- Is privacy for the toilet important?
- Will this home need to work for aging in place later?
The answers shape the layout, and the layout shapes almost every other decision and cost.
Primary Bathroom Layout Options
| Layout Approach | What It Means | When It Makes Sense |
|---|---|---|
| Same footprint, same fixture locations | Everything is replaced, but the toilet, shower, and sink stay where they are | The current layout works and the goal is new finishes and better function |
| Same footprint, fixtures moved | The room size stays the same, but the shower, vanity, or toilet moves | The layout is awkward or the shower needs to be larger |
| Expanded footprint | The bathroom borrows space from a closet, hallway, or adjacent room | The room is too small to hold the features you want |
Moving fixtures means rerouting drains and supply lines, and expanding the room means framing changes. Both add to the scope, and both usually require a permit. Our Chicago permit guide explains which bathroom work typically needs one.
Separating Zones
Many primary bathrooms work better when they are divided into zones: a vanity zone for getting ready, a wet zone for the shower and tub, and a private toilet area. A partial wall or a separate toilet room adds privacy, which many couples value more than they expect.
The Shower: The Centerpiece of Most Primary Baths
The shower is where most primary bathroom budgets and design attention go.
| Shower Feature | What It Adds | Planning Notes |
|---|---|---|
| Larger walk-in shower | Room to move, often replacing a tub | Needs proper waterproofing and drainage |
| Curbless entry | No step, easier access, seamless look | Floor must slope correctly; may require floor framing changes |
| Bench | Seating for shaving, rest, and accessibility | Must be waterproofed as part of the shower system |
| Niches | Built-in storage for products | Planned before framing |
| Multiple shower heads or handheld | Flexibility for two users and easier cleaning | Plumbing valves planned before walls close |
| Frameless glass enclosure | Open, clean look | Measured after tile is complete |
AMG Proline fabricates glass shower doors in-house at our Crestwood shop, so the enclosure is measured and built to the finished shower. Learn more about our glass shower doors and walk-in shower installation. For accessibility planning, read the case for a curbless shower before you actually need one.
Waterproofing Is Not Optional
A beautiful shower that leaks into the ceiling below is not a luxury bathroom. We waterproof every shower with a single manufacturer’s system so the components are designed to work together. Read why we will not cut corners on waterproofing.
Should You Keep a Tub?
This is one of the most common questions in a primary bathroom remodel. Some homeowners never use the tub and would rather have a larger shower. Others consider a soaking tub essential. A few points to weigh:
- How you use it. If no one in the home takes baths, the space may serve you better as a shower.
- Room size. A freestanding tub needs clearance on all sides to look and work right.
- Resale. Buyers’ expectations vary by home and neighborhood, so consider whether another bathroom in the home has a tub.
Our articles on walk-in shower vs. bathtub and why we talked a client out of a freestanding tub in a small bathroom cover the trade-offs. If you do keep one, see our tub installation service.
Vanity and Storage
In a shared primary bathroom, the vanity does a lot of work.
- Double vanity gives each person their own sink and storage.
- Single vanity with a long counter offers more workspace if space for two sinks is tight.
- Separate vanities on different walls can give each person their own zone.
- Tall linen cabinets keep towels and supplies close.
- Outlets inside drawers or cabinets keep hair tools charged and off the counter.
Custom vanities can be built to fit the room exactly, with tops in marble, quartz, granite, or solid surface. Our bathroom vanity size guide explains spacing, storage, and plumbing.
Comfort Upgrades Worth Planning
| Upgrade | What It Does | When to Decide |
|---|---|---|
| Heated floors | Warms tile floors, especially welcome in Chicago winters | Before tile is installed |
| Towel warmer | Warms and dries towels | Before walls are closed, if hardwired |
| Thermostatic shower valve | Holds water temperature steady | Before plumbing rough-in |
| Layered lighting | Even light for grooming plus softer ambient light | Before electrical rough-in |
| Quiet, properly vented exhaust fan | Removes moisture to protect finishes | Before ceilings are closed |
Most comfort upgrades depend on wiring or plumbing inside the walls and floor, which is why they need to be decided before construction starts. Ventilation matters more than most people expect. Read why we vent bathroom fans through the roof and never into the soffit.
Materials That Hold Up
Primary bathrooms see daily moisture and heavy use. Porcelain tile, sealed natural stone, and moisture-rated backer board are common choices behind the finished surfaces. In older Chicago homes, we often find problems behind the walls once the old bathroom comes out. Our article on what we find behind the walls in Chicago’s older bathrooms explains what to expect.
Planning for the Future
A primary bathroom remodel is a good time to make choices that keep the room usable for years: blocking inside the walls for future grab bars, a curbless or low-threshold shower, comfort-height fixtures, lever handles, and good lighting. These features do not have to look clinical. See our aging in place kitchen and bath remodeling guide.
Timeline and What to Expect
On site, a full bathroom remodel in the same footprint usually takes about three to five weeks, and a gut remodel with a layout change usually takes about five to eight weeks. Selections, ordering, and permits happen before that. If the primary bathroom is the only full bath in your home, plan where everyone will shower during construction. Our guide to living at home during a remodel can help.
What Drives the Cost of a Primary Bathroom Remodel
- Layout changes, especially moving the shower, toilet, or vanity
- Expanding the footprint into a closet or adjacent room
- Shower size and features, including curbless entry, benches, and glass
- Tub decisions, including freestanding tubs and their plumbing
- Tile and stone selections
- Custom vanity and storage
- Comfort upgrades such as heated floors and towel warmers
- Condition behind the walls, including water damage or outdated plumbing
We do not quote from averages. After an in-home measure, you receive a fixed, written price itemized by trade and material. For broader context, see what a bathroom remodel costs in Chicago.
Primary Bathroom Remodeling With AMG Proline
AMG Proline is a licensed and bonded remodeling company, IL. #104.020448, with a showroom at 4711 W 135th St in Crestwood. Our founder, Abdullah Ghabayen, is an engineer, a licensed general contractor, and an interior designer, and he personally runs projects on site.
Explore our bathroom remodeling services, see recent work in our project portfolio, visit our Chicago kitchen and bath remodeling home page, request a free quote, or call (708) 979-3298.
Frequently Asked Questions About Primary Bathroom Remodeling
Categories

Whole-Home Remodeling in Chicago: How to Plan, Sequence and Phase a Multi-Room Renovation
Quick answer: A whole-home remodel updates several rooms or systems in one coordinated project instead of a series of separate jobs. It usually combines kitchens and bathrooms with flooring, lighting, layout changes, and electrical and [...]

Primary Bathroom Remodel in Chicago: Layouts, Showers, Vanities and Comfort Upgrades Worth Planning
Quick answer: A primary bathroom remodel turns the main bathroom off the bedroom into a private suite built around how two people get ready every day. Most primary bath projects center on five decisions: the [...]

Greystone and Vintage Home Kitchen Remodeling in Chicago: Keeping the Character, Modernizing Everything Else
Quick answer: Remodeling a kitchen in a Chicago greystone, two-flat, Victorian, or historic suburban home means working with plaster walls, out-of-square rooms, stacked bearing walls, aging electrical and plumbing, and original details worth preserving. A [...]

Kitchen Addition and Bump-Out in Chicago: How to Expand Your Kitchen Footprint
Quick answer: If your kitchen is too small even after a better layout, you have three ways to gain space: borrow it from an adjacent room, add a bump-out that extends one wall a few [...]




