
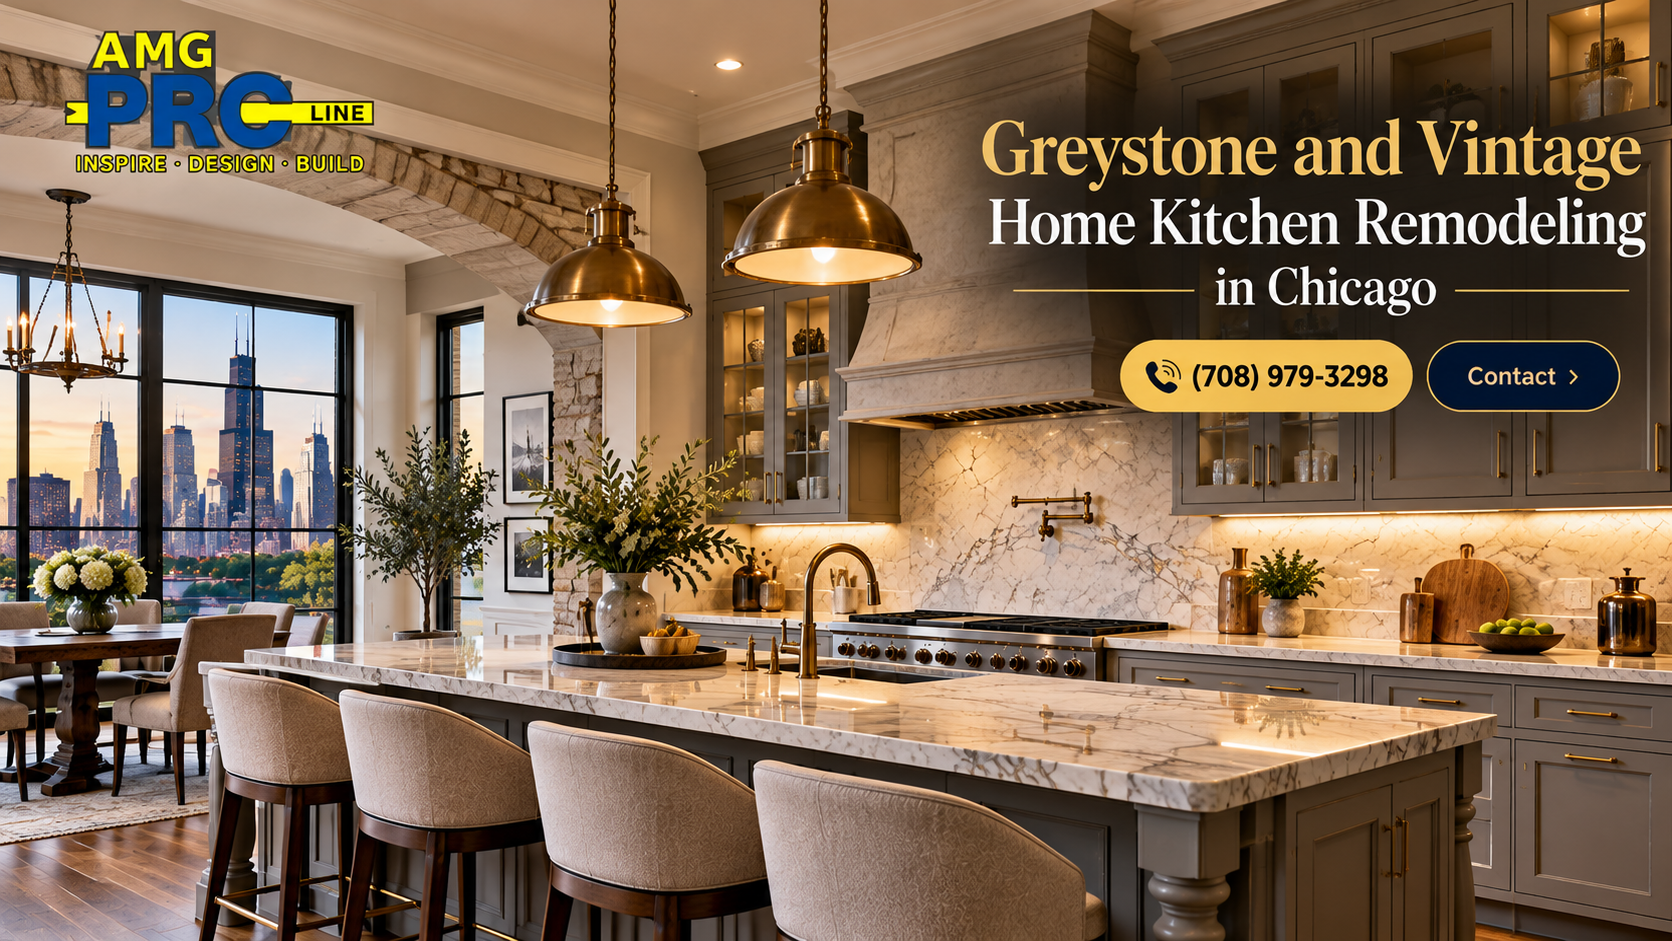
Quick answer: Remodeling a kitchen in a Chicago greystone, two-flat, Victorian, or historic suburban home means working with plaster walls, out-of-square rooms, stacked bearing walls, aging electrical and plumbing, and original details worth preserving. A successful project modernizes the systems behind the walls, opens or reworks the old service-kitchen layout where the structure allows, and uses custom cabinetry and trim that match the home’s period. AMG Proline plans for these conditions from the first visit and prices them accurately in a fixed, written estimate.
Chicago’s greystones are some of the most beautiful homes in the city. Built mostly in the late 1800s and early 1900s, with limestone fronts and tall interior ceilings, they line streets in Lincoln Park, Lakeview, Logan Square, and many other neighborhoods. The same is true of vintage homes in Evanston, Oak Park, Hinsdale, and other older suburbs. What these homes rarely have is a kitchen that works for modern life.
The original kitchens were small, closed service rooms at the back of the house, often next to a back stair and a pantry. Remodeling them well takes more than new cabinets. It takes an understanding of how these buildings were constructed and what you will find when the walls open.
Why Vintage Kitchens Are Different
Plaster and Lath
Older homes have plaster walls applied over wood lath. Plaster is heavier than drywall, cracks differently, and needs a different patching approach where new work meets old. In many projects, we remove plaster in the kitchen and replace it with drywall, while carefully protecting the plaster in adjacent rooms so it does not crack from vibration.
Out-of-Square, Out-of-Level Rooms
A century of settling means floors slope, walls lean, and corners are rarely 90 degrees. This matters most for cabinets and countertops. Cabinets must be installed level regardless of what the floor is doing, and stone countertops need walls flat enough to meet them cleanly. Stock cabinets in fixed sizes struggle here, which is why we build custom cabinets to the actual measurements of the room. Our custom kitchen cabinets page explains the difference.
Stacked Bearing Walls
In two-flats and three-flats, bearing walls typically stack through every floor. Removing one on your level can affect the units above, and the load has to be carried down to a footing that can support it, sometimes requiring a new footing in the basement. Our article on what opening a wall in an older Chicago home involves covers this in depth.
Modern Systems in an Old House
The kitchen is where a vintage home’s original systems run into modern demands.
| Condition in Older Homes | Why It Matters | How We Handle It |
|---|---|---|
| Knob-and-tube or two-wire circuits | Cannot safely support modern appliance loads | New circuits and a panel or service upgrade where needed |
| Galvanized supply lines | Corrode inside and restrict water flow | Replaced while walls are open |
| Brittle cast iron drains | Connections can crack during work | Inspected and replaced at weak points |
| Plaster and lath walls | Heavy, uneven, and cracks differently than drywall | Removed in the kitchen and adjacent rooms protected |
| Out-of-level floors and walls | Cabinets and stone will not sit true | Custom cabinets shimmed level and walls flattened |
| Stacked bearing walls | Removing one affects floors above | Engineered beam and support down to a proper footing |
| Lead paint or asbestos | Health hazard if disturbed | Lead-safe practices and licensed abatement |
Electrical
Older homes often have ungrounded two-wire circuits, and some still have knob-and-tube wiring. A modern kitchen needs dedicated circuits for the refrigerator, dishwasher, disposal, microwave, and countertop receptacles, along with the protection current code requires. That load frequently exceeds an older electrical service, so a panel and service upgrade is often part of a vintage kitchen project.
Plumbing
Galvanized steel supply lines corrode from the inside and restrict water flow long before they leak, so we typically replace them while the walls are open. Cast iron drains are often still serviceable but can be brittle at connections. Venting in older homes was not always installed the way current code requires, and we correct it as part of the new work.
Ventilation
Original kitchens rarely had a range hood vented to the outside. Adding one in a masonry building means planning a duct route and an exterior penetration through brick or stone, which takes care on a greystone facade or a side wall.
Heating
Many vintage homes use radiators or older ductwork. Moving a radiator to make room for cabinetry, or rerouting a duct, is common in these kitchens and is planned during design.
Converting the Old Service Kitchen
The biggest transformation in most vintage kitchens is the layout. Original kitchens were separated from the dining room, often with a back stair, a pantry, and a rear porch nearby.
Common approaches include:
- Opening the kitchen to the dining room with a full wall removal, a wide cased opening, or a half wall with a counter
- Absorbing the old pantry into the kitchen for more cabinetry or a walk-in pantry
- Reworking the back stair area where building and code requirements allow
- Incorporating an enclosed rear porch as additional kitchen or mudroom space
Each option depends on what the walls carry and what runs through them. A plumbing stack or chimney chase inside the wall can change the plan, and sometimes the better design works around it with a column or partial wall. Our Chicago bungalow kitchen remodeling guide covers similar challenges in another classic Chicago housing type.
Preserving Original Character
Part of what makes a vintage home valuable is its original detail. A good remodel keeps what matters.
Millwork and trim. Original door and window casings, baseboards, and crown moldings can often be preserved, or new trim can be milled to match the existing profiles so the kitchen feels connected to the rest of the house.
Built-ins. China cabinets, butler’s pantries, and original built-in cabinetry are sometimes restored and integrated into the new design rather than removed.
Windows and transoms. Original window openings, transoms, and leaded glass contribute to the home’s character. Where windows need replacement, matching their proportions keeps the exterior and interior consistent.
Floors. Original hardwood can sometimes be patched and refinished to flow into the kitchen. Where it cannot, we choose new flooring that complements adjacent rooms.
Ceiling height. Tall vintage ceilings allow cabinets that run all the way up, stacked uppers, and glass display cabinets that suit the period.
Choosing Materials That Suit the Home
The best vintage kitchens balance period character with modern durability.
- Cabinetry: Inset doors, shaker or raised-panel profiles, and painted or stained finishes suit most vintage homes. Inset cabinetry also hides small irregularities better than slab doors.
- Countertops: Marble is a classic choice for period kitchens, though it etches with acids. Honed granite, quartzite, or quartz with a natural look give a similar feel with less maintenance. Our quartz vs. granite vs. marble countertops guide compares them.
- Backsplash: Subway tile, handmade tile, and stone slab backsplashes all fit well. See our backsplash installation page.
- Hardware and fixtures: Unlacquered brass, polished nickel, and bridge faucets complement period architecture.
You can compare stone, cabinet doors, finishes, and hardware in person at our showroom at 4711 W 135th St in Crestwood.
Lead Paint, Asbestos, and Hidden Conditions
Homes built before 1978 may contain lead paint, and work that disturbs it must follow lead-safe practices under EPA rules. Some older floor tile, mastic, and pipe insulation contains asbestos and requires licensed abatement before demolition continues. Neither is a reason to avoid a vintage kitchen remodel, but both must be identified before demolition, not discovered during it. Our articles on lead paint in pre-1978 homes and asbestos found during a remodel explain the process.
Other common discoveries include abandoned chimney chases, old gas lines, framed-around ductwork, and previous repairs that were not done to code. We open exploratory areas early where possible and price known conditions accurately rather than quoting low and revising upward.
Landmark Districts and Historic Review
If your home is in a designated landmark district in Chicago or a historic district in a suburb such as Evanston, Oak Park, or Hinsdale, certain changes may require review by the local preservation commission. Interior kitchen work is usually not subject to that review, but exterior changes often are, including new window openings, altered windows on visible elevations, exterior vents on a front facade, and additions. We check your property’s status during planning so the design accounts for any required approvals.
Condo Greystones and Multi-Unit Buildings
Many greystones and two-flats have been converted into condominiums. If your unit is part of an association, you will likely need board approval before work begins, along with insurance certificates and a signed alteration agreement. Shared plumbing stacks limit how far a sink can move, and sound transmission rules may affect flooring choices. Our Chicago condo kitchen remodeling guide walks through the process.
Why Experience With Older Homes Matters
Vintage kitchen projects reward contractors who expect the unexpected. AMG Proline has worked in Chicago homes for more than 25 years, and our founder, Abdullah Ghabayen, is an engineer, a licensed general contractor, and an interior designer. That combination means the person evaluating your bearing wall is also designing your kitchen and pricing the project. Read more about Abdullah and our team.
What Drives the Cost of a Vintage Kitchen Remodel
- Electrical and plumbing upgrades, including panel and service upgrades and supply line replacement
- Structural work to open walls or remove a stacked bearing wall
- Plaster removal and wall flattening to prepare for cabinets and stone
- Custom cabinetry built to out-of-square rooms
- Matching millwork and restoring original details
- Lead and asbestos handling where present
- Approvals from a preservation commission or condo association
We provide a fixed, written price itemized by trade after an in-home measure, and we tell you up front which conditions can only be confirmed once walls are open.
Vintage Kitchen Remodeling Across Chicago
We remodel kitchens in greystones, two-flats, Victorians, and historic homes throughout Chicago and the suburbs, including Lincoln Park, Evanston, Hinsdale, and Glencoe.
To plan a kitchen that respects your home’s history and works for how you live today, start with our kitchen remodeling service or call (708) 979-3298 for a free in-home estimate.
Frequently Asked Questions About Greystone and Vintage Kitchen Remodeling
Can I open my greystone kitchen to the dining room?
Often, yes. The first step is determining whether the wall is load bearing and what runs inside it. A partition wall can usually be removed with framing and patching. A bearing wall needs an engineered beam and support carried down to a proper footing. A wide cased opening is another option that keeps more of the original structure.
Will I need to replace my electrical panel?
In many vintage homes, yes. A modern kitchen needs several dedicated circuits, and older electrical services often cannot support that load. We check your service during the in-home visit and include any upgrade in the written estimate.
Do you remove the plaster walls?
In the kitchen, we usually remove plaster and replace it with drywall so cabinets and countertops sit against flat, true walls. We protect plaster in adjacent rooms during demolition to minimize cracking.
Can stock cabinets work in an older Chicago home?
They can, but the fit is rarely ideal. Out-of-square walls and uneven floors mean stock cabinets often need filler strips and leave unusable gaps. Custom cabinets built to your measurements make full use of every wall.
Can you match my original trim and moldings?
Yes. We can preserve existing trim where it is in good condition, and we can mill new trim to match original profiles so the kitchen blends with the rest of the house.
What if my home has lead paint?
If your home was built before 1978, we assume lead paint may be present and follow lead-safe work practices required by EPA rules. That includes containment, specialized cleanup, and verification before the area is reopened.
What happens if you find asbestos?
Some older flooring, mastic, and pipe insulation contains asbestos. If suspected material is found, work in that area stops until it is tested and, if needed, removed by a licensed abatement contractor. We identify likely locations before demolition whenever possible.
Does my landmark district need to approve my kitchen?
Interior kitchen work usually does not require preservation review. Exterior changes such as new windows, altered openings, or exterior vents on visible elevations often do. We check your property’s status during planning.
How do you vent a range hood through a masonry wall?
We plan a duct route to the nearest suitable exterior wall, often a side or rear elevation, and core through the brick or stone with care to seal and finish the opening. On landmark properties, we choose locations that avoid visible facades where possible.
Can I keep my original hardwood floors?
Often. Original hardwood can sometimes be patched where cabinets or walls are removed and refinished to flow into the kitchen. If the floor is too damaged, we choose new flooring that complements the adjacent rooms.
My greystone is a condo. What do I need before starting?
Most associations require board approval, an alteration agreement, plans, and insurance certificates naming the association. Shared plumbing and building rules also affect the design. We provide our documentation and work within your building’s requirements.
How long does a vintage kitchen remodel take?
It typically runs longer than a remodel in a newer home because of system upgrades, structural work, and hidden conditions. We provide a written schedule with stage dates before demolition and tell you immediately, in writing, if we find anything that affects it. AMG Proline is licensed and bonded in Illinois, IL. #104.020448.
Categories

Greystone and Vintage Home Kitchen Remodeling in Chicago: Keeping the Character, Modernizing Everything Else
Quick answer: Remodeling a kitchen in a Chicago greystone, two-flat, Victorian, or historic suburban home means working with plaster walls, out-of-square rooms, stacked bearing walls, aging electrical and plumbing, and original details worth preserving. A [...]

Kitchen Addition and Bump-Out in Chicago: How to Expand Your Kitchen Footprint
Quick answer: If your kitchen is too small even after a better layout, you have three ways to gain space: borrow it from an adjacent room, add a bump-out that extends one wall a few [...]

Luxury Kitchen Remodel in Chicago: What a High-End Renovation Includes and Costs
Quick answer: A luxury kitchen remodel in Chicago is defined by scope and precision more than by any single finish. It usually means custom cabinetry built to the room, panel-ready or integrated appliances, full slabs [...]

Bathroom Vanity Size Guide: Single vs. Double, Storage, Plumbing & Layout
A bathroom vanity has to do much more than look good. It holds the sink. It provides countertop space. It hides plumbing. It stores towels and toiletries. It affects how easily people can move through [...]




