
By the AMG Proline Team
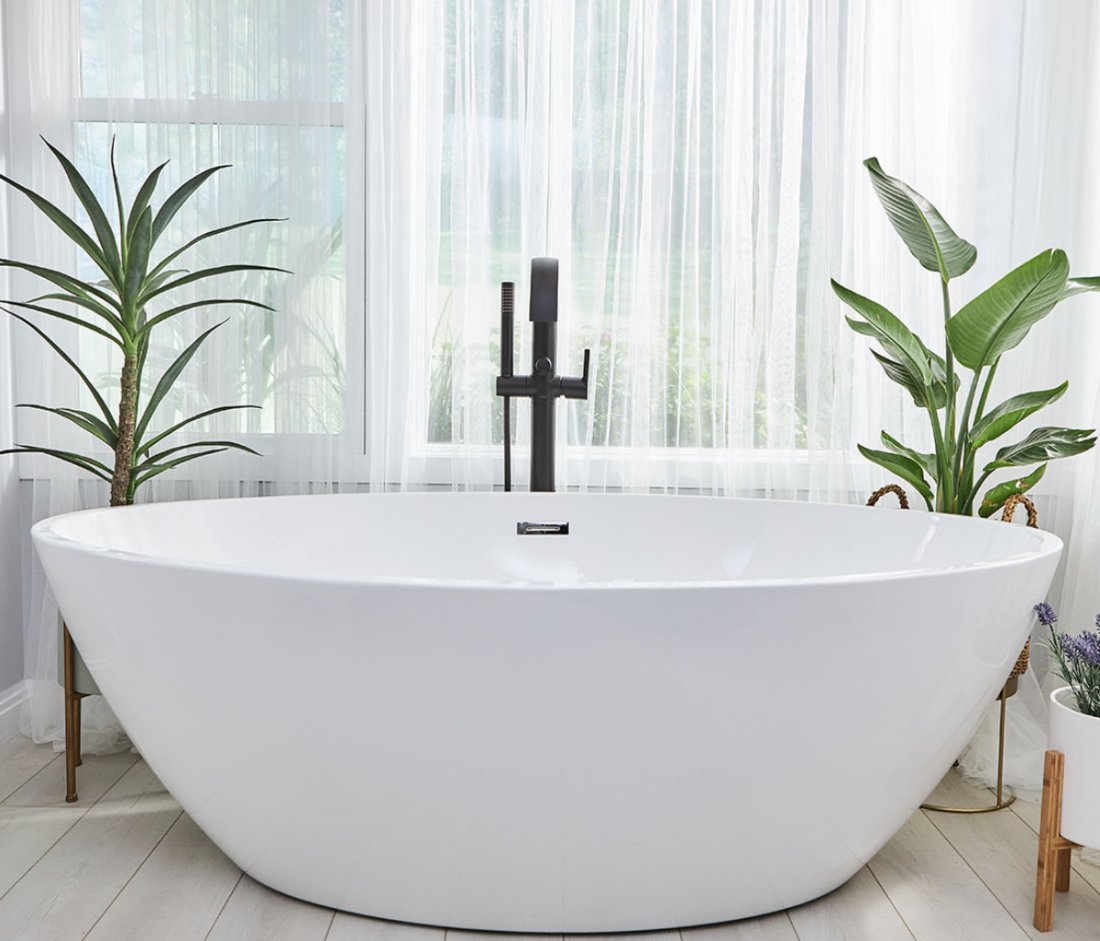
A freestanding tub is the single most requested feature in bathroom remodeling right now, and it is the request we turn down most often. Not because we do not like them. We install them. But in a standard 5 foot by 8 foot bathroom, which is the most common bathroom footprint in Chicago and the surrounding suburbs, the tub that looks beautiful in a magazine becomes a maintenance problem, a plumbing compromise, and a shower you cannot actually use.
Here is the reasoning we walk clients through, using the same numbers we use on site.
The math on a 5×8 bathroom
Forty square feet sounds like enough until you place the fixtures. A toilet needs roughly 30 inches of width and about 21 inches of clearance in front. A vanity is typically 21 inches deep at 30 to 36 inches wide. The door swings into something. What is left is one wall, usually the 5 foot wall at the end, and that wall is where the bathing fixture goes.
A standard alcove tub is 60 inches by 30 inches and drops into that space wall to wall to wall. Every inch of its footprint is used, and the three surrounding walls do the waterproofing work for the shower above it.
A freestanding tub does not touch any wall. Common sizes run 59 to 67 inches long and 30 to 32 inches wide, and the whole point of the design is the air around it. Set a 67 inch tub into a 60 inch alcove and it does not fit. Set a 59 inch tub into it and you have gained nothing except gaps you now have to reach into.
The gap behind the tub is where the job goes wrong
To install a freestanding tub against a wall you need clearance behind it to seal the floor, to clean, and in most cases to reach the drain connection. Six inches is a practical minimum. Less than that and a mop will not fit, a vacuum hose will not fit, and dust, hair and product residue collect in a channel you can see but cannot reach.
In a large primary bathroom this is a non-issue because the tub sits in open floor. In a 5×8 it means the tub is now floating in the only clear walking path in the room, and you are stepping around it to get to the toilet.
The filler is not a small detail
Freestanding tubs do not have a deck for a faucet, so the water has to come from somewhere else, and each option costs space.
- A floor mounted filler needs its own supply rough-in through the subfloor, which means opening the ceiling below in a two story home or coring a slab in a ranch, plus a footprint of floor space next to the tub that nothing else can occupy.
- A wall mounted filler needs the tub positioned within reach of the spout, which pulls the tub back toward the wall and reintroduces the cleaning gap problem.
- A freestanding floor mounted faucet in a tight room is also the thing you catch a hip on every time you turn around.
You still need a shower
This is the part that ends the conversation in most 5×8 bathrooms. A freestanding tub cannot easily take a shower. There are no walls to mount a valve to and no surround to keep water contained. The workarounds are a ceiling mounted circular curtain rod, which fills the visual space the tub was supposed to open up, or a full glass enclosure, which does not exist for a tub sitting in the middle of a floor.
If the 5×8 is the only full bathroom in the house, giving up the shower is not a style choice. It is a functional downgrade that shows up at resale.
What we build instead
There are three directions that get clients most of what they actually wanted, which is usually depth, comfort and a room that feels less cramped.
- A deep alcove soaking tub. Soaking depth in a standard 60×30 footprint, tiled surround to the ceiling, and a real shower above it. This is the highest value option in a single bathroom home.
- A drop-in tub in a shallow tiled deck, which gives the sculptural look at the visible edge without the floating footprint.
- A full walk-in shower with a bench and a linear drain. If nobody in the house takes baths, converting the alcove buys back real floor area and makes a 5×8 read much larger. There is a resale argument for keeping one tub in the home, so we discuss which bathroom that should be.
In every case we tile the walls to the ceiling, add a recessed niche between the studs so nothing sits on the tub edge, and put the lighting on a dimmer. Those three things change how a small bathroom feels more than the tub shape does.
When a freestanding tub is the right call
We are not against them. In a primary bathroom with 9 by 10 feet or more, a separate shower already in place, and a clean sightline from the door, a freestanding tub is the best looking fixture you can put in a house. We install them regularly, and you can see finished examples in our project gallery.
The honest answer is that the tub is not the problem. The room is. Telling a client that before demo starts rather than after the plumbing is roughed in is the difference between a remodel they love and one they tolerate. That habit of saying no early is part of how we work, and you can read more about our approach on our about page.
If you are planning a bathroom, start with the fixtures you use every day and let the layout tell you what fits. We can help with that. Explore our bathroom remodeling in Chicago services, see how we handle the same constraints in kitchen remodeling, or contact AMG Proline for a free in-home consultation and a real measurement of your space.
Categories

Brewery Taproom Build-Out in Chicago: Floor Drains, Glycol Lines, Licensing Timeline and Budget
Quick answer: A brewery taproom build out in Chicago is driven by what happens under the floor and behind the bar: sloped floors and trench drains in the brewhouse, glycol-chilled draft lines from the cooler [...]

Med Spa Build-Out in Chicago: Treatment Room Layout, Electrical Loads and Real Construction Costs
Quick answer: Med spa build out cost in Chicago usually lands between about $80 and $250 per square foot for construction when you convert a space that was never medical, before equipment. A typical 1,200 [...]

Dental Office Build-Out Cost in Chicago: Plumbing, X-Ray Shielding, Equipment Rough-Ins and Timeline
Quick Answer A dental office build-out in Chicago typically costs $185 to $325 per square foot for construction, which works out to roughly $280,000 to $490,000 for a 1,500 square foot practice and $640,000 to [...]

Wet Room Bathroom Design in Chicago Homes: Layout, Waterproofing and Cost
Quick Answer A wet room bathroom in a Chicago home typically costs between $18,000 and $48,000 for a small to mid-size bathroom, and $45,000 to $75,000 or more for a primary bath. The price is [...]




