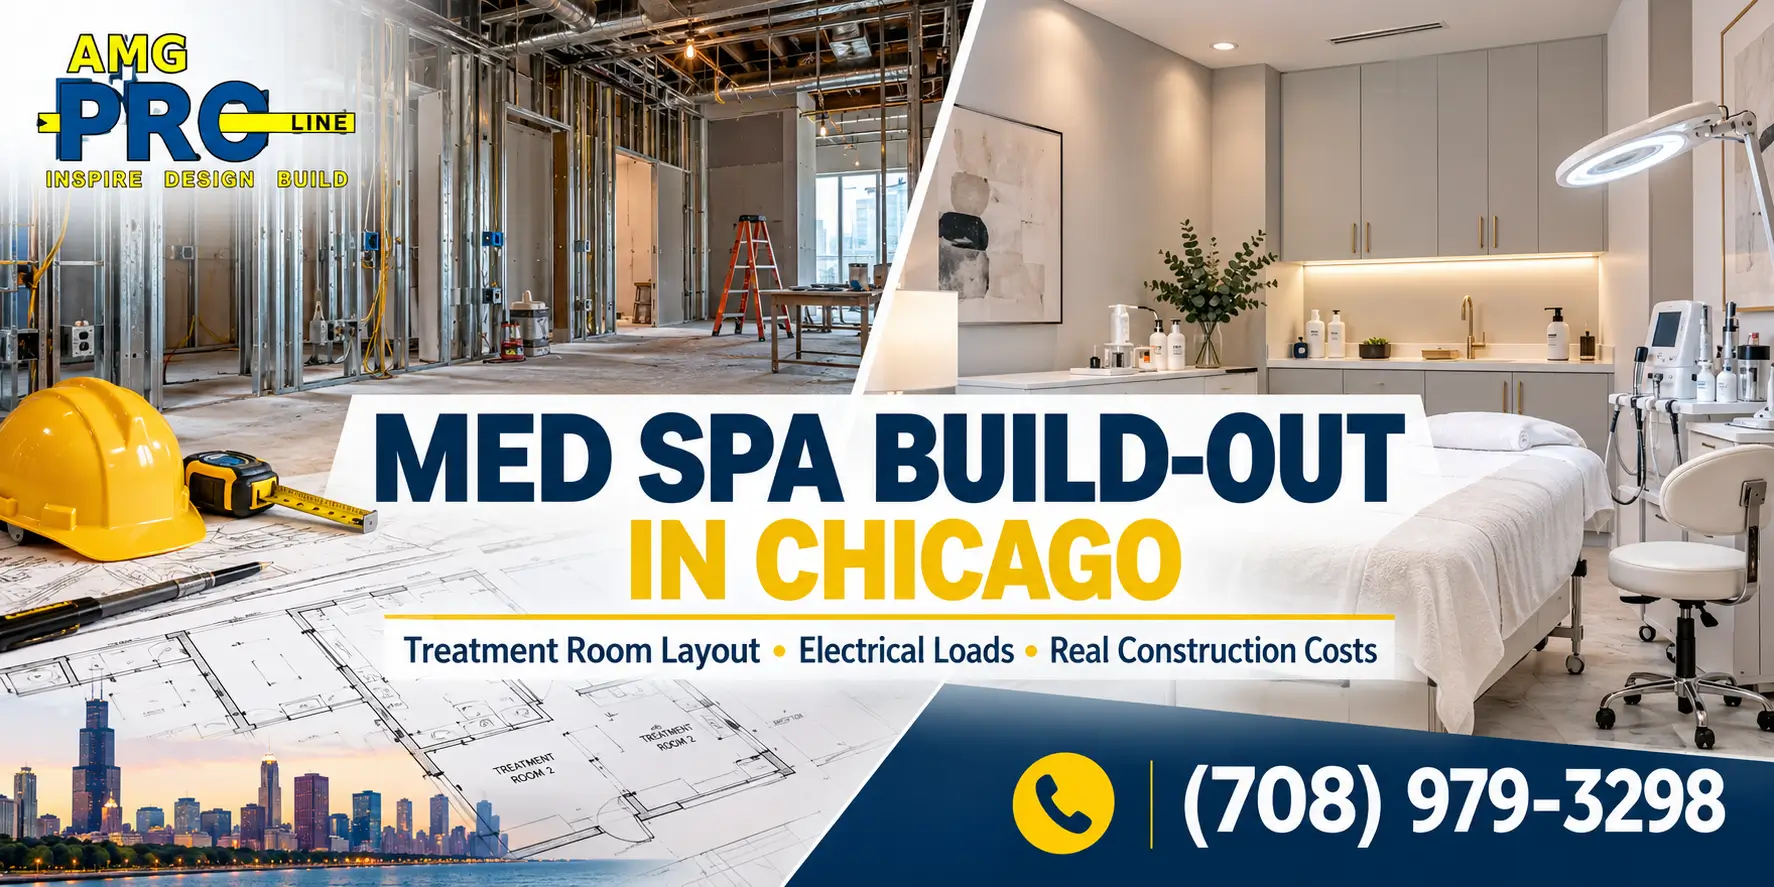
Quick answer: Med spa build out cost in Chicago usually lands between about $80 and $250 per square foot for construction when you convert a space that was never medical, before equipment. A typical 1,200 to 2,000 square foot med spa with 2 to 3 treatment rooms can mean a six-figure construction budget. The biggest cost drivers are dedicated electrical for lasers and devices, sinks and plumbing in treatment rooms, sound privacy, HVAC and the finish level in the lobby. A landlord tenant improvement allowance can offset part of it, and AMG Proline prices every build-out with a fixed written quote before work begins.
A med spa is not a salon and it is not a doctor’s office. It sits in between. Clients expect a calm, high-end space that looks good in photos, while your lasers, injectables and skin devices need clinical-grade power, plumbing and surfaces behind the walls. That combination is what makes a med spa build-out cost more than a standard retail fit-out.
This guide breaks down where the money goes in a Chicago med spa build-out, how to plan treatment rooms and electrical loads, and how long the process takes. If you are already looking at a space, our spa and med spa construction services page explains how we take a project from plans to final inspection.
Med Spa Build Out Cost in Chicago: The Real Numbers
Industry guides for opening a med spa put from-scratch construction at roughly $80 to $250 per square foot when a non-medical retail space is converted. Chicago labor and permitting usually push projects toward the middle or upper part of that range, especially in the city, in high-rise buildings and in older storefronts that need new electrical service.
| Scenario | Typical Construction Range | What It Usually Means |
|---|---|---|
| Light refresh of an existing aesthetic suite | Low; mostly cosmetic | Paint, flooring, lighting and small layout changes in a space already built for treatments |
| White box shell with tenant improvement allowance | Mid range after the allowance | Landlord credit covers part of walls, ceilings and basic systems; you fund the clinical upgrades |
| Full conversion of a non-medical space | About $80 to $250 per sq ft | New walls, plumbing to each room, dedicated circuits, HVAC changes, ADA restrooms and high-end finishes |
| 1,500 sq ft full conversion example | About $120,000 to $375,000 | Construction only, before lasers, furniture, design fees and signage |
Your lease structure changes the math a lot. A white box shell with a generous allowance can cut your out-of-pocket cost, while an as-is space with old electrical can push it up. Our comparison of white box vs turnkey build-outs in Chicago covers what to ask a landlord before you sign.
How Many Treatment Rooms to Plan
Treatment rooms are where a med spa earns its revenue, so the room count is the first layout decision. Many physician-led startups plan 2 to 3 treatment rooms in roughly 1,200 to 2,000 square feet, plus a consult room, reception and support spaces.
- Treatment rooms: sized for the treatment chair or bed, the device cart and enough clearance for the provider to move around both sides.
- Consult room: a private, quieter space for new client consultations and before-and-after photos.
- Clean prep area: a separate space for preparing injectables and storing supplies.
- Laser room: often a dedicated room with window coverings and a door that closes fully during treatment.
- Restrooms, staff area and storage: ADA-accessible restrooms, a break area and secure storage for product and records.
A good rule is to plan the room count around the services that will carry the business in years two and three, not just opening day. Adding a treatment room later is far more expensive than framing it during the original build.
Electrical Loads: Dedicated Circuits for Lasers and Devices
Electrical is where med spa budgets most often grow. Many aesthetic lasers and energy devices need their own dedicated circuit, and some require 208 or 240 volt power instead of a standard outlet. Running several devices at once, plus HVAC, lighting and refrigeration for product, can exceed what an older storefront panel was built to handle.
| Electrical Item | Why It Matters | Planning Tip |
|---|---|---|
| Dedicated device circuits | Prevents tripped breakers and protects expensive equipment | Collect the electrical spec sheet for every device before drawings are finished |
| 208 or 240 volt outlets | Some lasers will not run on standard 120 volt power | Place outlets where the device will actually sit in the room |
| Panel capacity | Older panels may not support the added load | Have the existing service checked before you sign the lease |
| Dimmable layered lighting | Bright light for treatments, softer light for comfort | Use separate zones for task and ambient lighting |
| Data and outlets at reception | Booking, payment and camera systems | Plan low-voltage cabling with the electrical layout |
If the panel needs an upgrade, it can add cost and lead time, so it is worth finding out before construction starts rather than in the middle of it.
Sinks, Plumbing and Clinical Surfaces
Most med spa treatment rooms need a hand sink, and injectable and IV workflows rely on sinks for clean technique. Each sink means a water supply and a drain line, and in a slab-on-grade storefront that can mean cutting the floor to reach the main drain.
- Group treatment rooms near existing plumbing where possible to reduce trenching.
- Choose solid, non-porous counters and cabinet surfaces that clean easily.
- Use durable, seamless or low-seam flooring in treatment and prep areas.
- Plan ADA-compliant restrooms and accessible routes from the entrance to every treatment room.
Sound Privacy, HVAC and Laser Room Safety
Sound privacy
Clients discuss personal concerns in consultations, and treatments should feel private. Insulated walls, solid-core doors and walls that run to the deck above, rather than stopping at the ceiling tile, make a noticeable difference.
HVAC and air quality
Lasers and devices add heat to small rooms, and some procedures produce plume. Separate temperature control for treatment rooms keeps clients comfortable, and many practices add smoke evacuation equipment in laser rooms. Your HVAC contractor should size the system for the real equipment load, not a standard retail space.
Laser room setup
Laser rooms usually need window coverings that block the beam, a door that closes fully and space for warning signage. Your laser safety officer and device manufacturer will set the specific requirements, and the room should be designed around them from the start.
Finishes That Look Good in Photos
Your lobby and treatment rooms will end up on Instagram and in reviews, so finish choices matter for marketing as well as comfort. The goal is a space that feels spa-like while every surface is still easy to clean.
- Reception: custom casework and a feature wall behind the front desk give the strongest first impression.
- Lighting: warm, even lighting flatters skin in before-and-after photos.
- Flooring: commercial-grade luxury vinyl or porcelain tile holds up to carts and daily cleaning.
- Millwork: closed storage in treatment rooms keeps clutter out of sight.
Many of the same finish decisions apply to salons. Our salon build-out cost guide for Chicago is a useful comparison if you are deciding between a salon and med spa concept.
Permits and Timeline for a Chicago Med Spa
In Chicago, build-out permits go through the Department of Buildings, and suburbs each have their own building department. Before signing a lease, confirm the space is zoned for the use you plan and ask whether the building has any landlord rules for contractors. Our Chicago remodeling permit guide explains the basics.
| Phase | What Happens | Typical Timing |
|---|---|---|
| Planning and design | Layout, equipment list, electrical and plumbing plans | Several weeks, depending on how fast decisions are made |
| Permit review | Drawings submitted and reviewed by the building department | Varies by city or suburb and project size |
| Construction | Framing, rough-ins, inspections, drywall, finishes | Often 2 to 4 months for a typical suite |
| Final inspections and handover | Final sign-offs, punch list and equipment install | 1 to 3 weeks |
Ordering lasers and long-lead items early, and locking in finishes before construction starts, are the two easiest ways to keep the schedule on track.
How to Keep a Med Spa Build-Out on Budget
- Get device electrical specs and the equipment list before drawings are final.
- Negotiate the tenant improvement allowance before you sign the lease, not after.
- Group wet rooms and sinks to cut plumbing costs.
- Use one team for construction, permitting and trades. Our article on in-house trades vs subcontractors explains why that matters.
- Insist on a fixed written price. Here is why we quote fixed written prices on every project.
Frequently Asked Questions
Plan Your Med Spa Build-Out With AMG Proline
AMG Proline has more than 25 years of experience building and remodeling spaces across Chicago and the surrounding suburbs. We handle treatment room construction, dedicated electrical, plumbing, ventilation, millwork, flooring, lighting and permitting under one team. Explore our spa and med spa construction services or our broader commercial remodeling services in Chicago.
Call (708) 979-3298, email amg@amgproline.com, or request a quote online. Our office is at 4711 W 135th St, Crestwood, IL 60418, open Monday through Saturday, 8:00 AM to 7:00 PM.
Categories

Brewery Taproom Build-Out in Chicago: Floor Drains, Glycol Lines, Licensing Timeline and Budget
Quick answer: A brewery taproom build out in Chicago is driven by what happens under the floor and behind the bar: sloped floors and trench drains in the brewhouse, glycol-chilled draft lines from the cooler [...]

Med Spa Build-Out in Chicago: Treatment Room Layout, Electrical Loads and Real Construction Costs
Quick answer: Med spa build out cost in Chicago usually lands between about $80 and $250 per square foot for construction when you convert a space that was never medical, before equipment. A typical 1,200 [...]
Dental Office Build-Out Cost in Chicago: Plumbing, X-Ray Shielding, Equipment Rough-Ins and Timeline
Quick Answer A dental office build-out in Chicago typically costs $185 to $325 per square foot for construction, which works out to roughly $280,000 to $490,000 for a 1,500 square foot practice and $640,000 to [...]
Wet Room Bathroom Design in Chicago Homes: Layout, Waterproofing and Cost
Quick Answer A wet room bathroom in a Chicago home typically costs between $18,000 and $48,000 for a small to mid-size bathroom, and $45,000 to $75,000 or more for a primary bath. The price is [...]


