
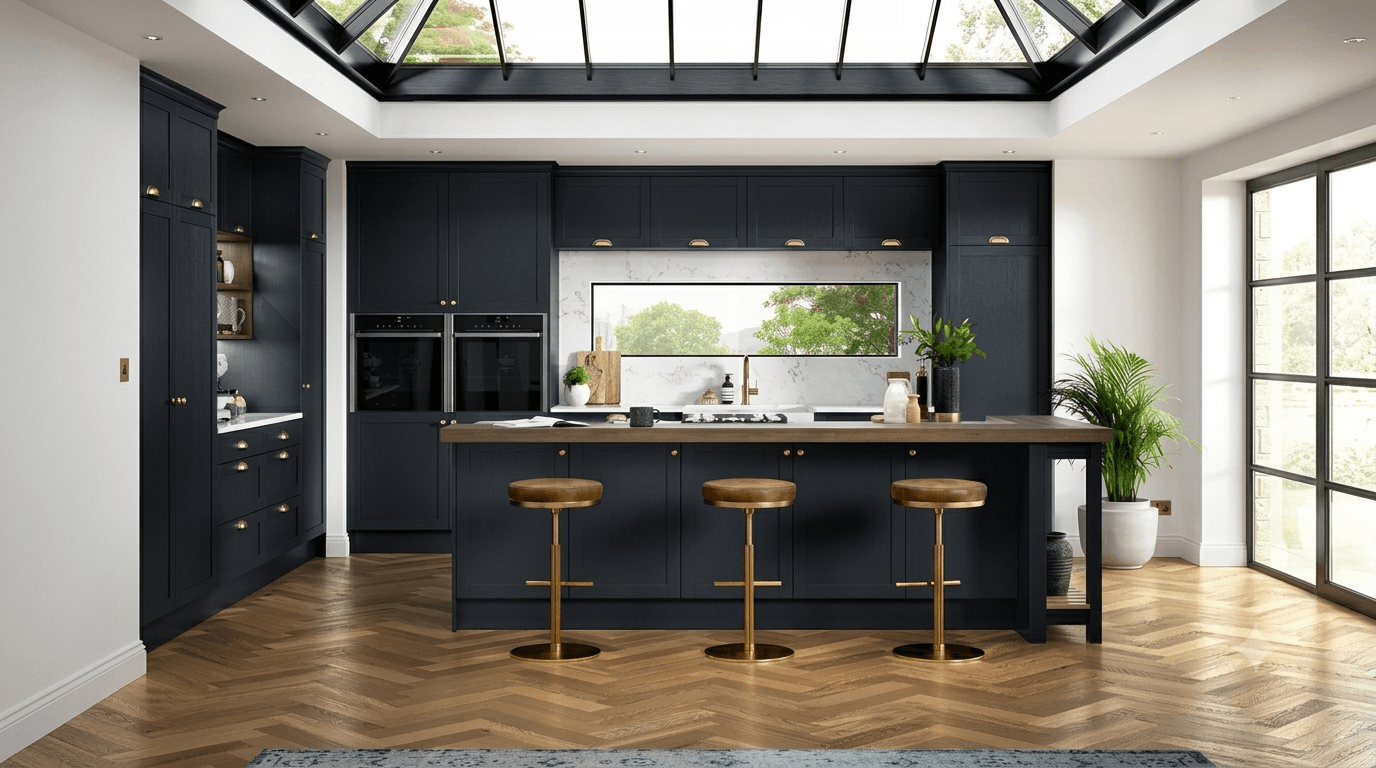
Open-concept kitchens are the single most requested change we make, and for good reason. Removing the wall between a closed-off kitchen and the living space transforms how a home feels and functions more than almost any finish upgrade. But there is a real gap between how simple it looks on a renovation show and what it actually takes, especially in Chicago’s older homes, where the wall you want gone is rarely just a wall.
This post walks through what open-concept kitchen wall removal genuinely involves in an older Chicago home, why the city’s housing stock makes it different from a newer suburban build, and what the permit process actually looks like. If you are considering opening up your kitchen, this is the honest version of what is behind that wall.
First Question: Is It Load-Bearing?
Every wall-removal project starts with one question. A non-load-bearing wall only holds up itself and can come out relatively simply. A load-bearing wall carries weight from the structure above, the floors, the roof, everything over it, and removing it without replacing that support would be catastrophic. In older Chicago homes, the wall between the kitchen and the living or dining room is load-bearing more often than not, because of how these homes were framed.
When a wall is load-bearing, you cannot just take it out. You have to transfer the load it was carrying to a beam, and that beam has to be sized correctly by someone who knows what they are doing. This is where a lot of DIY dreams and underqualified contractors get people into trouble. Undersize the beam or support it improperly, and you get sagging floors, cracked drywall, and doors that stop closing, sometimes years later, when it is far more expensive to fix.
Determining whether your wall is load-bearing is not always obvious from the inside. It requires looking at the framing direction, what sits above, and how the home was built. Because we work across Chicago’s older housing constantly, we can usually make a strong initial read on site, but the load calculation itself is engineering, not guesswork.
Why Older Chicago Homes Are Different
A newer suburban home is typically wood-framed, which is more predictable to open up. Much of Chicago’s older housing, the bungalows, greystones, two-flats, and vintage homes that fill the city’s neighborhoods, is built differently, often with masonry elements and framing that does not follow modern conventions. That changes what is possible and how the work has to be approached.
These homes also hide more behind the walls. Older Chicago homes frequently run aging systems: original or early wiring, plumbing near the end of its life, and ductwork routed in ways that made sense decades ago. When you open a wall, you often expose these systems, and doing the job right means addressing what you find rather than sealing it back up. That is not a surprise to a contractor who works in these homes; it is expected, and it should be planned for in the estimate, not discovered as a costly change order.
This is the same principle behind why the hidden work matters so much in any remodel. The parts you never see decide how long the visible parts last. A contractor who plans for what is behind an older Chicago wall gives you a realistic price; one who assumes a clean, modern wall gives you a low bid that climbs the moment demolition starts. We explain why we refuse to play that game in why we quote fixed written prices when most contractors won’t.
The Permit Process in Chicago
Structural work like wall removal requires a City of Chicago permit, and it does not qualify for the simplified path. Chicago’s Department of Buildings offers an Easy Permit Process for straightforward projects that do not involve structural changes, but removing a load-bearing wall pushes your project into the Standard Plan Review, which requires proper documentation and review because of the structural work involved.
If your home is in one of Chicago’s historic districts, there can be additional review layers on top of that. And if you are in a condo, building or association approval is typically required before a city permit can even be filed. None of this is a reason not to do the project, but it is a reason to work with a contractor who knows which path your project falls under and handles the process for you, rather than discovering the requirements halfway through.
We manage the entire permitting process directly on these projects, because navigating it yourself, especially the Standard Plan Review for structural work, is genuinely difficult. Knowing the process is a big part of why our kitchen remodeling in Chicago projects move predictably instead of stalling at the permit counter.
Why Sequencing and One Crew Matter Here
An open-concept conversion is the project where the coordinator model breaks down most visibly. It touches structural work, plumbing, electrical, drywall, and finish, and it has to happen in a strict order with inspections in between. Coordinating separate subcontractors across that sequence, while managing a Standard Plan Review, is where subcontracted jobs fall apart and timelines blow out.
With one in-house crew, it is a well-run sequence handled by people who do it together regularly. The team that removes the wall and installs the beam is the same team coordinating the inspections and the trades that follow. That is a major reason we keep our trades in-house, and we explain the full impact in in-house trades versus subcontractors and why it changes your kitchen remodel.
It matters in the suburbs too, not just the city. Many of the closed-off builder kitchens across the south suburbs are prime candidates for opening up, and we cover that specific housing pattern in the builder-grade kitchen problem in Orland Park’s subdivisions.
Is It Worth It?
For the right home, opening up the kitchen is one of the most transformative things you can do, and it consistently changes daily life more than any finish upgrade. The cook is no longer isolated, the space feels dramatically larger, light moves through the home, and the kitchen becomes the gathering place it should be. On resale, open-concept layouts remain highly desirable in most markets.
That said, it is a bigger project than a finish refresh, and it is not right for every home or every budget. Sometimes the smarter move is a layout rework that opens up the space without removing a structural wall. An honest contractor will tell you which one your home actually needs, rather than upselling you into the biggest job. That is the conversation we would rather have with you.
The Bottom Line
Opening a wall in an older Chicago home is absolutely doable, and often worth it, but it is structural work, not a cosmetic change. It means correctly identifying and replacing a load-bearing wall, planning for the aging systems these homes hide, and navigating the Standard Plan Review permit process. Done right by a crew that works in these homes, it transforms your space. Done wrong, it causes problems that surface for years.
If you are thinking about going open-concept, reach out through our contact page and we will assess your wall, tell you honestly what it involves, and give you a fixed written price before anything starts. You can see finished open-concept kitchens in our project gallery or learn more about our team at AMG Proline.
Categories

Brewery Taproom Build-Out in Chicago: Floor Drains, Glycol Lines, Licensing Timeline and Budget
Quick answer: A brewery taproom build out in Chicago is driven by what happens under the floor and behind the bar: sloped floors and trench drains in the brewhouse, glycol-chilled draft lines from the cooler [...]

Med Spa Build-Out in Chicago: Treatment Room Layout, Electrical Loads and Real Construction Costs
Quick answer: Med spa build out cost in Chicago usually lands between about $80 and $250 per square foot for construction when you convert a space that was never medical, before equipment. A typical 1,200 [...]
Dental Office Build-Out Cost in Chicago: Plumbing, X-Ray Shielding, Equipment Rough-Ins and Timeline
Quick Answer A dental office build-out in Chicago typically costs $185 to $325 per square foot for construction, which works out to roughly $280,000 to $490,000 for a 1,500 square foot practice and $640,000 to [...]

Wet Room Bathroom Design in Chicago Homes: Layout, Waterproofing and Cost
Quick Answer A wet room bathroom in a Chicago home typically costs between $18,000 and $48,000 for a small to mid-size bathroom, and $45,000 to $75,000 or more for a primary bath. The price is [...]




