
By the AMG Proline Team
Alsip is a town of ranches and split-levels, and both home types share a common trait in the kitchen: they were built compact and often closed off from the rest of the house. If your Alsip kitchen feels tight, dark, or cut off from where the family actually spends time, you are not imagining it. That was the standard when these homes were built. The good news is that both layouts respond well to a thoughtful remodel. This guide covers what to expect when remodeling a ranch or split-level kitchen in Alsip, from layout fixes to the structural realities to the budget. Start with our main kitchen remodeling page and our kitchen remodeling services for the full scope of what we do.
We are based in nearby Crestwood and serve Alsip regularly. You can see finished projects in our gallery and read about our approach on our about page.
The Alsip ranch kitchen
The classic Alsip ranch, built largely in the 1950s and 1960s, tends to have a compact kitchen with a galley or L-shaped layout, limited counter space, and a doorway or half-wall separating it from the dining and living areas. The most requested change is to open it up, and a ranch is often a good candidate because the single-story structure makes it easier to understand what a given wall is doing. Removing or opening a wall between the kitchen and an adjacent room can transform how the whole main floor feels, adding light, sightlines and a sense of space that the original closed plan never had.
Before any wall comes out, though, we determine whether it is load-bearing, which requires checking the direction of the ceiling joists and what sits above. A load-bearing wall can still be opened, but it needs a properly sized beam and sometimes new support, which is real work and real cost. This is exactly the kind of thing an experienced remodeler confirms before quoting, so there are no surprises once demolition begins.
The Alsip split-level kitchen
Split-level homes bring their own puzzle. The kitchen usually sits on the main level, often with a half-wall or a peninsula separating it from a dining area, and a short run of stairs connecting the levels nearby. The half-wall and peninsula are the features homeowners most often want to rethink. Removing a peninsula can open the flow, but it changes where cabinets and counter space live, so the layout has to be reworked as a whole rather than simply subtracted from. In many split-levels there is room to add a proper island in place of a peninsula, which keeps the workspace while opening the sightline, though the aisle clearances have to be right for it to actually function.
Split-levels also route plumbing and electrical between their staggered floors in ways that matter once you start moving fixtures. Relocating a sink or adding an island with a prep sink means understanding how the drain and vent lines run between levels. It is manageable, but it is a reason to work with someone who has remodeled split-levels before rather than someone learning on your home.
The slab-on-grade factor
Many Alsip ranches are built on a concrete slab rather than over a basement or crawlspace, and this one detail quietly shapes the budget. When a home has a basement below, a plumber can access and reroute drain lines from underneath, which is straightforward. On a slab, moving a sink, adding an island with plumbing, or relocating a gas line means saw-cutting the concrete floor, which is louder, dustier, and adds cost and days to the project. It is not a dealbreaker at all, but it is one of the first things we check in an Alsip home, because it can meaningfully change a quote. Knowing whether you are on a slab up front prevents a mid-project surprise.
Layout ideas that work in these homes
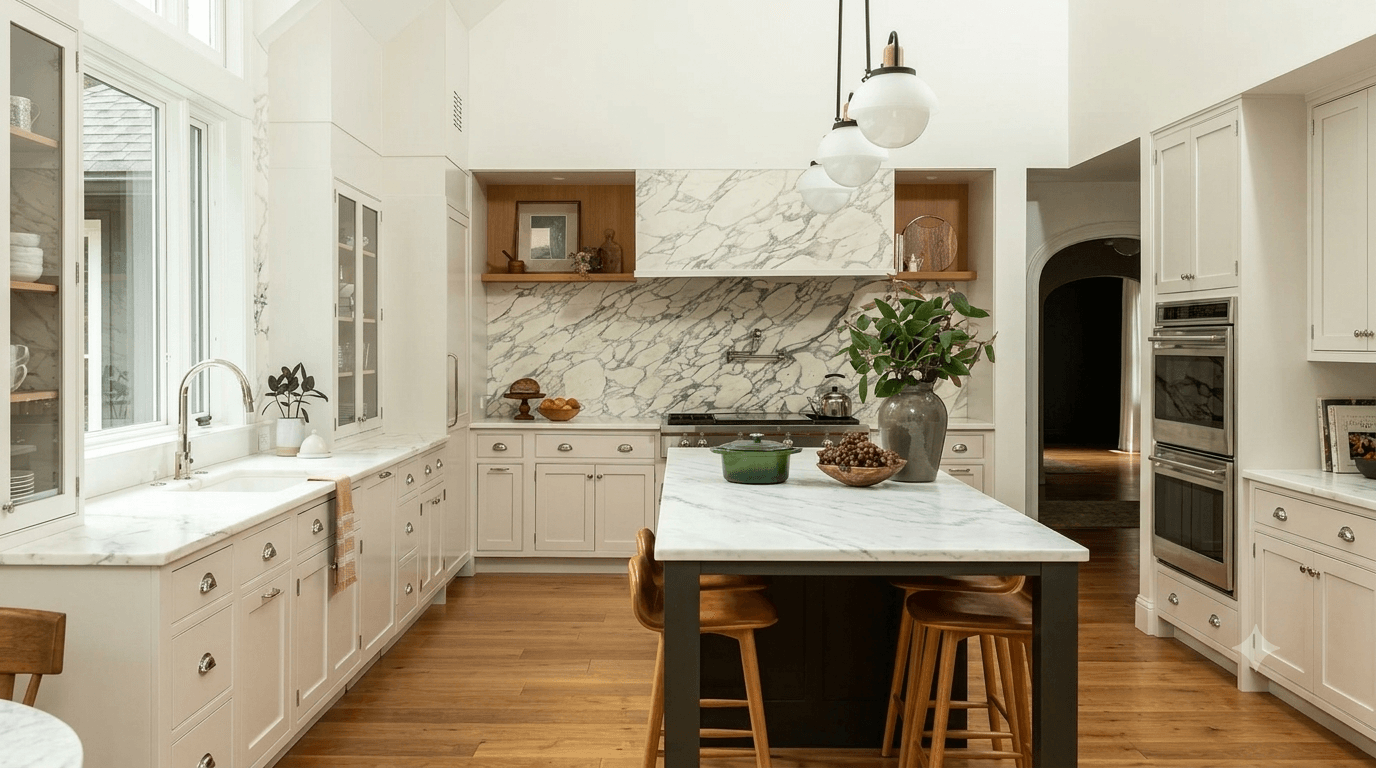
A few moves consistently improve ranch and split-level kitchens in Alsip. Opening or removing a non-structural wall between the kitchen and living space adds light and connection. Replacing a blind corner cabinet with a pull-out corner system recovers storage you currently cannot reach. Adding a properly sized island, where the aisles allow, gives prep space and casual seating. Running new cabinets to the ceiling, especially where a removable soffit is hiding nothing, adds a full shelf of storage across the room. And relocating a microwave out of an over-range position into a drawer or wall cabinet, paired with a real vented hood, is one of the highest-satisfaction upgrades we make. Each of these is a modest change on its own, but together they can turn a cramped, dated kitchen into one that feels twice its size without a single wall being moved.
What it costs and what drives the price
A kitchen remodel in Alsip ranges from a cosmetic refresh in the low five figures to a full custom renovation in the mid five figures and beyond, with the scope, the cabinets, the countertops and any layout or structural changes doing most of the work on the final number. Opening a load-bearing wall or cutting a slab adds cost, while keeping fixtures in place holds it down. For a full breakdown that covers Alsip alongside neighboring Blue Island, see our Alsip and Blue Island kitchen remodel cost guide, and for the regional picture, our overview of what drives the price across the south suburbs. Before you choose a countertop, our post on why samples look different in your own kitchen is worth a read. You can also see our countertop installation service for material options.
Permits and timeline
Structural changes, plumbing relocation and electrical work require a permit from the Village of Alsip, and we confirm the specific requirements for your project and handle the paperwork. Our licensing is on the certificates and awards page. On timeline, a cosmetic refresh is often one to two weeks, a mid-range remodel typically four to six weeks including the countertop fabrication pause, and a full remodel that opens walls or cuts a slab runs longer. We provide a written schedule before any work begins so you know what to expect.
Refacing versus replacing in an Alsip ranch
One of the first decisions in an Alsip ranch kitchen is whether to reface the existing cabinets or replace them. If the boxes are plywood, square, and structurally sound, and the layout works, refacing gives you new doors, drawer fronts and finish at a real saving over full replacement. If the boxes are failing, or if you are changing the layout by removing a wall or adding an island, replacement is the honest answer because you are moving the cabinets anyway. We run a simple test on the existing boxes and tell you which path makes sense for your kitchen rather than defaulting to the pricier option. It is the kind of straight answer that saves you money where the money does not need to be spent.
Ventilation and older wiring
Two behind-the-scenes items come up often in Alsip ranches and split-levels and are worth handling while the kitchen is open. The first is ventilation. Many older kitchens have a recirculating microwave over the range instead of a hood that vents outside, and upgrading to a properly vented range hood improves air quality and removes cooking moisture that otherwise settles on your new finishes. The second is wiring. A modern kitchen with new appliances and lighting often needs added circuits, and doing that electrical work while the walls are open is far cheaper than revisiting it later. Neither is glamorous, but both protect the investment you are making in the visible parts of the room.
Living through the remodel
Because a ranch or split-level kitchen is usually central to the main floor, planning for the disruption helps. A temporary setup with a microwave, coffee maker and mini-fridge in another room makes the weeks easier, and a contractor who contains dust and cleans up daily keeps the rest of your home livable while the work happens. We protect your home and keep the site tidy, because you still live there while the kitchen comes together.
Start your Alsip kitchen remodel
Whether you have a closed-off ranch kitchen or a split-level with a peninsula you are tired of, the first step is a clear plan and an honest look at the structure. We provide both free and with no obligation. It also helps to know that the earlier you lock your selections, the smoother the project runs, because a kitchen that stalls waiting on a cabinet or tile decision is a kitchen you live without for longer. We walk you through those choices so the work stays on schedule once it begins, and so the result matches what you pictured.
Explore our kitchen remodeling in Crestwood and the surrounding suburbs, see our full kitchen remodeling offering, visit our home page, browse the project gallery, or contact AMG Proline to schedule your free in-home consultation. Our Crestwood showroom is close to Alsip whenever you want to see cabinets, countertops and tile samples in person before you decide.
Categories

Brewery Taproom Build-Out in Chicago: Floor Drains, Glycol Lines, Licensing Timeline and Budget
Quick answer: A brewery taproom build out in Chicago is driven by what happens under the floor and behind the bar: sloped floors and trench drains in the brewhouse, glycol-chilled draft lines from the cooler [...]

Med Spa Build-Out in Chicago: Treatment Room Layout, Electrical Loads and Real Construction Costs
Quick answer: Med spa build out cost in Chicago usually lands between about $80 and $250 per square foot for construction when you convert a space that was never medical, before equipment. A typical 1,200 [...]
Dental Office Build-Out Cost in Chicago: Plumbing, X-Ray Shielding, Equipment Rough-Ins and Timeline
Quick Answer A dental office build-out in Chicago typically costs $185 to $325 per square foot for construction, which works out to roughly $280,000 to $490,000 for a 1,500 square foot practice and $640,000 to [...]

Wet Room Bathroom Design in Chicago Homes: Layout, Waterproofing and Cost
Quick Answer A wet room bathroom in a Chicago home typically costs between $18,000 and $48,000 for a small to mid-size bathroom, and $45,000 to $75,000 or more for a primary bath. The price is [...]




