
By the AMG Proline Team
The hall bathroom in a Crestwood ranch is usually 5 feet by 7 feet, and it usually has the same four things in the same four places: a 60 by 30 inch alcove tub on the far wall, a toilet, a small vanity, and a door that swings in and hits something. Thirty five square feet, and every inch of it is already committed.
The most common request we get on these is a walk-in shower. The most common assumption is that it requires moving a wall or stealing space from a closet. In most cases it does not. The tub alcove is already the right footprint. What the job actually requires is solving four specific problems, and none of them involve framing.
Problem one: the footprint is already there
A 60 by 30 inch alcove is a perfectly good shower. That is larger than the 36 by 36 corner units people buy specifically to save space, and it is bounded on three sides by existing walls that already need waterproofing anyway. Pull the tub, waterproof the alcove properly, set a pan or build a sloped mud bed, tile to the ceiling, and you have a shower with more room than most new construction gives you.
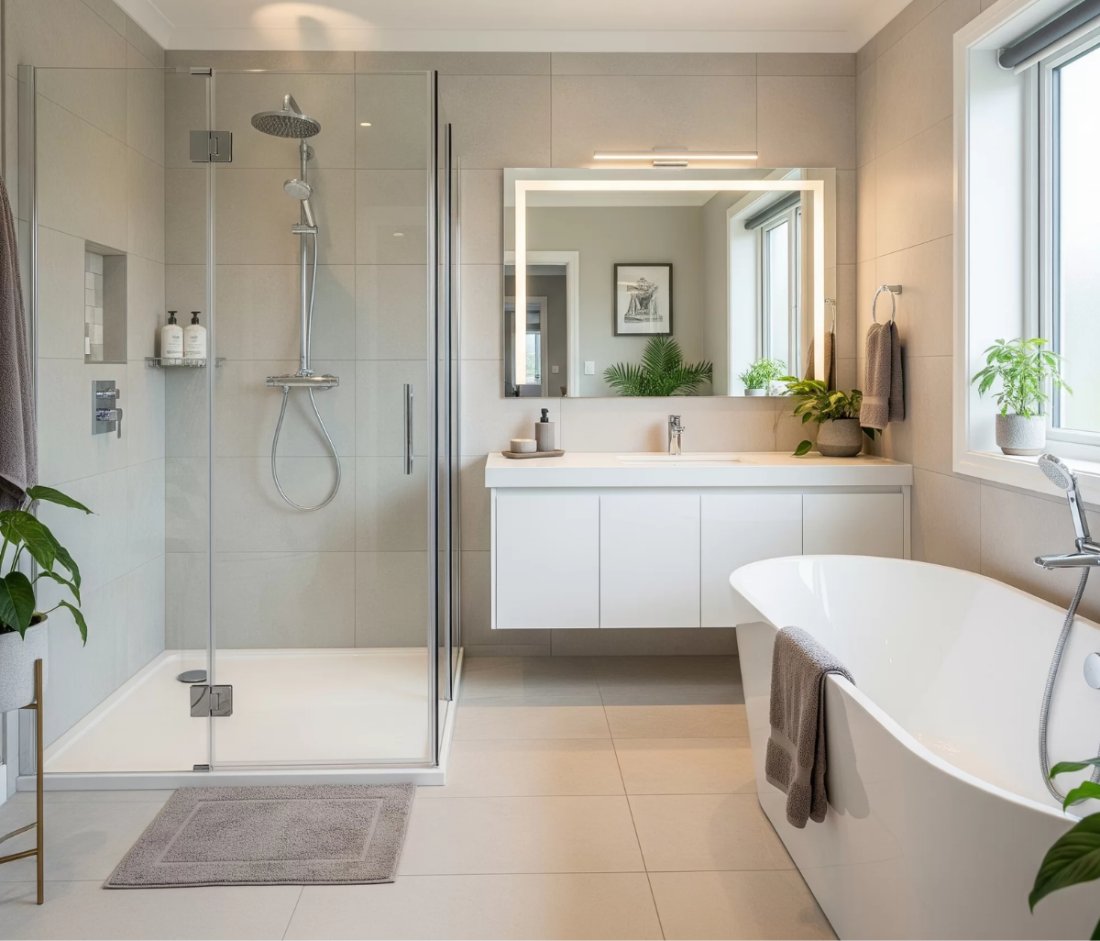
The visual gain is immediate. A tub with a curtain reads as a wall at 30 inches. Glass at the same location lets your eye travel to the back wall of the alcove, and the room reads roughly two feet deeper than it did.
Problem two: the drain is in the wrong place
This is the real work, and it is the thing that separates an honest quote from an optimistic one. A tub drain sits at one end of the tub, tight to the wall. A standard shower drain sits in the center of the pan. So the drain almost always has to move, and that means opening the floor.
In a Crestwood ranch over a crawlspace or basement, that is straightforward: open the subfloor, reroute in the joist bay, tie back into the existing trap arm, reset. In a slab on grade home it means saw cutting concrete, which is louder, dustier, and adds cost and days. Which of those you have is the first thing we check, and it is the first question you should ask any contractor bidding the job.
There is a second option worth knowing about. A linear drain set at the back wall or along the entry can sometimes land closer to the existing drain location and reduce the reroute, while also allowing a single plane slope that is easier to tile and easier to walk on. It is not always cheaper, but it is often better, and on a slab it can be significantly less invasive.
Problem three: the door swing
In a 5×7, the entry door swinging inward eats the same floor the shower entry needs. Three fixes, in order of cost:
- Reverse the swing so the door opens into the hallway. Free in materials, takes an hour, and it is the single highest impact change in a small bathroom. Check the hall for conflicts first.
- Swap to a pocket door. More work because it requires opening the wall and confirming there is no plumbing or electrical in the pocket, but it recovers roughly nine square feet of usable floor.
- Leave the swing and shift the vanity. Sometimes going from a 30 inch vanity to a 24, or from a 21 inch deep top to an 18 inch deep top, clears the arc and costs nothing but a smaller sink.
Problem four: the glass
A full swinging glass door needs clearance to open, and in a 5×7 that clearance often runs into the toilet or the vanity. A fixed glass panel, sometimes called a half panel or splash panel, solves it. It blocks the spray, it has no swing arc at all, and it leaves the shower open to walk into. It also costs less than a framed door and there is no track to clean.
If the shower head is at the far end and the panel is at the near end, water stays in. Aim the head toward the back wall, not toward the opening, and the panel does its job.
The small moves that make it work
- Put the shower valve on the entry side, offset from the head, so you can reach in and start the water without standing in it.
- Build a recessed niche between two studs. It costs almost nothing during framing and it removes every bottle from the floor and the ledge.
- Use a wall hung or floating vanity. Seeing the floor run continuously under it makes the room read larger, and it makes cleaning trivial.
- Tile to the ceiling, not to shower head height. A stopped tile line cuts the room in half visually.
- Add a fan on a timer or humidity sensor and vent it properly to the exterior. A shower in a small room without real ventilation will find your drywall.
Should you keep a tub somewhere in the house
If this is the only full bathroom in the home, we talk about resale before we talk about tile. Buyers with small children look for at least one tub. If you have a second bathroom with a tub, or a primary bath, the hall bath is the right one to convert. If it is the only one, we will say so, and we will show you a deep soaking tub with a tiled surround as the alternative.
That conversation happens at the consultation, before anything is ordered. You can read more about how we work on our about page.
See more of our finished work in the project gallery, learn about bathroom remodeling in Crestwood and our broader bathroom remodeling services, or contact AMG Proline for a free in-home measurement and quote.
Categories

Brewery Taproom Build-Out in Chicago: Floor Drains, Glycol Lines, Licensing Timeline and Budget
Quick answer: A brewery taproom build out in Chicago is driven by what happens under the floor and behind the bar: sloped floors and trench drains in the brewhouse, glycol-chilled draft lines from the cooler [...]

Med Spa Build-Out in Chicago: Treatment Room Layout, Electrical Loads and Real Construction Costs
Quick answer: Med spa build out cost in Chicago usually lands between about $80 and $250 per square foot for construction when you convert a space that was never medical, before equipment. A typical 1,200 [...]

Dental Office Build-Out Cost in Chicago: Plumbing, X-Ray Shielding, Equipment Rough-Ins and Timeline
Quick Answer A dental office build-out in Chicago typically costs $185 to $325 per square foot for construction, which works out to roughly $280,000 to $490,000 for a 1,500 square foot practice and $640,000 to [...]

Wet Room Bathroom Design in Chicago Homes: Layout, Waterproofing and Cost
Quick Answer A wet room bathroom in a Chicago home typically costs between $18,000 and $48,000 for a small to mid-size bathroom, and $45,000 to $75,000 or more for a primary bath. The price is [...]




