
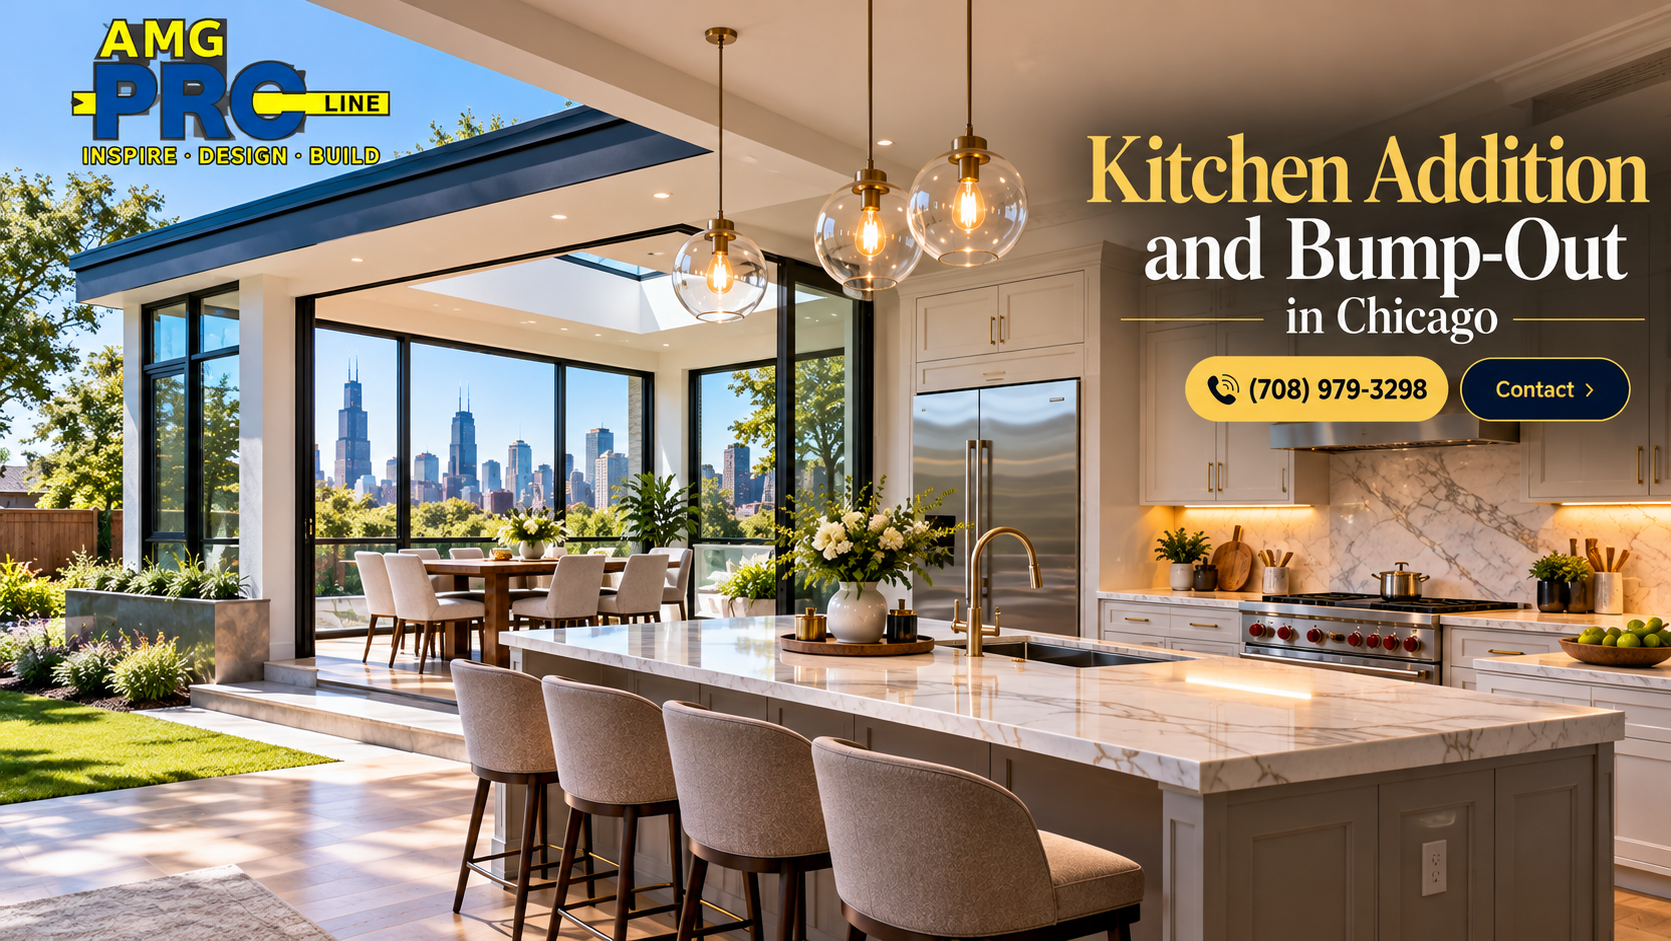
Quick answer: If your kitchen is too small even after a better layout, you have three ways to gain space: borrow it from an adjacent room, add a bump-out that extends one wall a few feet, or build a full addition with its own foundation and roof. A kitchen addition in the Chicago area involves zoning review, a building permit with stamped drawings, a foundation dug below frost depth, a roof tie-in, and extended plumbing, gas, electrical, and HVAC. AMG Proline designs and builds kitchen expansions as one project, from feasibility through final inspection, with a fixed, written price.
Most kitchens can be improved within their existing walls. But some homes simply do not have enough room: a narrow galley in a bungalow, a builder-grade kitchen in Orland Park or Naperville with no space for an island, or a 1950s ranch where the kitchen was designed for a single cook. When the layout is already as efficient as it can be, expanding the footprint is the only way to get the kitchen you want.
This guide explains your options, what each one involves in Chicago and the suburbs, and how to decide whether expanding is the right call.
Three Ways to Get a Bigger Kitchen
1. Borrow Space From an Adjacent Room
The least expensive way to gain square footage is to take it from inside the house. A formal dining room, breakfast nook, pantry, mudroom, back hallway, or rear porch that has already been enclosed can often be absorbed into the kitchen. This usually means removing a wall, which may or may not be load bearing. Our guide to open concept kitchens and wall removal explains how that decision works.
Borrowing space avoids foundation and roof work entirely, which makes it faster and less disruptive. The trade-off is that you lose the other room.
2. Build a Bump-Out
A bump-out extends one exterior wall outward by a few feet. It is a good fit when the kitchen needs just enough extra depth for an island, a banquette, a wall of pantry cabinets, or a sink under a larger window.
A short bump-out can sometimes be framed as a cantilever off the existing floor joists, often around two feet, without a new foundation. Whether that works depends on the direction and size of the joists, the load, and local code, so it is always confirmed by an engineer. Deeper bump-outs need a foundation just like a full addition.
3. Build a Full Kitchen Addition
A full addition creates new floor area with its own foundation, walls, and roof. It is the right choice when you want a substantially larger kitchen, an attached family room, a mudroom, or a combination. It is also the most involved project, with zoning, structural, and mechanical work that has to be coordinated carefully.
| Factor | Borrow Interior Space | Bump-Out | Full Addition |
|---|---|---|---|
| Space gained | Size of the room absorbed | A few feet along one wall | A new room or more |
| New foundation | No | Sometimes, depending on depth | Yes |
| Roof work | No | Small shed roof | Full roof tie-in |
| Zoning review | Rarely | Usually | Yes |
| Permit drawings | Needed if a wall or systems change | Yes | Yes |
| Disruption | Lowest | Moderate | Highest |
| Best for | Homes with an underused adjacent room | Adding an island, banquette or pantry wall | A much larger kitchen or kitchen plus family room |
Is Expanding the Right Call?
Before committing to an addition, it is worth asking whether a better layout in the same footprint would solve the problem. Many kitchens feel cramped because of poor planning, not lack of space: a range placed where it blocks traffic, wasted corners, cabinets that stop short of the ceiling, or an island that does not have proper clearance.
We look at the existing kitchen first. Sometimes a reworked layout, custom cabinetry built to the room, and a peninsula instead of an island delivers what you need. Our articles on the kitchen island vs. peninsula decision and small kitchen remodeling cover those options.
Expanding makes more sense when:
- You need room for an island with roughly 42 to 48 inches of walkway on every side, and the current room cannot provide it
- Two or more people cook at the same time and constantly cross paths
- You want seating, a pantry, and full workspace in one room
- The house lacks a family gathering space connected to the kitchen
- You plan to stay in the home long term and want the kitchen to match the rest of the house
Zoning and Setbacks: The First Question
Before design begins, we confirm what your lot allows. Zoning rules control how close a structure can be to the property lines, how much of the lot can be covered, and sometimes building height and floor area.
In the City of Chicago, many lots are narrow and deep, and rear yard and side setback requirements can limit how far an addition can go. In the suburbs, each village has its own zoning ordinance. Orland Park, Tinley Park, Naperville, Hinsdale, and Oak Brook all have different requirements, and some communities require a variance through a zoning board if an addition does not meet setbacks.
If you live in a subdivision with a homeowners association, the HOA may require architectural review before you apply for a permit. That review often looks at exterior materials, rooflines, and window placement. Our article on Naperville permits and HOA architectural review shows how much time that can add.
Permits and Drawings
A kitchen addition requires a building permit, and in nearly every case that means a full drawing set: architectural plans, structural details for the foundation and framing, and mechanical, electrical, and plumbing layouts. In Chicago, additions go through standard plan review rather than an expedited process, which takes longer because the drawings are actually reviewed. Suburban building departments run their own review and inspection schedules. Our permit guide and our comparison of south suburb permit timelines explain what to expect.
We prepare the drawing set, file the permit, respond to reviewer comments, and schedule inspections as part of the project.
Foundation and Frost Depth
Chicago winters drive one of the most important parts of an addition: the foundation. Footings have to sit below the frost line so the ground does not heave the structure when it freezes. In most of the Chicago area that means footings around 42 inches deep, though the local building department sets the exact requirement.
Common foundation options include:
- Full basement, which extends your existing basement and adds usable space below the new kitchen
- Crawl space, which allows access to plumbing and ductwork under the new floor
- Slab on grade with frost-protected footings, which is less expensive but makes future plumbing changes harder
The new foundation also has to connect properly to the existing one, with attention to waterproofing and drainage. Chicago-area soils and spring rains make grading and water management around the addition essential.
Tying Into the Existing House
An addition should look like it was always there. That takes careful planning in three areas.
Roofline. The new roof has to tie into the existing roof cleanly, shed water correctly, and match pitch and materials where it is visible. On a bump-out, a shed roof is common. On a full addition, the roof design depends on the house style and how the addition sits relative to the existing ridge.
Exterior materials. Brick is common on Chicago bungalows and many suburban homes, and matching it takes effort, since older brick varies in color and size. Siding, trim, and window styles also need to match or complement the existing house.
Interior transition. The opening between the existing kitchen and the addition is usually a former exterior wall, which is almost always load bearing. Removing it requires an engineered beam, and the ceiling and flooring have to be continuous so the space reads as one room. Our article on what opening a wall in an older Chicago home involves covers the structural side.
Extending Plumbing, Gas, Electrical, and HVAC
Moving the kitchen into new space means extending every system.
- Plumbing: New supply and drain lines to reach the sink, dishwasher, and any prep sink or pot filler, with proper venting and slope.
- Gas: A longer run to the range, sized for the appliance’s demand.
- Electrical: Dedicated circuits for appliances, new lighting, and often a panel upgrade to handle the added load.
- HVAC: Either extending existing ductwork, which depends on whether your furnace and air conditioner have spare capacity, or adding a separate system such as a ductless unit for the new space.
- Ventilation: A range hood vented to the exterior, with makeup air if the hood is large enough to require it.
We assess capacity on every system before design so the addition does not overload the house.
Designing the Kitchen Inside the Addition
An addition gives you a rare opportunity: a blank room. That means you can plan the kitchen exactly the way you want, with the island where it belongs, windows placed for light and views, and cabinets built to the new walls. We design the kitchen and the addition together, so window locations, outlet placement, lighting, and cabinet runs all line up.
Our in-house custom kitchen cabinets and countertop installation services mean the kitchen interior is built by the same team that builds the addition.
Timeline and Living at Home During an Addition
An addition takes longer than a remodel inside the existing walls because of zoning, permitting, foundation work, and weather. Exterior work in Chicago is affected by winter, and foundation pours and roofing are scheduled around it.
The good news is that during the early phases, your existing kitchen often stays usable while the foundation, framing, and roof of the addition go up. The disruptive stretch comes when the wall between the old kitchen and the new space opens and the kitchen is rebuilt. Our guide to living at home during a remodel explains how to plan for that period.
What Drives the Cost of a Kitchen Addition
- Size and type. Borrowing interior space, a bump-out, or a full addition are very different scopes.
- Foundation. A basement, crawl space, or slab each carry different costs.
- Roof and exterior. Complex roof tie-ins and matching brick add time and material.
- Structural opening. Removing the existing exterior wall requires a beam and support down to a footing.
- Mechanical extensions. Plumbing, gas, electrical, and HVAC capacity and routing.
- Kitchen finishes. Cabinets, countertops, appliances, and lighting.
- Zoning and approvals. Variances or HOA review can add design revisions and time.
We provide a fixed, written price itemized by trade after a site visit and feasibility review. If something is uncertain until a wall is opened, we tell you up front and explain the realistic range.
Kitchen Additions Across Chicagoland
We plan and build kitchen expansions throughout Chicago and the suburbs, including Naperville, Orland Park, Tinley Park, Hinsdale, and Crestwood. For whole-house projects that go beyond the kitchen, see our home remodeling services.
To find out whether your home can gain space and what it would take, start with our kitchen remodeling service or call (708) 979-3298 for a free in-home consultation.
Frequently Asked Questions About Kitchen Additions in Chicago
What is the difference between a bump-out and an addition?
A bump-out extends one wall a few feet to add depth, and a short one can sometimes be cantilevered off the existing floor framing without a new foundation. An addition creates a larger new space with its own foundation, walls, and roof.
Do I need a permit for a kitchen addition?
Yes. Any addition requires a building permit, and nearly always a full drawing set with architectural, structural, and mechanical details. We prepare the drawings, file the permit, and schedule inspections.
How deep does the foundation need to be in Chicago?
Footings must sit below the frost line so freezing ground does not move the structure. In most of the Chicago area that is around 42 inches, and the local building department confirms the exact requirement for your address.
Can I add a basement under the new kitchen?
Often, yes. Extending the existing basement under the addition adds usable space and makes plumbing and ductwork easier to run. It costs more than a crawl space or slab, so we compare the options during design.
How do zoning setbacks affect my addition?
Zoning controls how close a structure can be to your property lines and how much of the lot can be covered. If your plan does not meet those limits, you may need a variance. We check zoning before design so the plan fits your lot.
Will my HOA need to approve the addition?
If you live in an HOA community, almost certainly. Most associations review exterior changes such as rooflines, materials, and windows. We prepare what the association needs and build that review time into the schedule.
Can I keep using my kitchen while the addition is built?
During foundation, framing, and roofing, the existing kitchen often stays usable. The kitchen goes offline when the wall between the old and new space is opened and the new kitchen is installed.
Can you match my existing brick or siding?
We work to match exterior materials as closely as possible. Older brick varies in color and size, so we source options and review samples with you. Where an exact match is not available, we can recommend a complementary approach.
Will my furnace and air conditioner handle the extra space?
It depends on your current equipment’s capacity. We evaluate it during design. If it cannot support the new space, options include upgrading equipment or adding a separate system for the addition.
Is a kitchen addition worth it compared to moving?
For many families, expanding the kitchen costs less and disrupts life less than selling, buying, and moving, especially if you like your neighborhood and school district. The right answer depends on your lot, your home, and your plans, and we can help you weigh the scope honestly.
How long does a kitchen addition take?
Longer than a remodel inside existing walls, because zoning, permitting, foundation work, and weather all affect the schedule. We give you a written timeline with stage dates once the design and permit path are confirmed.
Do you handle the design, engineering, and construction?
Yes. AMG Proline is a design-build firm. We design the addition and kitchen together, coordinate the structural engineer, handle permits, and build the entire project with our own team and licensed trades. AMG Proline is licensed and bonded in Illinois, IL. #104.020448.
Categories

Greystone and Vintage Home Kitchen Remodeling in Chicago: Keeping the Character, Modernizing Everything Else
Quick answer: Remodeling a kitchen in a Chicago greystone, two-flat, Victorian, or historic suburban home means working with plaster walls, out-of-square rooms, stacked bearing walls, aging electrical and plumbing, and original details worth preserving. A [...]

Kitchen Addition and Bump-Out in Chicago: How to Expand Your Kitchen Footprint
Quick answer: If your kitchen is too small even after a better layout, you have three ways to gain space: borrow it from an adjacent room, add a bump-out that extends one wall a few [...]

Luxury Kitchen Remodel in Chicago: What a High-End Renovation Includes and Costs
Quick answer: A luxury kitchen remodel in Chicago is defined by scope and precision more than by any single finish. It usually means custom cabinetry built to the room, panel-ready or integrated appliances, full slabs [...]

Bathroom Vanity Size Guide: Single vs. Double, Storage, Plumbing & Layout
A bathroom vanity has to do much more than look good. It holds the sink. It provides countertop space. It hides plumbing. It stores towels and toiletries. It affects how easily people can move through [...]




