
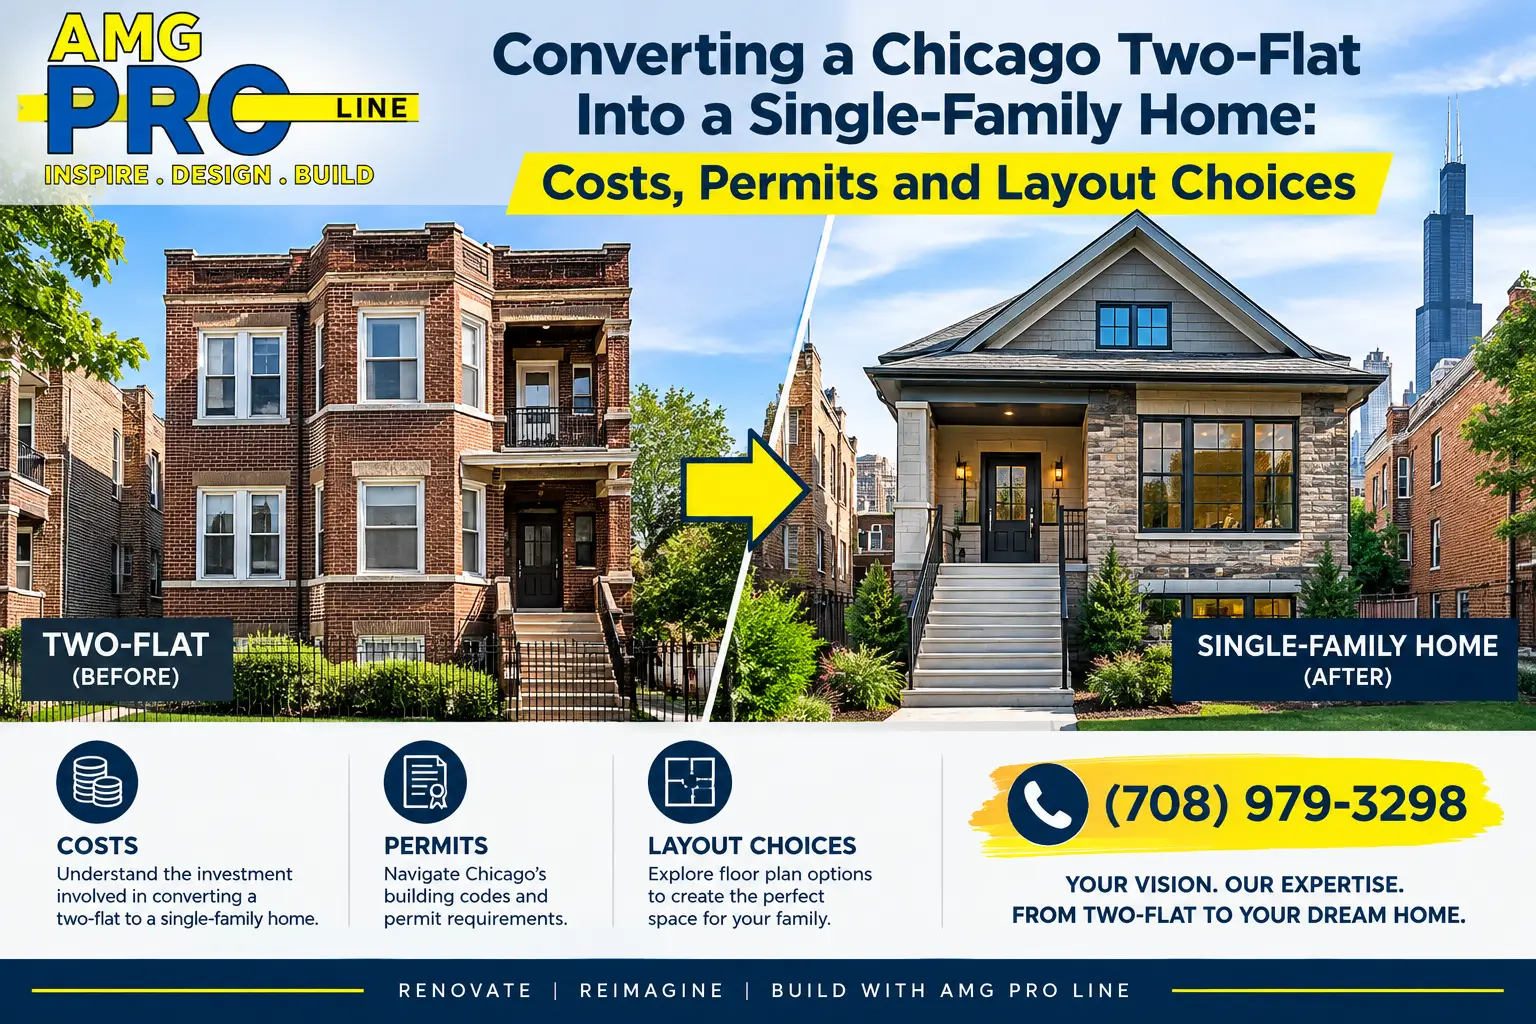
The Chicago two-flat is one of the city’s most recognizable homes. Brick or greystone, two stacked apartments, a garden unit below and a long, narrow lot behind. For generations, families bought two-flats to live in one unit and rent the other.
Today, many owners want the opposite: one large single-family home with room for a growing family, a home office and a real primary suite. Turning two apartments into one house is called a deconversion, and it is one of the most rewarding projects you can do in an older Chicago home. It is also one of the most complex.
This guide explains what drives Chicago two-flat deconversion cost, which permits and zoning questions to answer first, how the building systems change and which layouts work best, so you can plan the project before you commit to a budget.
Deconversion cost depends mostly on three things: how much of the building you gut, whether you add an interior staircase between floors, and how much of the plumbing, electrical and heating must be combined into single systems. A light deconversion that connects the units and removes one kitchen costs far less than a full gut renovation. Confirm zoning and permit requirements first, since some Chicago areas restrict or add approval steps for deconversions. A fixed written scope from a contractor who knows Chicago two-flats is the best way to set a reliable budget.
Considering a deconversion? Call (708) 979-3298 or request a quote.
Why Chicago Owners Deconvert Two-Flats
- More space for a family. Combining two floors can create four or more bedrooms, a family room and a large kitchen.
- Staying in the neighborhood. Families who love Logan Square, Avondale, North Center, Lincoln Square, Bridgeport or Pilsen can gain space without moving.
- A true primary suite. The upper floor often becomes a quiet bedroom level with a primary bath and closet.
- Multigenerational living. Some families keep the garden level as an in-law space.
- Simpler ownership. No tenants, no landlord responsibilities and one set of systems to maintain.
Before You Start: Zoning and Permits Come First
Deconversion is not only a construction project. It is a change in how the building is used, and that has to be approved.
Zoning
Chicago has adopted rules in certain neighborhoods that limit deconversions or add extra approval steps, as part of efforts to preserve two-flats and other smaller rental buildings. Requirements vary by area and zoning district, and they can change. Before you buy a two-flat to deconvert, or before you finalize plans for one you own, confirm what the zoning on your specific lot allows.
Building permits
Most deconversions require a building permit through the City of Chicago Department of Buildings, with drawings showing the new layout, the stair, structural changes and the updated plumbing, electrical and mechanical systems. Inspections follow during and after construction. Our Chicago remodeling permit guide explains the process.
Check before you close: If you are buying a two-flat with plans to deconvert, verify zoning and permit feasibility before closing. Discovering a restriction after purchase can change the entire plan.
What Drives Two-Flat Deconversion Cost
| Cost Driver | Why It Matters | Budget Impact |
|---|---|---|
| Scope of renovation | Connecting units with minimal changes costs far less than a full gut | Very high |
| Interior staircase | Most two-flats have no inside stair between units; adding one is a structural project | High |
| Combining systems | Two electrical services, two heating systems and often two water heaters need to be consolidated or reworked | High |
| Kitchen removal and new kitchen | One kitchen is removed and the main kitchen is often rebuilt or expanded | Medium to high |
| Bathrooms | Upgrading or adding a primary bath and family bath | Medium to high |
| Garden level | Finishing the lower level adds space but also waterproofing and egress needs | Medium to high |
| Condition of an older building | Old wiring, plumbing, lead paint and asbestos can add scope | Varies widely |
| Finishes | Cabinets, flooring, tile and fixtures shape the final number | Controlled by selections |
Three Common Levels of Deconversion
| Level | What It Includes | Best For |
|---|---|---|
| Light deconversion | Add or open an interior connection, remove one kitchen, combine utilities, refresh finishes | Buildings in good condition where layouts already work |
| Partial renovation | Interior stair, new kitchen, one or two new bathrooms, updated systems, refinished floors | Owners who want a true single-family flow without a full gut |
| Full gut deconversion | Rebuild the interior floor by floor with new layout, systems, insulation and finishes | Older buildings with outdated systems or owners who want a completely new home inside the old shell |
A full gut usually costs the most per square foot but solves every hidden problem at once. A light deconversion costs less up front but may leave older systems in place for future upgrades.
The Interior Staircase: The Heart of the Project
Most Chicago two-flats were built with separate entrances and a shared front or rear stairwell, but no stair connecting the apartments inside. Adding one turns two homes into one.
Where to put it
- Center of the house: Creates natural flow between living spaces and bedrooms, but takes floor area from both levels.
- Near the existing front stair: Sometimes the existing common stair can be brought inside the home.
- Toward the rear: Keeps the front rooms open, often near the kitchen.
What it involves
Cutting a new stair opening means cutting floor joists and adding headers and new framing to carry the loads. A structural review is typically required, and the new stair must meet code for rise, run, headroom and handrails. Our article on opening walls in older Chicago homes explains how structural work is approached in vintage buildings.
Combining the Building Systems
A two-flat was built to operate as two separate homes. Turning it into one usually means rethinking the systems.
Electrical
Two-flats typically have separate electrical services and meters for each unit. Many deconversions consolidate service, and older wiring is often replaced at the same time. This is also the moment to plan circuits for a modern kitchen, home office and lighting.
Heating and cooling
Many two-flats have separate boilers or furnaces for each unit, and some still use radiators. Options include keeping two zoned systems, replacing them with one system sized for the whole home, or adding central air where none existed.
Plumbing and gas
Removing a kitchen and reworking bathrooms changes the plumbing layout. Older supply and drain lines may need replacement. Gas service may also be consolidated. See what we find behind the walls of older Chicago bathrooms.
Older materials
Many two-flats were built long before 1978, so lead paint is a real consideration, and older pipe insulation, flooring or plaster may contain asbestos. Read our guides on lead paint and pre-1978 homes and what happens when asbestos is found during a remodel.
Layout Choices That Work in a Two-Flat
Traditional layout
- Garden level: Family room, guest suite or home office
- First floor: Kitchen, dining and living spaces
- Second floor: Primary suite and children’s bedrooms
This layout keeps everyday living on the main floor with easy access to the yard and garage.
Reverse layout
- First floor: Bedrooms
- Second floor: Kitchen and living spaces with more light and views
A reverse layout can work on blocks where the upper floor gets better light, especially if a roof deck is part of the plan.
Keep the garden unit
Some owners combine the first and second floors into one home and keep the garden level as a separate apartment for rental income or extended family. In that case, the building remains a multi-unit building, which affects permits and code requirements differently than a full deconversion.
Planning the New Kitchen
With two kitchens in the building, one goes and the other usually gets bigger. Many owners use the deconversion to create the open kitchen the original apartment never had, with an island and room for family dining. Read about removing a wall for an open-concept kitchen and see our kitchen remodeling service.
Some owners want to keep a second kitchen as a wet bar or kitchenette on another floor. Discuss this during design, since keeping full kitchen facilities in a separate area can raise questions about whether the building is still a single-family home.
Vintage two-flats often have original details worth preserving. Our guide to greystone and vintage home kitchen remodeling explains how to keep character while modernizing.
Bathrooms and the Primary Suite
Most two-flats have one bathroom per unit, which means two small bathrooms in the combined house. A deconversion is the time to create a primary bath and a family bath. Read our primary bathroom remodel guide and see our bathroom remodeling service.
Finishing the Garden Level
The garden level can become a family room, guest suite, gym or office. It also requires attention to moisture, insulation and egress windows for any sleeping rooms. Learn more in our basement remodel cost guide and best flooring for basements, or see our basement remodeling service.
Financial Questions to Answer Early
- Rental income: Deconverting removes the income from the second unit.
- Property taxes: A change in use can change how the property is classified and assessed.
- Financing: Renovation loans and appraisals treat single-family homes and two-unit buildings differently.
- Insurance: Coverage changes when the building is no longer a rental.
- Resale: In many neighborhoods, a well-designed single-family home appeals to a different buyer than a two-flat.
Talk with your lender, insurance agent and a tax professional before finalizing plans.
How Long Does a Deconversion Take?
Timelines depend on scope, permit review and the condition of the building. A light deconversion moves much faster than a full gut. Most projects follow these phases:
- Zoning check and feasibility review
- Design and layout
- Structural review and permit drawings
- Permit review
- Demolition and structural work, including the stair
- Rough plumbing, electrical and mechanical
- Inspections
- Insulation, drywall and finishes
- Final inspections
Many families move out during a full deconversion. Read our guide on living at home during a remodel to decide what works for you, and see our broader whole-home remodeling guide for sequencing a multi-room renovation.
How to Control Deconversion Costs
- Decide the scope early. Changing from a light deconversion to a full gut mid-project is expensive.
- Place the stair carefully. A well-placed stair can reduce structural work and save floor space.
- Reuse what works. Original floors, trim and solid systems can often stay.
- Stack plumbing. Placing bathrooms and the kitchen above and below each other reduces piping.
- Get a fixed written price. See why we quote fixed written prices.
Choosing a Contractor for a Two-Flat Deconversion
Look for a contractor who understands older Chicago buildings, handles structural work and permits, and coordinates every trade under one schedule. Our article on in-house trades vs. subcontractors explains why coordination matters on complex projects. AMG Proline provides full home remodeling in Chicago, and you can see completed work on our projects page.
Thinking about deconverting your two-flat?
We will walk the building with you, review the options and give you a clear written scope.
Call (708) 979-3298
Request a Quote
Prefer email? Contact our team.
Two-Flat Deconversion FAQs
How much does it cost to convert a Chicago two-flat into a single-family home?
It depends on the scope. A light deconversion that connects the units and removes one kitchen costs far less than a full gut renovation with a new stair, new systems and new finishes. A walkthrough and written scope are the best way to set a budget.
Do I need a permit to deconvert a two-flat?
Yes. Most deconversions require a building permit with drawings showing the new layout, structural changes and updated systems.
Are deconversions restricted in Chicago?
In certain neighborhoods, Chicago has adopted rules that limit deconversions or add approval steps. Check the zoning for your specific property before planning or buying.
Do I need an interior staircase?
For a true single-family home, an interior connection between floors is usually needed. Adding a stair is often the largest structural part of the project.
Do I need a structural engineer?
Cutting floor joists for a new stair or removing bearing walls typically requires structural review and engineered drawings.
What happens to the second kitchen?
It is usually removed. Some owners keep a wet bar or kitchenette, which should be discussed during design to stay within single-family requirements.
Do I have to combine the electrical and heating systems?
Not always, but many deconversions consolidate electrical service and rework heating. Some homes keep two heating systems as separate zones.
Can I keep the garden unit as a rental?
Yes. Some owners combine the upper floors and keep the garden apartment. The building then remains multi-unit, which affects permits and code requirements.
Will my property taxes change?
A change in use can change how the property is classified and assessed. Talk with a tax professional before you start.
How long does a deconversion take?
It depends on scope, permit review and building condition. A light deconversion is much faster than a full gut renovation.
Should I live in the home during construction?
For light projects, sometimes. For full gut deconversions involving structural work and system replacement, most families move out temporarily.
Is deconverting a two-flat worth it?
For families who want more space in a neighborhood they love, it can be very worthwhile. Weigh the lost rental income, renovation cost and long-term plans before deciding.
Turn Two Apartments Into One Home
A well-planned deconversion can turn a classic Chicago two-flat into a spacious single-family home without leaving the neighborhood. Understanding Chicago two-flat deconversion cost starts with zoning and permits, the interior stair, the building systems and the scope you choose.
AMG Proline renovates older homes across Chicago and the suburbs. Call (708) 979-3298 to start planning your deconversion.
Categories

Adding a Basement Bathroom in a Chicago Home: Ejector Pits, Permits and Real Costs
A finished basement without a bathroom always feels incomplete. Guests climb two flights of stairs, kids leave the family room mid-movie, and a basement bedroom never quite works as a real guest suite. Adding a [...]
Converting a Chicago Two-Flat Into a Single-Family Home: Costs, Permits and Layout Choices
The Chicago two-flat is one of the city's most recognizable homes. Brick or greystone, two stacked apartments, a garden unit below and a long, narrow lot behind. For generations, families bought two-flats to live in [...]

Retail Store Build-Out in Chicago: Leases, Lighting, Fixtures and Timelines
A retail store has only a few seconds to make a first impression. The storefront, lighting, fixtures, layout and finishes all shape whether a shopper walks in, stays longer and buys. Behind that experience is [...]

Coffee Shop Build-Out Cost in Chicago: Plumbing, Electrical, Layout and Permits
Opening a coffee shop looks simpler than opening a restaurant. There is no full kitchen, no fryer and often no grill. But owners who budget only for the espresso machine, a counter and some seating [...]




