
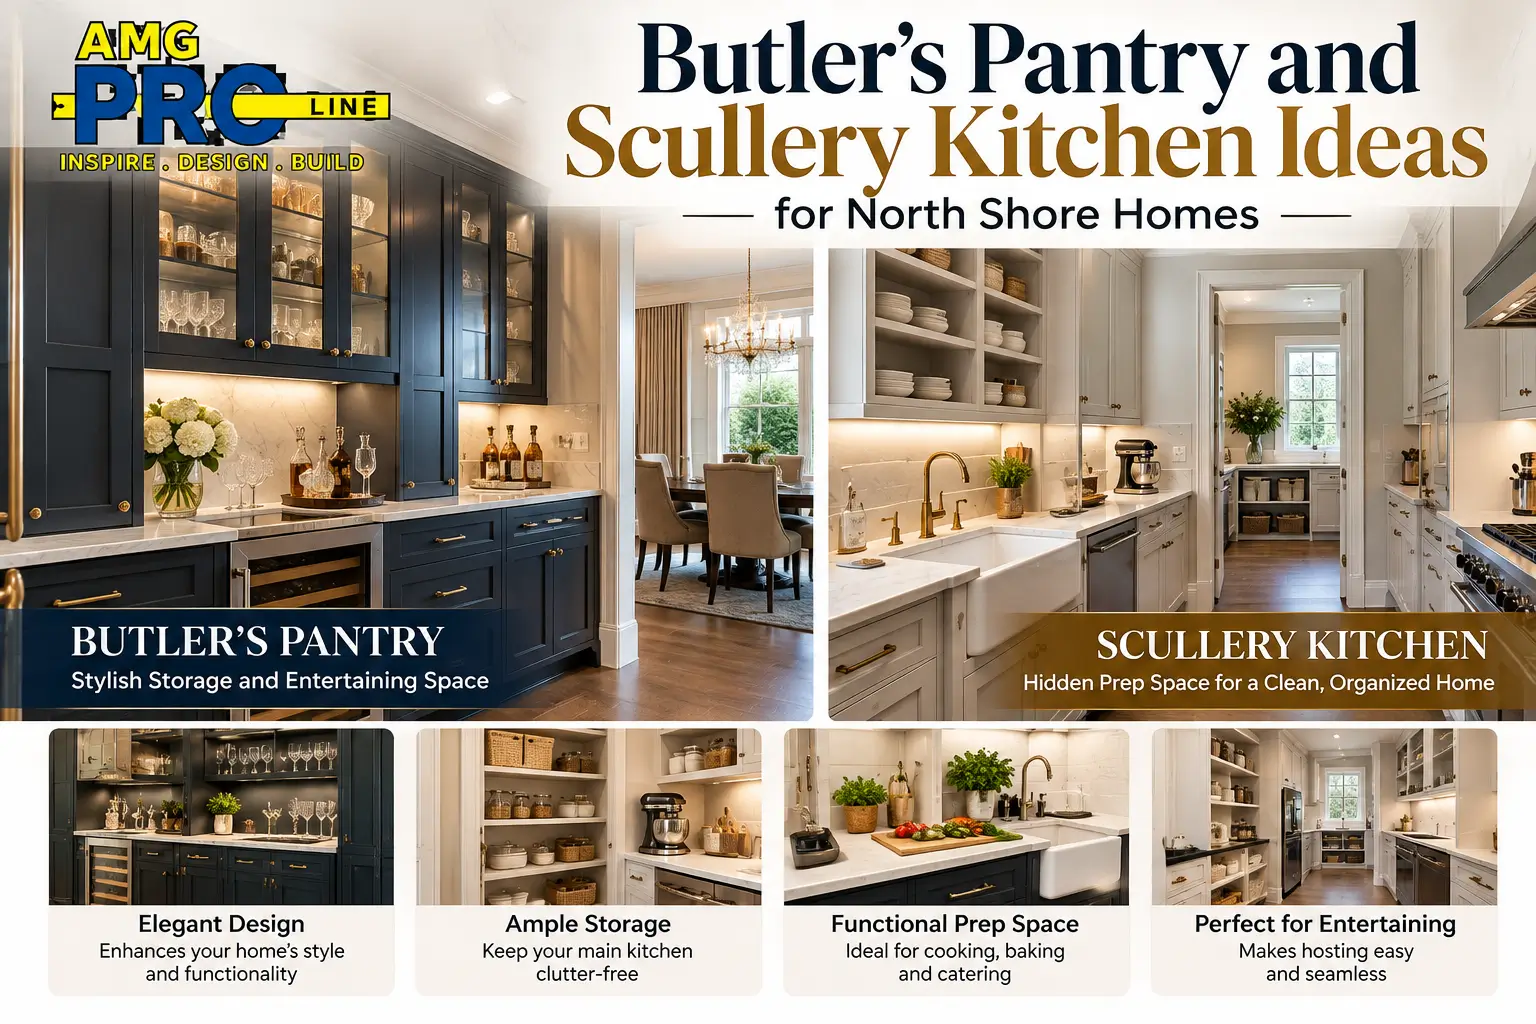
In many North Shore homes, the kitchen is no longer just a place to cook. It is where guests gather, where families spend their evenings and where entertaining happens. That is exactly why more homeowners in Evanston, Glencoe, Northbrook, Lake Forest and nearby communities are adding a butler’s pantry or a scullery: a second, hidden workspace that keeps the main kitchen clean, open and beautiful.
This guide explains the difference between a butler’s pantry and a scullery, the best layout ideas for North Shore homes, how to plan plumbing, appliances and storage, and what drives scullery kitchen cost on the North Shore.
A butler’s pantry is a serving and storage zone between the kitchen and dining room, often with a beverage fridge, glassware storage and sometimes a small sink. A scullery is a working back kitchen, usually with a full sink, a dishwasher and sometimes a second oven or cooktop, where the messy prep and cleanup happen out of sight. The cost depends mostly on plumbing, appliances, cabinetry, countertops and whether walls need to move. A scullery with its own sink, dishwasher and cooking appliances costs more than a storage-focused butler’s pantry because of the added plumbing, electrical and ventilation.
Planning a butler’s pantry or scullery? Call (708) 979-3298 or request a quote.
Butler’s Pantry vs. Scullery: What Is the Difference?
The terms are often used interchangeably, but they serve different purposes. Knowing which one you need shapes the layout and the budget.
| Feature | Butler’s Pantry | Scullery (Back Kitchen) |
|---|---|---|
| Main purpose | Serving, staging and storage | Prep, cooking overflow and cleanup |
| Typical location | Between the kitchen and dining room | Behind or beside the main kitchen |
| Sink | Optional bar or prep sink | Usually a full-size sink |
| Appliances | Beverage fridge, ice maker, coffee station | Dishwasher, extra refrigerator, second oven or cooktop |
| Storage | Glassware, serveware, china and linens | Small appliances, bulk food, pots and pans |
| Finish level | Often showpiece cabinetry and glass doors | Durable, practical finishes |
| Relative cost | Lower to moderate | Moderate to higher |
Many North Shore projects combine the two: a butler’s pantry facing the dining room for entertaining and a scullery behind the kitchen for the work.
Why Butler’s Pantries and Sculleries Fit North Shore Homes
- Entertaining. Hosting is a big part of life in many North Shore homes. A hidden prep and cleanup zone lets the main kitchen stay guest-ready.
- Open kitchens. When the kitchen opens to the family room, dirty dishes and small appliances are on display. A scullery keeps them out of view.
- Older homes with extra rooms. Many Tudors, colonials and older homes have back halls, breakfast rooms, old pantries or enclosed porches that can be converted.
- Larger households. Two dishwashers, two refrigerators and two sinks make daily life easier for busy families.
- Clean countertops. Coffee makers, mixers and toasters live in the pantry, so the main kitchen countertops stay clear.
Butler’s Pantry and Scullery Layout Ideas
1. The Walk-Through Butler’s Pantry
A corridor connecting the kitchen to the dining room, lined with cabinets on one or both sides. It works well in older homes where a passage already exists. Add glass-front uppers, a countertop for staging and a beverage fridge.
2. The Hidden Scullery Behind the Kitchen
A separate room behind the main kitchen, reached through a doorway or a door disguised as cabinetry. This is the classic scullery: a full sink, dishwasher, open shelving and counter space for prep and cleanup.
3. The Galley Scullery
Two parallel runs of cabinets with a sink on one side and appliances on the other. Efficient for narrower spaces and easy to fit into a converted back hall or mudroom area.
4. The Appliance Garage Pantry
A smaller option for homes without a full room to spare: a pantry closet or alcove with countertop-height storage, outlets and pocket or folding doors that hide small appliances.
5. The Combined Pantry and Mudroom
Common in homes with a back entry. Groceries come in, go straight into pantry storage, and the mudroom and pantry share the same hall.
Planning: What to Decide Before Design
Space and Traffic Flow
Decide where the room will go and how people will move through it. A scullery works best directly behind the main kitchen, so dishes and food travel a short distance. If walls need to move to create the space, read about opening a wall in an older home.
Plumbing
A sink and dishwasher need water supply, drain and venting. The closer the scullery is to existing plumbing lines, the simpler and less costly the work.
Appliances
Choose appliances early because they drive cabinet sizes and electrical needs. Common choices include a second dishwasher, an extra refrigerator or freezer drawers, a beverage center, an ice maker, a steam or speed oven and a coffee system. See our kitchen appliance planning guide.
Ventilation
If the scullery includes a cooktop or range, it needs proper ventilation. Powerful range hoods can also trigger makeup air requirements. Read about range hood and makeup air rules.
Electrical and Lighting
Plan dedicated circuits for appliances, plenty of outlets for small appliances and good task lighting. See our kitchen lighting planning guide.
Storage
List what will live in the room: serveware, glassware, bulk food, small appliances, linens and cleaning supplies. Design storage around that list, not around standard cabinet sizes.
Finishes
Butler’s pantries are often a design moment, with glass-front cabinets, a contrasting cabinet color or a statement backsplash. Sculleries usually favor durable, easy-clean finishes. Compare countertop options in our quartz vs. granite vs. marble guide.
Design tip: Match the cabinetry in the butler’s pantry to the main kitchen if it is visible from the dining room, and use the scullery for a more practical, budget-friendly finish.
What Drives Scullery Kitchen Cost on the North Shore
Every project is different, but these are the main factors that set the budget:
| Cost Factor | Lower Cost | Higher Cost |
|---|---|---|
| Space | Converting an existing pantry or closet | Moving walls or building an addition |
| Plumbing | No sink, or a sink near existing lines | Full sink and dishwasher far from existing plumbing |
| Appliances | Beverage fridge only | Second dishwasher, refrigerator, oven or cooktop |
| Ventilation | None needed | Range hood and makeup air for a cooking scullery |
| Cabinetry | Stock or semi-custom | Custom, inset or furniture-style cabinetry |
| Countertops | Quartz or laminate | Natural stone, quartzite or marble |
| Electrical | Existing circuits are adequate | New circuits or a panel upgrade |
| Home age and condition | Newer construction | Older homes with plaster, outdated wiring or uneven floors |
Cabinet choice has a large effect on cost. Compare stock vs. semi-custom vs. custom cabinets. For whole-kitchen budgeting, read our kitchen remodel cost breakdown.
Adding a butler’s pantry or scullery during a full kitchen remodel is usually more cost-effective than adding one later, because plumbing, electrical and finishes are already being done. We provide a fixed written price after design, so you know the full cost before work starts.
Permits and Local Rules
Projects that add plumbing, move walls or add electrical circuits usually require permits from your village or city. Some North Shore communities also have historic districts or design review for exterior changes, which can matter if the project includes an addition. Building the review time into the schedule avoids surprises. See how timelines are set in our kitchen remodel timeline guide.
Is a Butler’s Pantry or Scullery Worth It?
For homeowners who entertain, cook often or want a calm, uncluttered kitchen, yes. Beyond daily convenience, a well-designed pantry or scullery is a feature many buyers in higher-end homes look for. Learn more about kitchen remodel resale value.
It may be less worthwhile if it takes space away from a room you use more, or if the main kitchen already has generous storage and a second sink.
Related Kitchen Planning Guides
- Luxury kitchen remodeling in Chicago
- Kitchen additions and bump-outs
- Kitchen island vs. peninsula
- The complete kitchen remodel planning guide
Plan your butler’s pantry or scullery with one team.
AMG Proline designs and builds kitchens, pantries and sculleries for homes across Chicago and the North Shore.
Kitchen Remodeling on the North Shore
We remodel kitchens across the North Shore, including Evanston, Glencoe, Northbrook and Lake Forest. Explore our kitchen remodeling services and recent projects.
Frequently Asked Questions
What is the difference between a butler’s pantry and a scullery?
A butler’s pantry is a serving and storage area, usually between the kitchen and dining room. A scullery is a working back kitchen for prep and cleanup, usually with a full sink and dishwasher.
How much does a scullery kitchen cost?
The cost depends on the space, plumbing, appliances, ventilation, cabinetry and countertops. A storage-focused pantry costs less than a full scullery with a sink, dishwasher and cooking appliances. We provide a fixed written price after design.
How much space do I need for a scullery?
A galley-style scullery can fit in a fairly narrow room or back hall, as long as there is enough clearance to open the dishwasher and walk past. Your designer will confirm the minimum for your layout.
Does a scullery need its own ventilation?
Only if it includes a cooktop or range. Cooking appliances need a range hood, and powerful hoods may also require makeup air.
Can I add a butler’s pantry without a full kitchen remodel?
Yes, especially if you are converting an existing pantry, closet or hallway. Adding one during a full remodel is usually more cost-effective because the trades are already on site.
Do I need a permit for a scullery?
Usually yes if the project adds plumbing, electrical circuits or moves walls. Requirements vary by village, and we handle permits as part of the project.
Should the scullery cabinets match the main kitchen?
If the space is visible from the kitchen or dining room, matching or complementary cabinetry looks best. A hidden scullery can use simpler, more durable finishes to save money.
Create a Kitchen That Works Behind the Scenes
A butler’s pantry or scullery gives North Shore homes the best of both worlds: a beautiful main kitchen for living and entertaining, and a hidden workspace for everything else. Understanding scullery kitchen cost on the North Shore starts with the space, the plumbing and the appliances you want.
AMG Proline designs and builds kitchens across Chicago and the North Shore. Call (708) 979-3298 to start planning yours.
Categories

Butler’s Pantry and Scullery Kitchen Ideas for North Shore Homes
In many North Shore homes, the kitchen is no longer just a place to cook. It is where guests gather, where families spend their evenings and where entertaining happens. That is exactly why more homeowners [...]

Heated Bathroom Floors in Chicago Homes: What Radiant Heat Costs and When It Pays Off
Stepping onto a cold tile floor on a January morning is one of the small discomforts Chicago homeowners know well. A heated bathroom floor solves it. Thin heating cables or mats under the tile warm [...]

Adding a Basement Bathroom in a Chicago Home: Ejector Pits, Permits and Real Costs
A finished basement without a bathroom always feels incomplete. Guests climb two flights of stairs, kids leave the family room mid-movie, and a basement bedroom never quite works as a real guest suite. Adding a [...]

Converting a Chicago Two-Flat Into a Single-Family Home: Costs, Permits and Layout Choices
The Chicago two-flat is one of the city's most recognizable homes. Brick or greystone, two stacked apartments, a garden unit below and a long, narrow lot behind. For generations, families bought two-flats to live in [...]


